84 Deerborn Drive, Hamilton, Ontario L8V 0A7

Listed for:
$949,900
5 beds
4 baths
Listed 8 days ago
House for rent: 84 Deerborn Drive, Hamilton, Ontario L8V 0A7

View all 48 photos

About

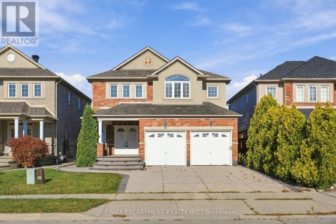
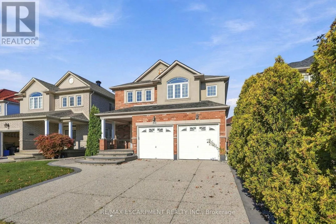
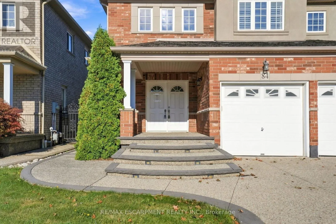
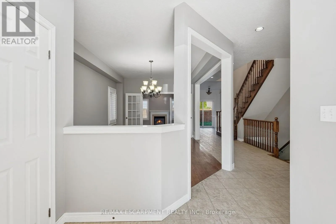
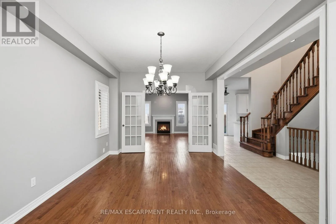
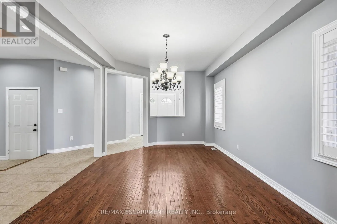
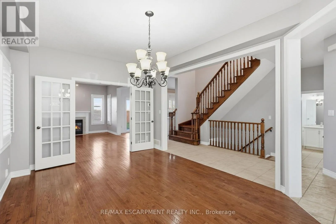
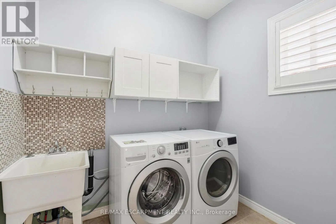
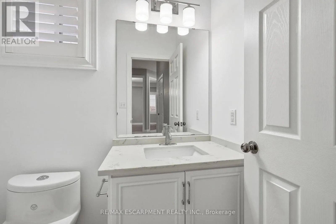
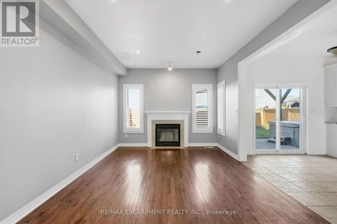
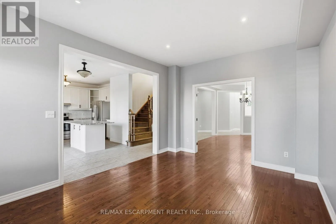
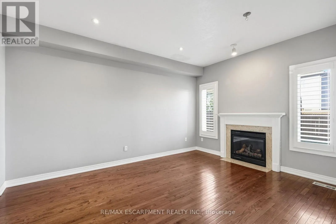
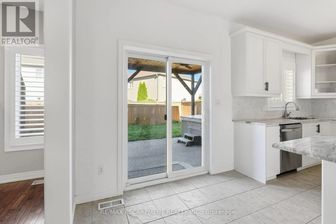
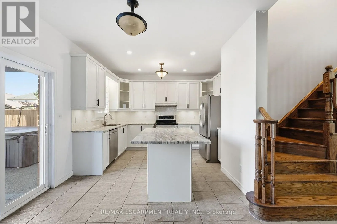
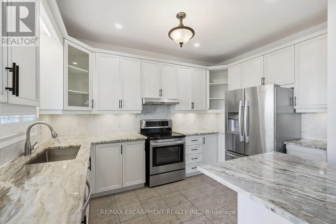
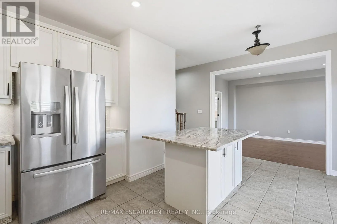
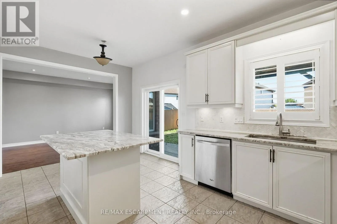
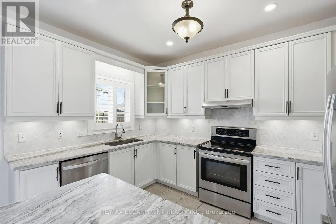
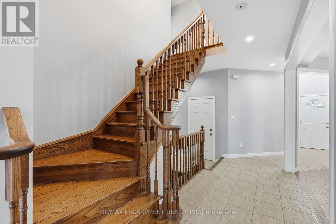
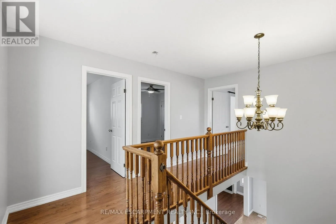
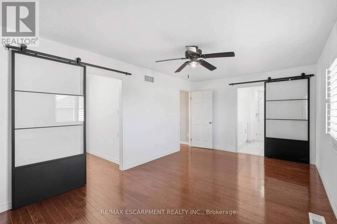
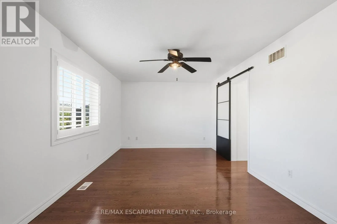
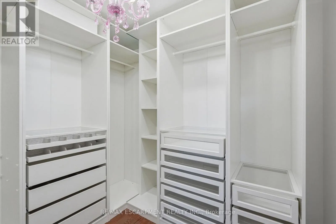
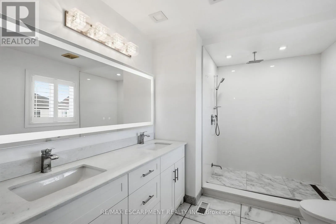
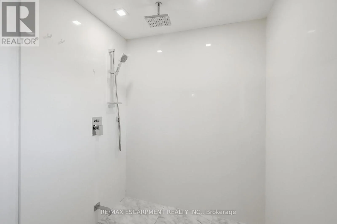
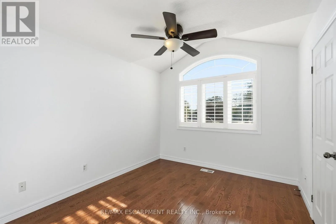
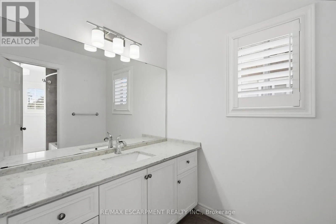
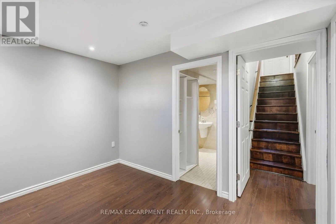
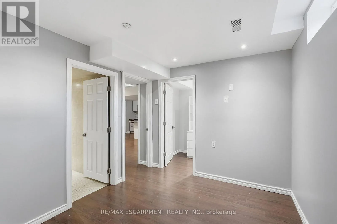
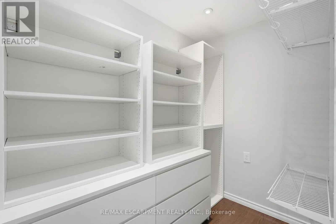
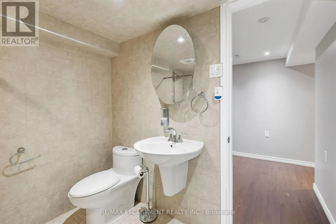
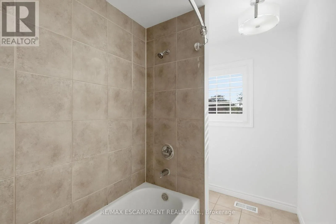
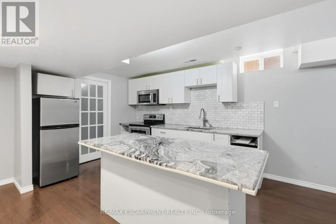
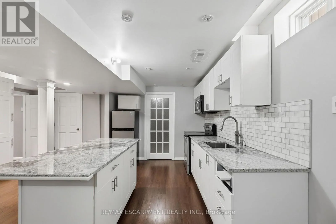
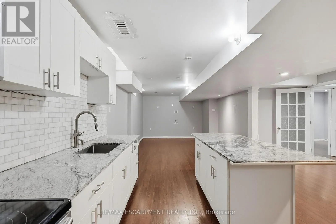
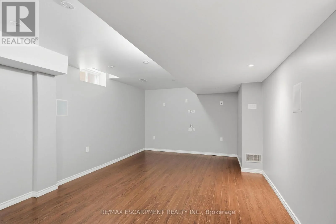
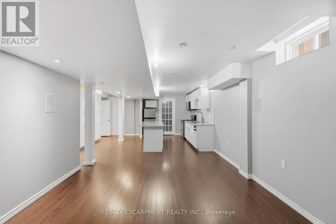
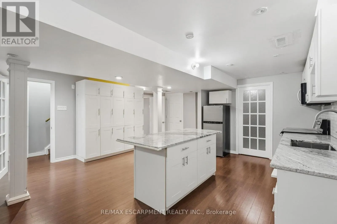
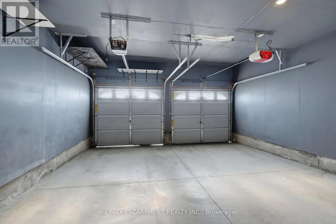
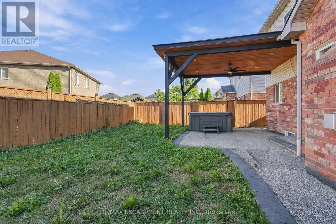
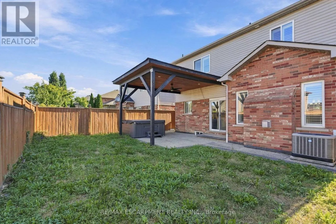
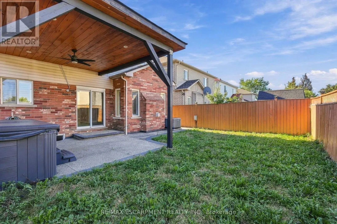
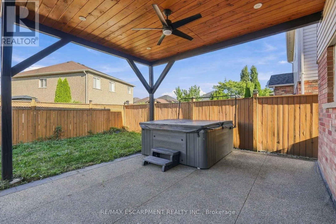
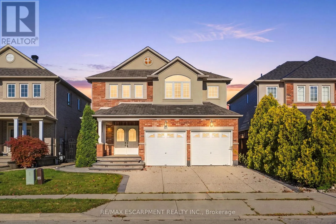
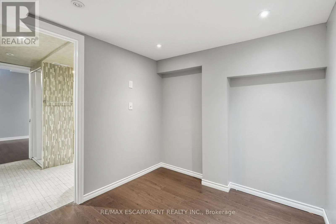
Deerborn and Jasmine St An excellent opportunity on the Hamilton Mountain, offering generous living space, a versatile floor plan and the added benefit of a fully finished lower level. The main floor features an open-concept layout with spacious living and dining areas, an eat-in kitchen with centre island and convenient main floor laundry. The living room is anchored by a gas fireplace, while a walkout from the main level extends the living space outdoors to the fully fenced rear yard and covered patio. Upstairs, the spacious primary retreat features a walk-in closet with built-in storage and a generous 5 piece, ensuite, creating a comfortable and private space away from the main living areas. The fully finished lower level adds significant versatility with a second kitchen, living/recreation space, bedroom and bathroom making it an ideal in-law suite, extended family or additional independent living space. Set in an established Hamilton Mountain neighbourhood close to schools, parks, shopping and everyday amenities, with convenient access to the LINC and major routes across the city. A double garage and private driveway complete the property. (id:27476)

Property Highlights

MLS® Number
X13786854
Type
Single Family
Community Name
Thorner
Ownership Type
Freehold
Land Size
39.4 x 98.5 FT
Parking Space Total
4

Building

Building Type
House
Storeys
2.00
Square Footage
2000 - 2500 sqft
Bathrooms Total
4
Bedrooms Above Ground
4
Bedrooms Total
5
Amenities
Fireplace(s) Park, Schools, Public Transit
Exterior Finish
Brick Veneer, Stucco
Fireplace Present
Yes
Basement Type
Full (Finished)
Basement Features
Building Heating Type
Forced air
Heating Fuel
Natural gas
Building Cooling Type
Central air conditioning

Utilities

Water
Municipal water
Utility Sewer
Sanitary sewer

Room Layout

Primary Bedroom
Second level
3.33 m x 5.59 m
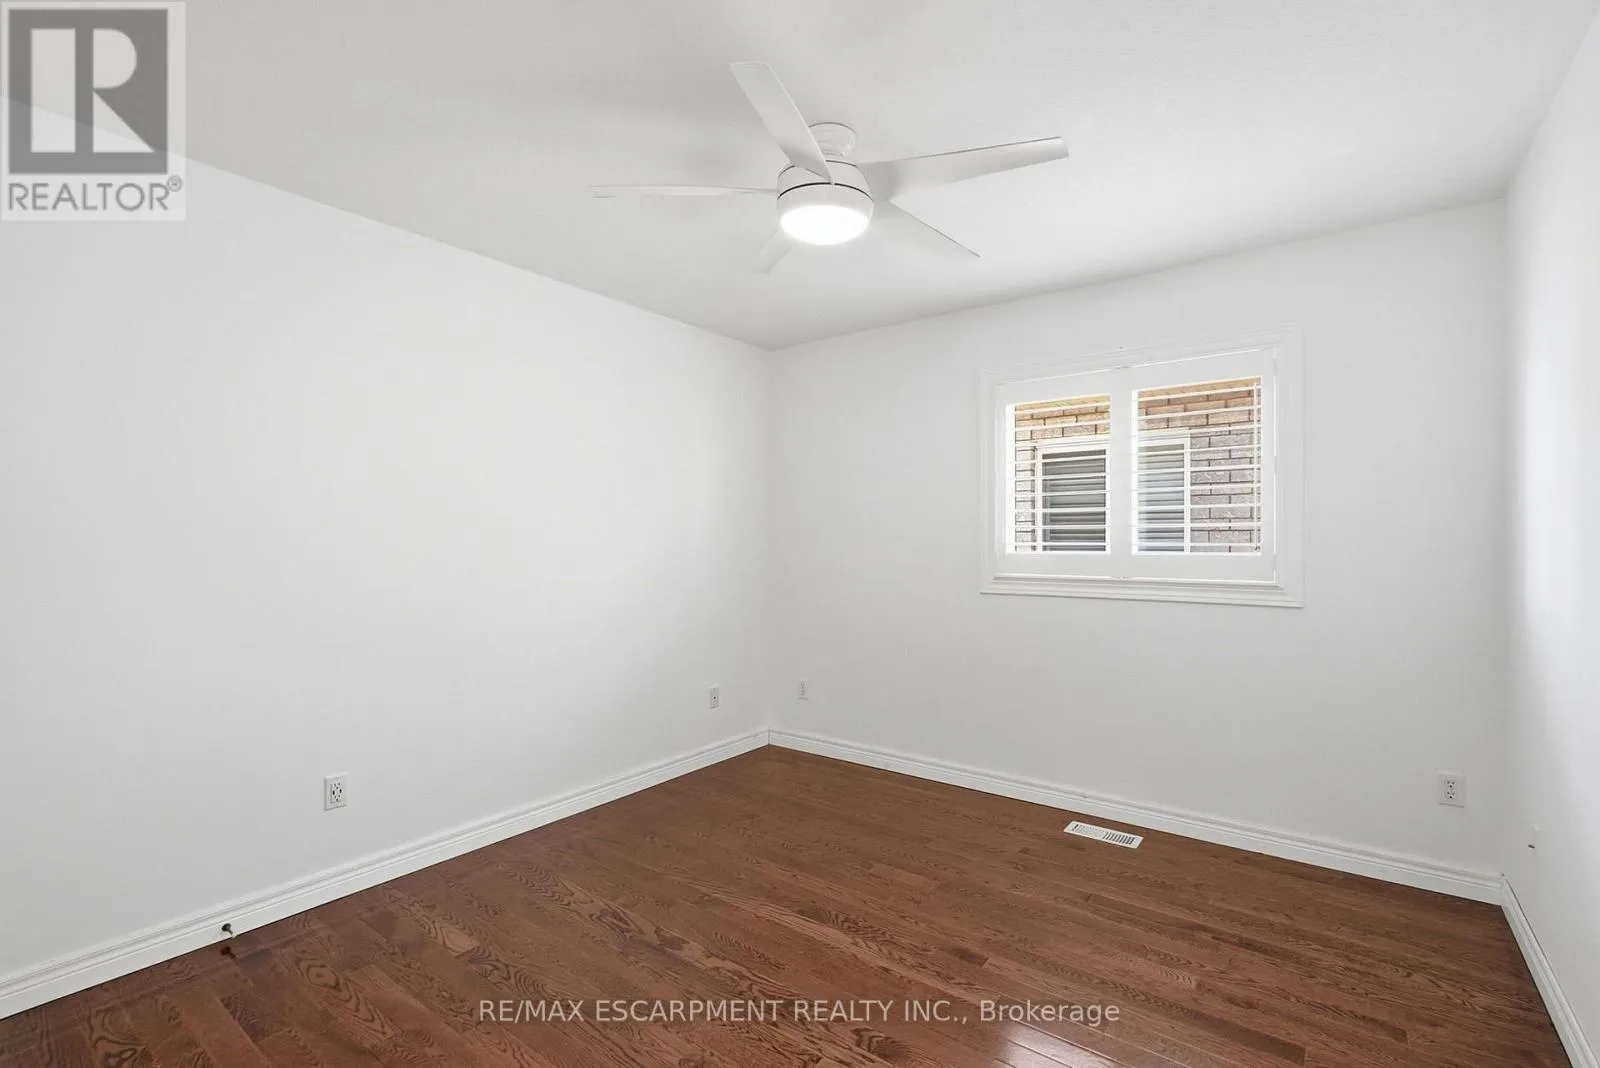
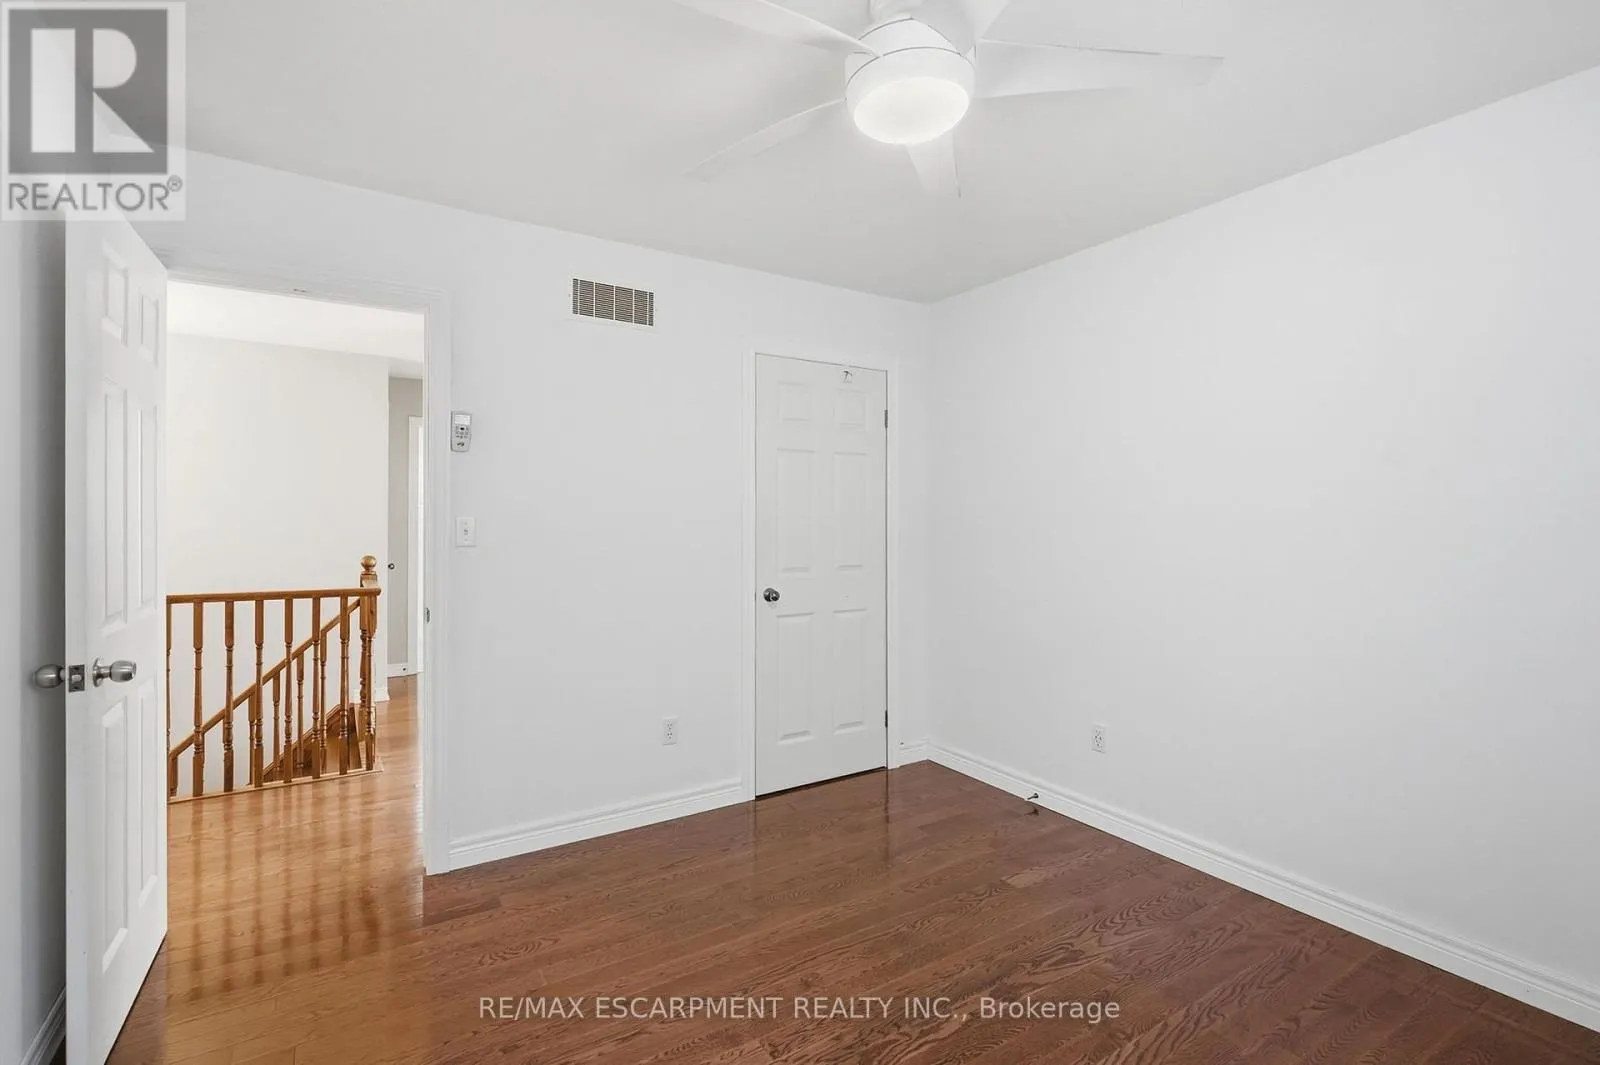
Bedroom 2
Second level
3.25 m x 3.45 m
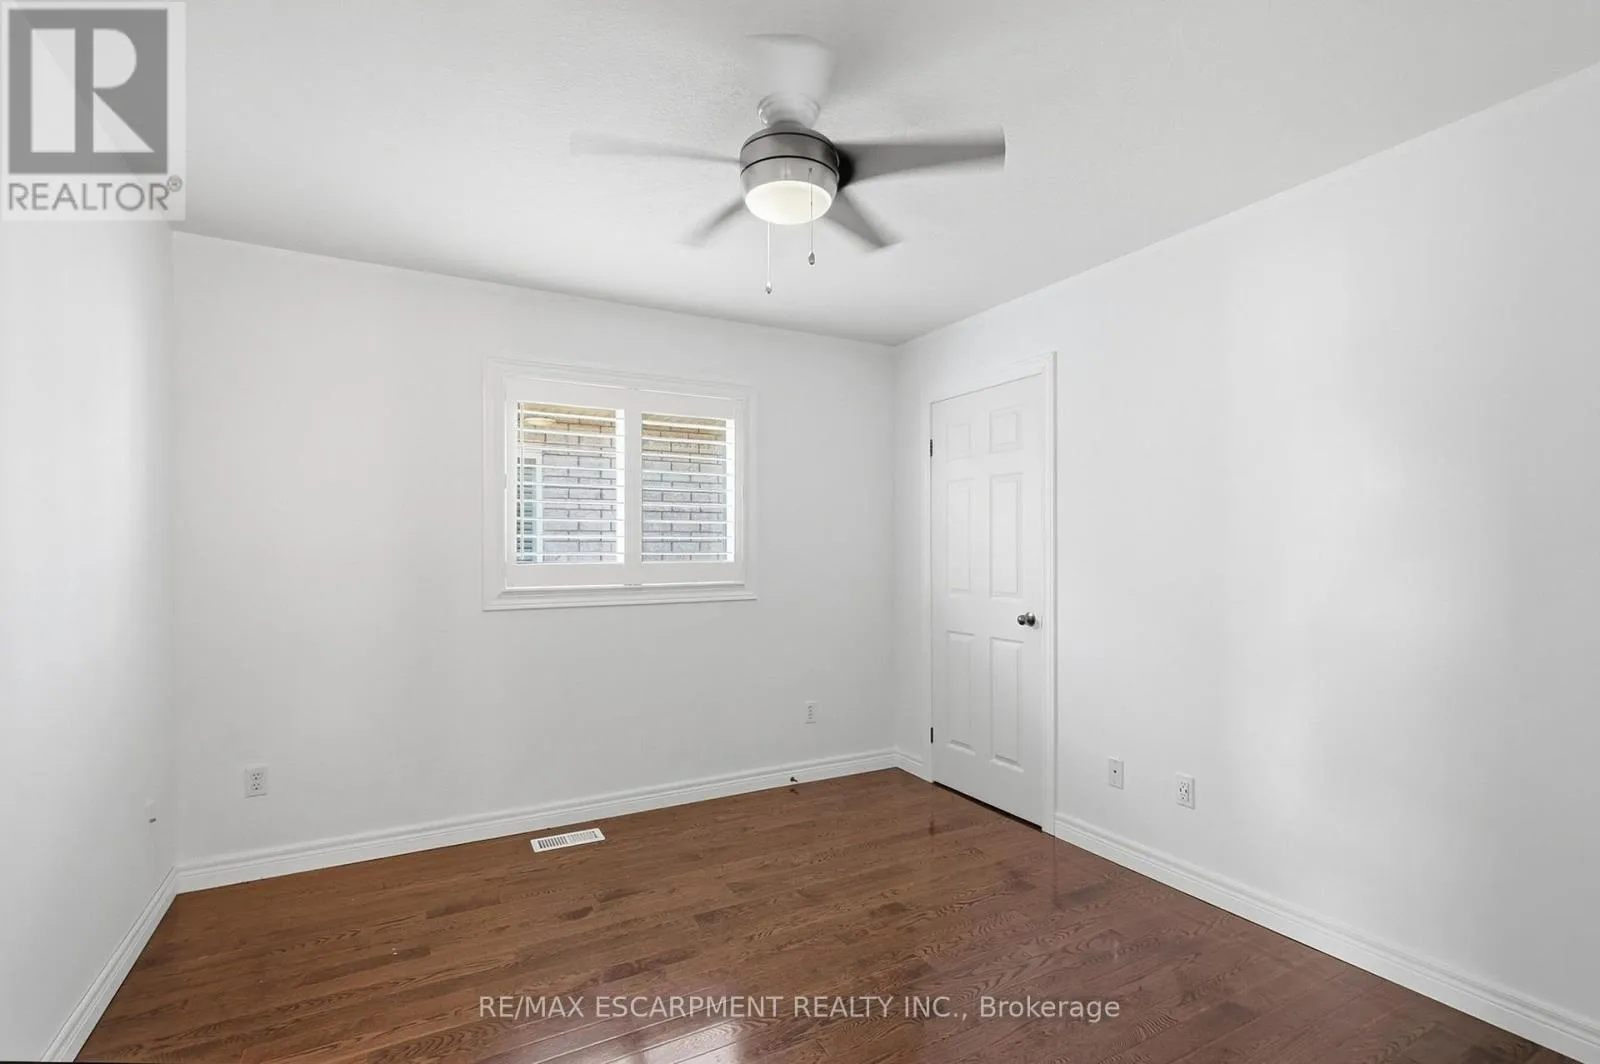
Bedroom 3
Second level
3.25 m x 3.45 m
Bedroom 4
Second level
3.48 m x 3.02 m
Recreational, Games room
Basement
8.94 m x 5.16 m
Den
Basement
2.38 m x 3.41 m
Bedroom
Basement
2.67 m x 3.43 m
Kitchen
Basement
3.58 m x 2.74 m
Living room
Ground level
4.85 m x 3.48 m
Dining room
Ground level
5.18 m x 3.45 m
Kitchen
Ground level
3.86 m x 5.26 m
Laundry room
Ground level
2.51 m x 2.46 m

Location

Learn more about this property
Listing provided by:
RE/MAX ESCARPMENT REALTY INC.
MLS® number:
X13786854
Agent:
Alexandra Borondy
*Indicates required field
Name is required
Email is required
Please enter a valid phone number (e.g., 416-111-1111).