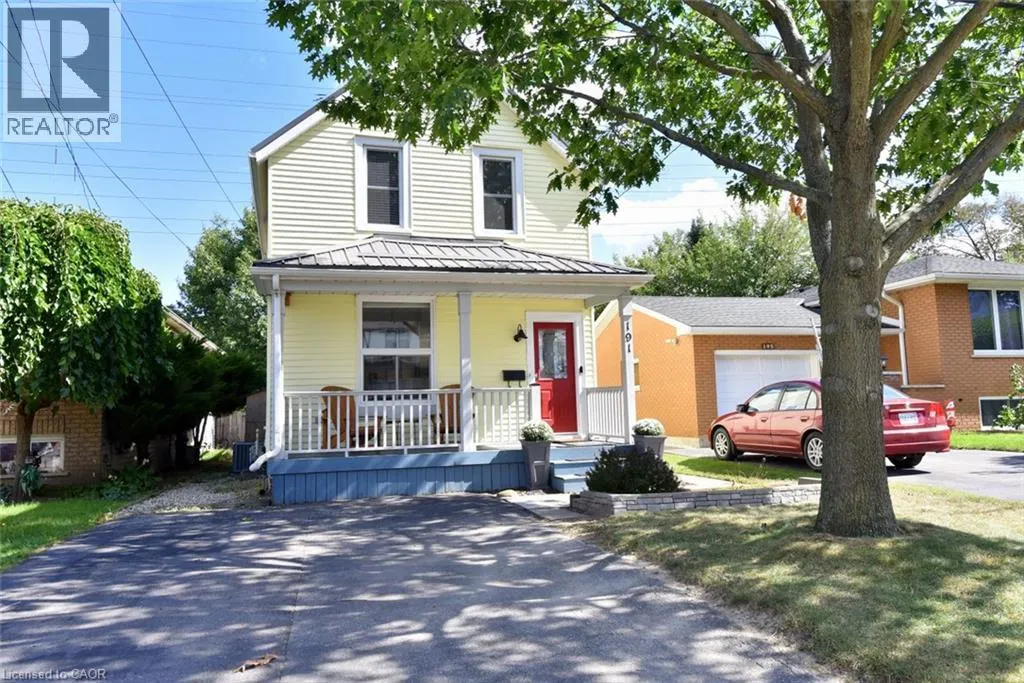
191 Bell Avenue, Hamilton, Ontario L8K 3E5

Listed for:
$624,900
3 beds
2 baths
Listed 15 days ago
House for rent: 191 Bell Avenue, Hamilton, Ontario L8K 3E5

View all 50 photos

About

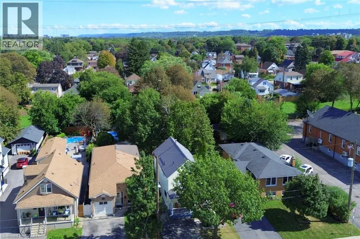
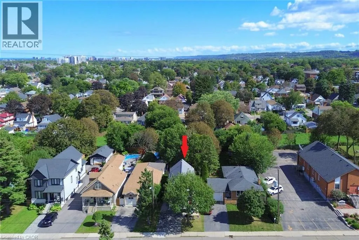
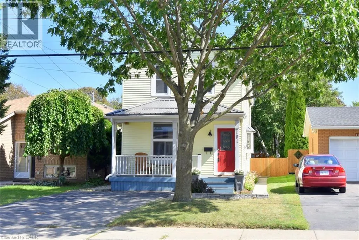
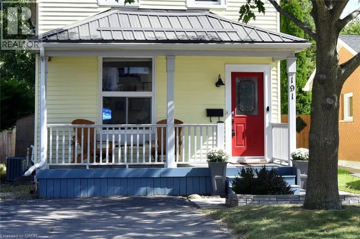
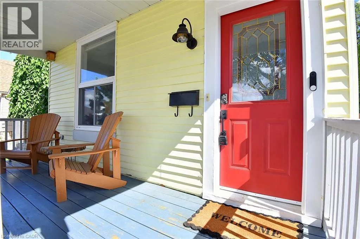
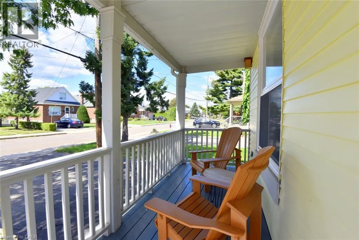
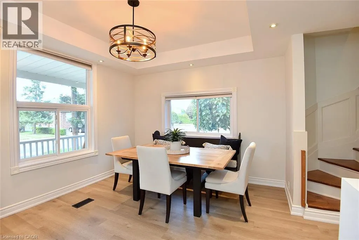
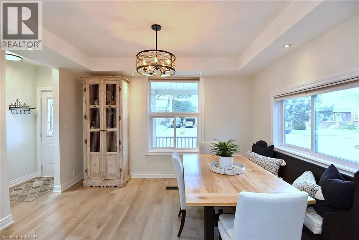
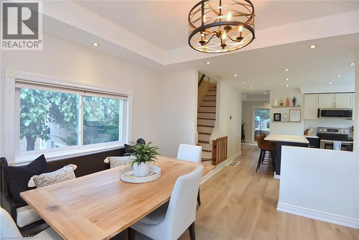
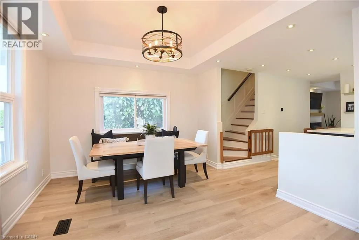
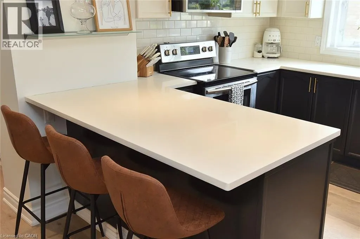
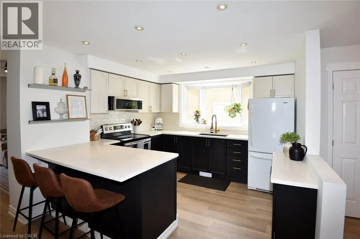
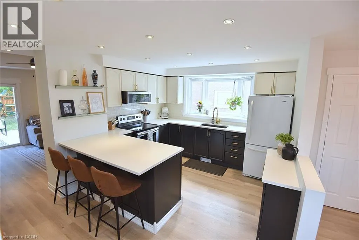
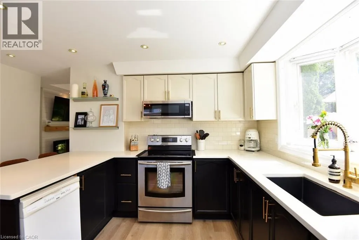
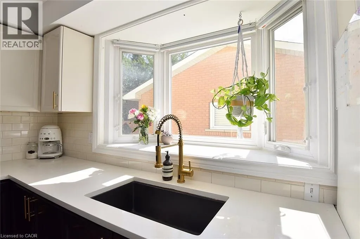
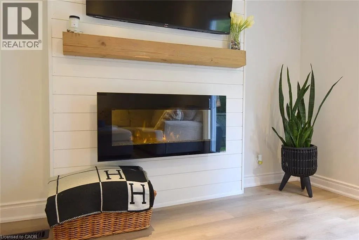
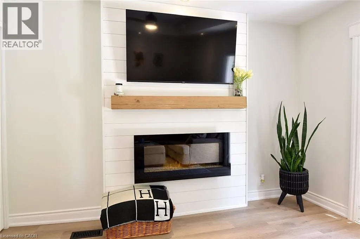
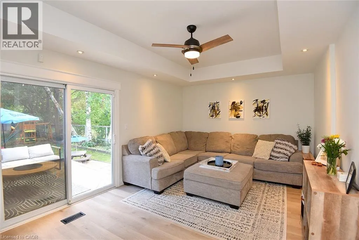
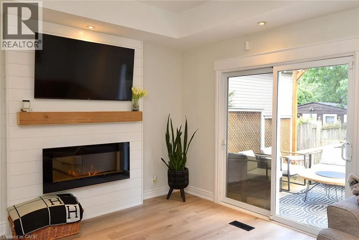
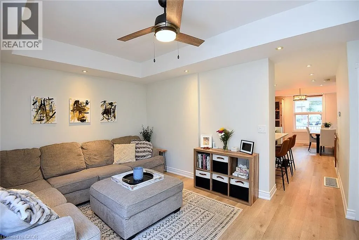
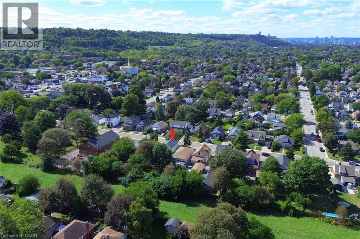
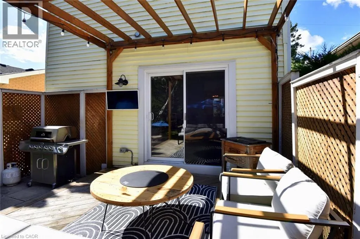
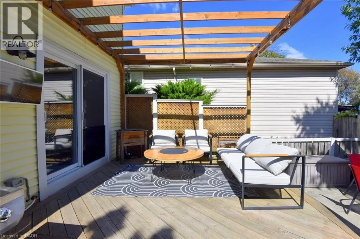
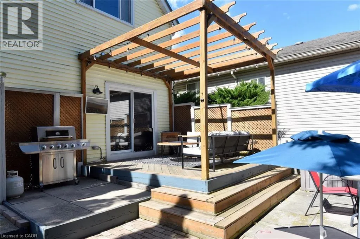
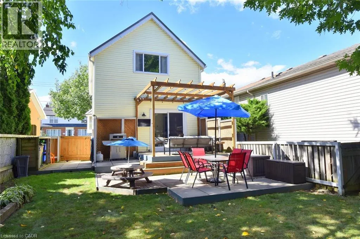
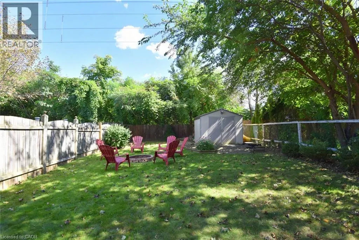
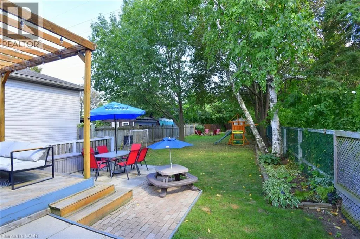
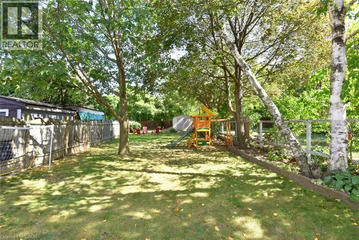
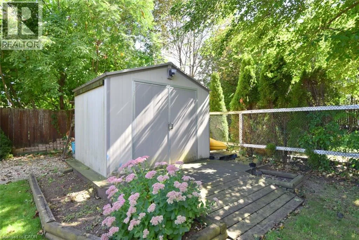
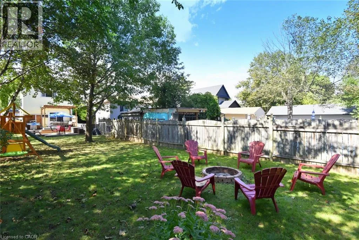
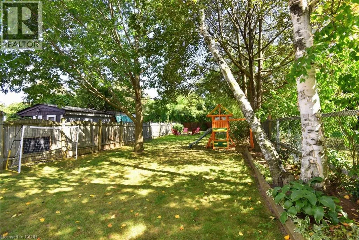
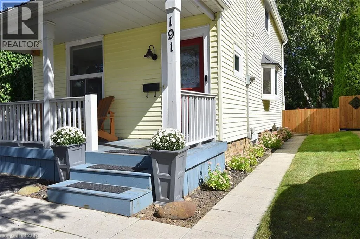
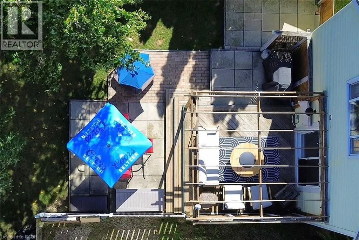
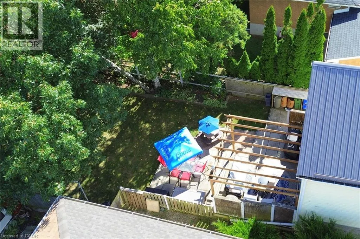
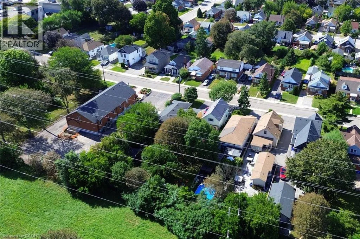
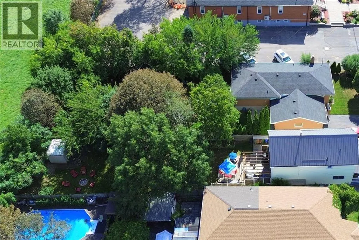
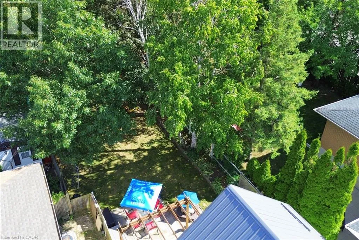
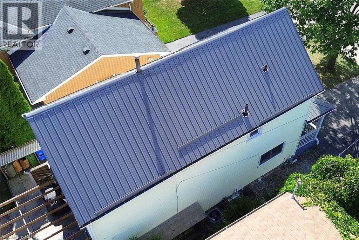
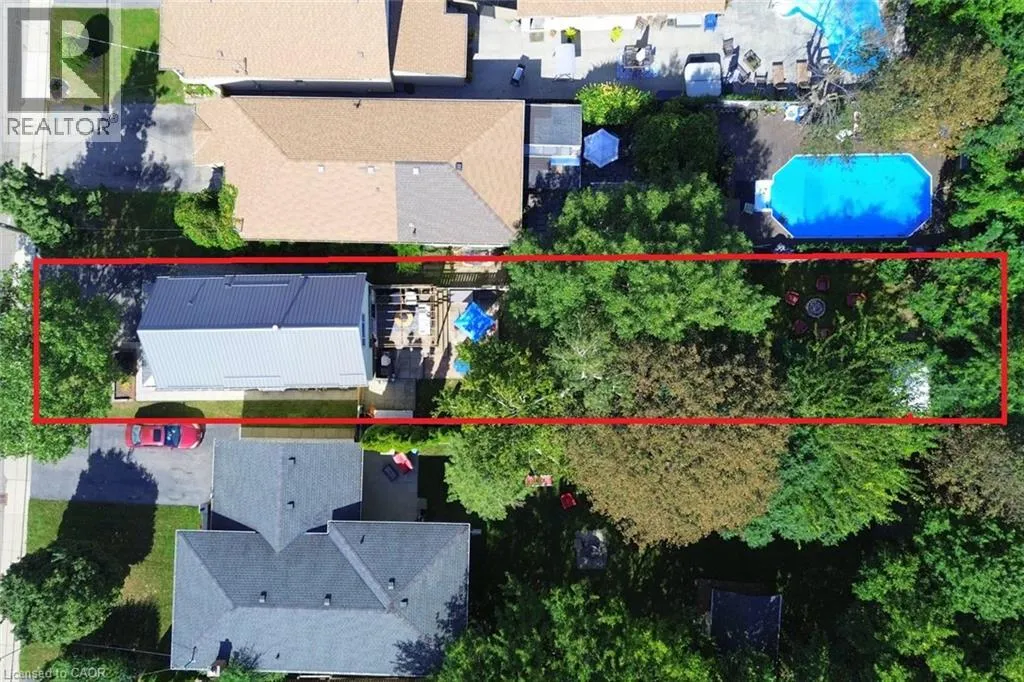
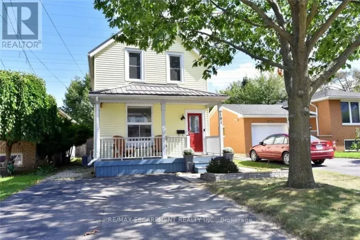
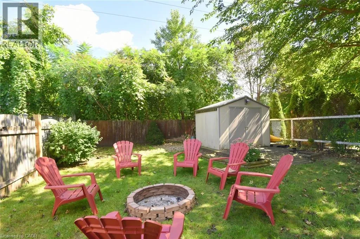
East on King St, North on Bell Ave. Beautifully updated home, ideally located on a family-friendly street with no rear neighbours! Set on a deep 164ft. fully fenced, mature lot, this home has been updated from top to bottom and offers generously sized rooms throughout. The Bright, open-concept main level is ideal for everyday living and entertaining, featuring luxury vinyl plank flooring(2025), fresh paint throughout(2023), and renovated kitchen & baths. The spacious kitchen offers plenty of counter space, a convenient breakfast bar, and a microwave range hood(2024). Additional updates incl; a new furnace & a/c(2026), newer windows, and a durable metal roof. Step outside to your own private retreat, where mature trees create a quiet setting. Enjoy the deck, pergola/gazebo, fire pit and shed. The location is super with excellent walkability to schools, shopping & everyday amenities, plus quick and easy highway access. Ideal move-in-ready home. (id:27476)

Property Highlights

MLS® Number
40863517
Type
Single Family
Ownership Type
Freehold
Land Size
under 1/2 acre
Parking Space Total
2

Building

Building Type
House
Storeys
2.00
Square Footage
1224 sqft
Bathrooms Total
2
Bedrooms Above Ground
3
Bedrooms Total
3
Amenities
Park, Playground, Public Transit, Schools, Shopping
Exterior Finish
Vinyl siding
Fireplace Present
Yes
Basement Type
Partial (Unfinished)
Basement Features
Building Heating Type
Forced air
Heating Fuel
Natural gas
Building Cooling Type
Central air conditioning

Utilities

Water
Municipal water
Utility Sewer
Municipal sewage system

Room Layout

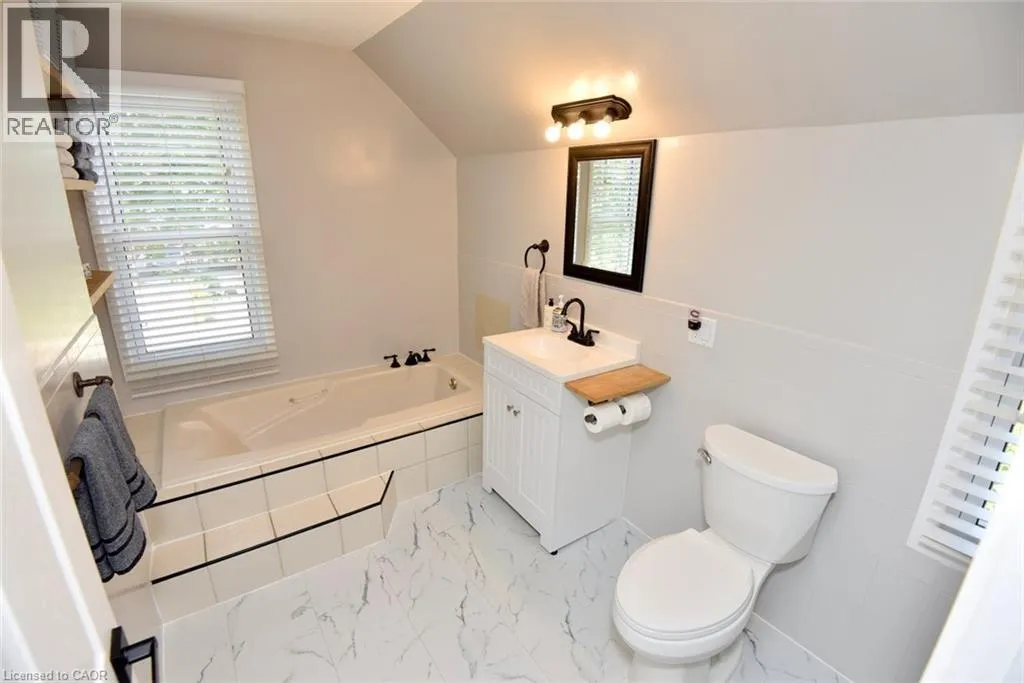
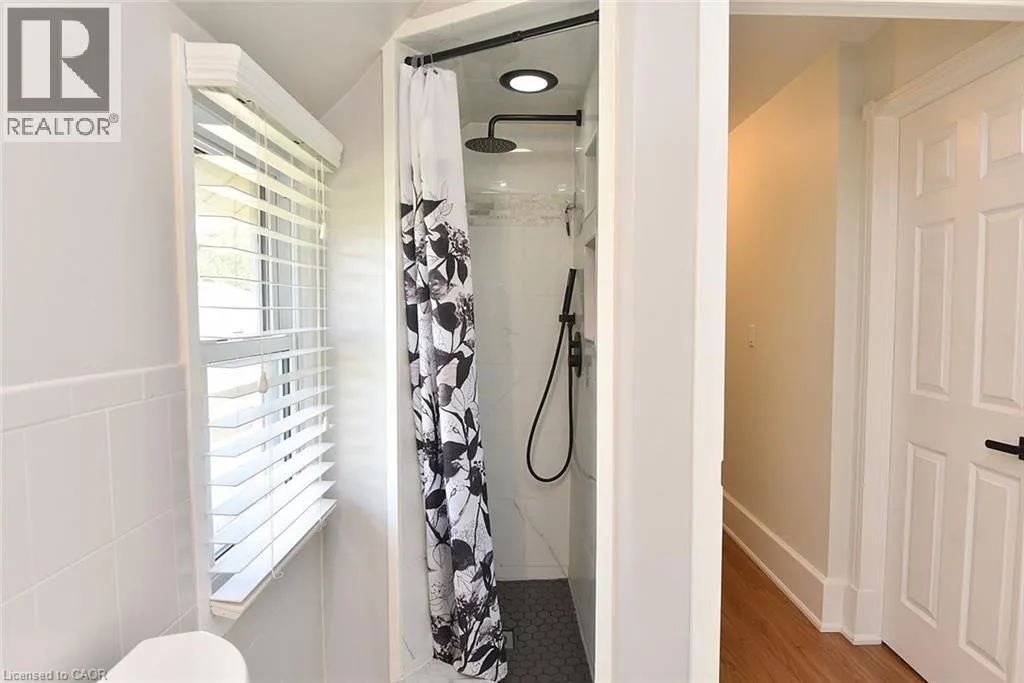
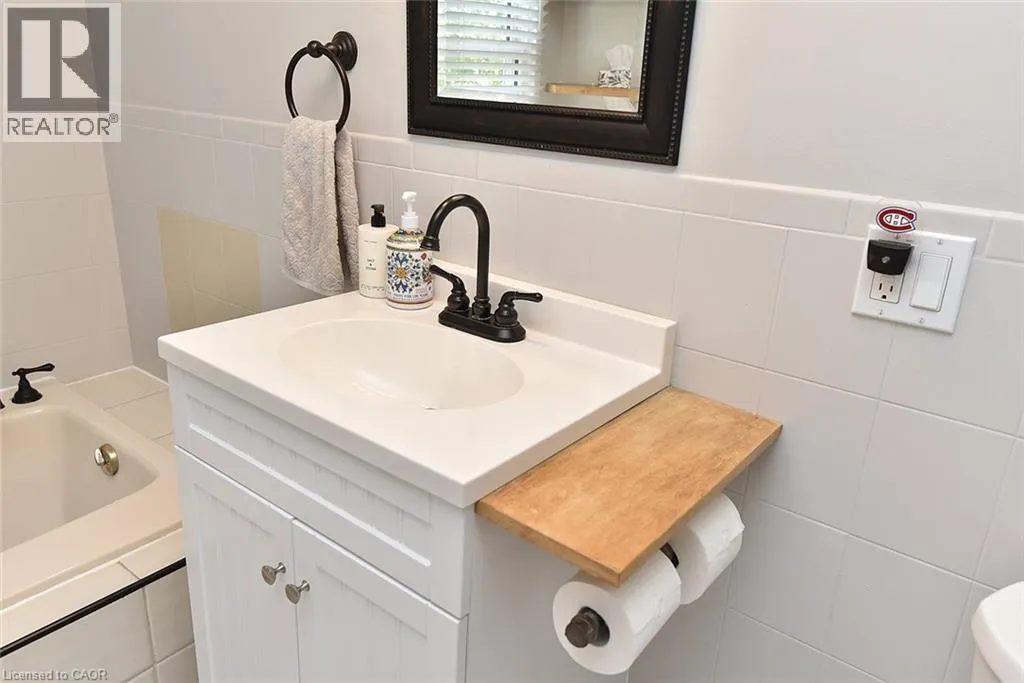
4pc Bathroom
Second level
Measurements not available
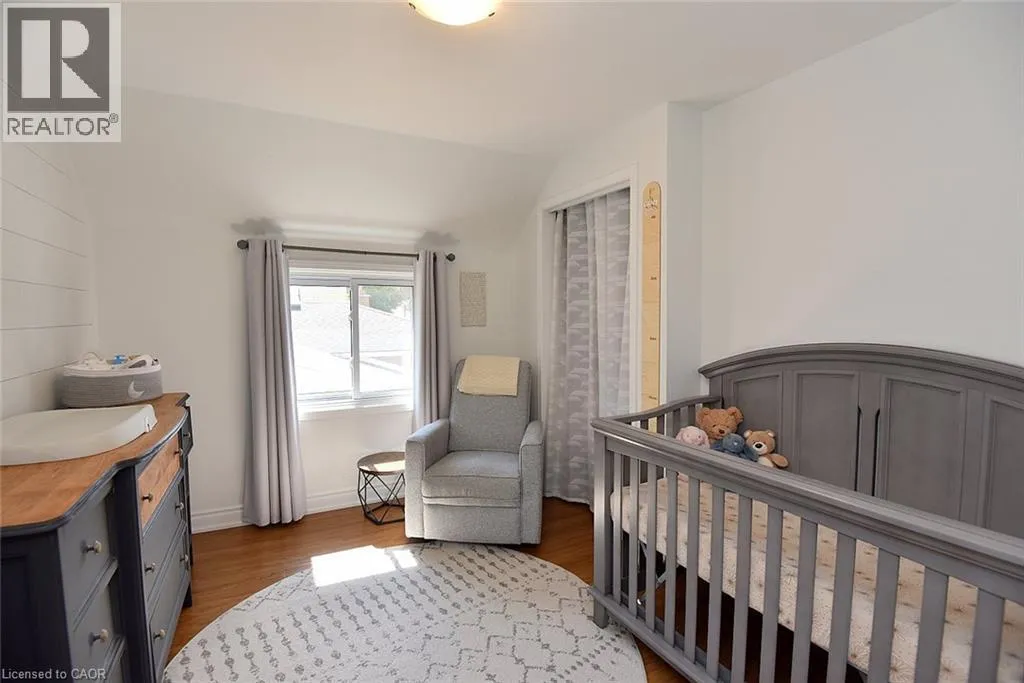
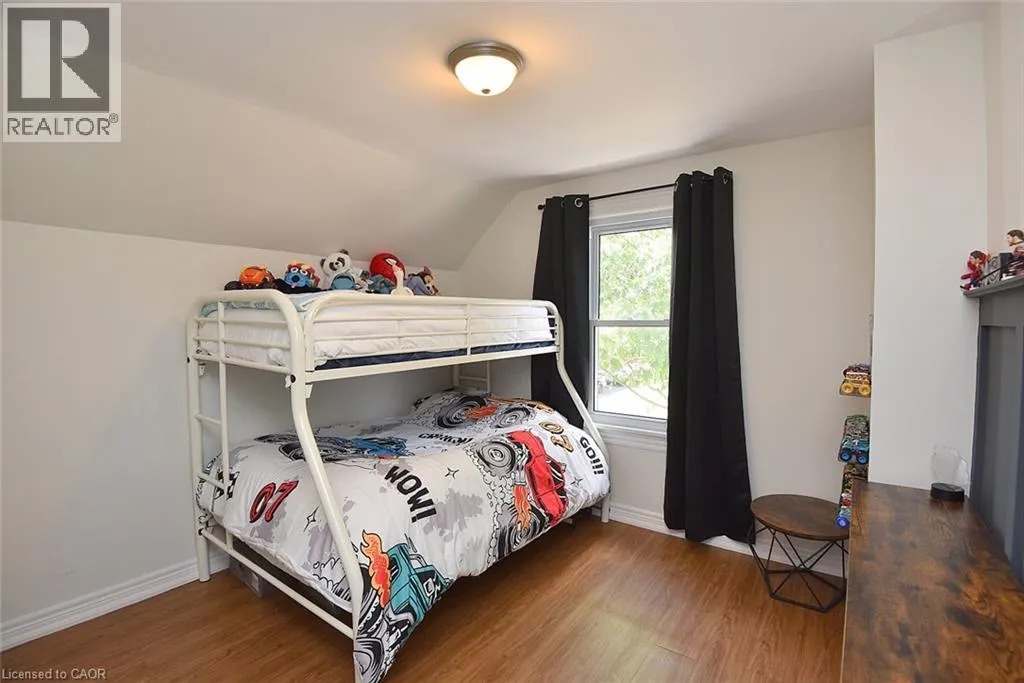
Bedroom
Second level
10'8'' x 9'4''
Bedroom
Second level
13'5'' x 10'4''
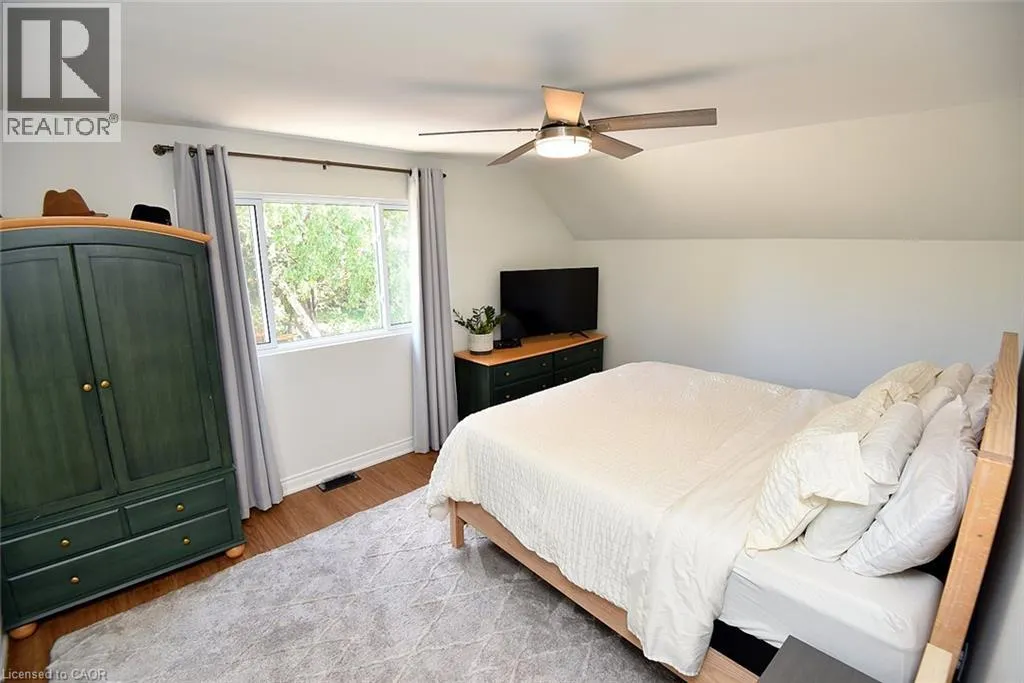
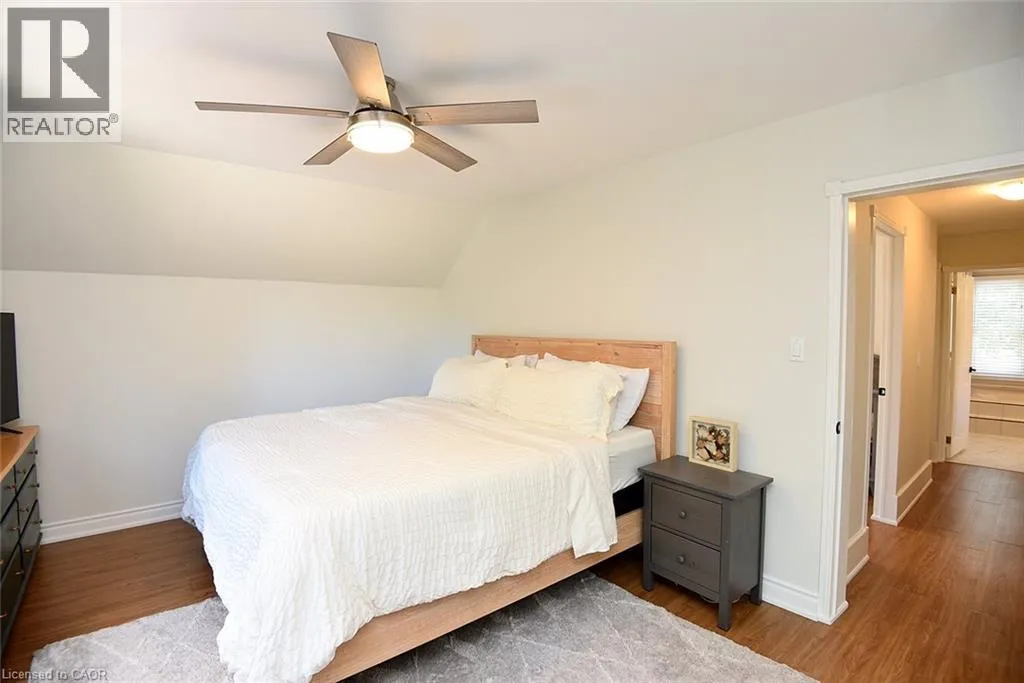
Primary Bedroom
Second level
15'3'' x 11'5''
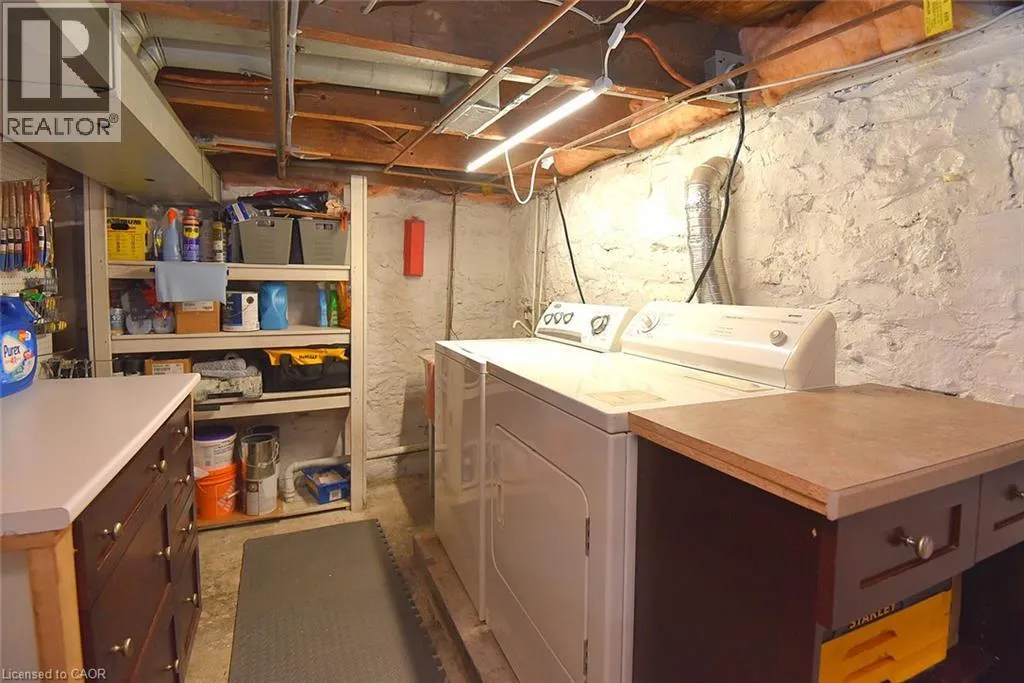
Laundry room
Basement
Measurements not available
Storage
Basement
21'1'' x 15'3''
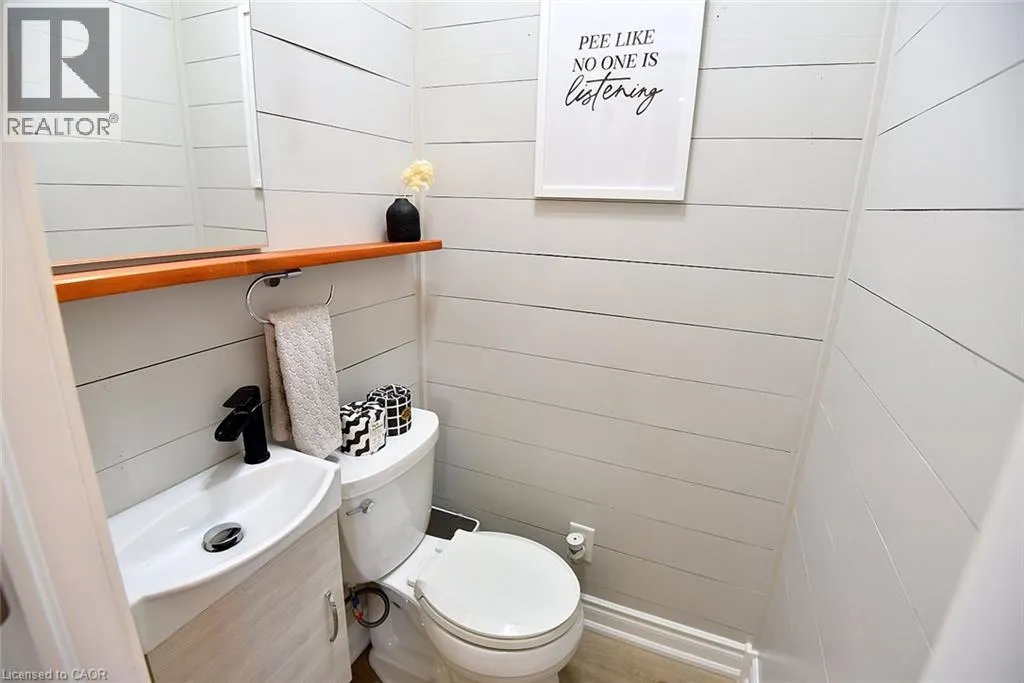
2pc Bathroom
Main level
Measurements not available
Family room
Main level
17'4'' x 11'5''
Eat in kitchen
Main level
14'0'' x 11'4''
Dining room
Main level
13'3'' x 11'4''

Location

Learn more about this property
Listing provided by:
RE/MAX Escarpment Realty Inc.
MLS® number:
40863517
Agent:
Deborah L. Conacher
*Indicates required field
Name is required
Email is required
Please enter a valid phone number (e.g., 416-111-1111).