180 Terrace Drive, Hamilton, Ontario L9A 2Z1

Listed for:
$689,900
3 beds
2 baths
Listed 15 days ago
House for rent: 180 Terrace Drive, Hamilton, Ontario L9A 2Z1

View all 28 photos

About

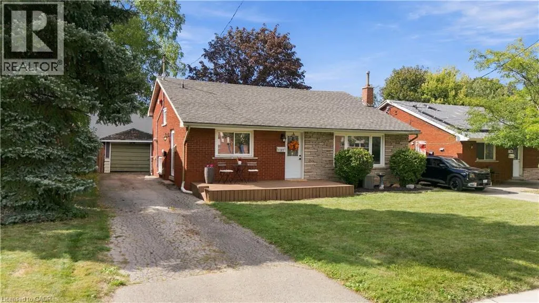
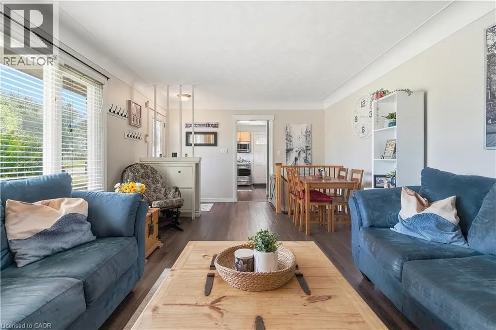
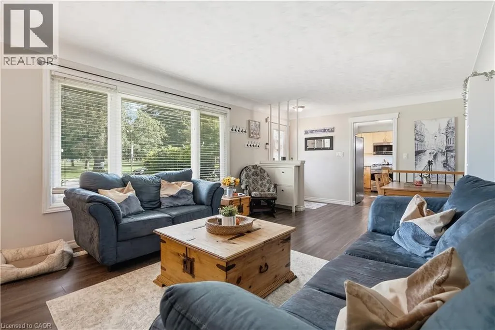
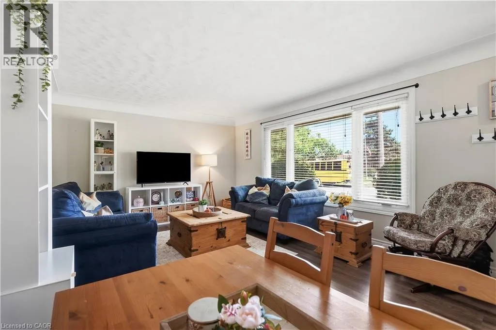
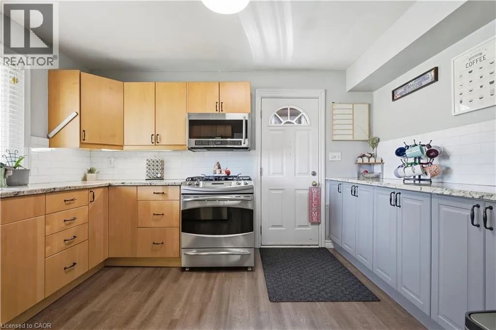
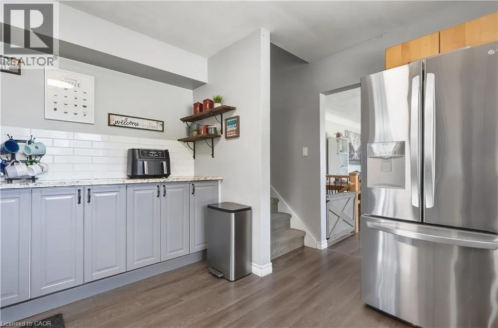
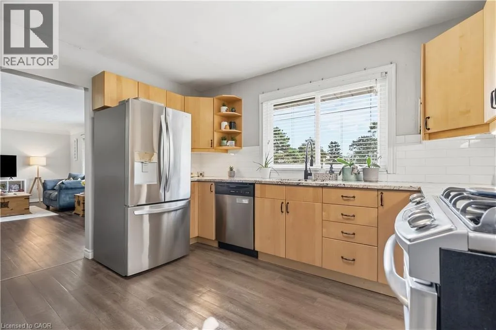
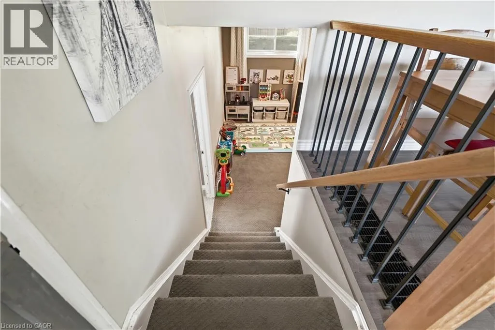
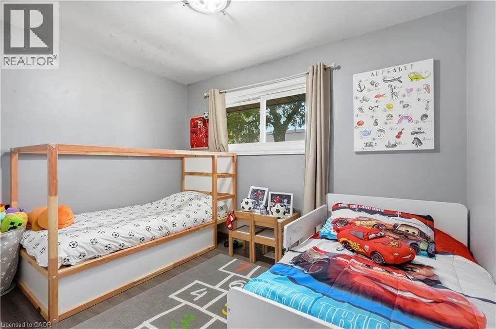
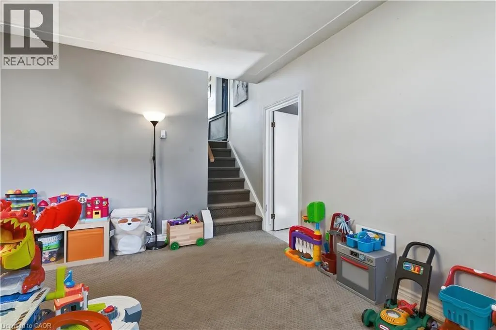
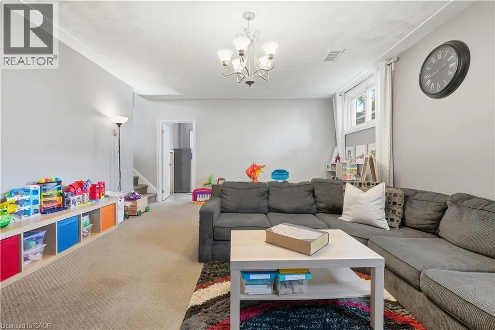
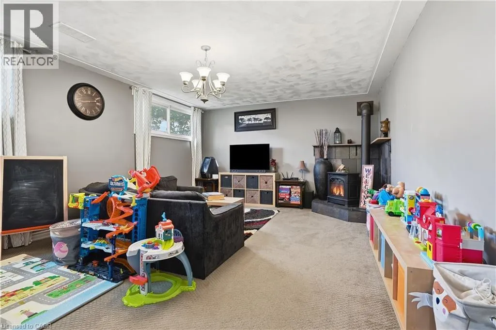
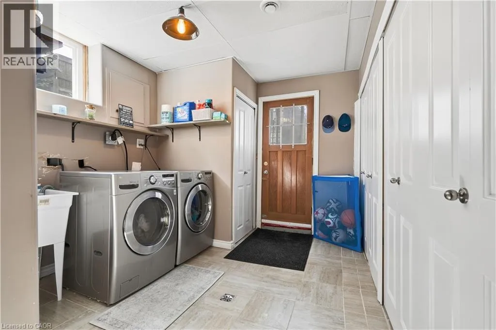
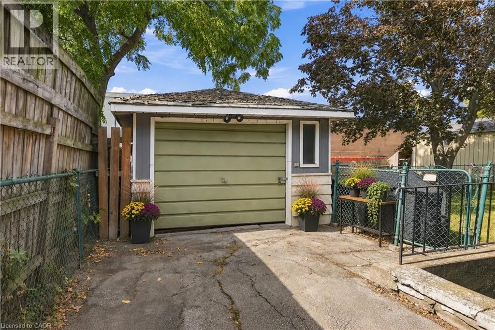
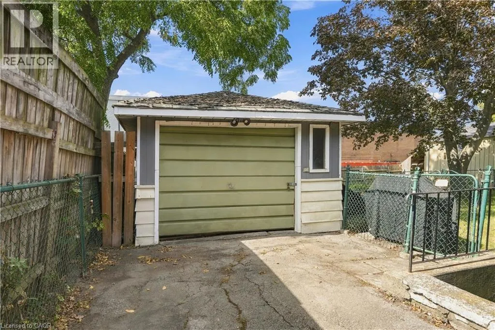
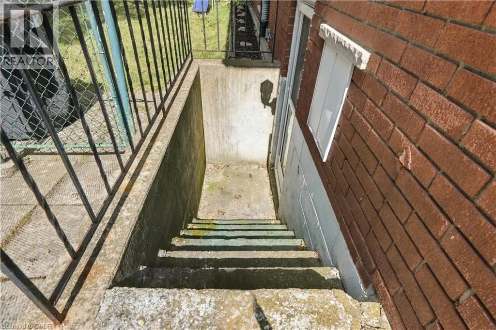
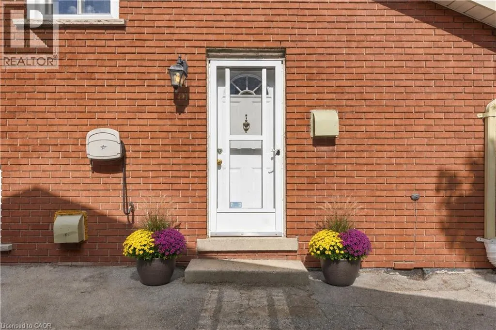
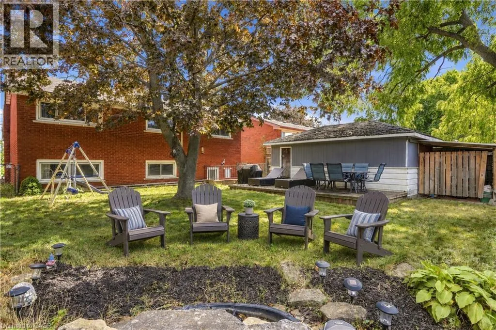
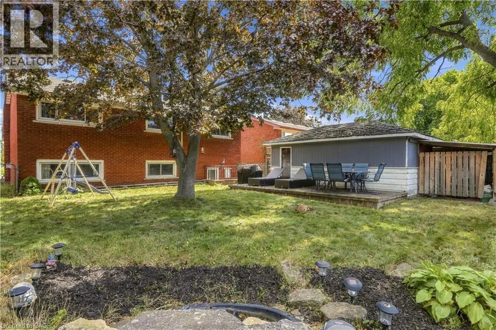
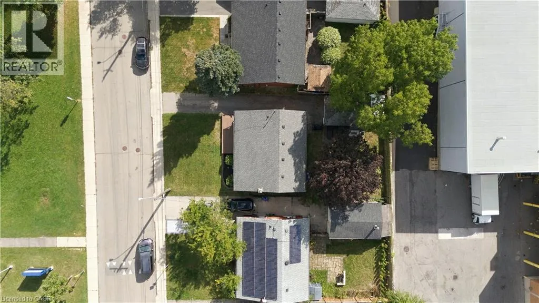
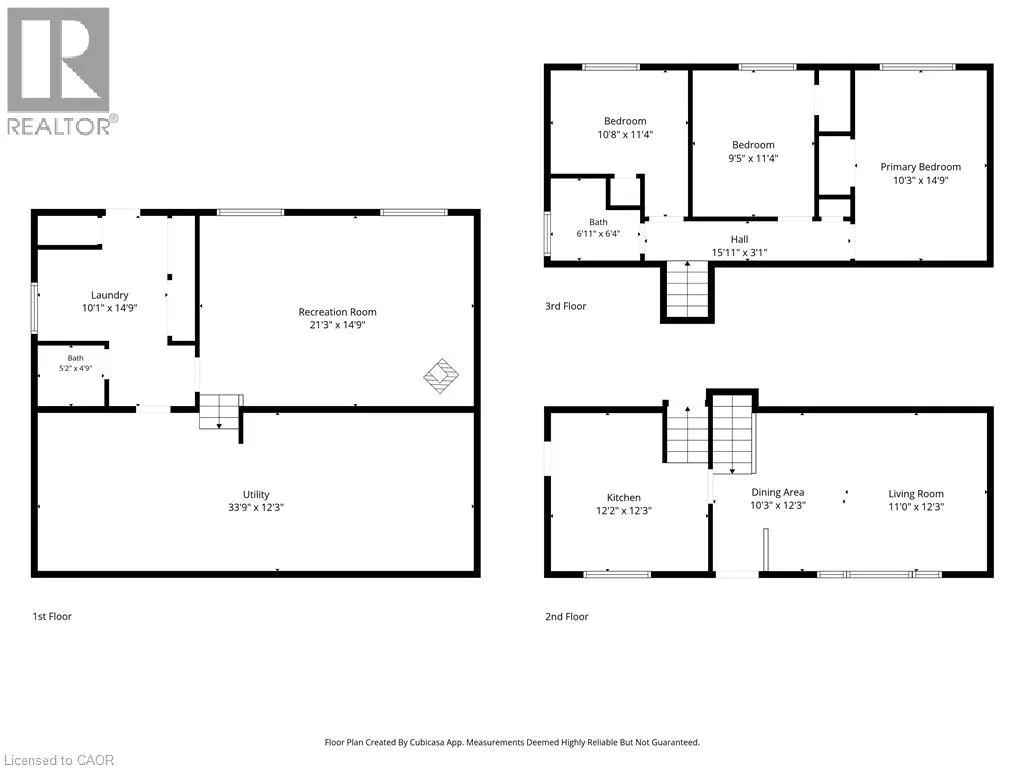
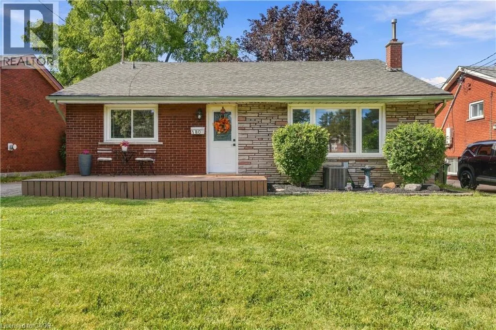
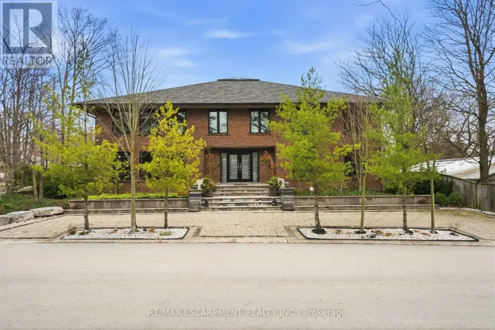
Mohawk Rd to Terrace Dr Welcome to this lovely backsplit, offering a bright and spacious layout with plenty of room for the whole family! Featuring 3 generous-sized bedrooms and 1.5 baths, this home has been thoughtfully updated and is move-in ready. The updated kitchen boasts stainless steel appliances, granite countertops and extended cabinetry, providing both style and functionality. The bright living room features a large bay window that fills the space with natural light and creates a warm, inviting atmosphere. The cozy lower-level family room is a wonderful bonus, with large windows that let in an abundance of natural light and make the space feel anything but like a basement. Convenient lower-level laundry room with walk-out to the backyard adds flexibility and functionality, while offering exciting potential for an in-law suite or rental unit. Detached garage and parking for 4 cars, plus additional street parking, provide plenty of parking options. Ideally located close to schools, shopping, parks and public transit, with easy access to major highways. A wonderful opportunity to own a comfortable, updated home with excellent space, parking and future potential! (id:27476)

Property Highlights

MLS® Number
40863724
Type
Single Family
Ownership Type
Freehold
Land Size
under 1/2 acre
Parking Space Total
4

Building

Building Type
House
Storeys
2.00
Square Footage
1072 sqft
Bathrooms Total
2
Bedrooms Above Ground
3
Bedrooms Total
3
Amenities
Place of Worship, Public Transit, Schools, Shopping
Exterior Finish
Brick
Fireplace Present
Yes
Basement Type
Full (Finished)
Basement Features
Building Heating Type
Forced air
Heating Fuel
Natural gas
Building Cooling Type
Central air conditioning

Utilities

Water
Municipal water
Utility Sewer
Municipal sewage system

Room Layout

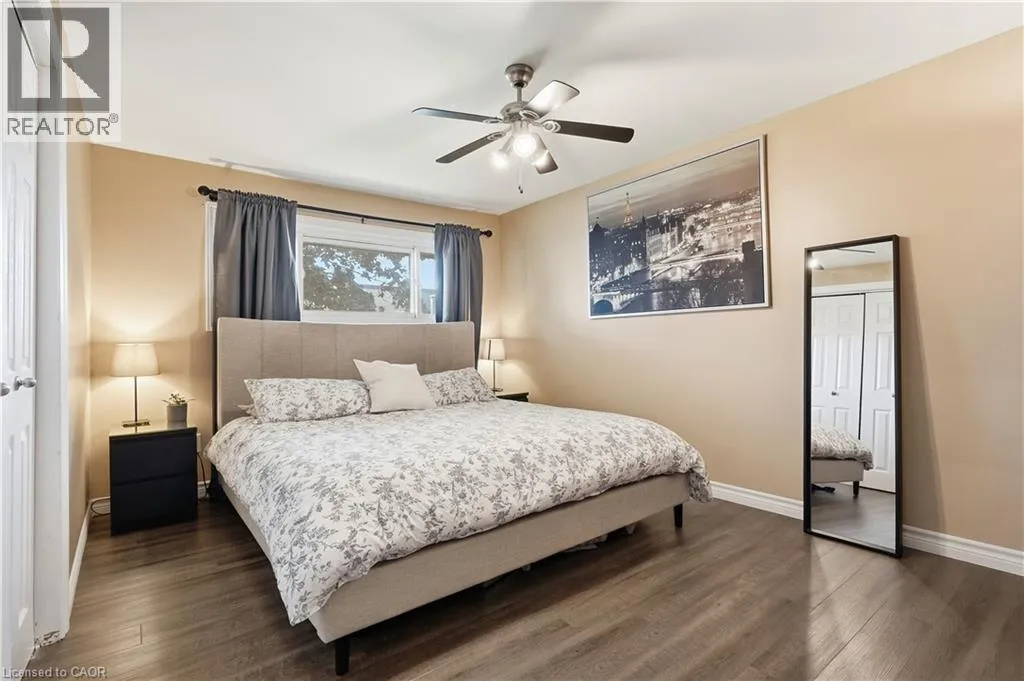
Primary Bedroom
Second level
14'11'' x 10'9''
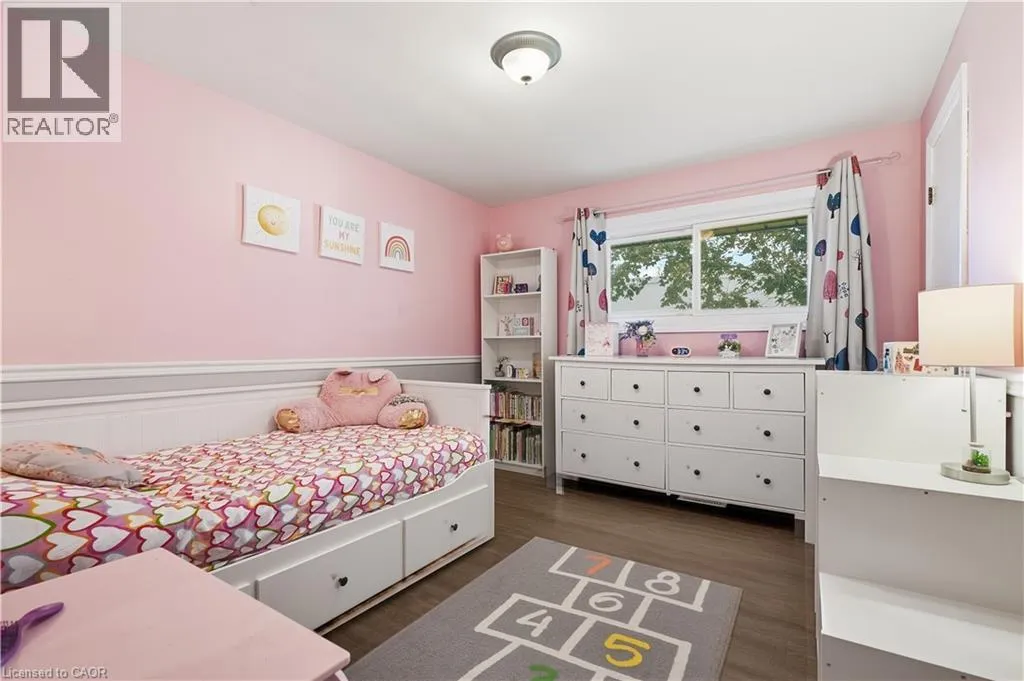
Bedroom
Second level
11'2'' x 9'8''
Bedroom
Second level
8'5'' x 10'10''
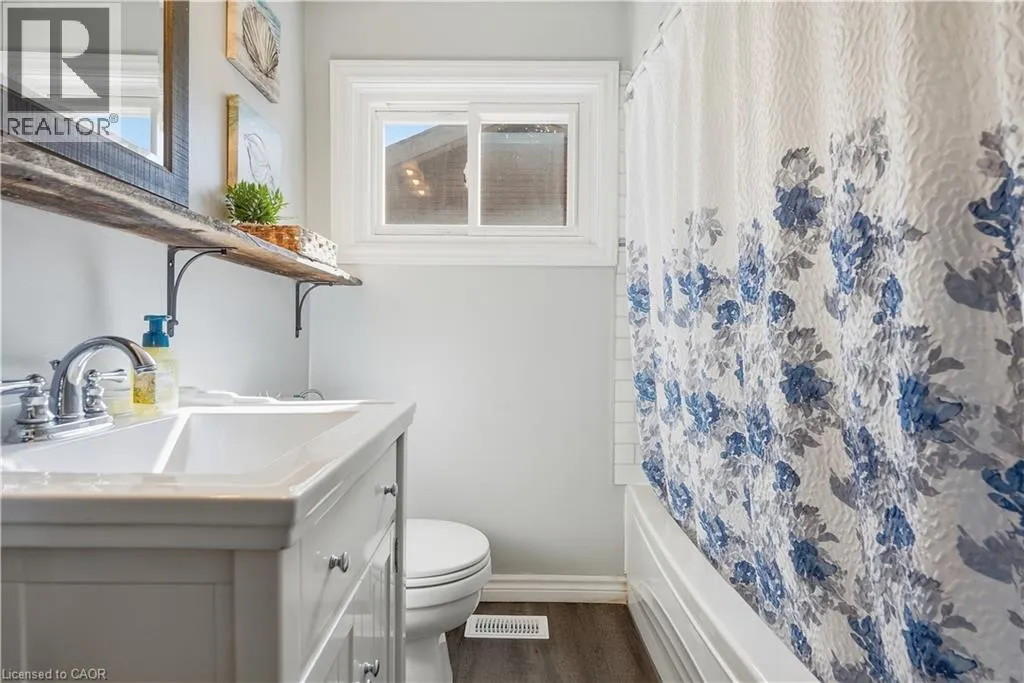
4pc Bathroom
Second level
Measurements not available
Bonus Room
Lower level
Measurements not available
Laundry room
Lower level
14'8'' x 9'9''
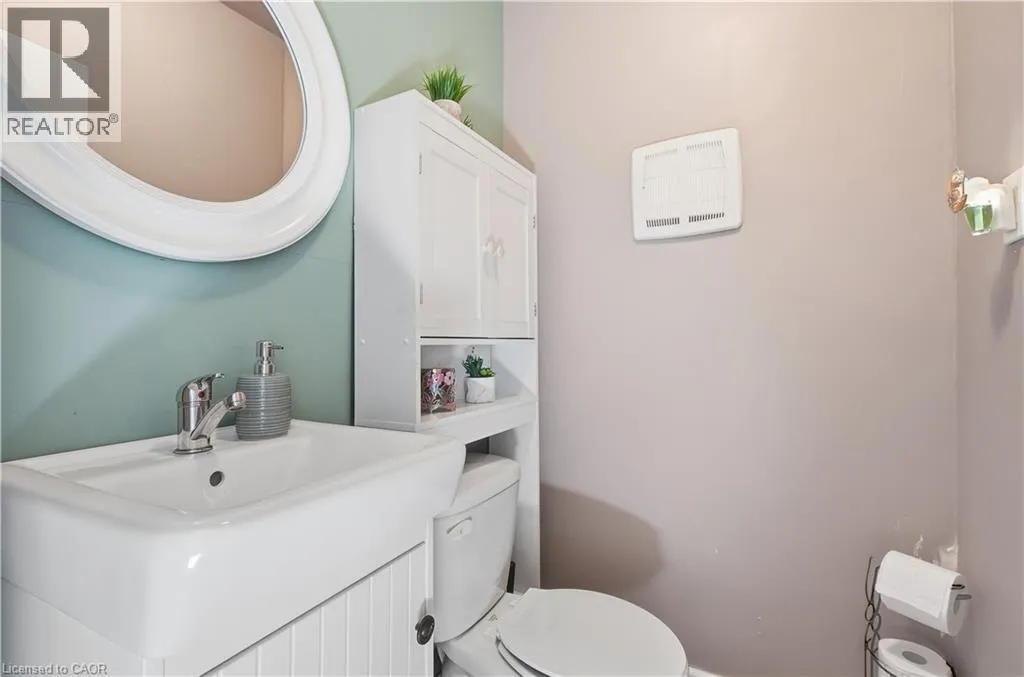
2pc Bathroom
Lower level
Measurements not available
Family room
Lower level
14'8'' x 21'9''
Living room
Main level
12'6'' x 19'0''
Eat in kitchen
Main level
12'10'' x 12'10''
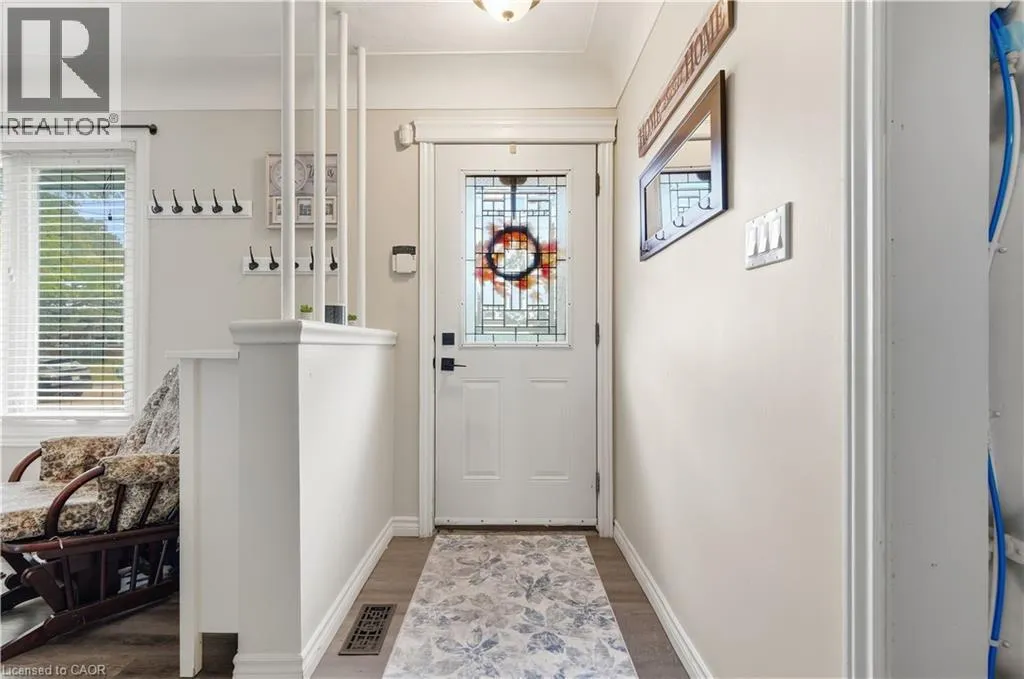
Foyer
Main level
3'10'' x 5'8''

Location

Learn more about this property
Listing provided by:
RE/MAX Escarpment Golfi Realty Inc.
MLS® number:
40863724
Agent:
Rob Golfi
*Indicates required field
Name is required
Email is required
Please enter a valid phone number (e.g., 416-111-1111).