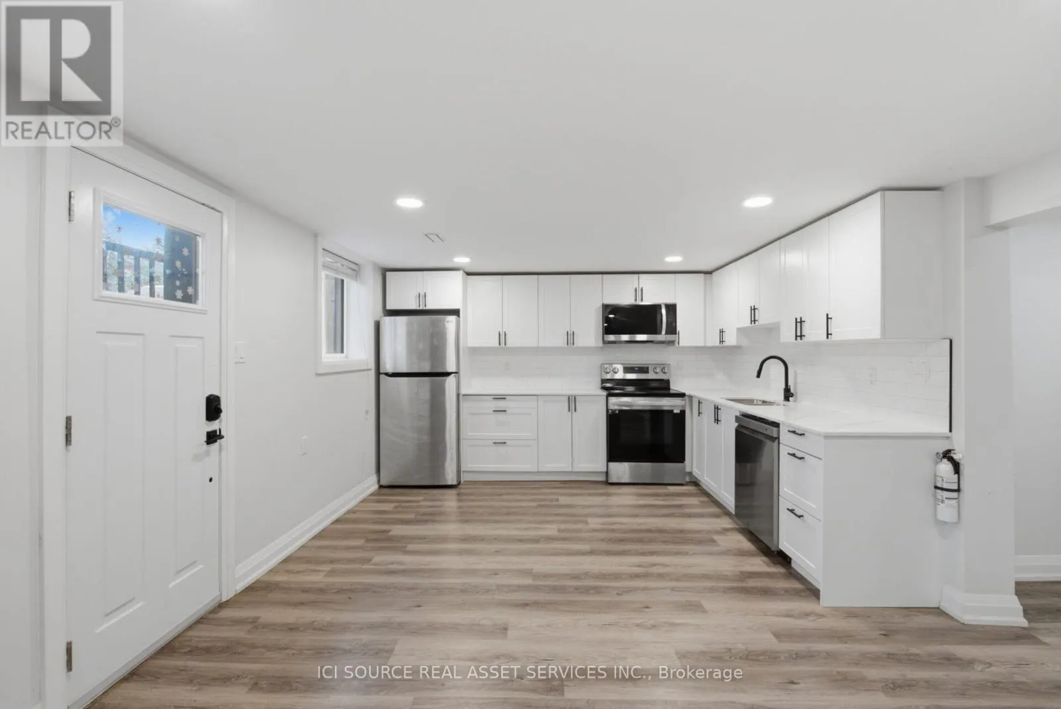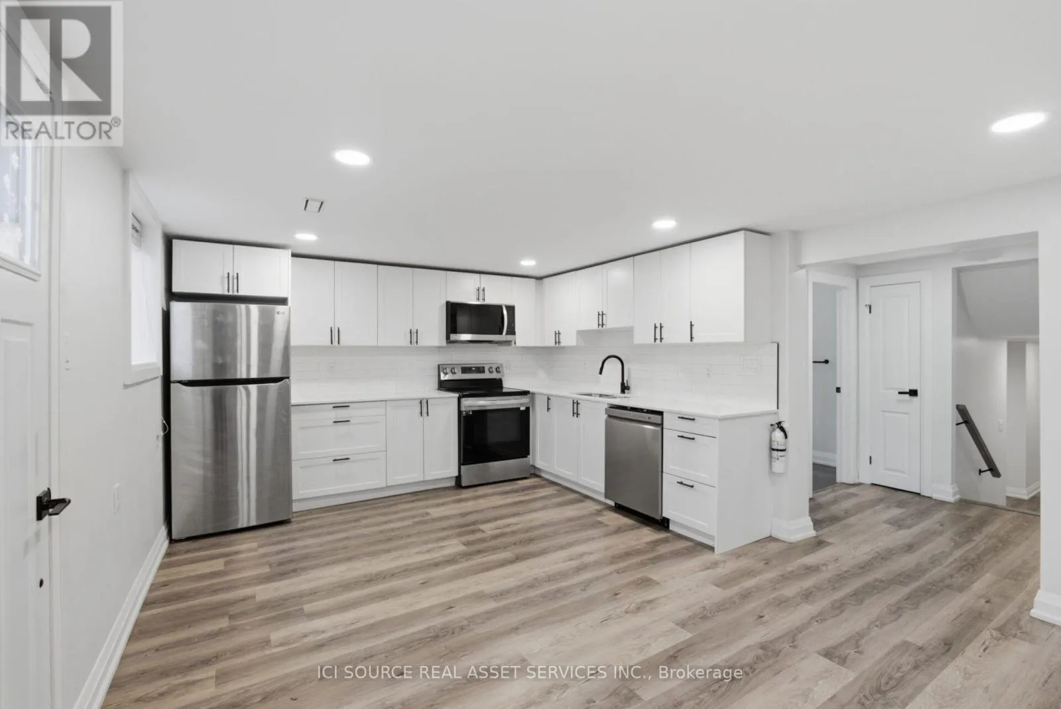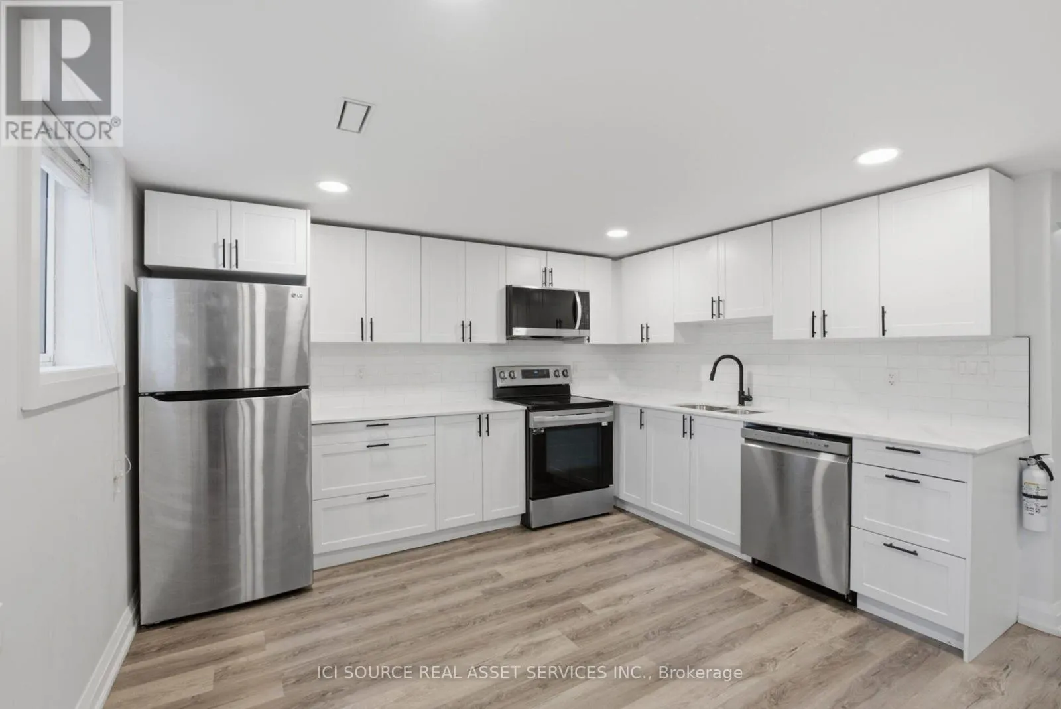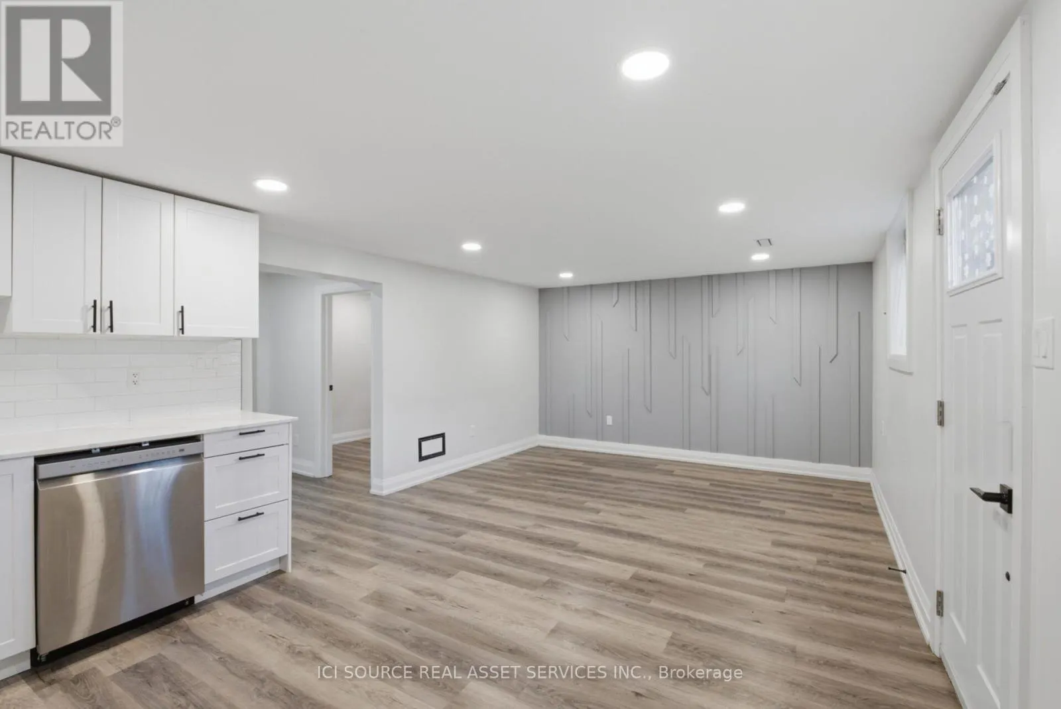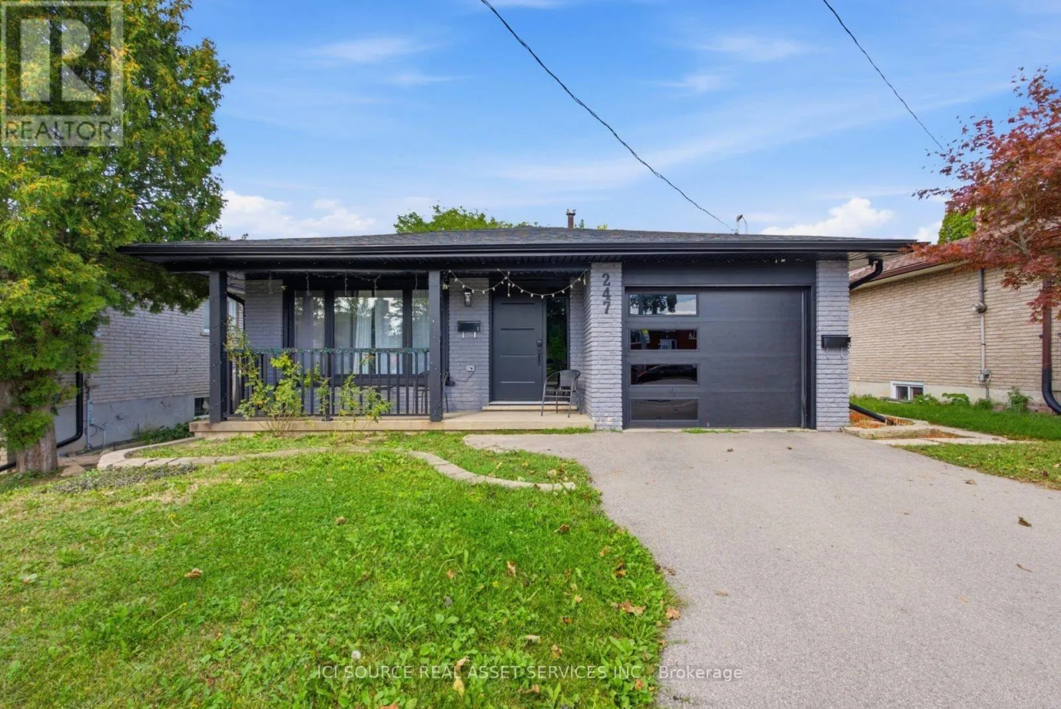
Lower - 247 Greencedar Drive, Hamilton, Ontario L9C 6S2

Listed for:
$2,200
3 beds
2 baths
Listed 16 days ago
House for rent: Lower - 247 Greencedar Drive, Hamilton, Ontario L9C 6S2

View all 19 photos

About

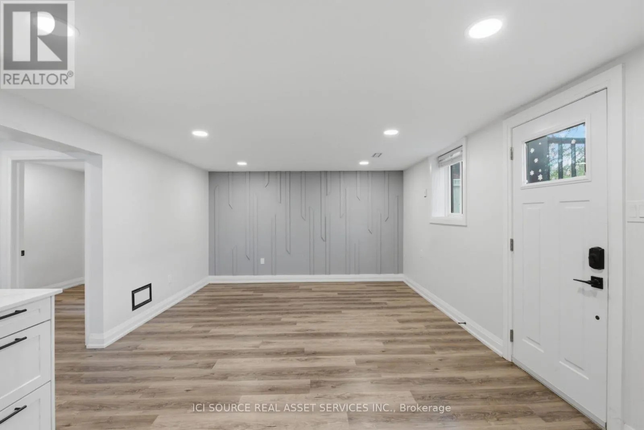
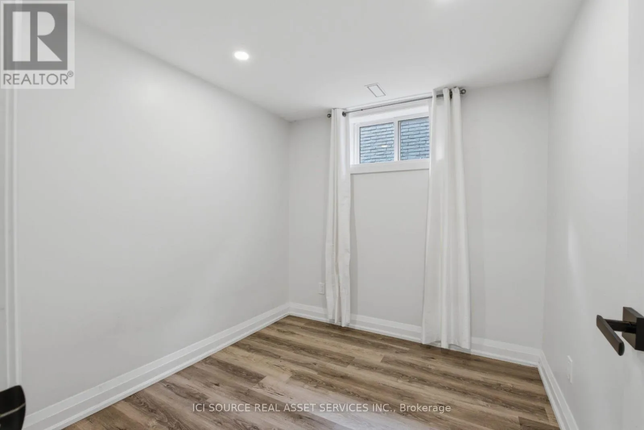
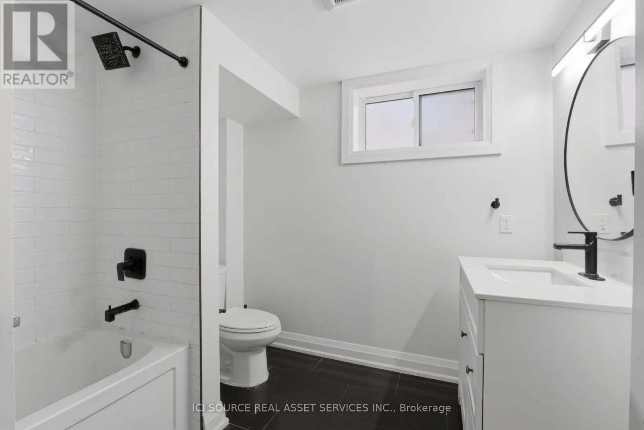
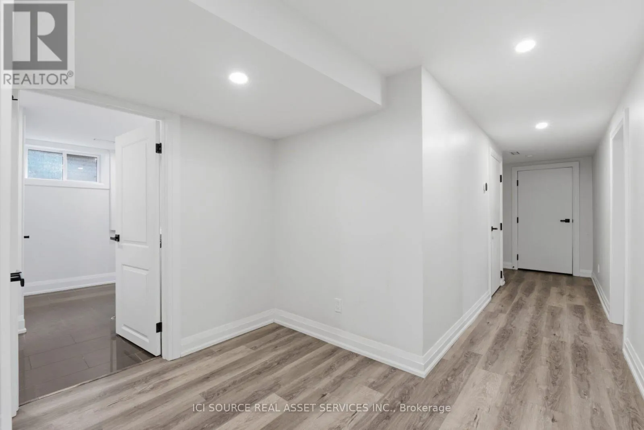
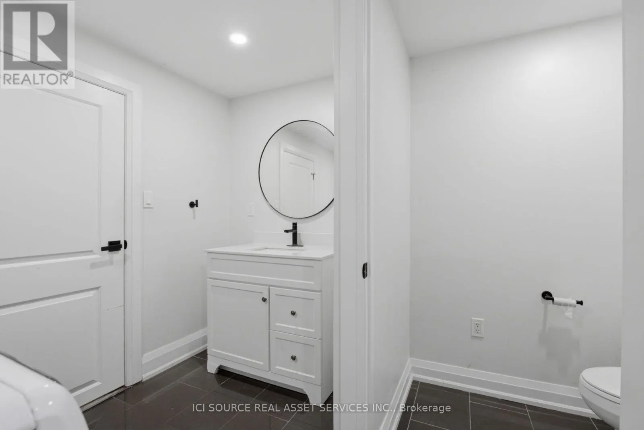
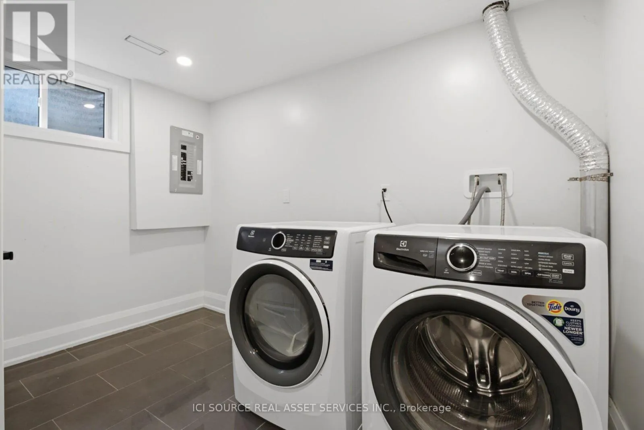
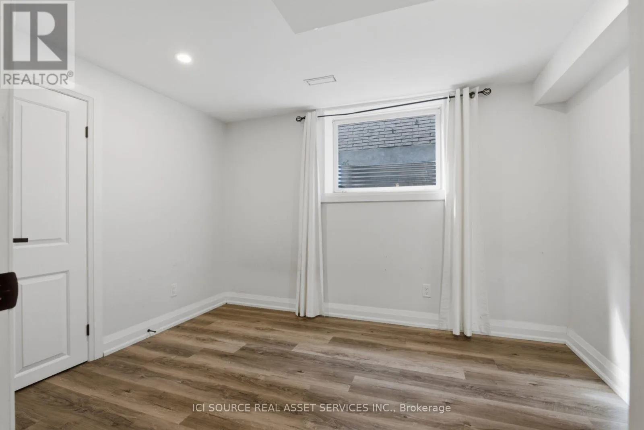
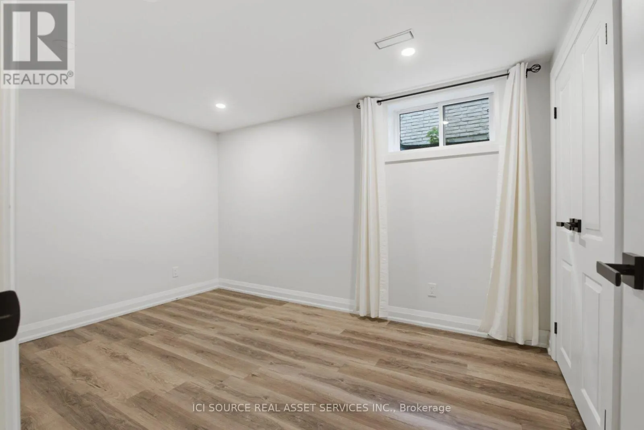
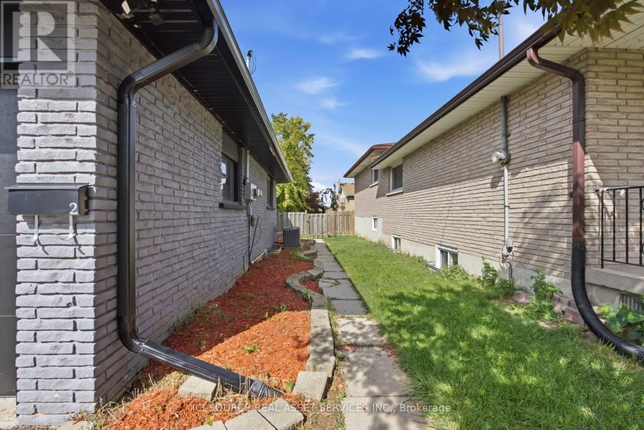
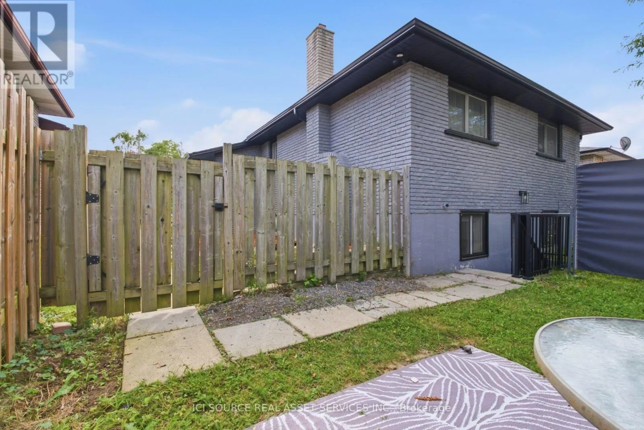
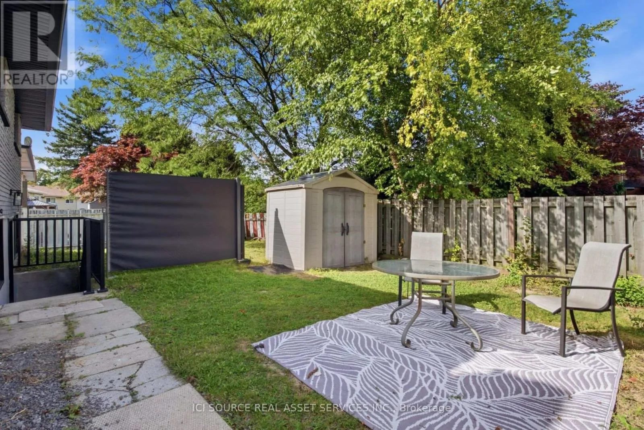
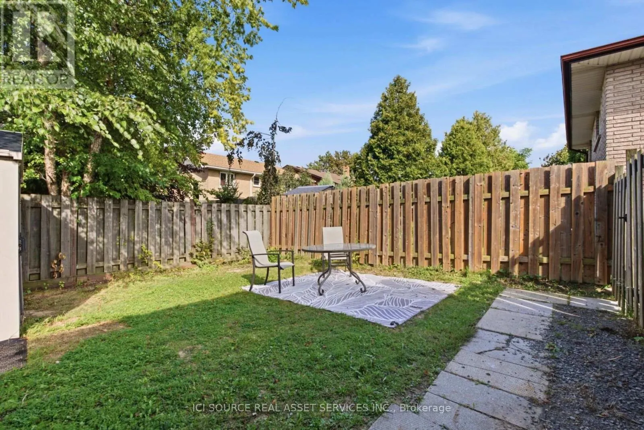
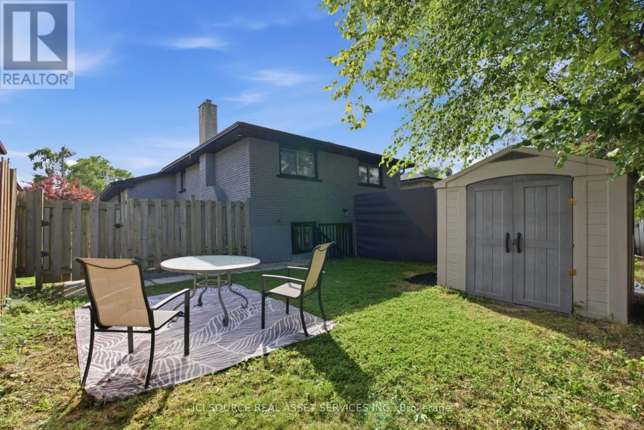
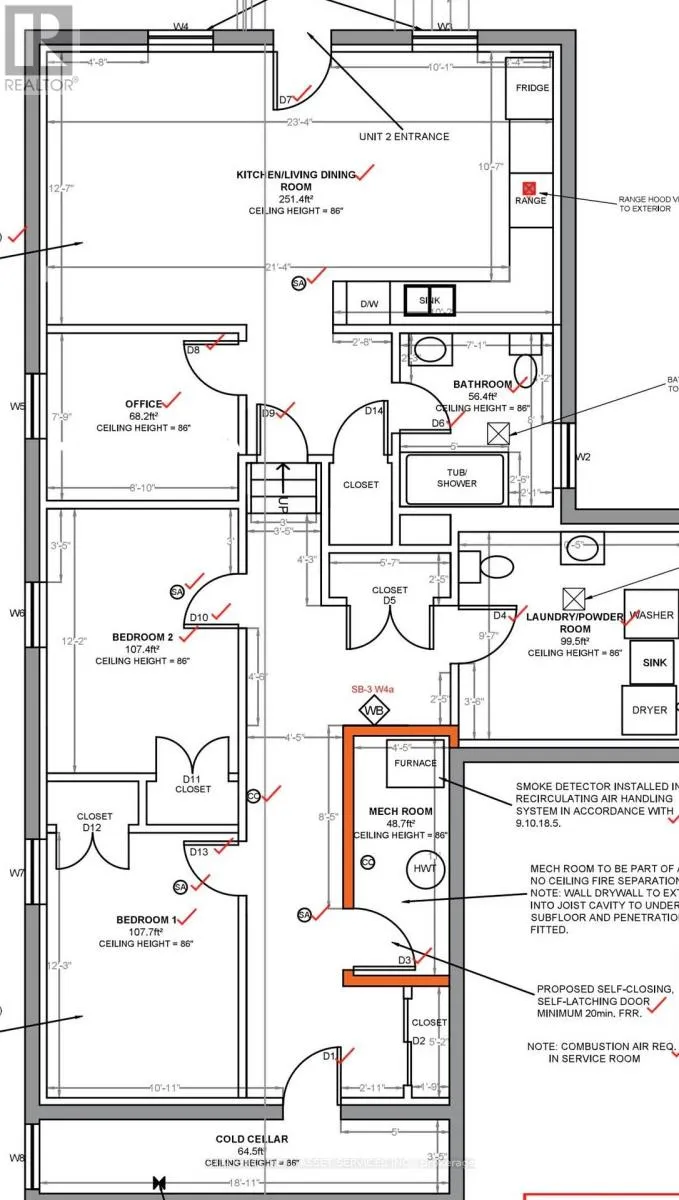
Cross Streets: Amalfi and Greencedar. ** Directions: Near Stone church road West. South of LINX. AMAZING, FULLY RENOVATED (Jan 2024) LEGAL 3bd+2bath LOWER unit in a duplexed detached house at a prime location on West Mountain in the family-friendly neighbourhood of Gurnett is available for occupancy on September 15, 2026 and is move in ready for you to enjoy! 1100 sq. ft. PRIVATE ENTRANCE with keyless access. ONE SPOT on a driveway included. SUBFLOORS with R-value are installed throughout to ensure your feet are warm in winter. CARPET FREE living throughout. LOW NOISE transfer between the units is guaranteed due to SONO panels built in the ceiling. TONS of LIGHT from both large windows and dimmable LED ceiling pot lights. IN-SUITE LAUNDRY. Shared BACKYARD for BBQs. PROXIMITY to all imaginable AMENITIES and Highway access (both LINC and Hwy 403). Rent is $2,200/month + utilities. The house is a LEGAL duplex, renovated with permits, inspected and registered with the city of Hamilton. Safe, comfortable and pleasant living guaranteed!!! *For Additional Property Details Click The Brochure Icon Below* (id:27476)

Property Highlights

MLS® Number
X13789396
Type
Single Family
Community Name
Gurnett
Ownership Type
Freehold
Parking Space Total
1

Building

Building Type
House
Square Footage
700 - 1100 sqft
Bathrooms Total
2
Bedrooms Above Ground
3
Bedrooms Total
3
Exterior Finish
Brick
Fireplace Present
No
Basement Type
N/A
Basement Features
Apartment in basement
Building Heating Type
Forced air
Heating Fuel
Natural gas
Building Cooling Type
Central air conditioning

Utilities

Water
Municipal water
Utility Sewer
Sanitary sewer

Room Layout

Office
Lower level
3 m x 2.8 m
Bathroom
Lower level
3 m x 3 m
Bedroom
Lower level
3.7 m x 3.9 m
Bedroom 2
Lower level
3.6 m x 3.2 m
Bedroom 3
Lower level
3.3 m x 3 m
Kitchen
Lower level
3 m x 2.8 m
Family room
Lower level
4 m x 3 m
Bathroom
Lower level
3 m x 1.8 m

Location

Learn more about this property
Listing provided by:
ICI SOURCE REAL ASSET SERVICES INC.
MLS® number:
X13789396
Agent:
James Tasca
*Indicates required field
Name is required
Email is required
Please enter a valid phone number (e.g., 416-111-1111).