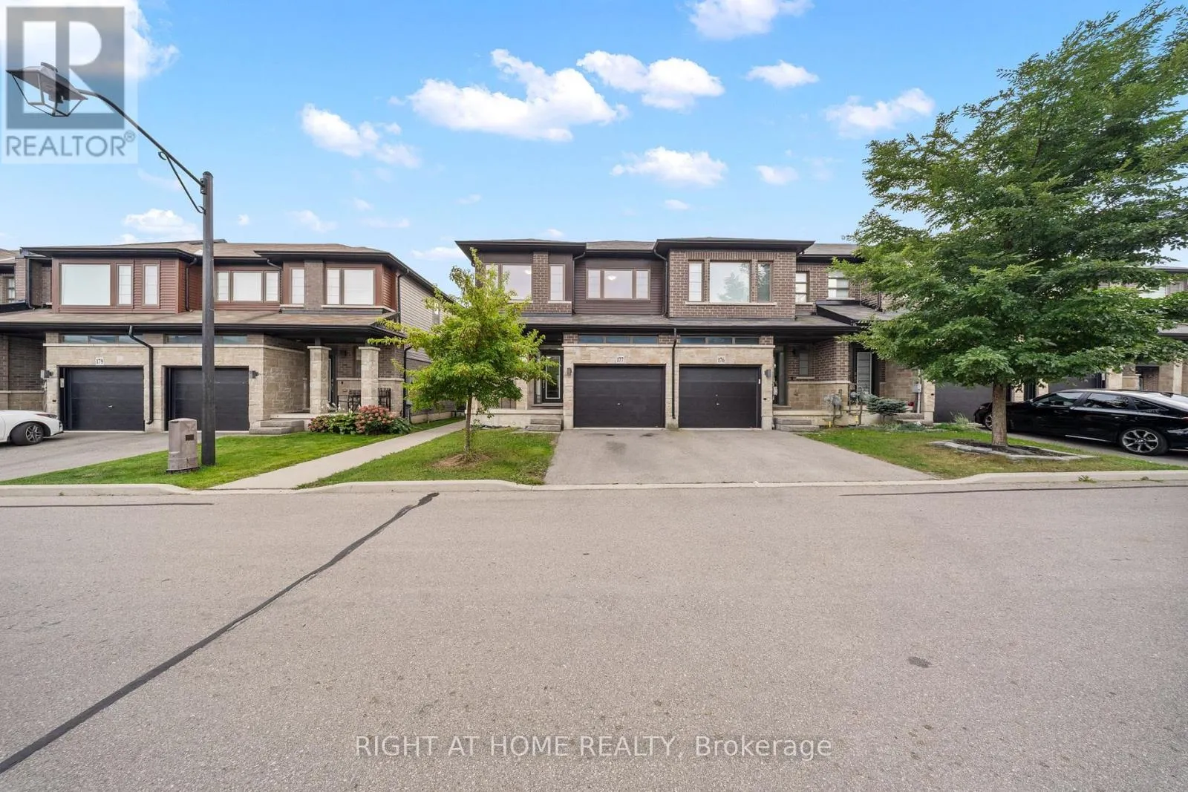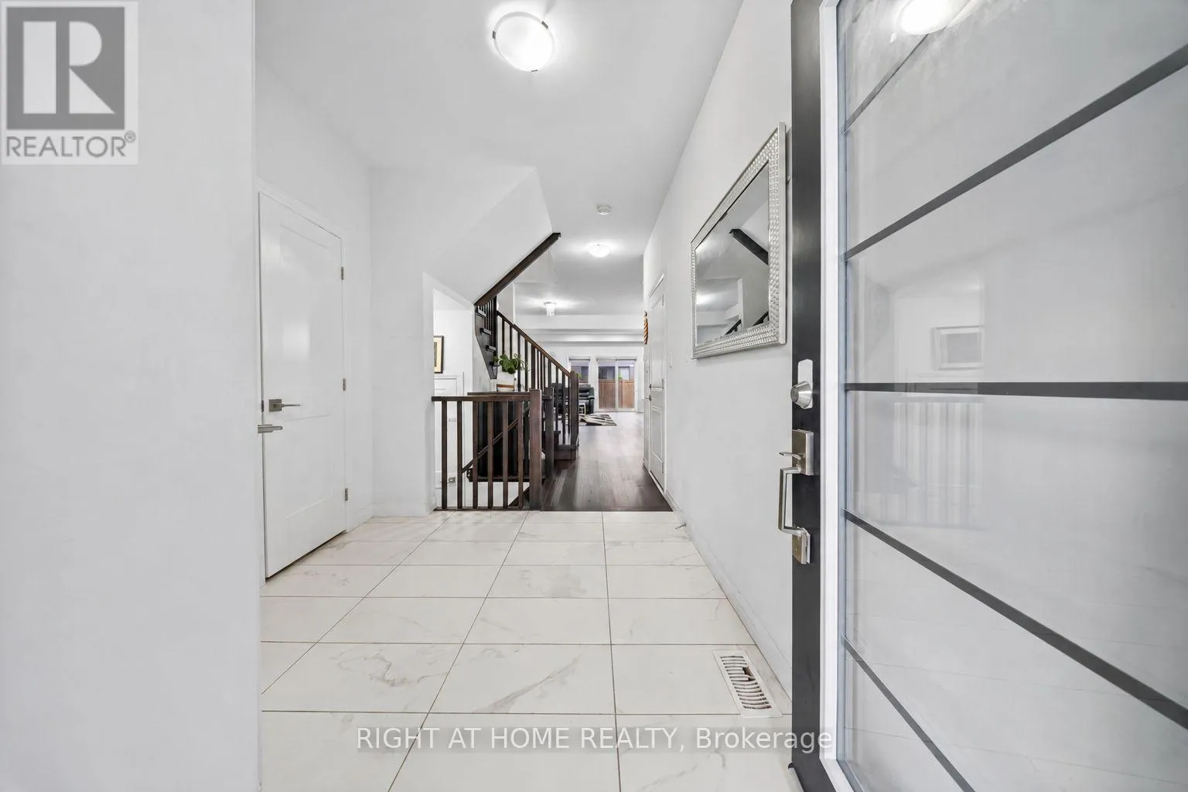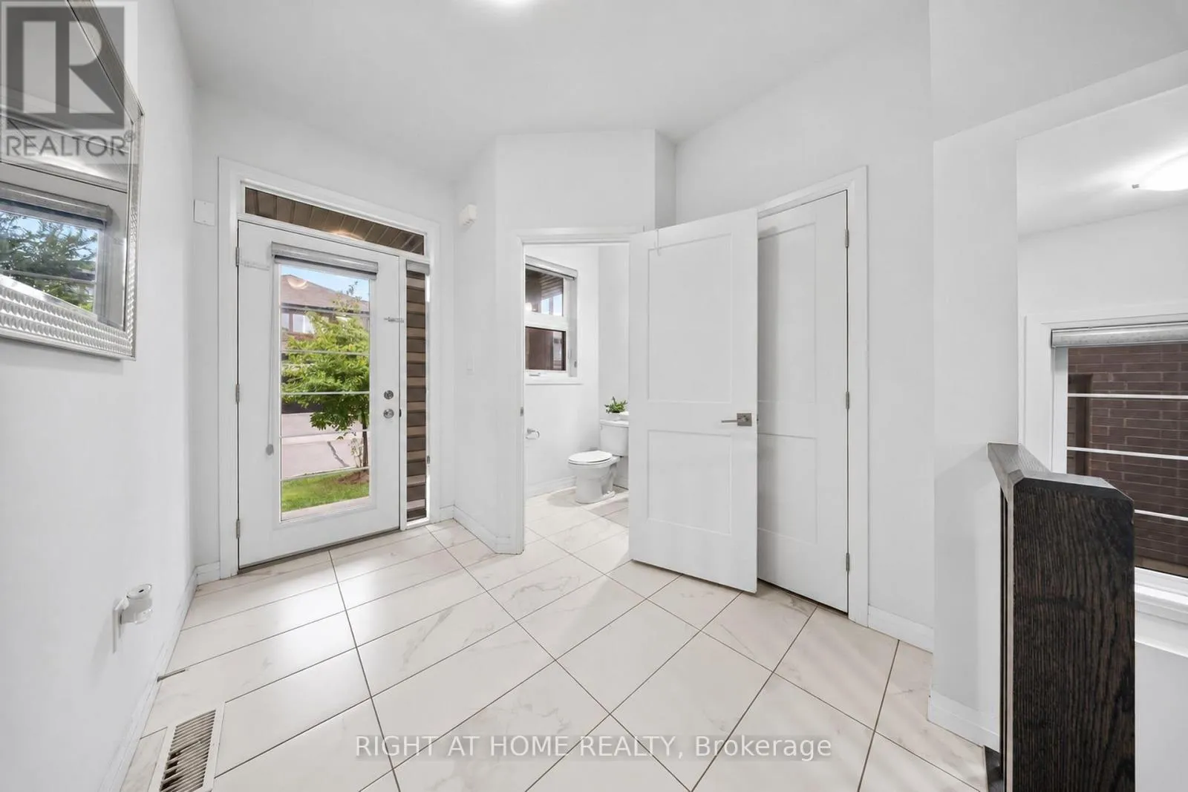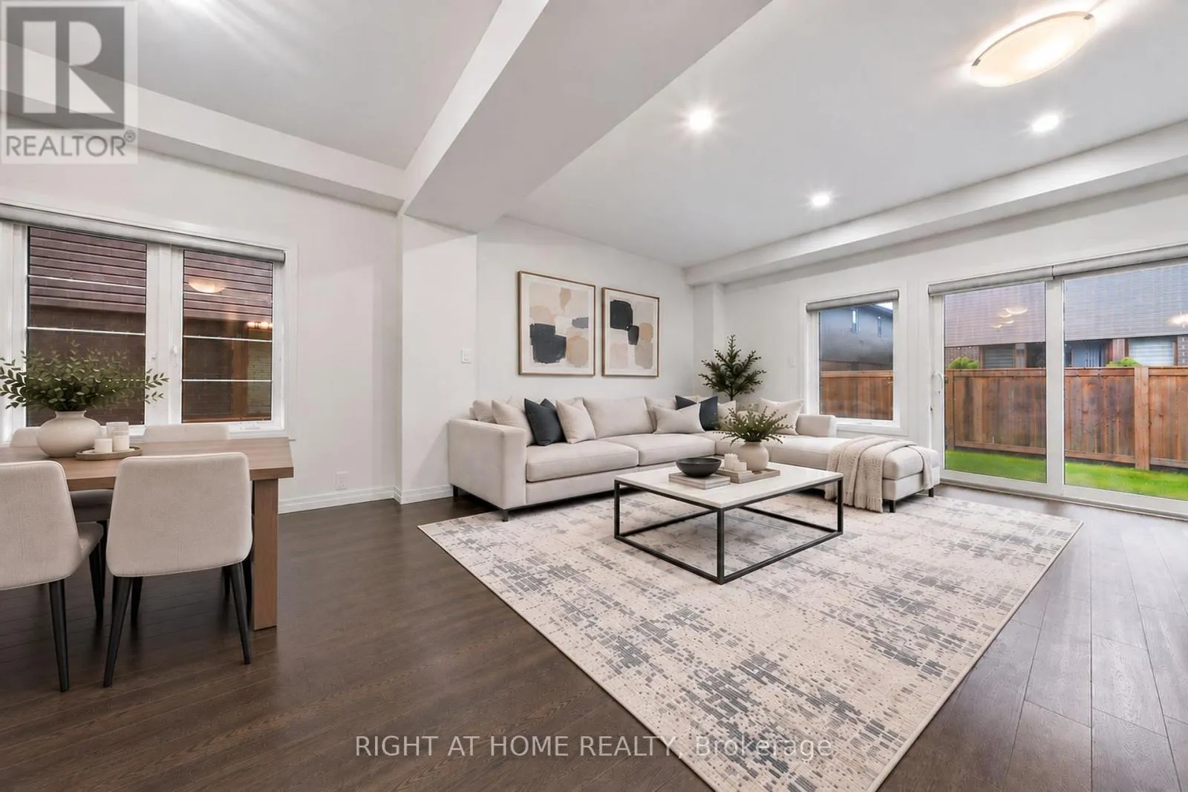
177 - 30 Times Square Boulevard, Hamilton, Ontario L8J 0M1

Listed for:
$799,900
3 beds
3 baths
Listed 14 days ago
Row / Townhouse for rent: 177 - 30 Times Square Boulevard, Hamilton, Ontario L8J 0M1

View all 23 photos

About

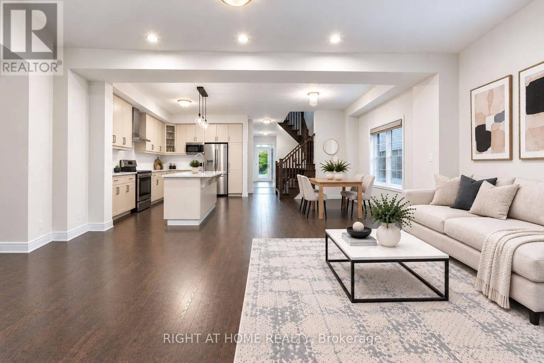
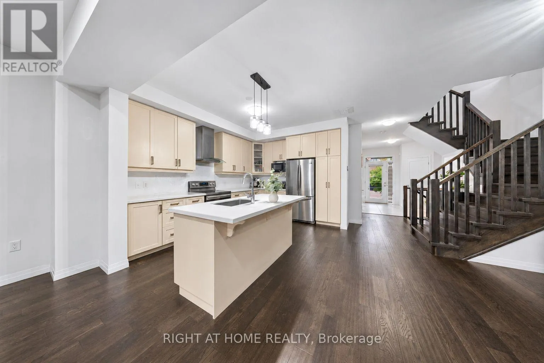
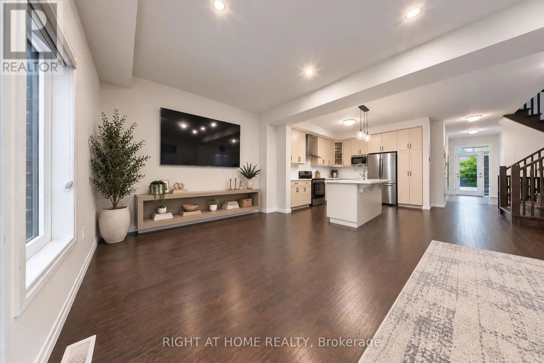
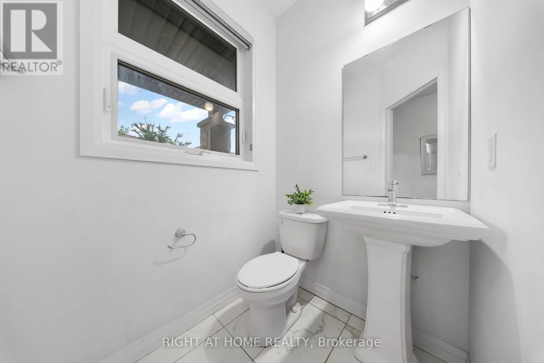
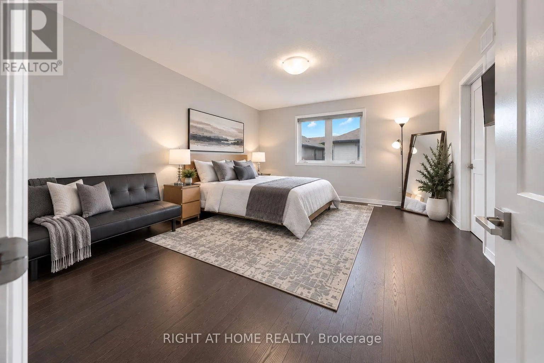
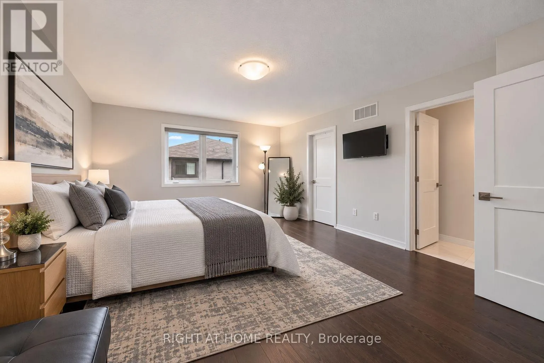
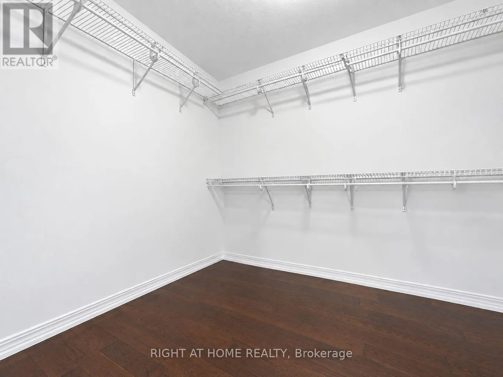
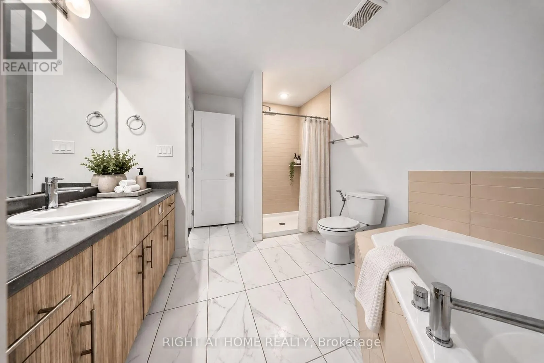
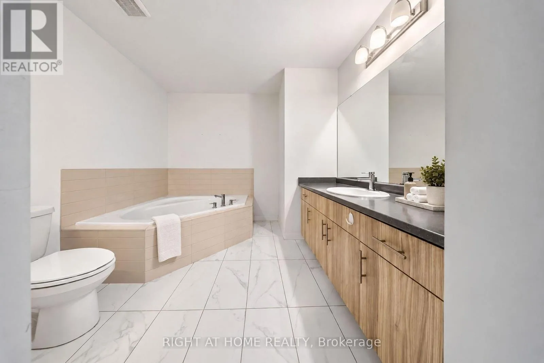
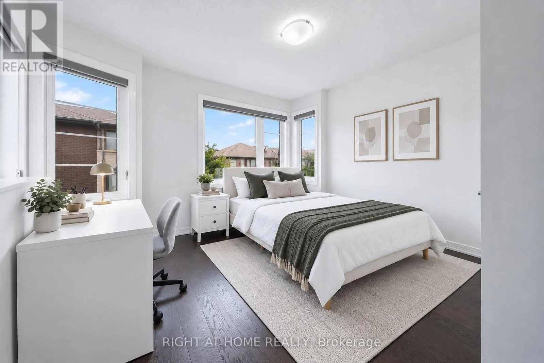
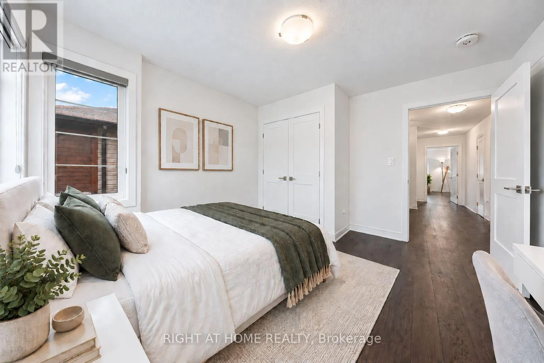
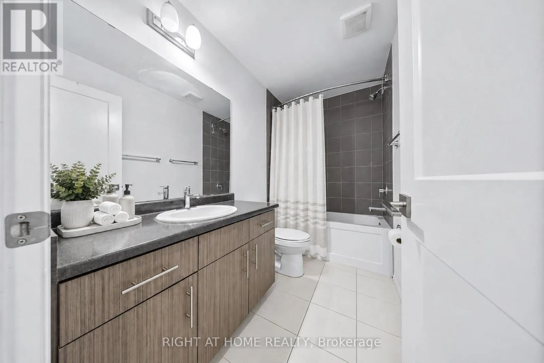
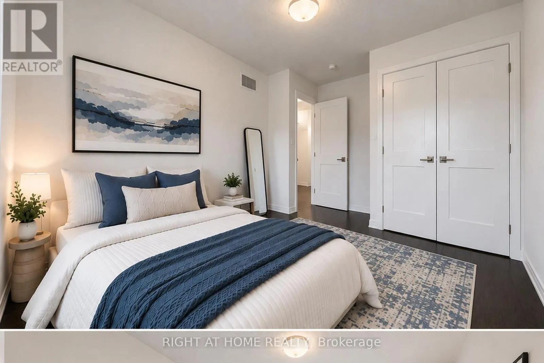
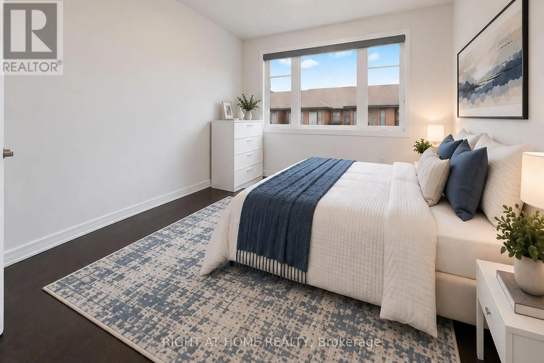
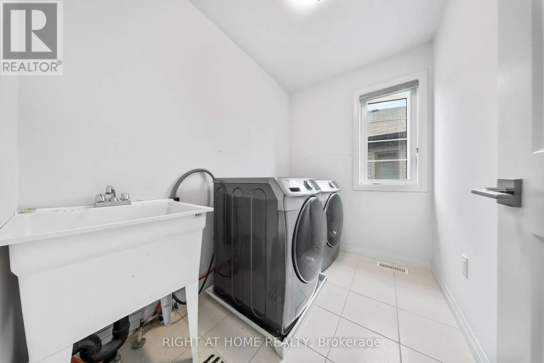
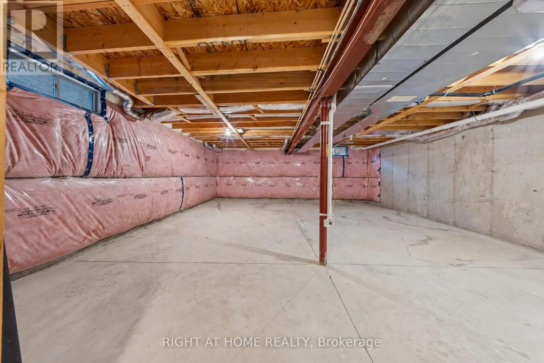
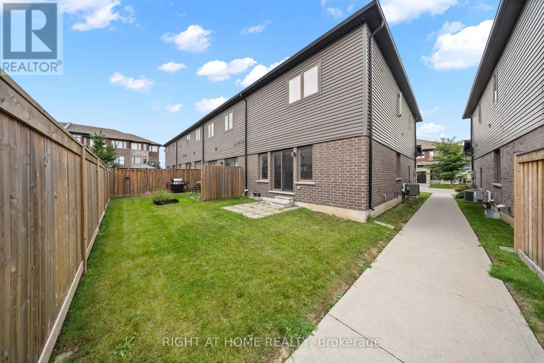
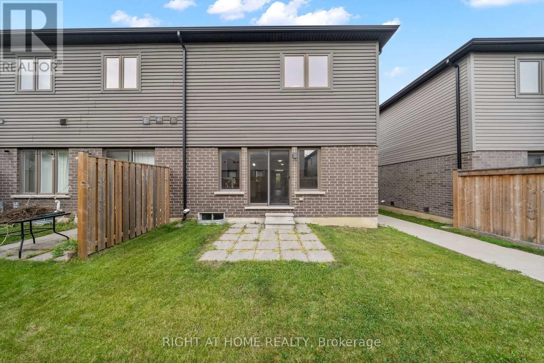
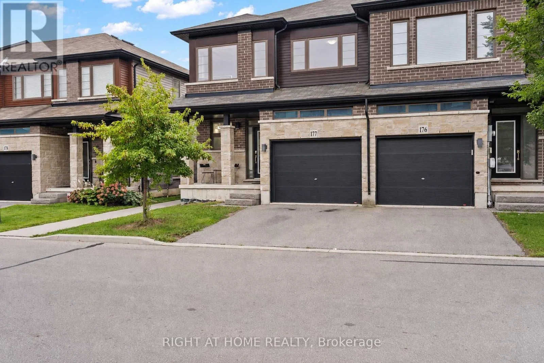
Cross Streets: Upper Red Hill Valley Pkwy & Times Square Blvd. ** Directions: Southbound Upper Red Hill Valley Pkwy. Left onto Times Square Blvd. Welcome to this beautifully maintained 3-bedroom, 3-bathroom end-unit home in the highly desirable Stoney Creek community. Bright and spacious, this home offers over 1,800 sq. ft. of thoughtfully designed living space filled with natural light. The main floor features a generous living area with a walkout to the backyard, while the kitchen showcases a centre island, custom backsplash, and stainless steel appliances, perfect for everyday living and entertaining. Upstairs, you'll find three spacious bedrooms, including a beautiful primary bedroom complete with a walk-in closet and 4-piece ensuite. Convenient upper-level laundry makes day-to-day living that much easier. With direct garage access, the added privacy of an end-unit, and an unfinished basement offering plenty of potential to create additional living space tailored to your needs. Ideally located close to major highways, shopping, parks, schools, and everyday amenities, this Stoney Creek home offers the perfect blend of space, comfort, convenience, and lifestyle. *Some listing photos have been virtually staged to illustrate the potential use of the space.* (id:27476)

Property Highlights

MLS® Number
X13794944
Type
Single Family
Community Name
Stoney Creek Mountain
Ownership Type
Freehold
Land Size
25.3 x 87.1 FT
Parking Space Total
2

Building

Building Type
Row / Townhouse
Storeys
2.00
Square Footage
1500 - 2000 sqft
Bathrooms Total
3
Bedrooms Above Ground
3
Bedrooms Total
3
Exterior Finish
Brick, Stone
Fireplace Present
No
Basement Type
N/A (Unfinished)
Basement Features
Building Heating Type
Forced air
Heating Fuel
Natural gas
Building Cooling Type
Central air conditioning

Utilities

Water
Municipal water
Utility Sewer
Sanitary sewer

Room Layout

Primary Bedroom
Second level
4.89 m x 4.28 m
Bedroom 2
Second level
3.84 m x 2.87 m
Bedroom 3
Second level
3.59 m x 3.01 m
Laundry room
Second level
Measurements not available
Living room
Main level
3.65 m x 5.83 m
Dining room
Main level
3.24 m x 2.58 m
Kitchen
Main level
3.82 m x 3.21 m
Partial bathroom
Main level
Measurements not available

Location

Learn more about this property
Listing provided by:
RIGHT AT HOME REALTY
MLS® number:
X13794944
Agent:
Zabina Meru
*Indicates required field
Name is required
Email is required
Please enter a valid phone number (e.g., 416-111-1111).