2 Could Lane, Hamilton, Ontario L9G 0H2

Listed for:
$649,990
3 beds
3 baths
Listed 13 days ago
Row / Townhouse for rent: 2 Could Lane, Hamilton, Ontario L9G 0H2

View all 41 photos

About

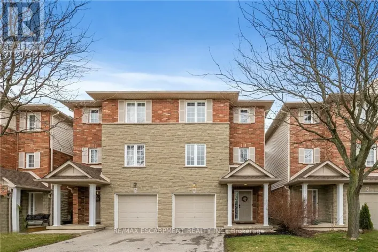
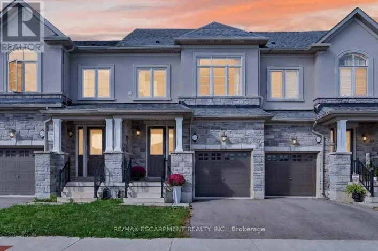
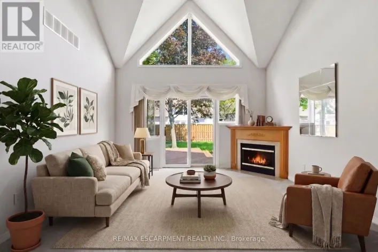
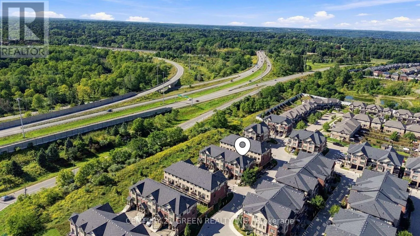
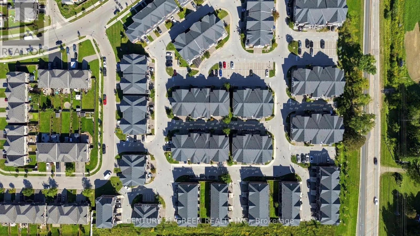
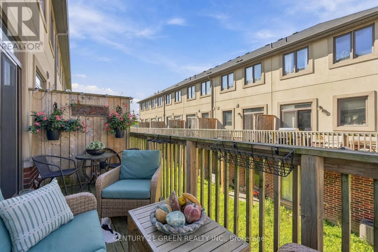
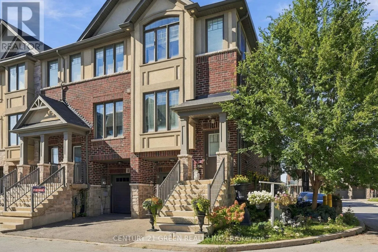
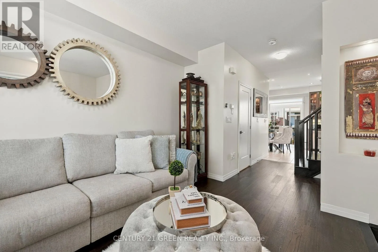
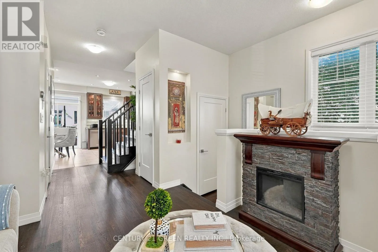
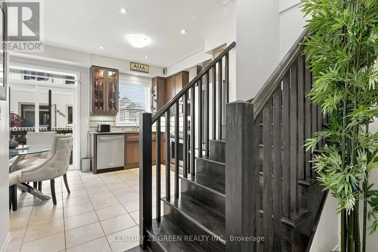
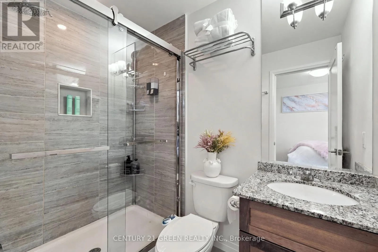
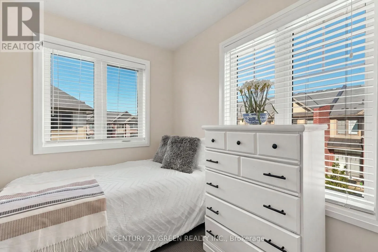
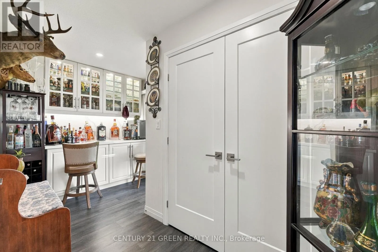
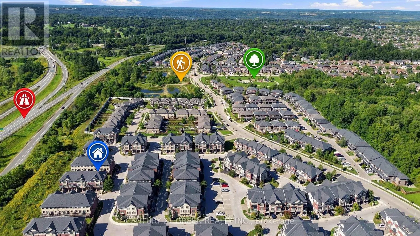
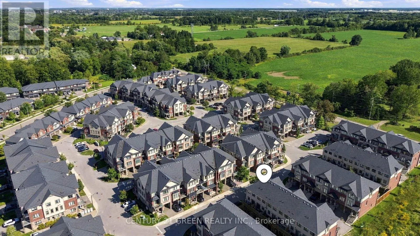
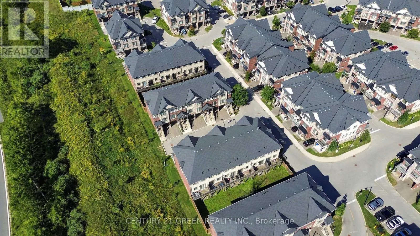
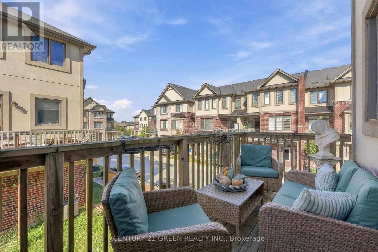
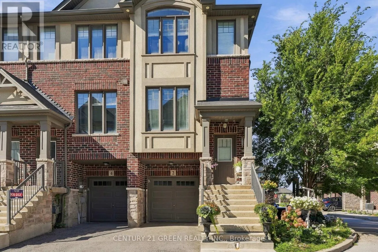
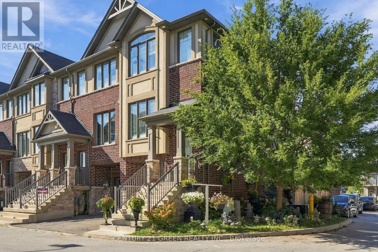
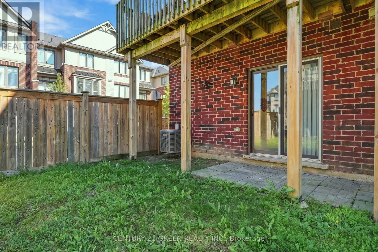
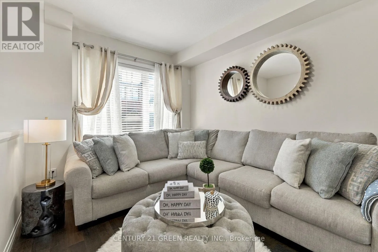
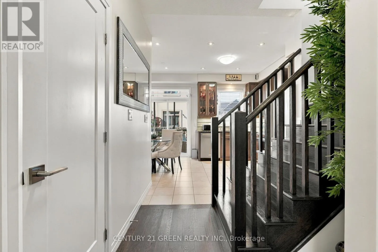
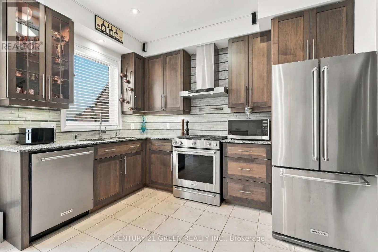
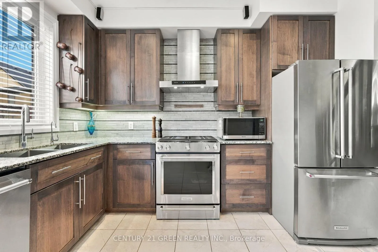
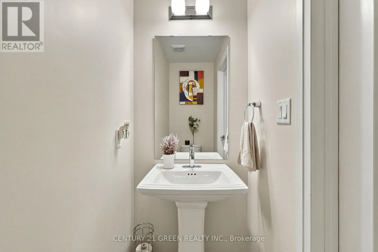
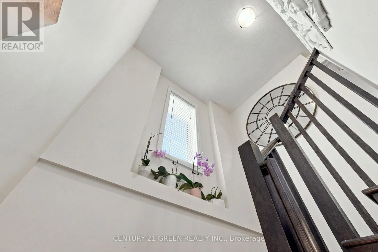
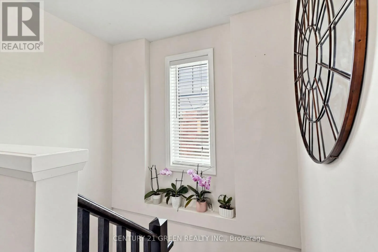
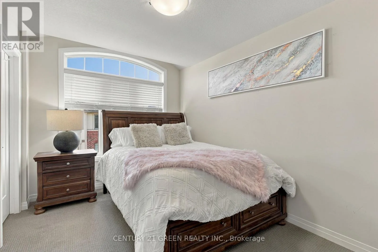
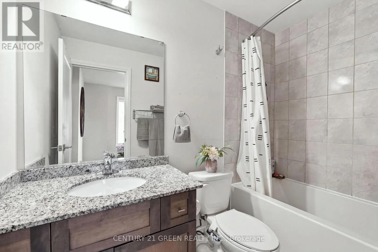
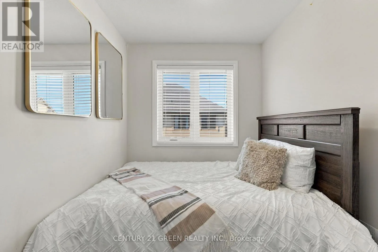
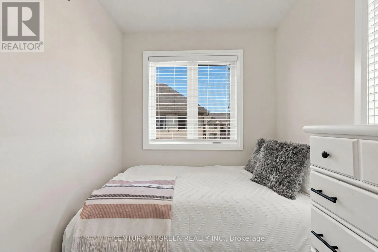
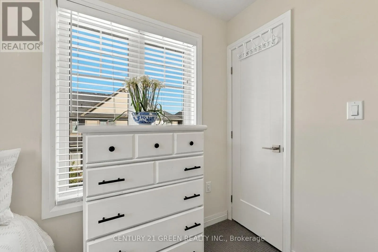
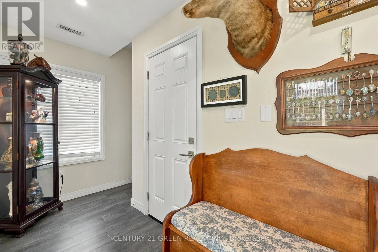
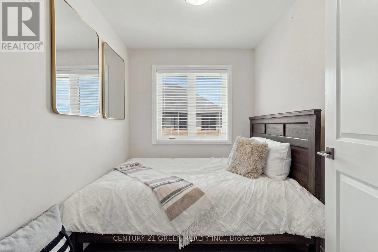
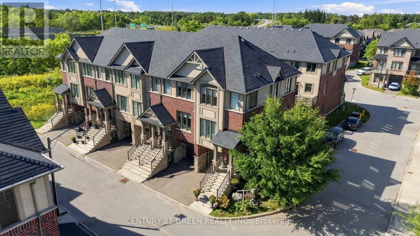
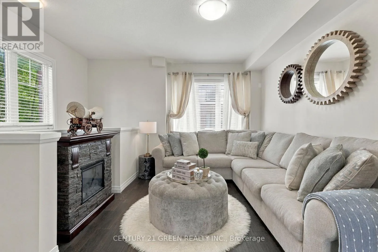
John Fredrick Drive & Garner Road East Welcome to 2 Could Lane, a beautifully appointed freehold townhome perfectly positioned on a corner lot in Ancaster's desirable Garners Corners community. Built in 2019, this modern three-storey home offers 3 bedrooms and 2.5 bathrooms, including a private primary ensuite, across 1,424 sq ft of thoughtfully designed living space. The corner-lot setting delivers extra light, privacy, and outdoor space that's hard to find in townhome living. While the attached garage and private driveway offer convenient parking for multiple vehicles. Ideally located with quick access to Highway 403, minutes from the Ancaster Walmart and Fortinos plaza with its restaurants and other amenities, and close to Redeemer University, neighbourhood parks and trails. This home offers the ease of commuter access paired with everyday convenience. As a freehold property, this home is a fantastic opportunity to own in one of Ancaster's most convenient and family-friendly pockets. (id:27476)

Property Highlights

MLS® Number
X13796710
Type
Single Family
Community Name
Meadowlands
Maintenance Fee
107.00
Ownership Type
Freehold
Land Size
21.3 x 65.6 FT|under 1/2 acre
Parking Space Total
2

Building

Building Type
Row / Townhouse
Storeys
3.00
Square Footage
1100 - 1500 sqft
Bathrooms Total
3
Bedrooms Above Ground
3
Bedrooms Total
3
Amenities
Separate Electricity Meters Golf Nearby, Park, Public Transit, Schools
Exterior Finish
Stone, Brick
Fireplace Present
No
Basement Type
N/A (Partially finished)
Basement Features
Building Heating Type
Forced air
Heating Fuel
Natural gas
Building Cooling Type
Central air conditioning

Utilities

Water
Municipal water
Utility Sewer
Sanitary sewer

Room Layout

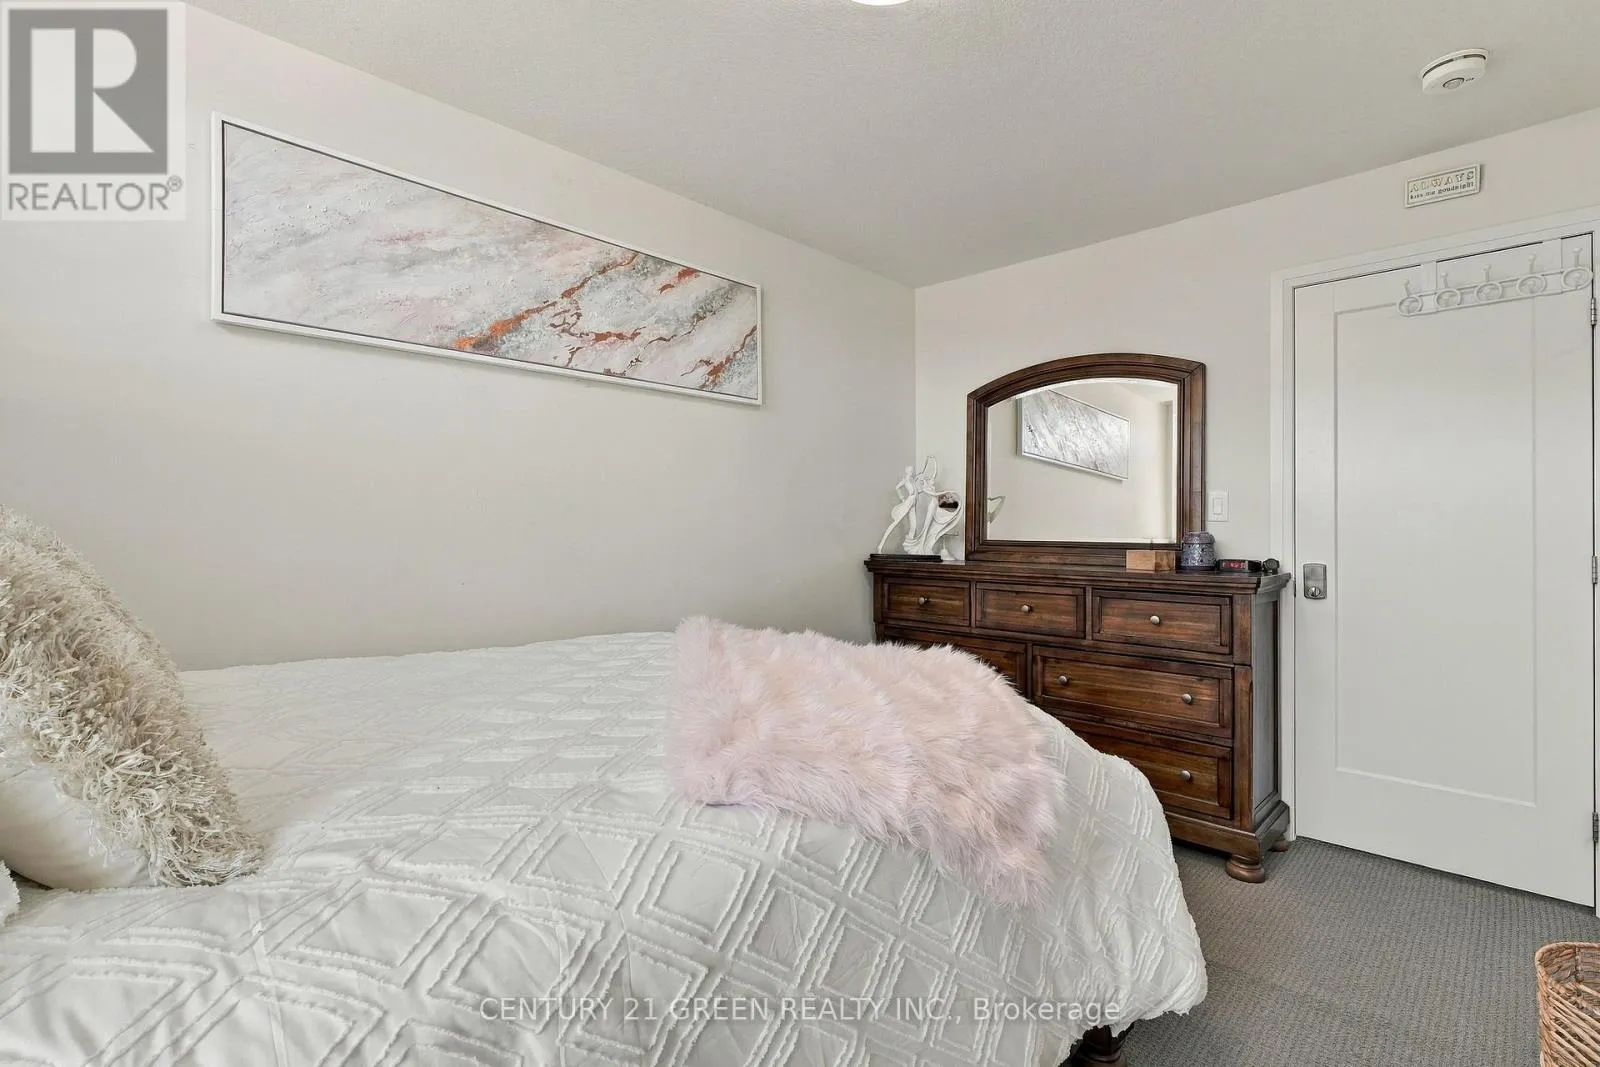
Primary Bedroom
Second level
3.84 m x 2.47 m
Bedroom 2
Second level
2.83 m x 2.13 m
Bedroom 3
Second level
2.92 m x 2.1 m
Recreational, Games room
Lower level
4.08 m x 2.5 m
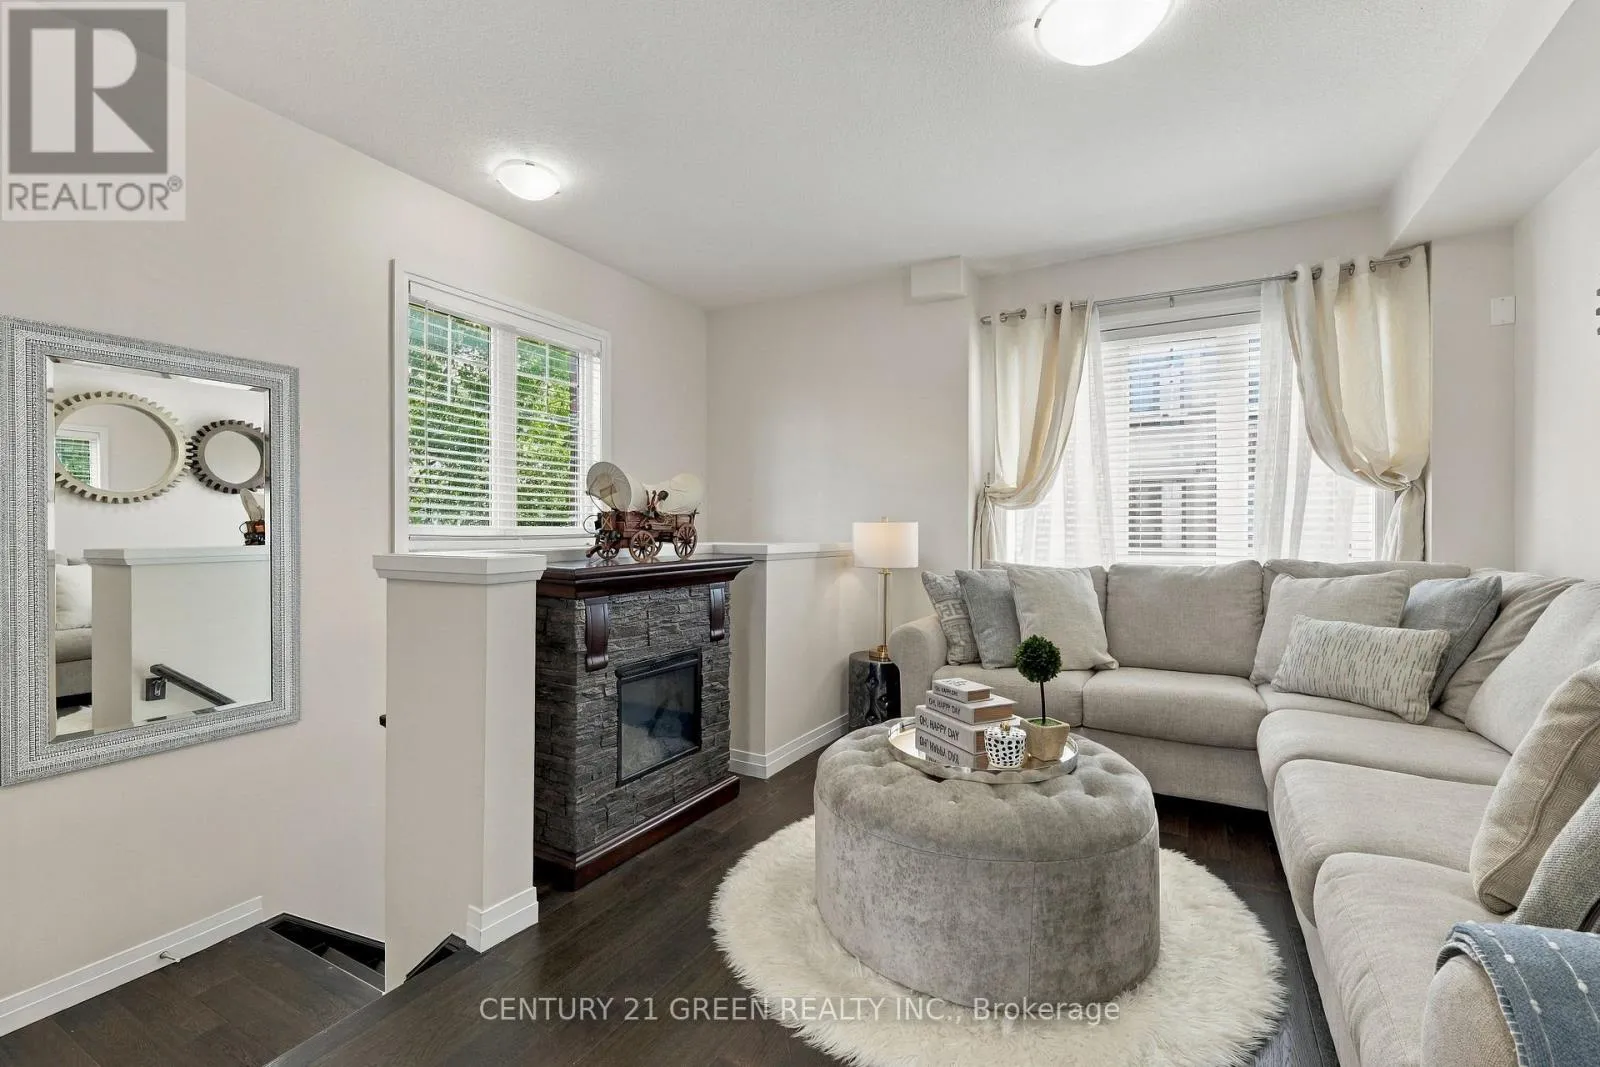
Living room
Main level
4.2 m x 3.69 m
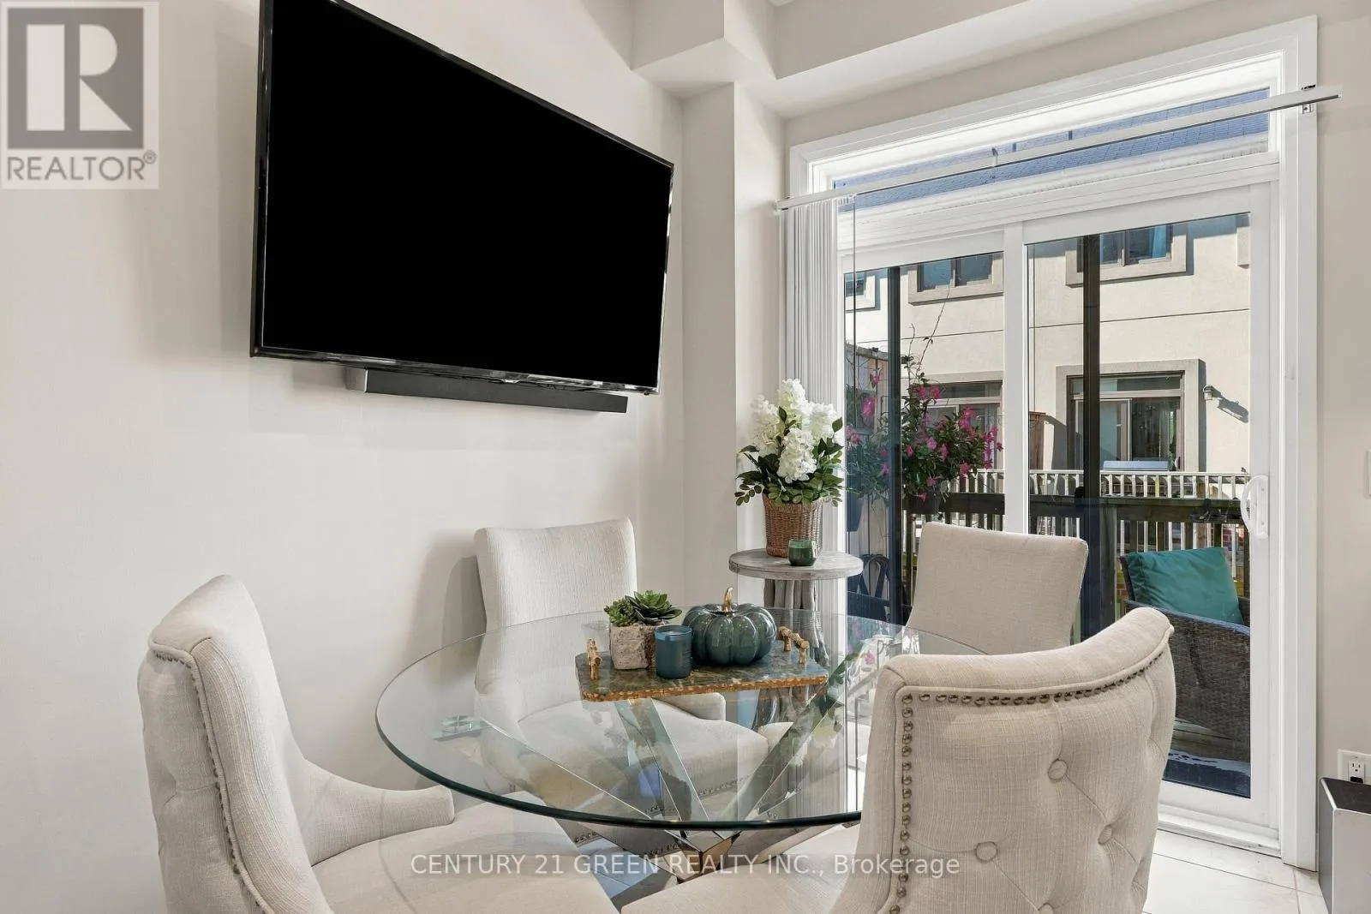
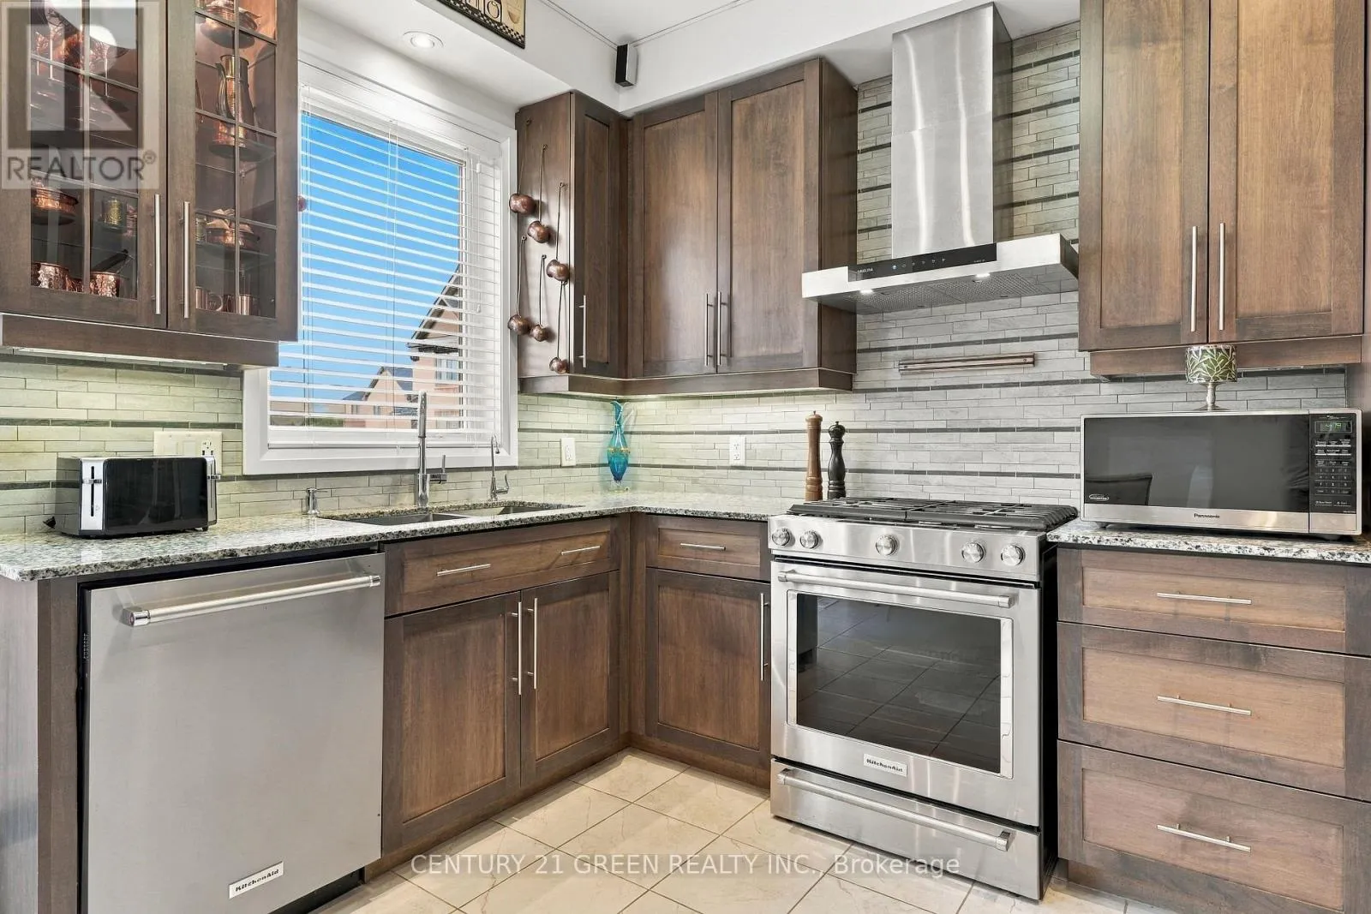
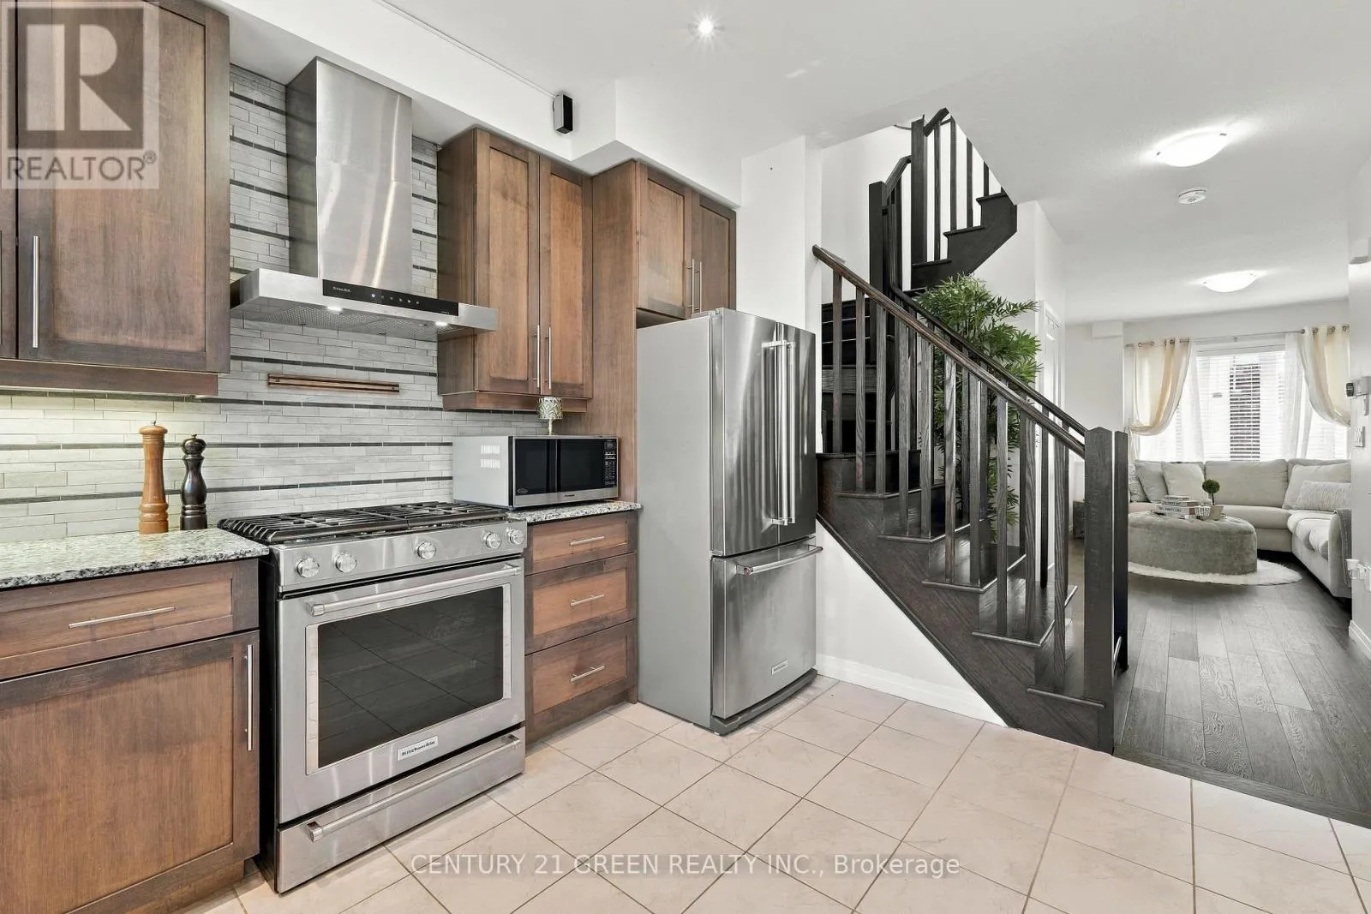
Kitchen
Main level
4.36 m x 3.44 m
Eating area
Main level
4.36 m x 3.44 m

Location

Learn more about this property
Listing provided by:
CENTURY 21 GREEN REALTY INC.
MLS® number:
X13796710
Agent:
Udaya Kumara Ariyarathna
*Indicates required field
Name is required
Email is required
Please enter a valid phone number (e.g., 416-111-1111).

Community Spotlight: Homes For sale in Your Neighborhood