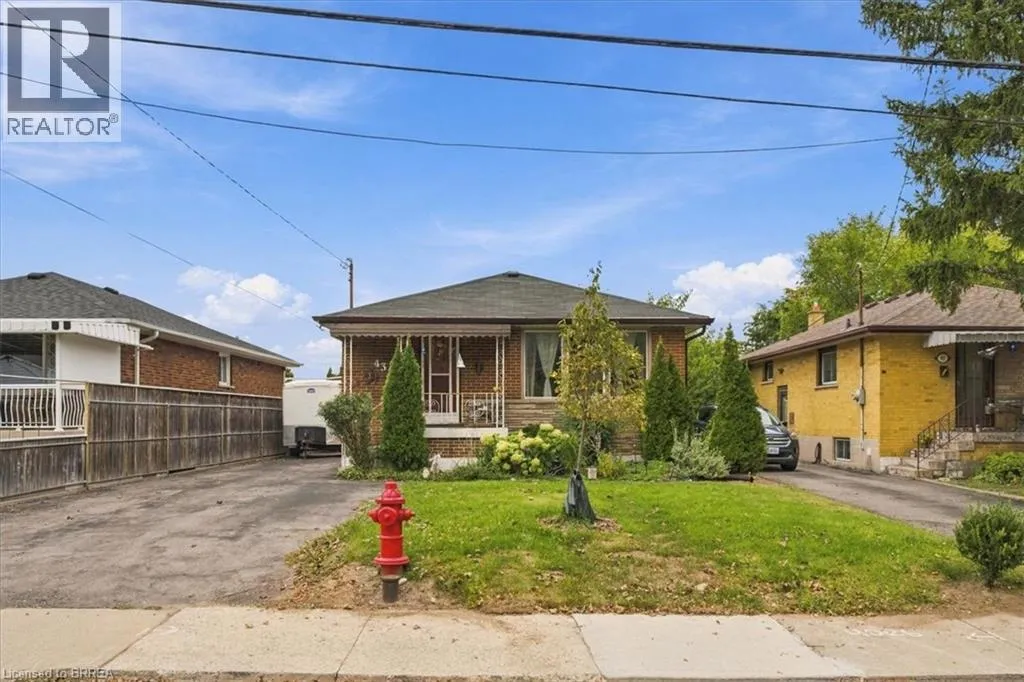
43 Cheryl Avenue, Hamilton, Ontario L8V 1Y4

Listed for:
$599,900
4 beds
3 baths
Listed 13 days ago
House for rent: 43 Cheryl Avenue, Hamilton, Ontario L8V 1Y4

View all 40 photos

About

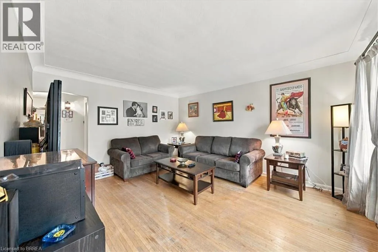
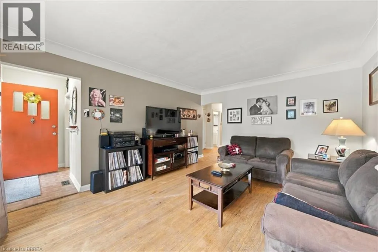
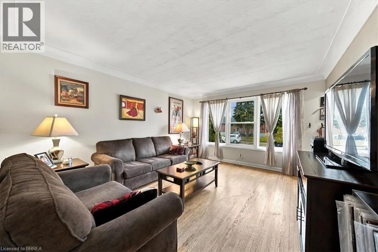
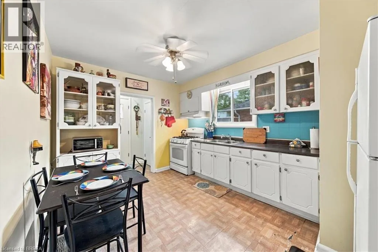
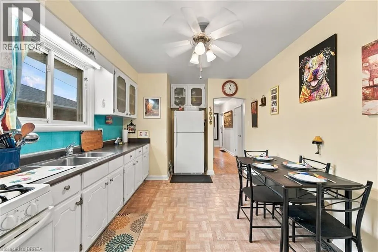
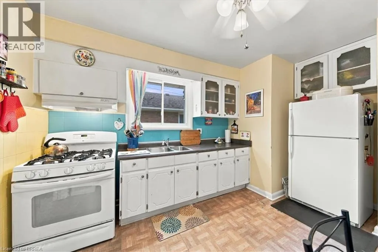
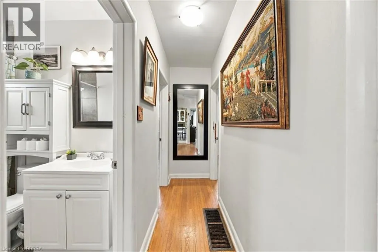
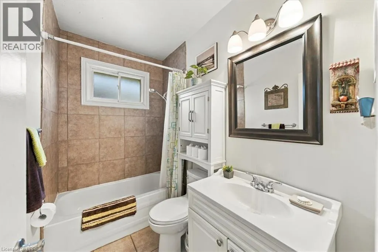
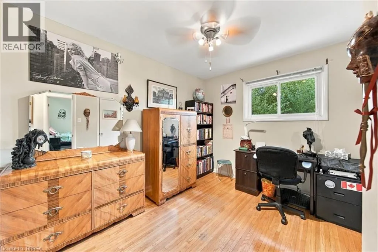
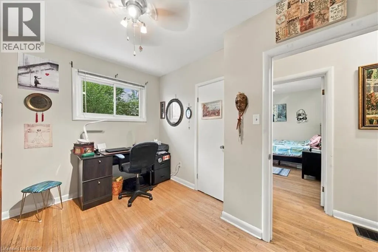
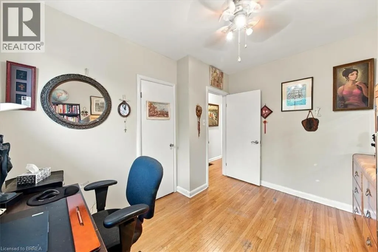
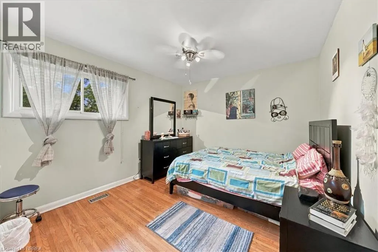
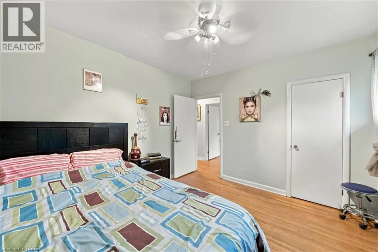
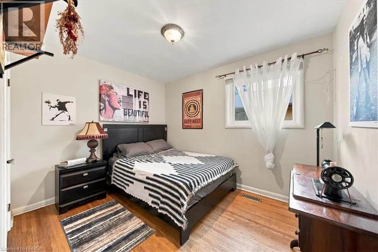
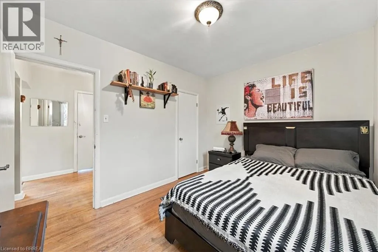
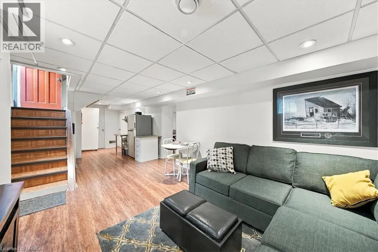
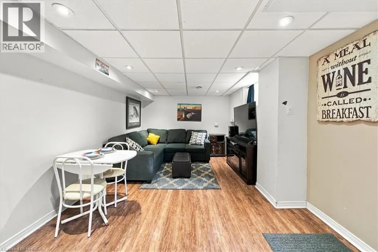
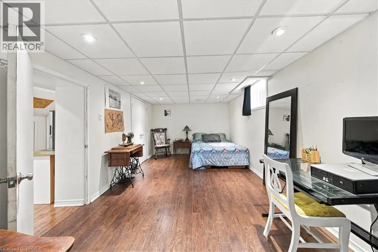
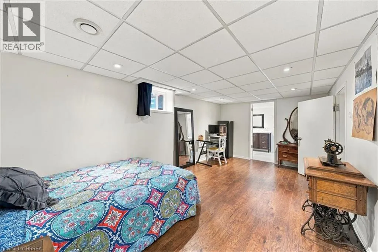
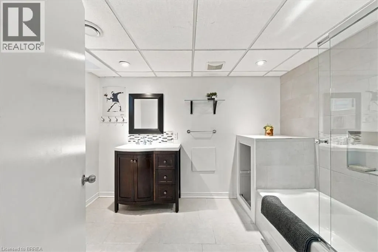
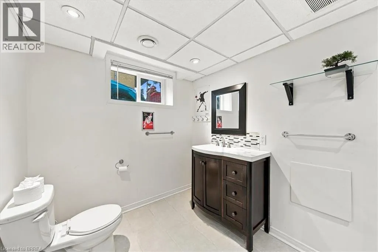
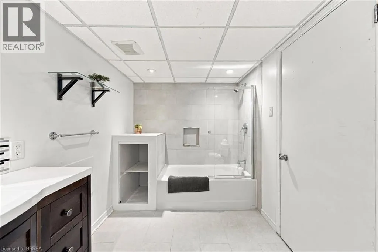
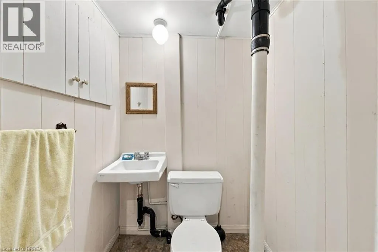
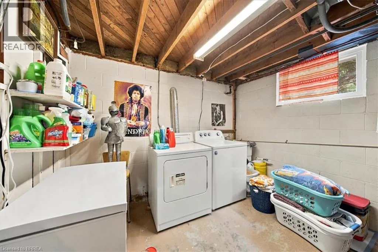
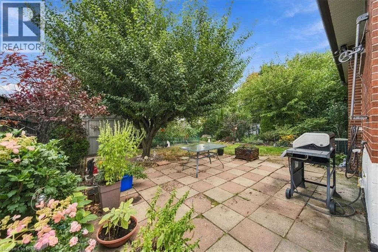
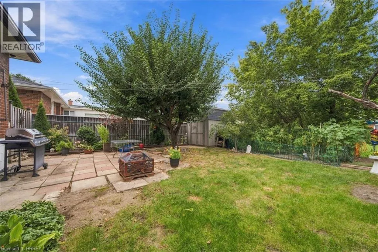
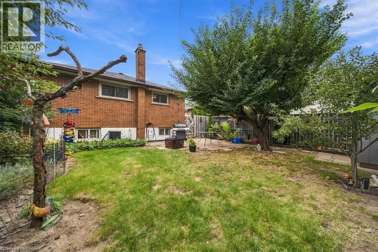
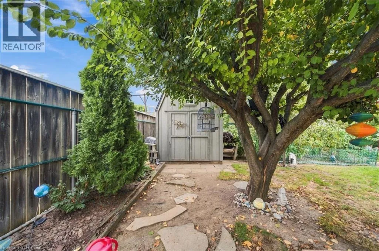
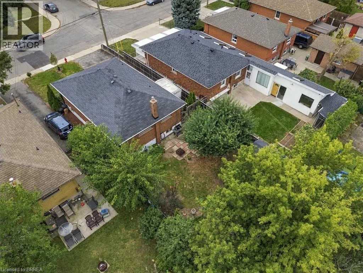
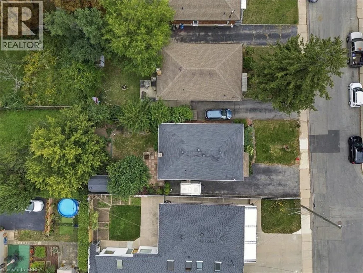
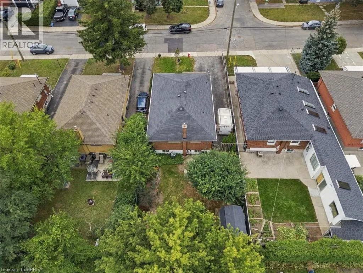
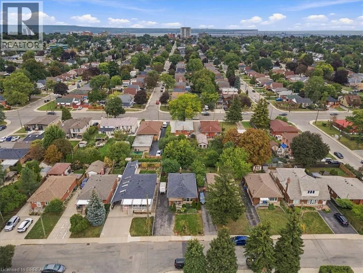
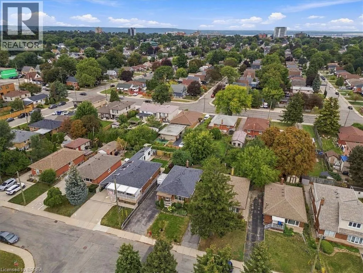
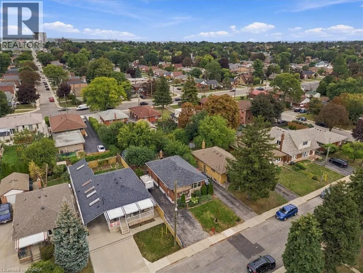
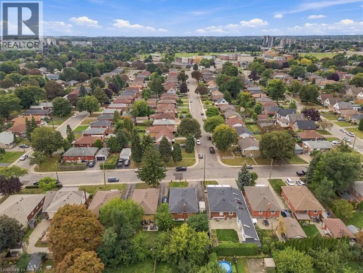
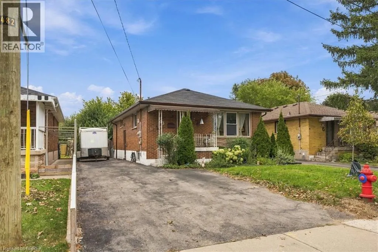
FENNELL AVE E TO UPPER SHERMAN, 1ST STREET SOUTH OF FENNELL This all-brick bungalow on the Hamilton Mountain delivers exceptional versatility for first-time buyers and investors alike. The bright main level features original hardwood floors, an eat-in kitchen, 3 comfortable bedrooms, and a 4-piece bathroom. A separate side entrance opens directly to the lower level, offering distinct multi-generational living or income-generating suite potential. Downstairs, you will find an updated living area, a spacious bedroom with a 4-piece ensuite, an additional half bath, laundry, abundant storage, and existing rough-ins for an electric stove and full kitchen. Outdoors, the fully fenced backyard offers a quiet space for relaxation, complemented by low-maintenance perennial gardens, mature pear trees, and an 8 ft x 10 ft storage shed. Situated steps from local parks, top schools, and everyday retail amenities, this property combines long-term value with effortless everyday convenience. (id:27476)


Property Highlights

MLS® Number
40864228
Type
Single Family
Ownership Type
Freehold
Land Size
under 1/2 acre
Parking Space Total
4

Building

Building Type
House
Storeys
1.00
Square Footage
1619 sqft
Bathrooms Total
3
Bedrooms Above Ground
3
Bedrooms Total
4
Amenities
Airport, Hospital, Park, Place of Worship, Playground, Public Transit, Schools, Shopping
Exterior Finish
Brick
Fireplace Present
No
Basement Type
Full (Finished)
Basement Features
Building Heating Type
Forced air
Heating Fuel
Natural gas
Building Cooling Type
Central air conditioning

Utilities

Water
Municipal water
Utility Sewer
Municipal sewage system

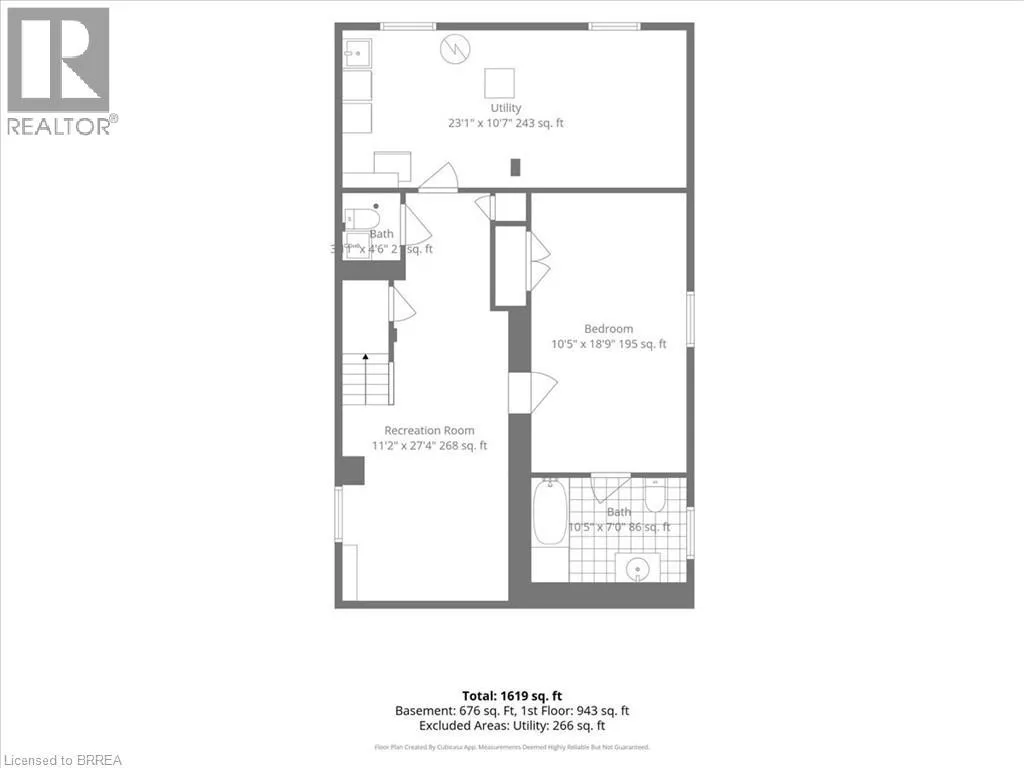
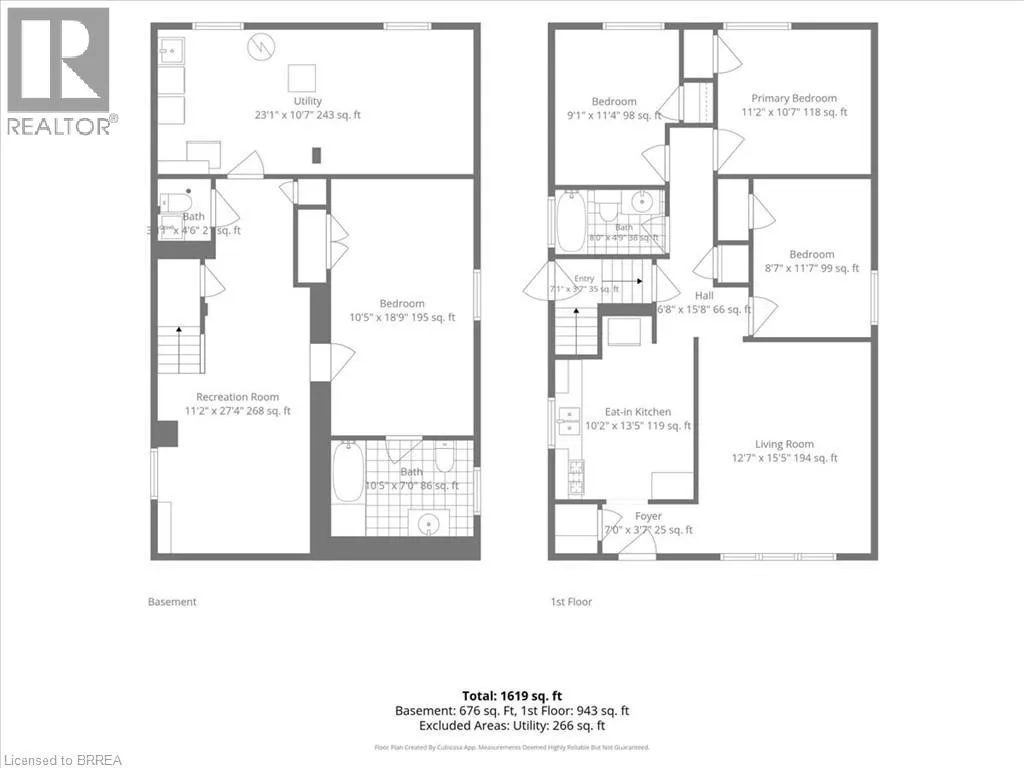
Room Layout

Utility room
Basement
23'1'' x 10'7''
4pc Bathroom
Basement
10'5'' x 7'0''
2pc Bathroom
Basement
Measurements not available
Bedroom
Basement
10'5'' x 18'9''
Recreation room
Basement
11'2'' x 27'4''
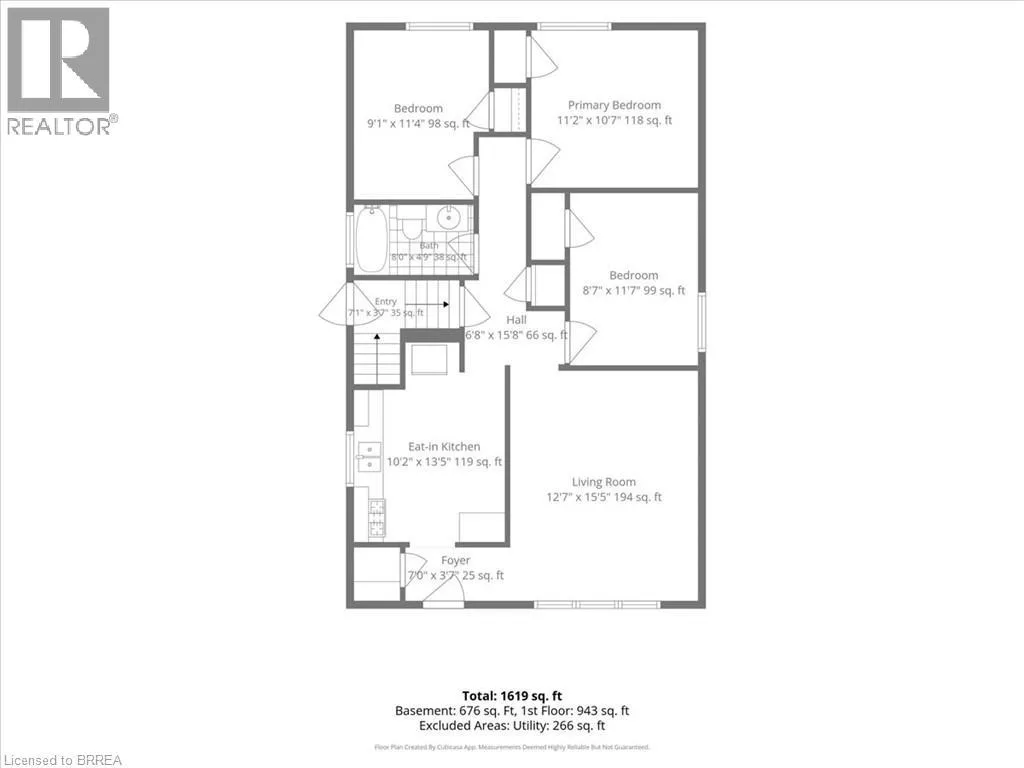
4pc Bathroom
Main level
8'0'' x 4'9''
Bedroom
Main level
9'1'' x 11'4''
Primary Bedroom
Main level
11'2'' x 10'7''
Bedroom
Main level
8'7'' x 11'7''
Eat in kitchen
Main level
10'2'' x 13'5''
Living room
Main level
12'7'' x 15'5''
Foyer
Main level
7'0'' x 3'7''

Location

Learn more about this property
Listing provided by:
Royal LePage Brant Realty
MLS® number:
40864228
Agent:
Amanda Alfano Mccabe
*Indicates required field
Name is required
Email is required
Please enter a valid phone number (e.g., 416-111-1111).