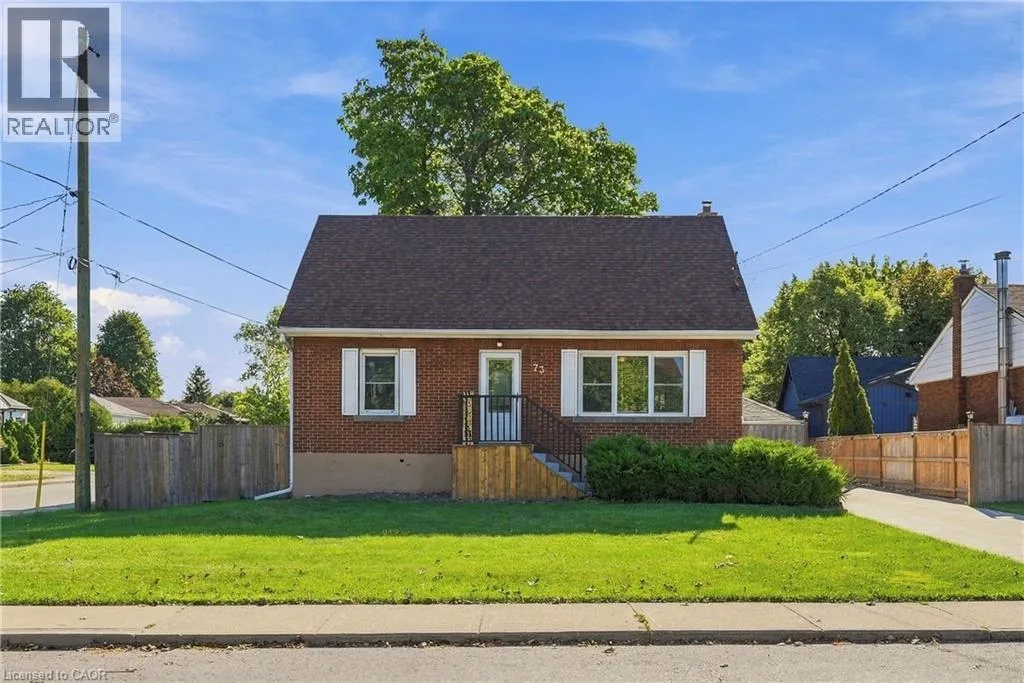
73 Dodson Street, Hamilton, Ontario L9A 3K8

Listed for:
$699,900
5 beds
3 baths
Listed 13 days ago
House for rent: 73 Dodson Street, Hamilton, Ontario L9A 3K8

View all 42 photos

About

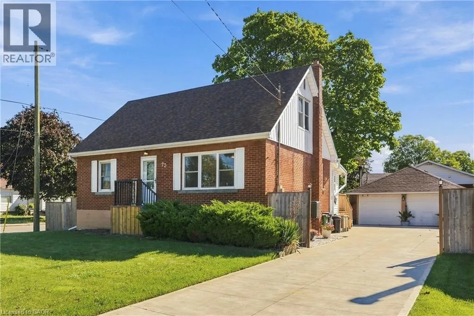
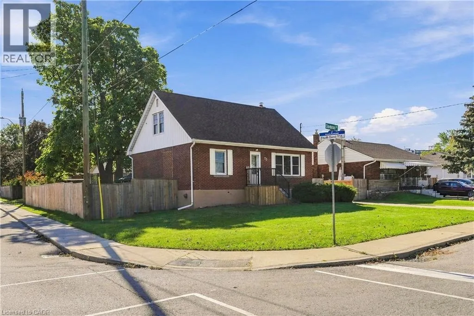
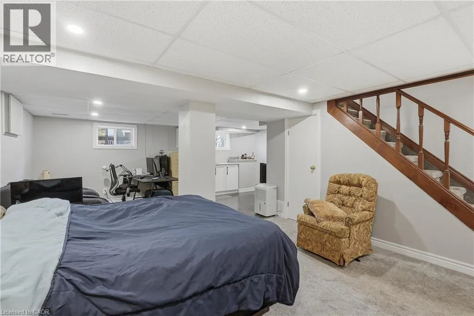
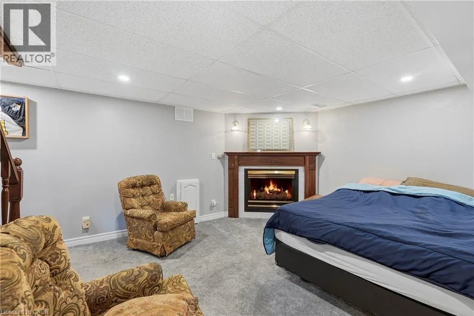
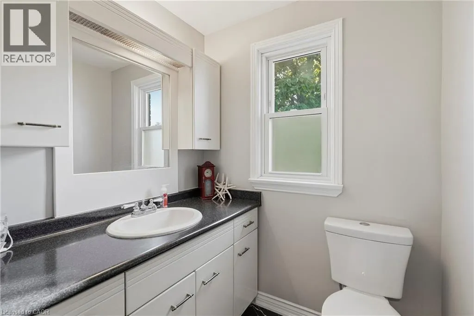
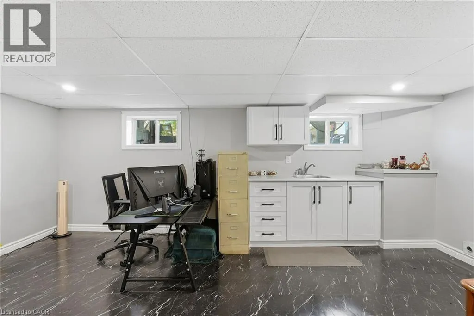
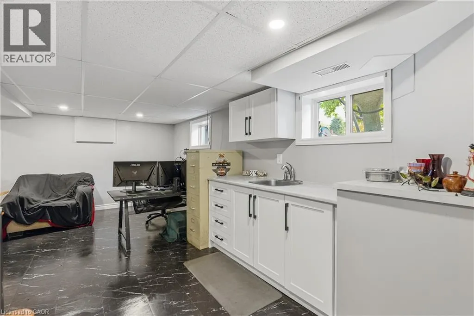
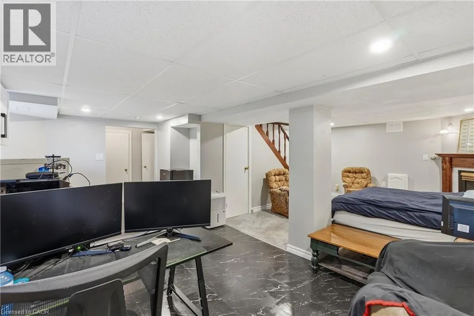
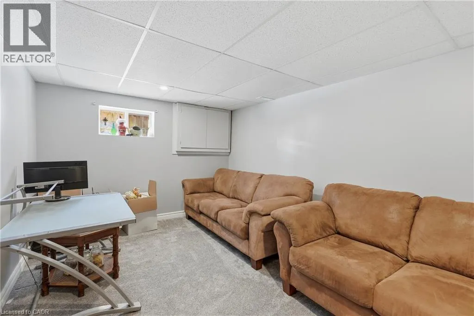
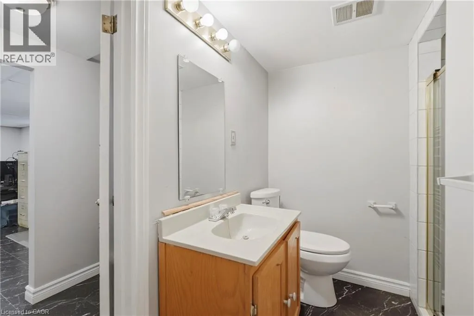
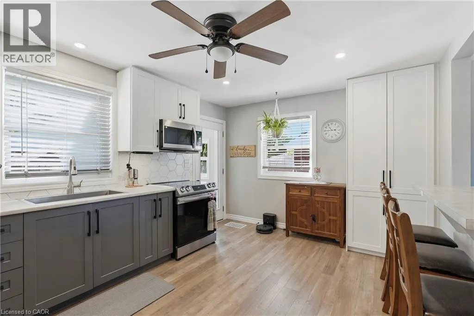
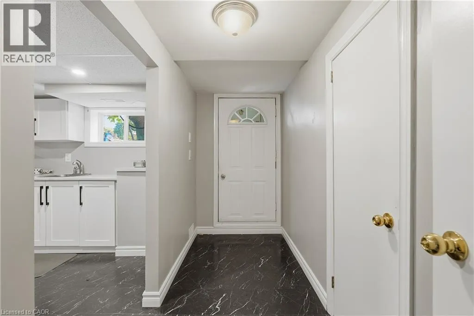
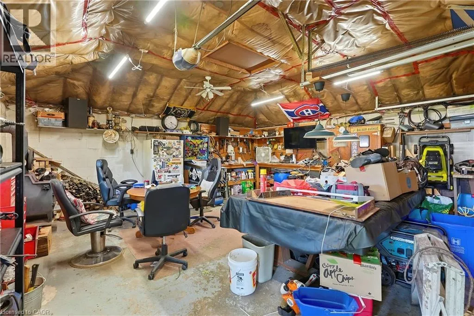
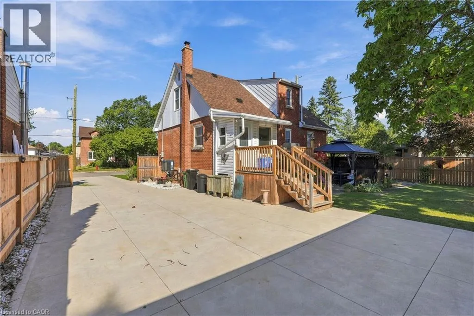
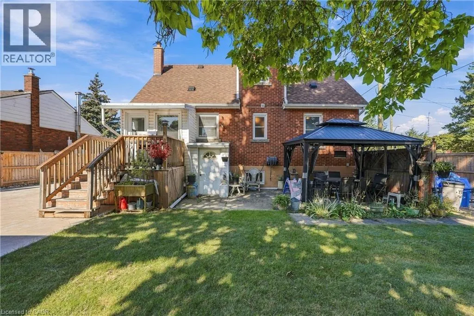
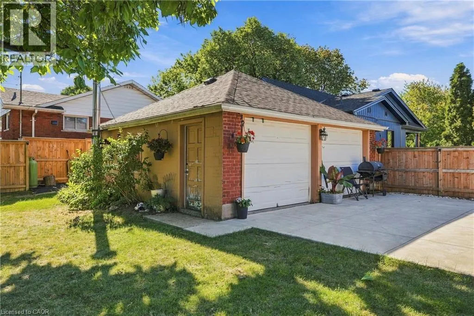
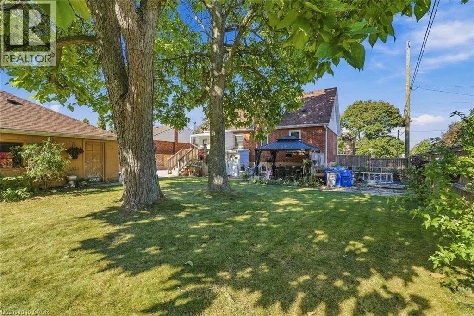
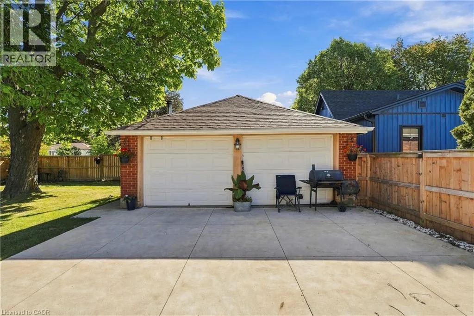
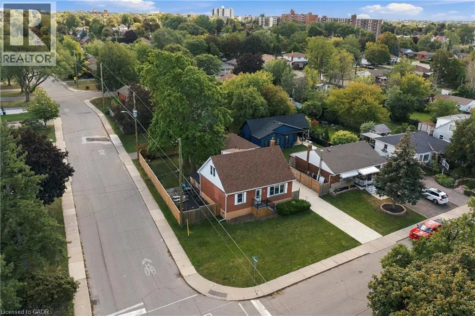
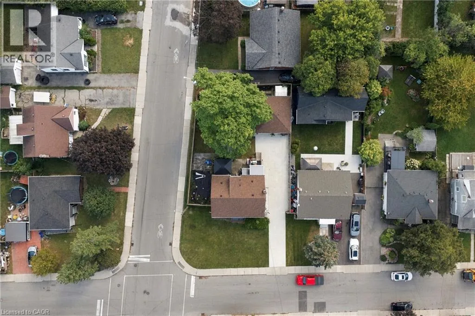
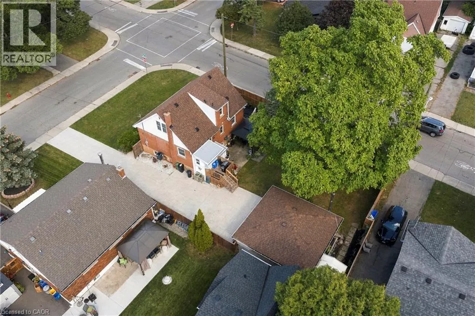
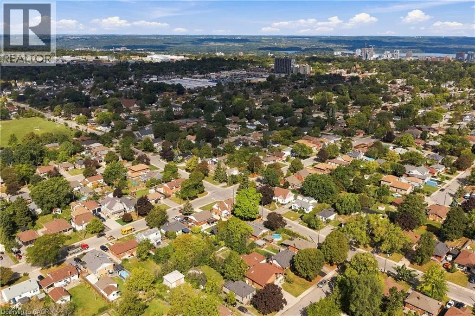
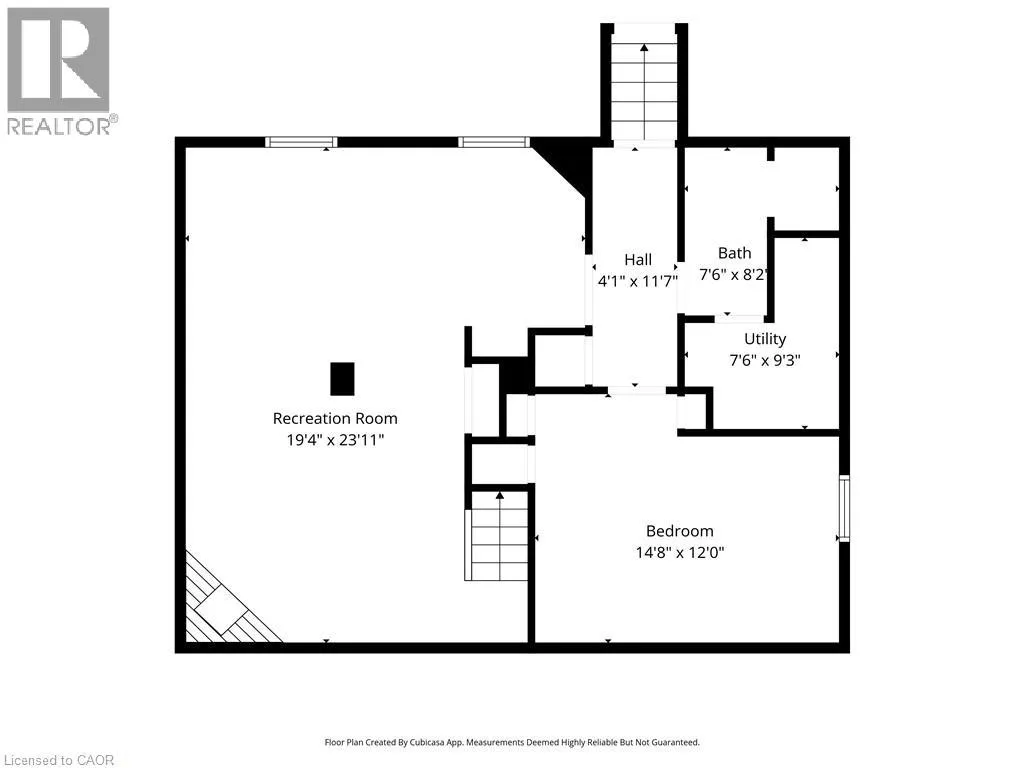
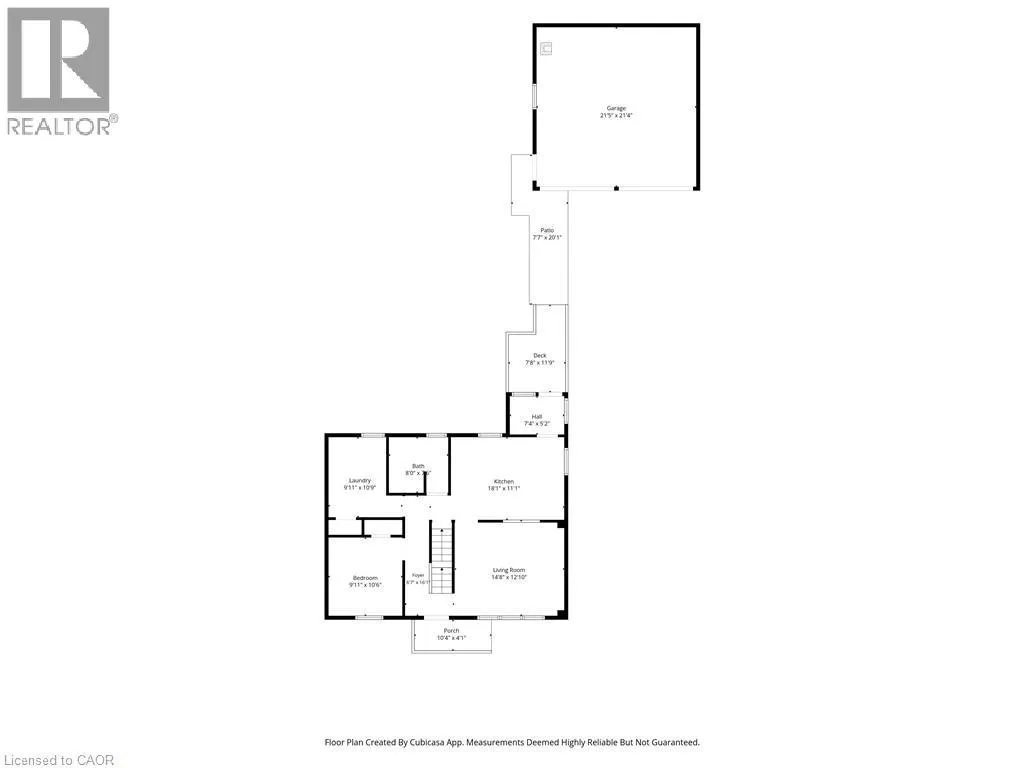
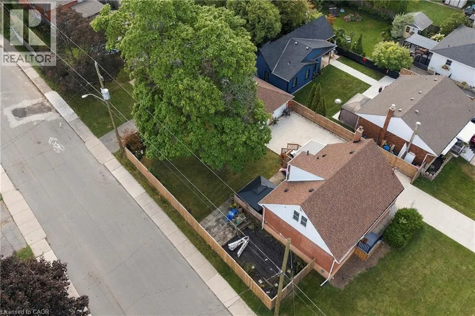
Mohawk Rd E, north on Upper Wellington,left on South Bend Rd E, left on Dodson Space, flexibility, and a fully updated mechanical package — this 1.5-storey brick detached home on a corner lot delivers all three. Featuring 4+1 bedrooms and 3 washrooms across three finished levels, the functional layout includes a self-contained lower level with its own separate entrance, Kitchen, rec room with a fireplace, 1 bedroom, and a 3-piece bath. Perfect for an in-law suite, multi-generational living, or extra income potential. Outside, the property boasts a double detached garage and an expansive driveway offering up to 12 total parking spots, alongside a fully fenced backyard designed for entertaining. Key mechanical updates offer complete peace of mind: furnace & A/C (2024), owned hot water tank (2022), roof (2022), concrete driveway (2023), and fencing (2025). Located in the desirable Balfour neighborhood on Hamilton Mountain, you are steps from top-rated schools, public transit, local amenities, and quick highway access. (id:27476)


Property Highlights

MLS® Number
40864260
Type
Single Family
Ownership Type
Freehold
Land Size
under 1/2 acre
Parking Space Total
12

Building

Building Type
House
Storeys
1.50
Square Footage
2007 sqft
Bathrooms Total
3
Bedrooms Above Ground
4
Bedrooms Total
5
Amenities
Place of Worship, Playground, Public Transit, Schools, Shopping
Exterior Finish
Brick Veneer
Fireplace Present
No
Basement Type
Full (Finished)
Basement Features
Building Heating Type
Forced air
Heating Fuel
Natural gas
Building Cooling Type
Central air conditioning

Utilities

Water
Municipal water
Utility Sewer
Municipal sewage system

Room Layout

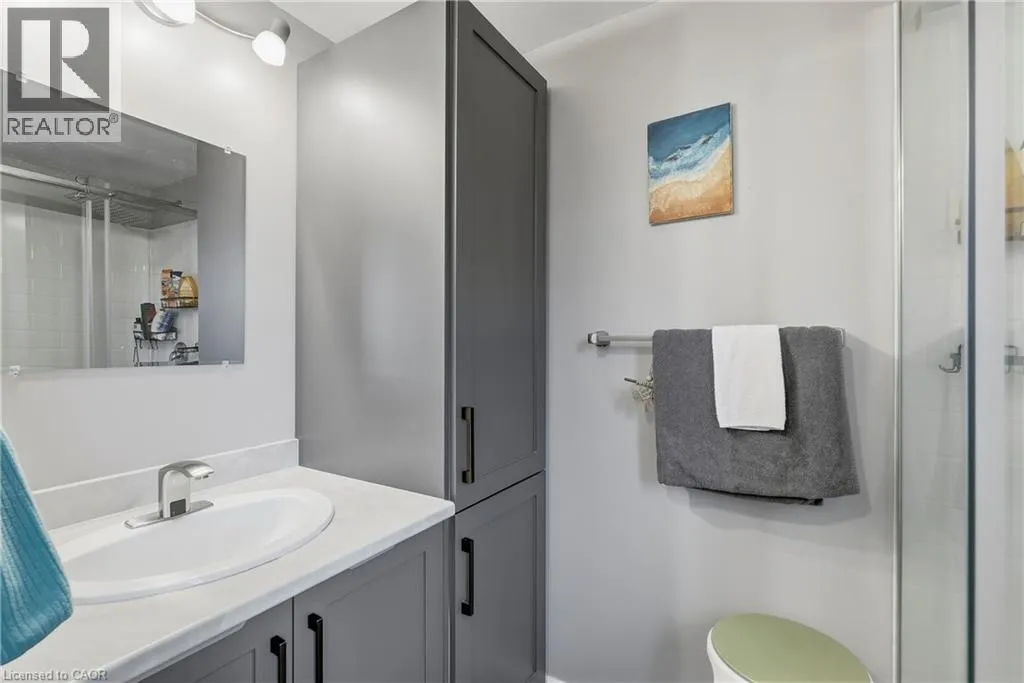
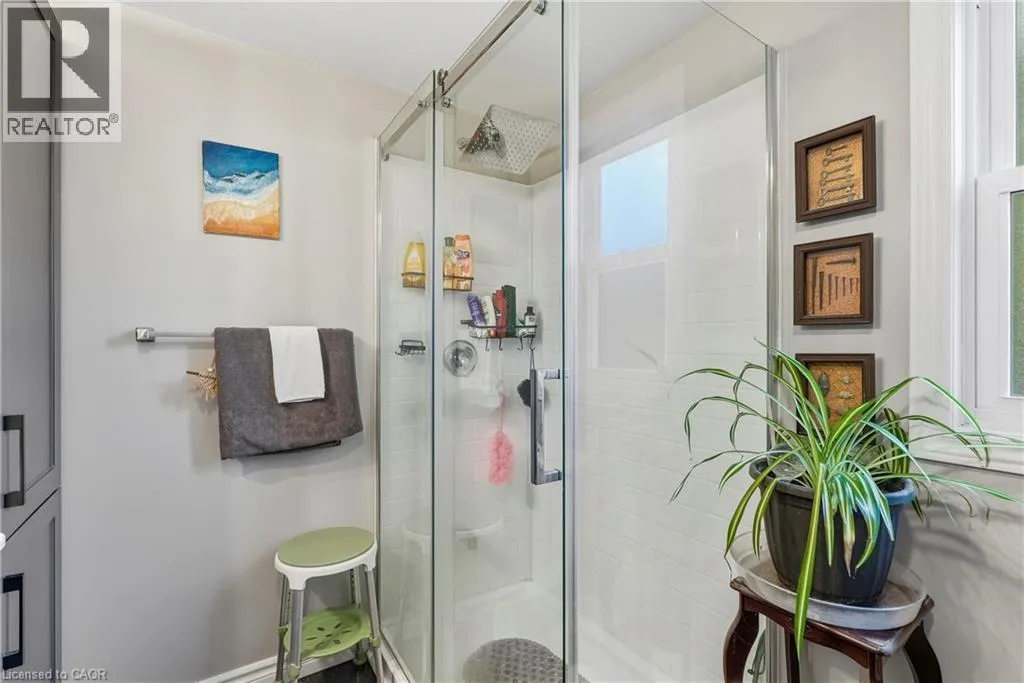
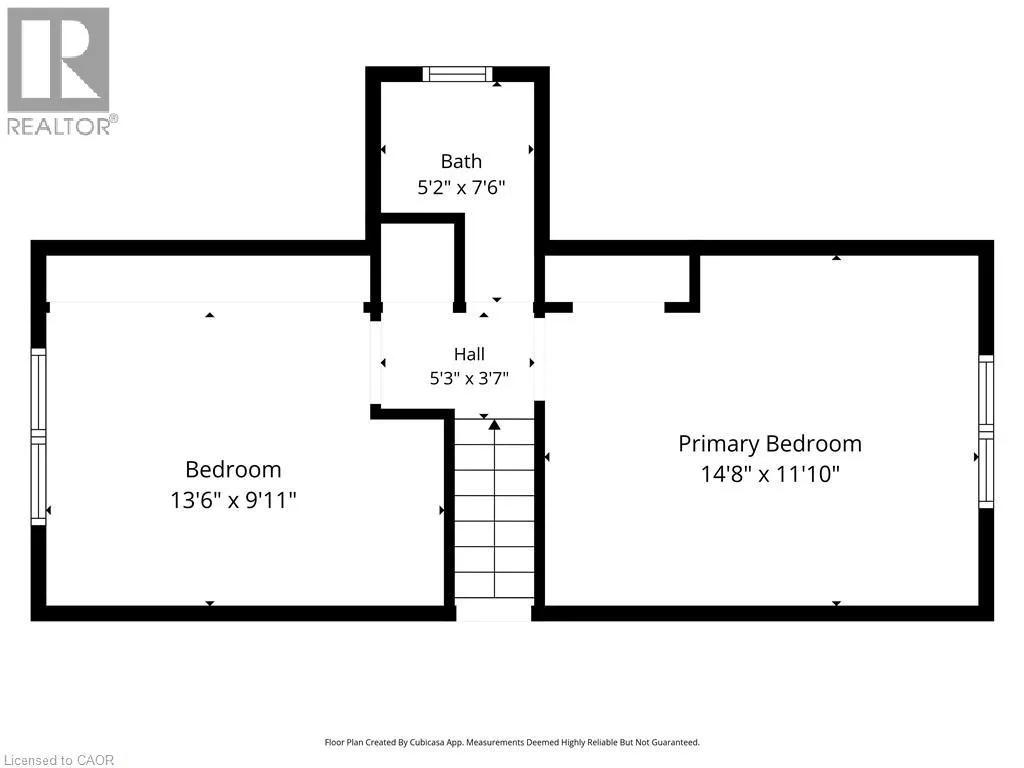
3pc Bathroom
Second level
5'2'' x 7'6''
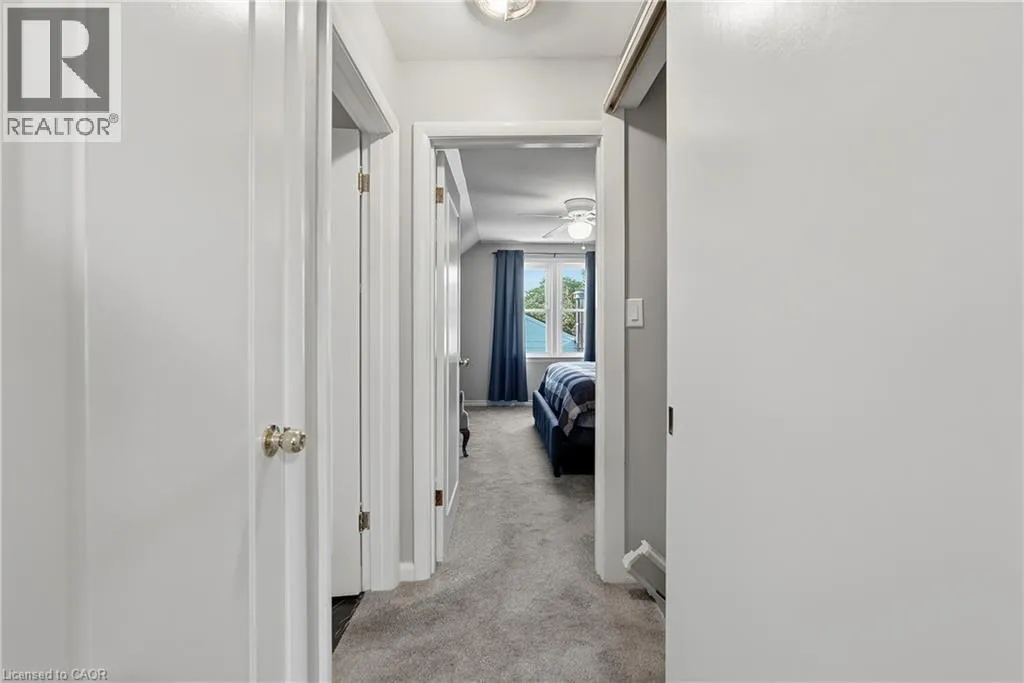
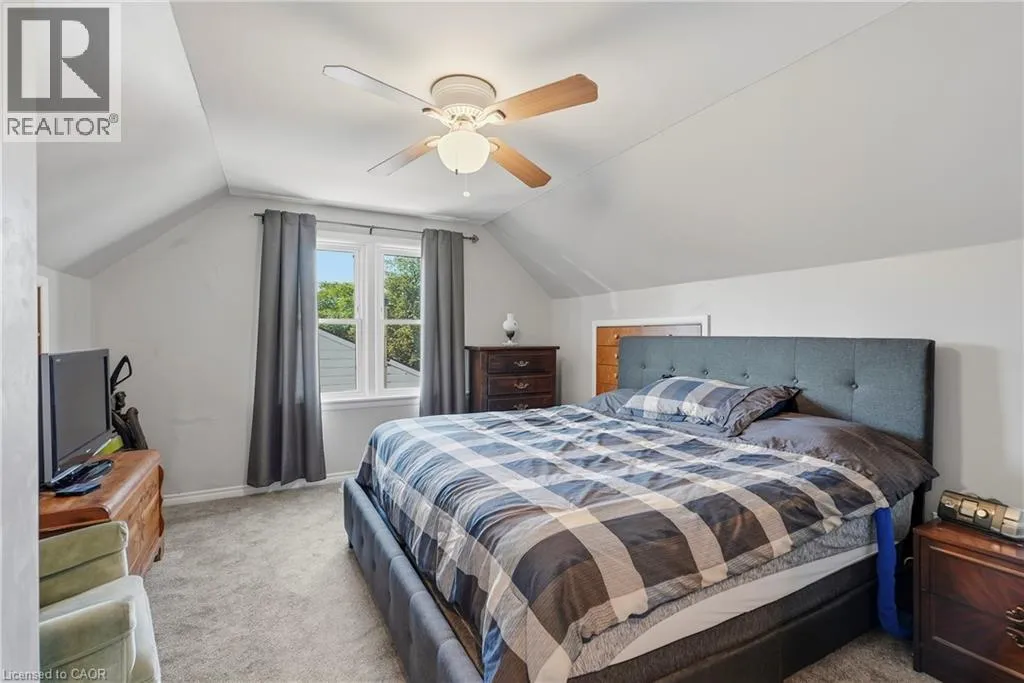
Primary Bedroom
Second level
14'8'' x 11'10''
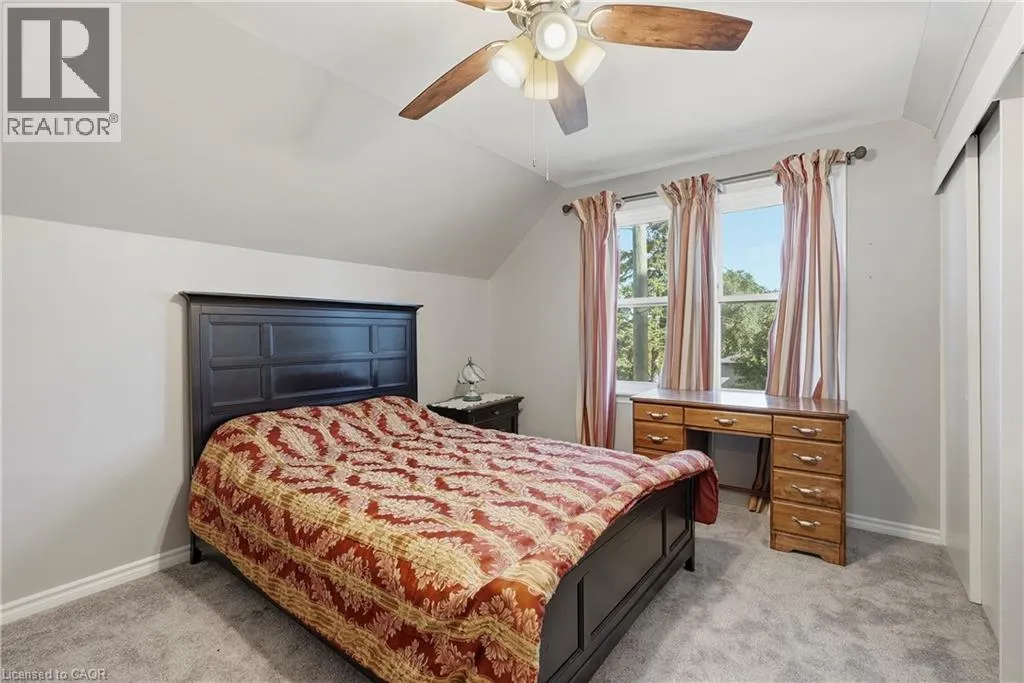
Bedroom
Second level
13'6'' x 9'11''
3pc Bathroom
Basement
7'6'' x 8'2''
Bedroom
Basement
14'8'' x 12'0''
Recreation room
Basement
19'4'' x 23'11''
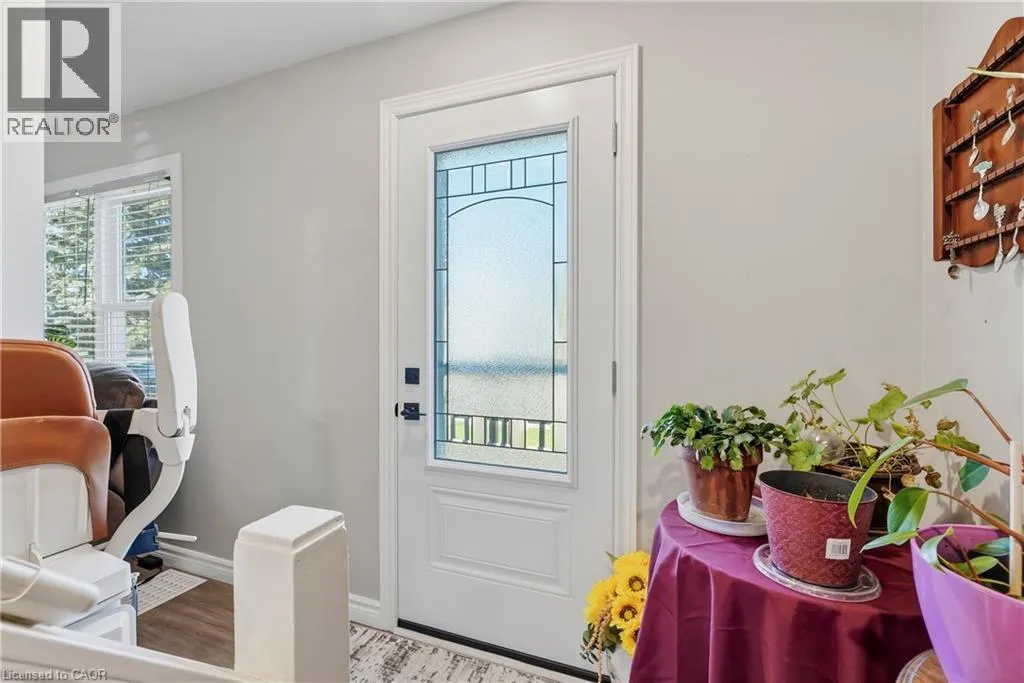
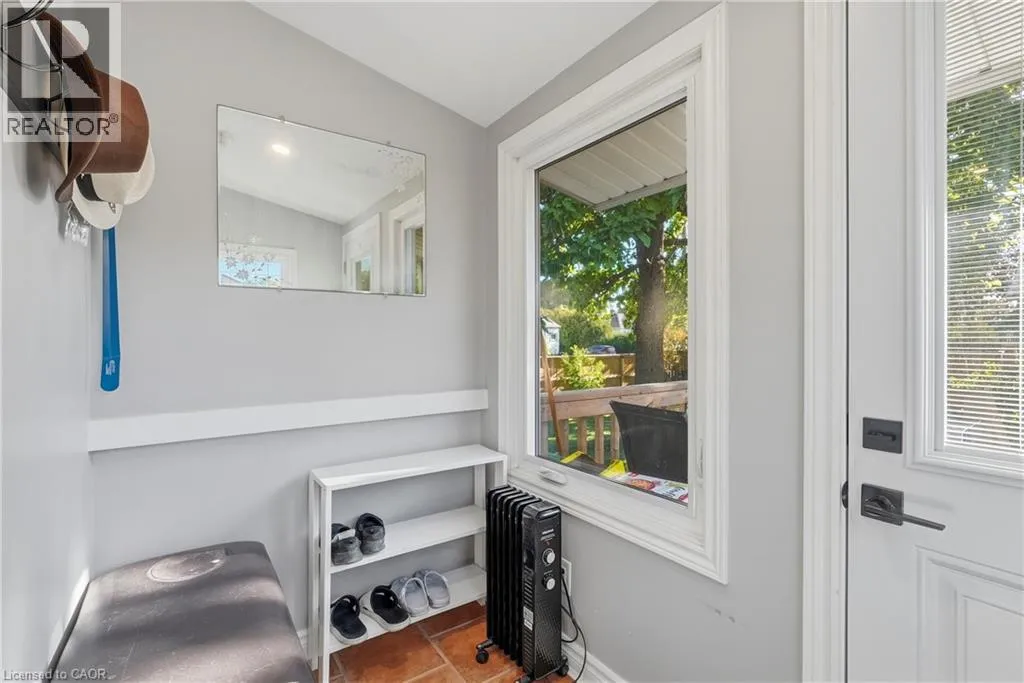
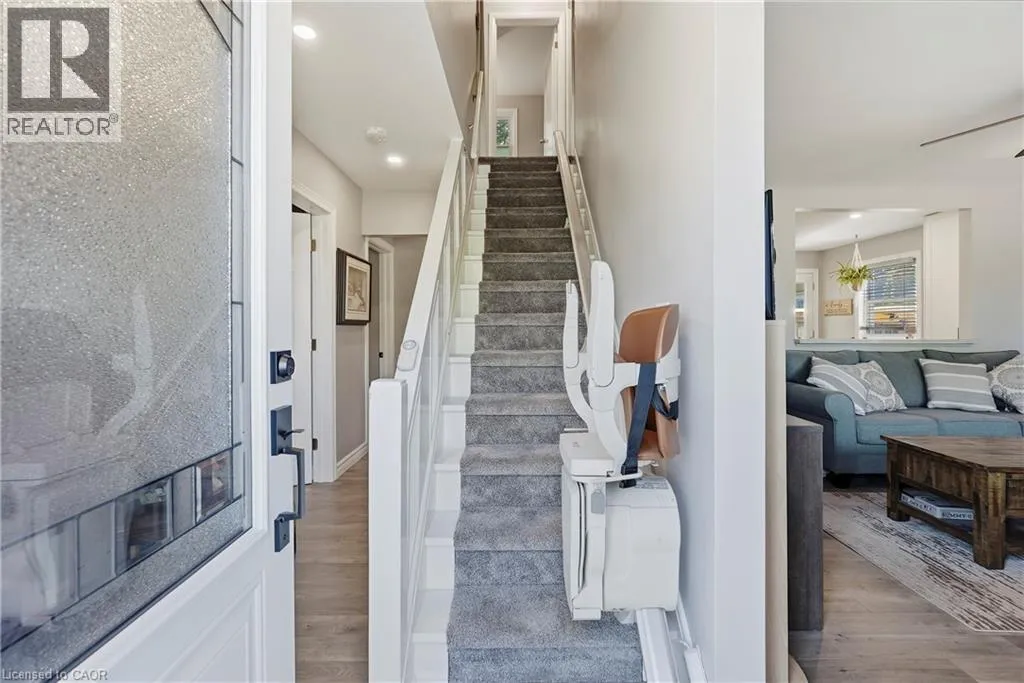
Foyer
Main level
6'7'' x 16'1''
3pc Bathroom
Main level
8'0'' x 7'6''
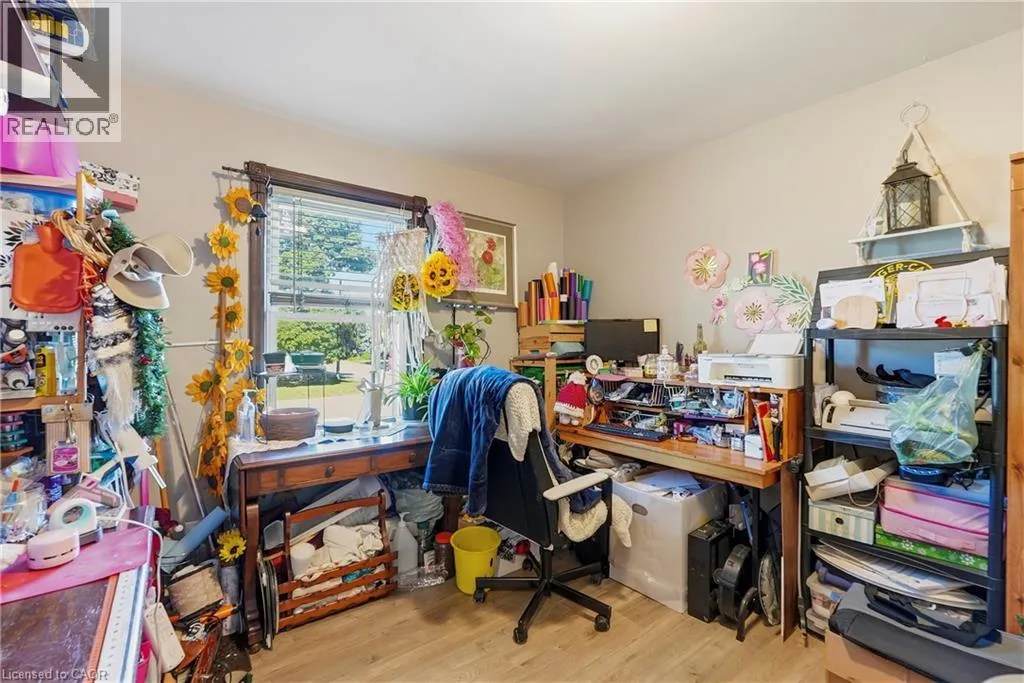
Bedroom
Main level
9'11'' x 10'9''
Bedroom
Main level
9'11'' x 10'6''
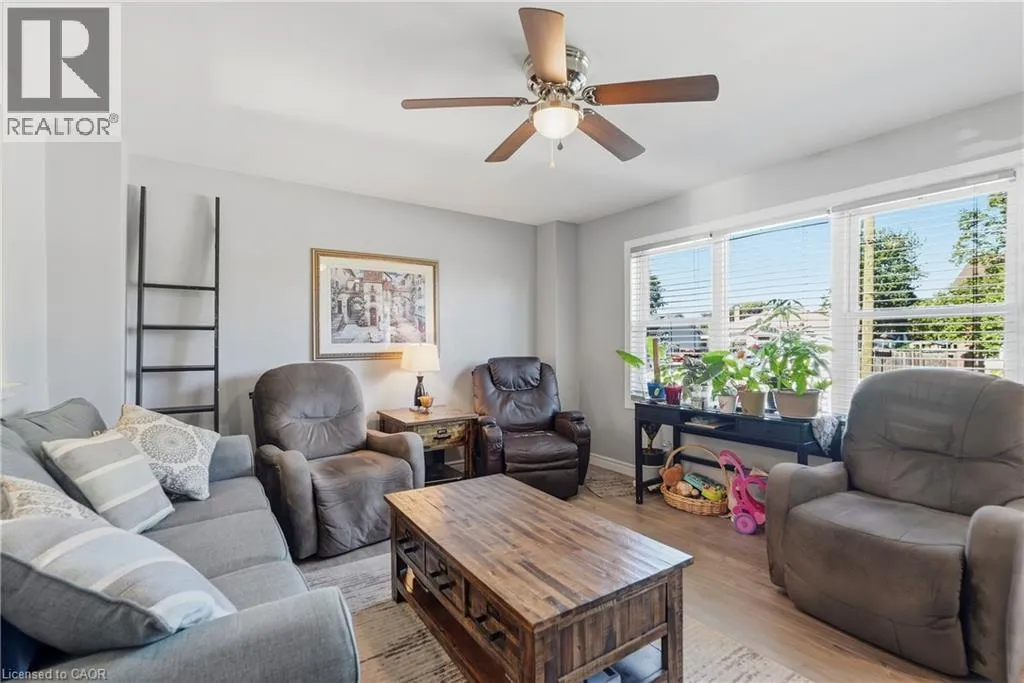
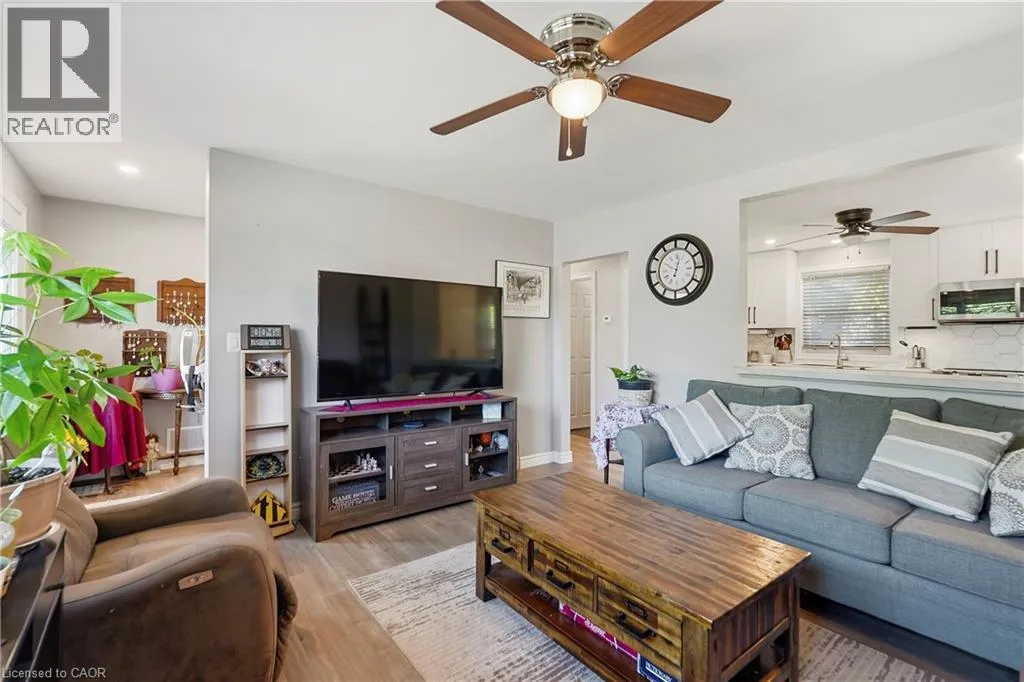
Living room
Main level
14'8'' x 12'10''
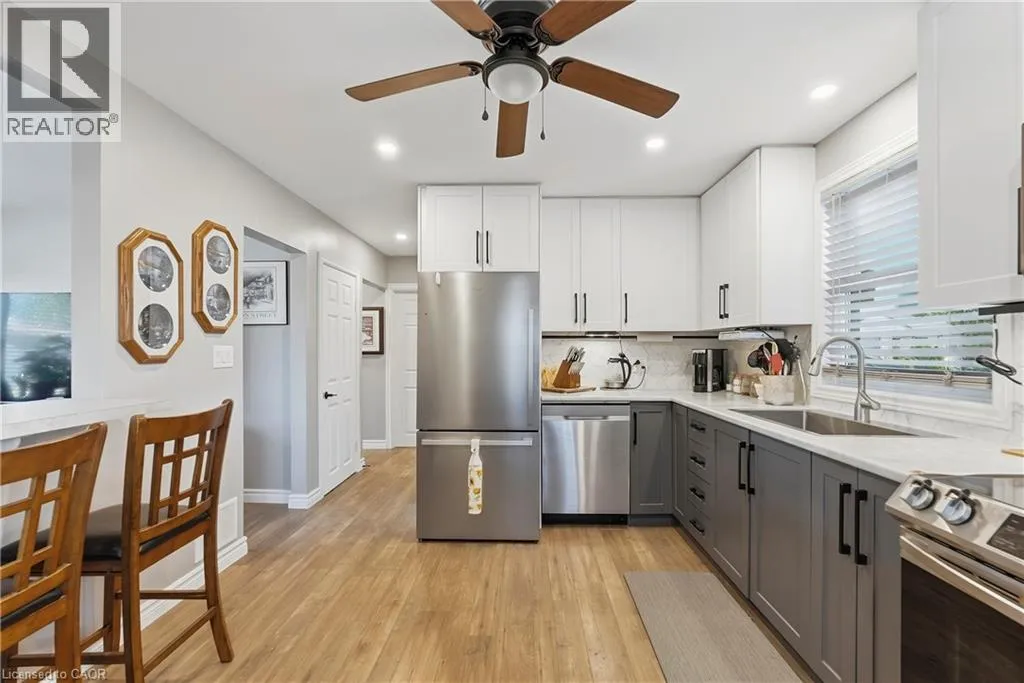
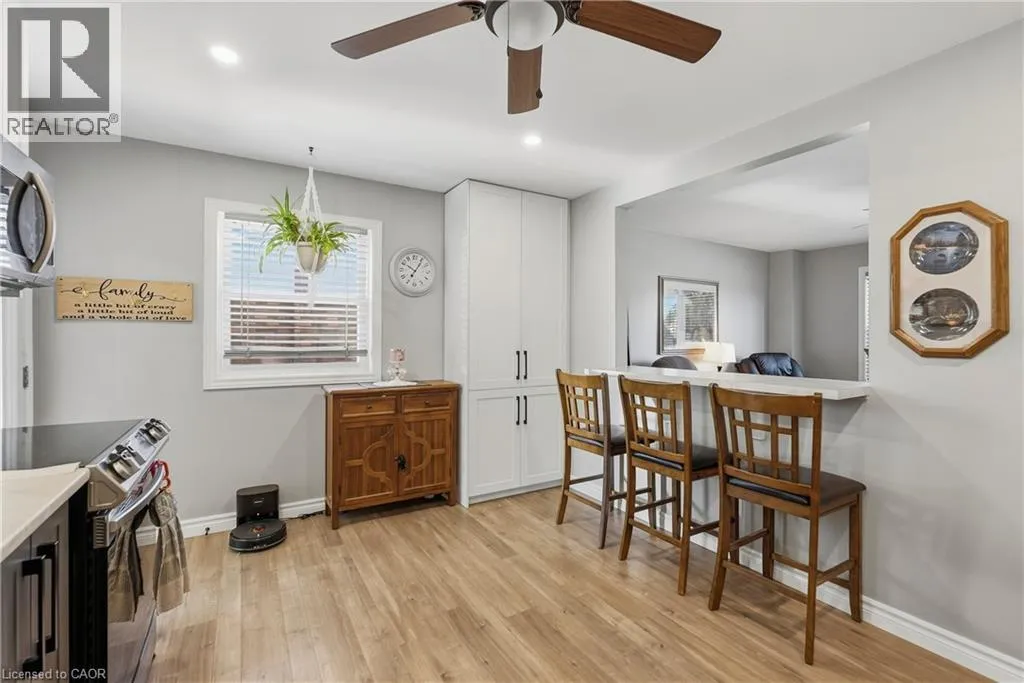
Kitchen
Main level
18'1'' x 11'1''

Location

Learn more about this property
Listing provided by:
RE/MAX Escarpment Golfi Realty Inc.
MLS® number:
40864260
Agent:
Rob Golfi
*Indicates required field
Name is required
Email is required
Please enter a valid phone number (e.g., 416-111-1111).