1457 Regional 97 Road, Hamilton, Ontario N0B 2J0

Listed for:
$3,700,000
4 beds
4 baths
Listed 13 days ago
1457 Regional 97 Road, Hamilton, Ontario N0B 2J0

View all 35 photos

About

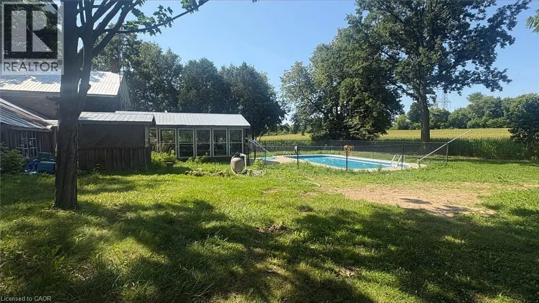
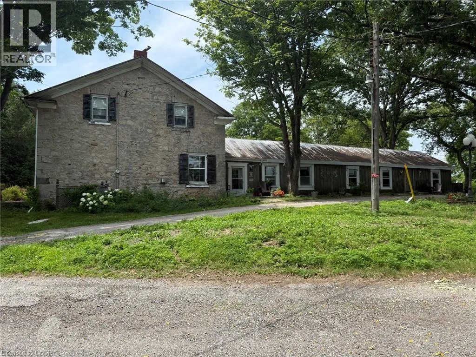
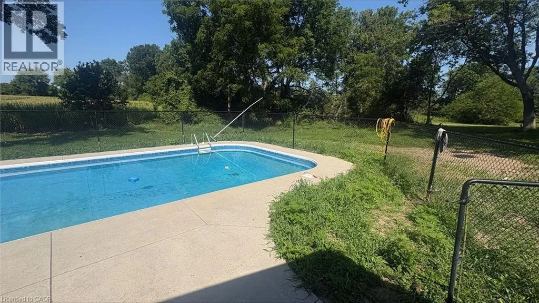
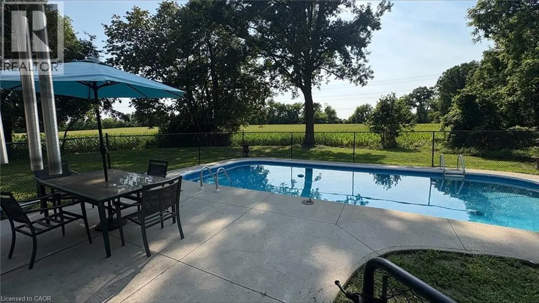
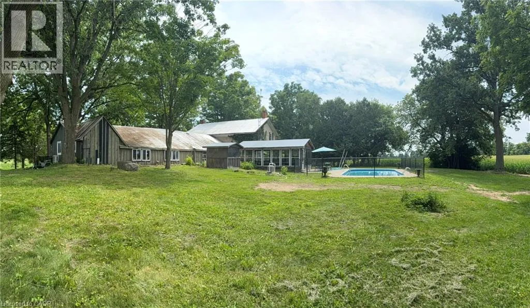
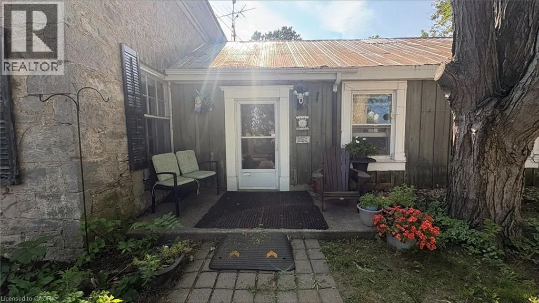
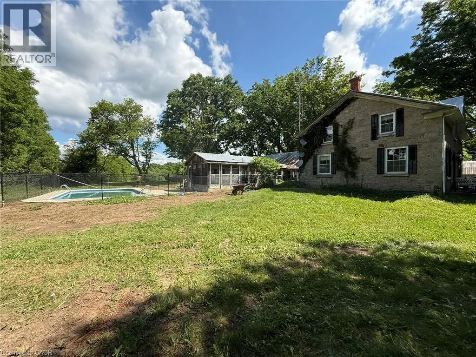
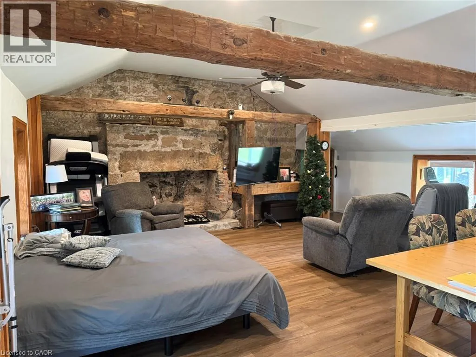
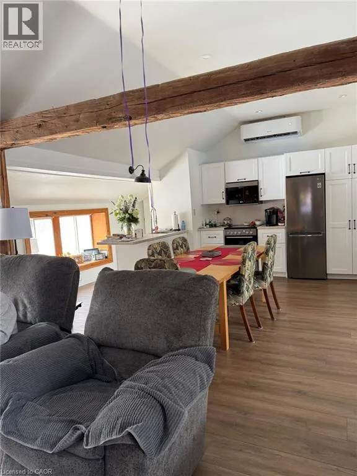
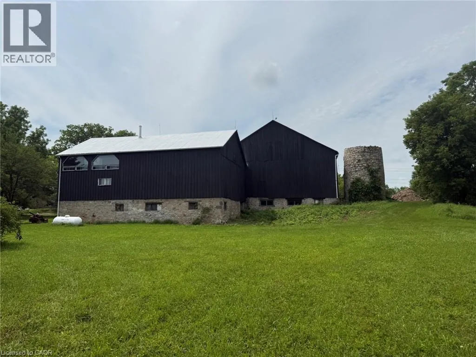
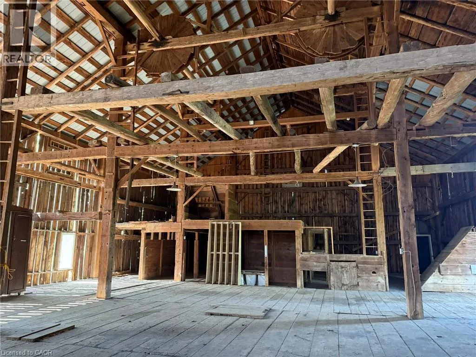
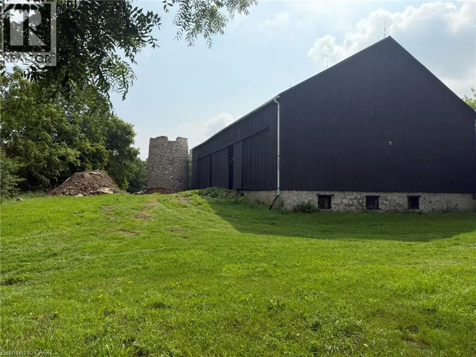
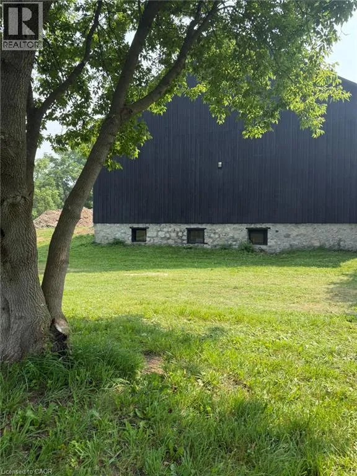
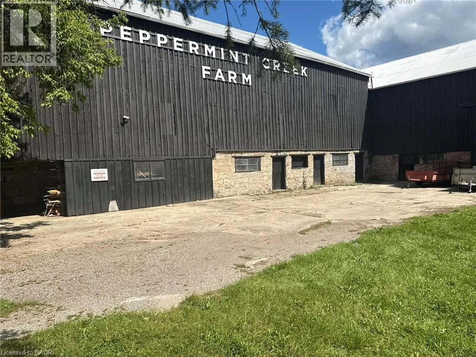
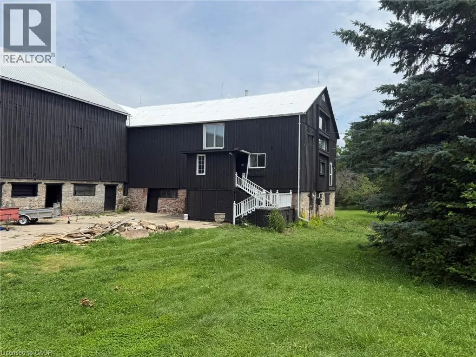
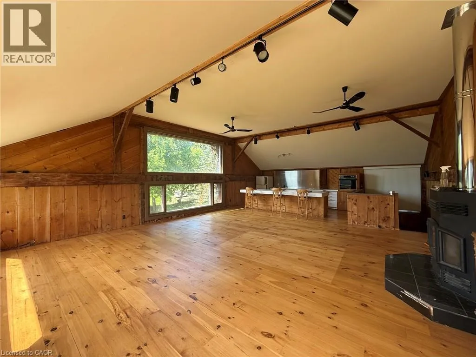
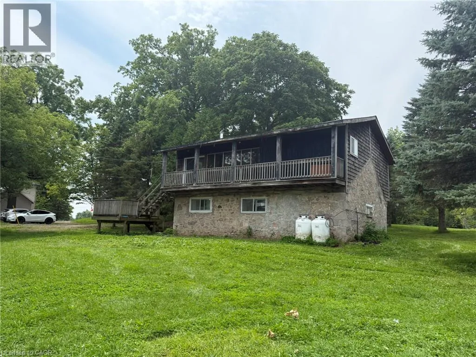
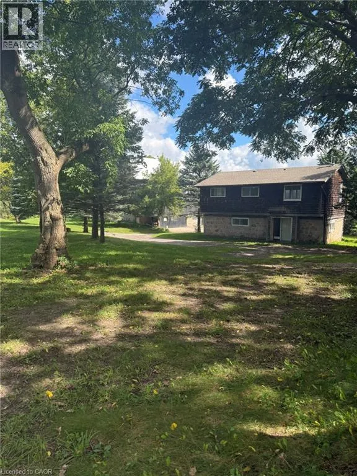
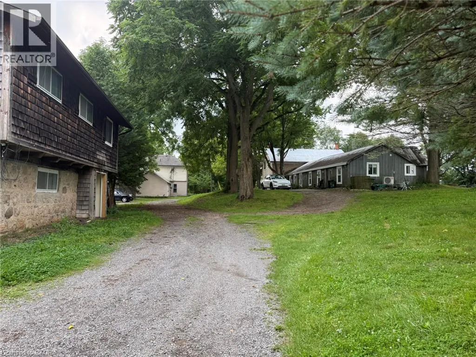
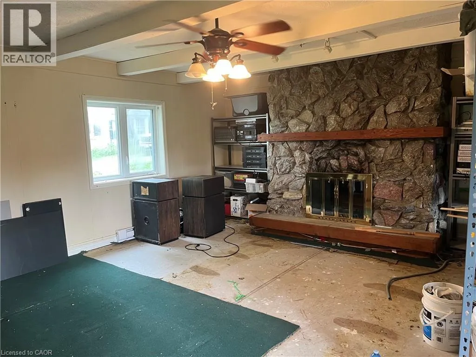
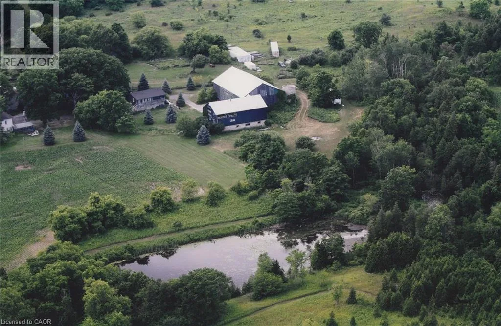
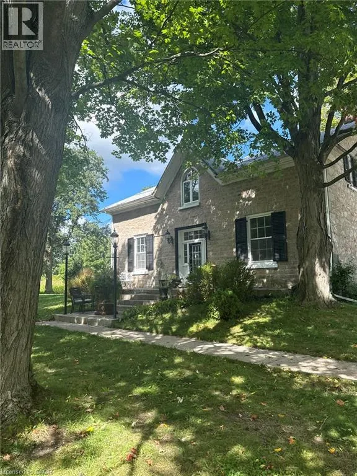
403 to Northbound Hwy 6. North to Regional Road 97. West to 1457 on North side. Welcome to a rare opportunity - 140 acres of breathtaking countryside that combines natural beauty, historic charm, and modern potential. Expansive acreage with both flat and rolling terrain, sandy soils. A large pond and a year-round creek, perfect for recreation or serene views and excellent water source. Mature woodlands offeriing privacy, trails, and a connection to nature. Over 1200ft of frontage on Hwy 97, ensuring accessibility and visibility. Just 15 mins from Cambridge and Waterdown. Quick access to major routes: Hwys 401 and 6. A balance of rural tranquility with urban convenience. Three houses with a total of 5 residential units and a ground-level Inlaw Suite, ideal for multi-family living, guest accomodtions, or income potential. A 10,000-sqft century barn and room for large modern outbuildings. Continue traditional practice or create a new farm business. (id:27476)


Property Highlights

MLS® Number
40864421
Type
Agriculture
Ownership Type
Freehold
Land Size
140 ac|101+ acres
Parking Space Total
40

Building

Square Footage
7800 sqft
Bathrooms Total
4
Bedrooms Above Ground
4
Bedrooms Total
4
Amenities
Golf Nearby
Exterior Finish
Stone
Fireplace Present
Yes
Basement Type
Partial (Unfinished)
Basement Features
Building Heating Type
Baseboard heaters
Heating Fuel
Electric
Building Cooling Type
Central air conditioning, Ductless

Utilities

Water
Community Water System
Utility Sewer
Septic System

Room Layout

2pc Bathroom
Second level
Measurements not available
Bedroom
Second level
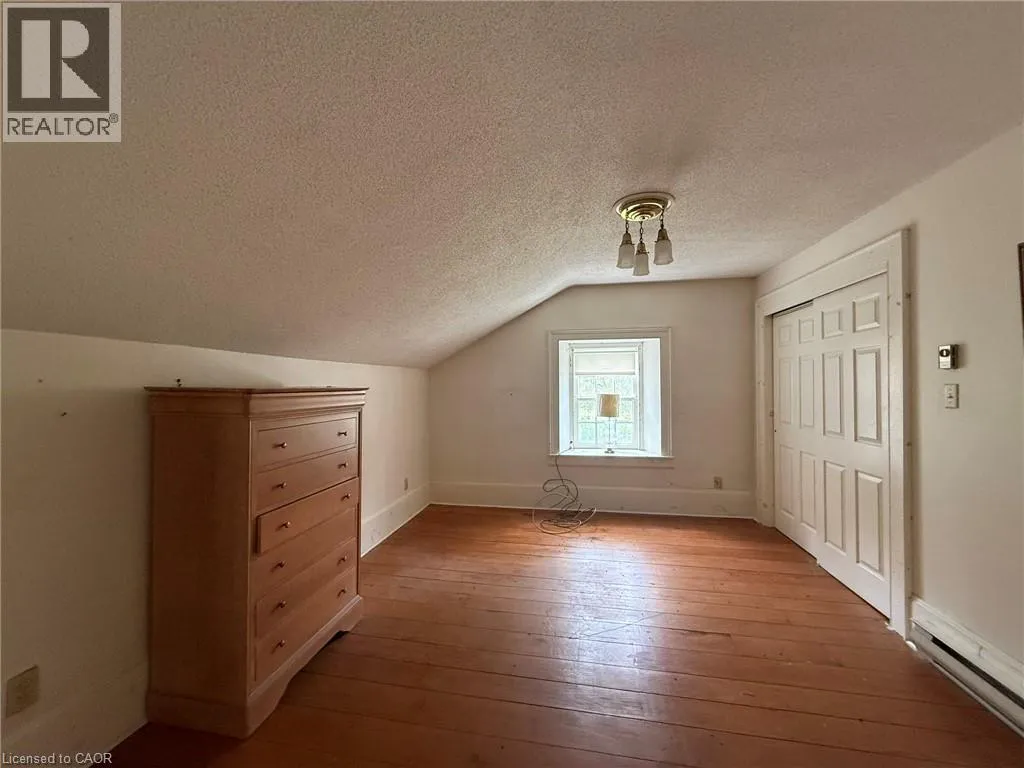
12'2'' x 14'0''
Bedroom
Second level
11'6'' x 14'0''
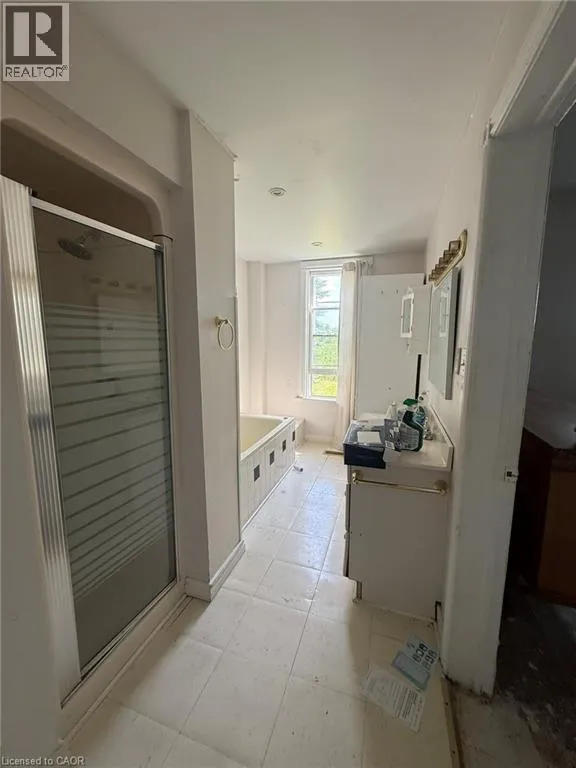
4pc Bathroom
Second level
Measurements not available
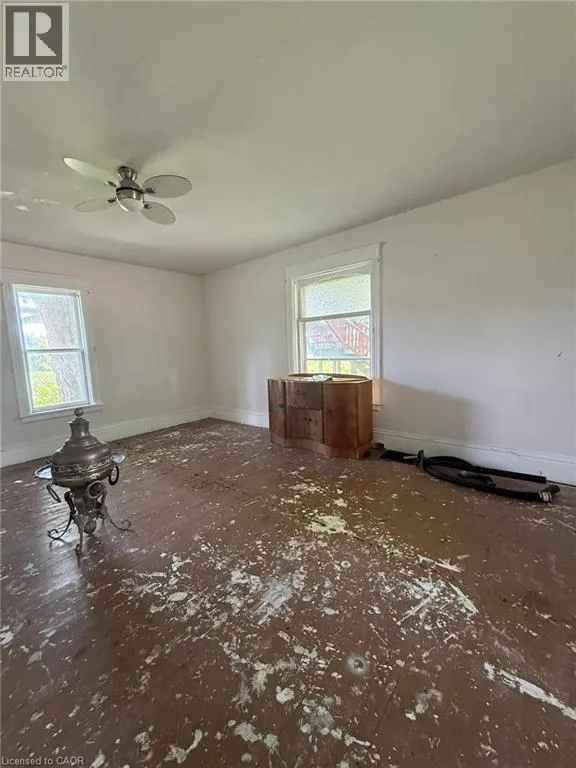
Primary Bedroom
Second level
15'7'' x 14'5''
Other
Basement
26'0'' x 31'0''
2pc Bathroom
Main level
Measurements not available
3pc Bathroom
Main level
Measurements not available
Bedroom
Main level
10'2'' x 10'8''
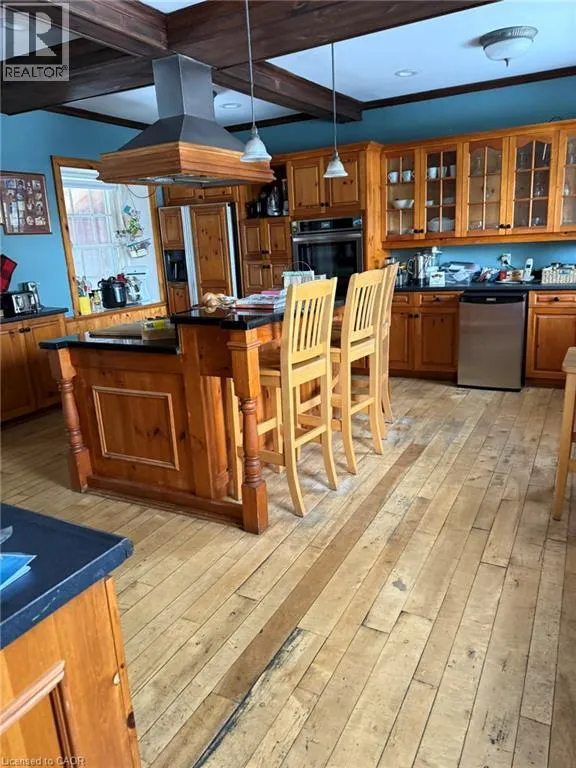
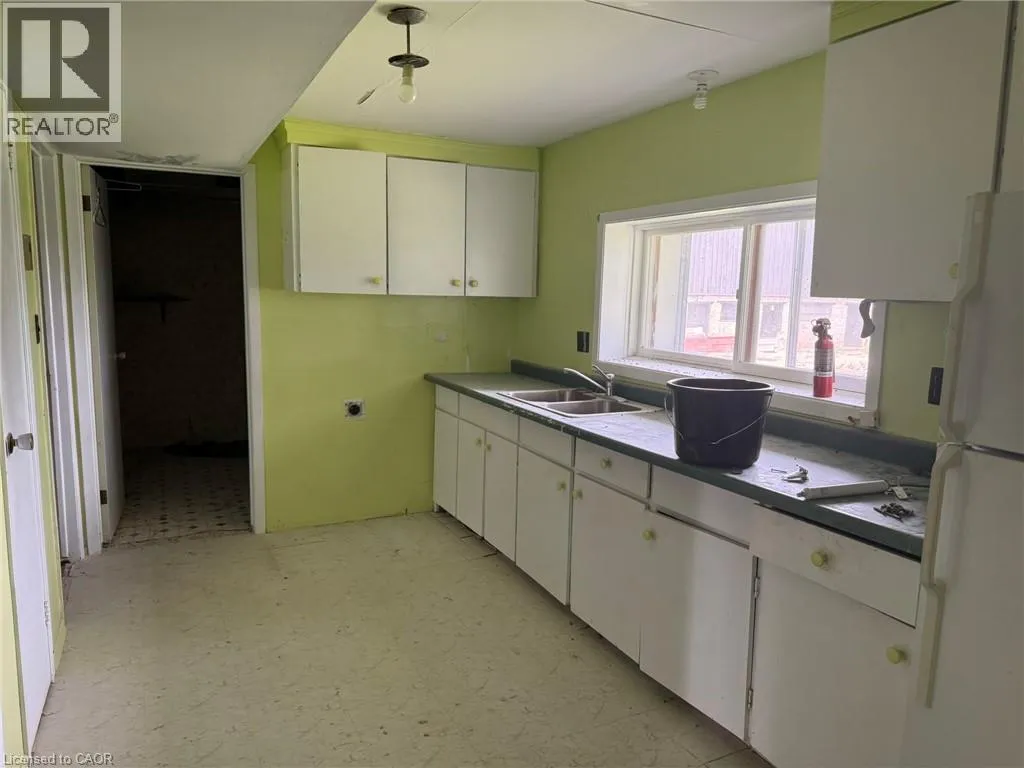
Kitchen
Main level
29'4'' x 22'5''
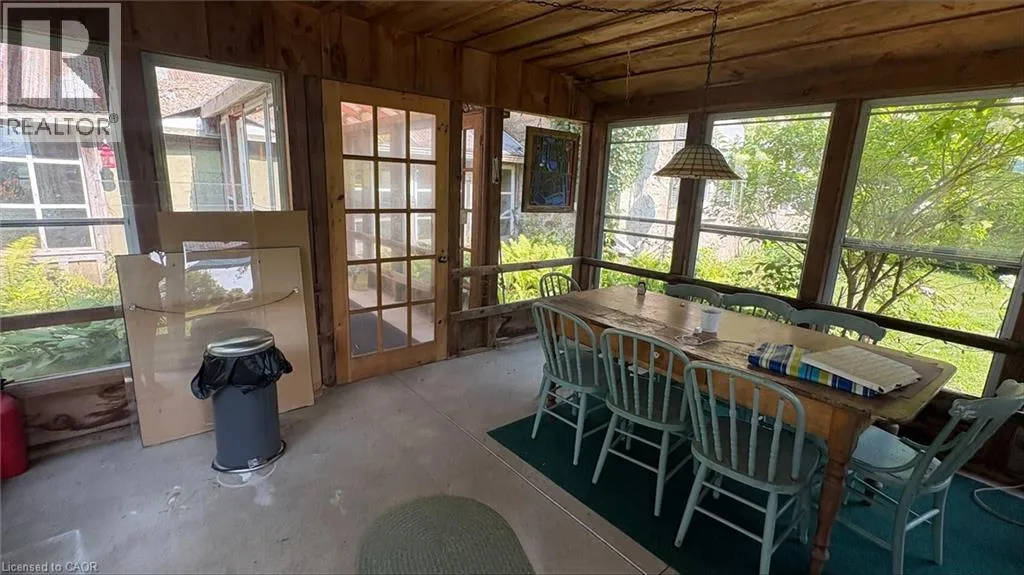
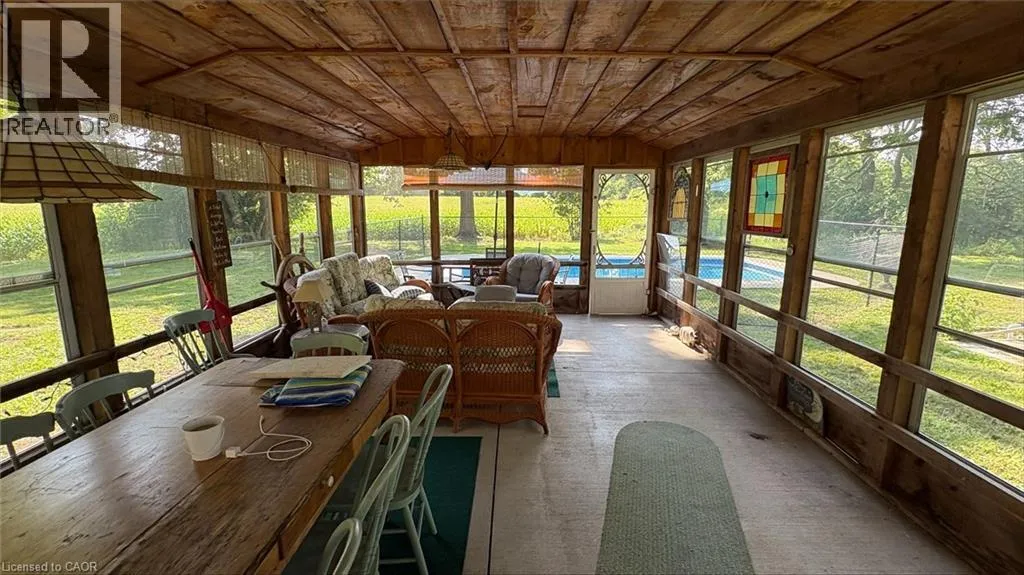
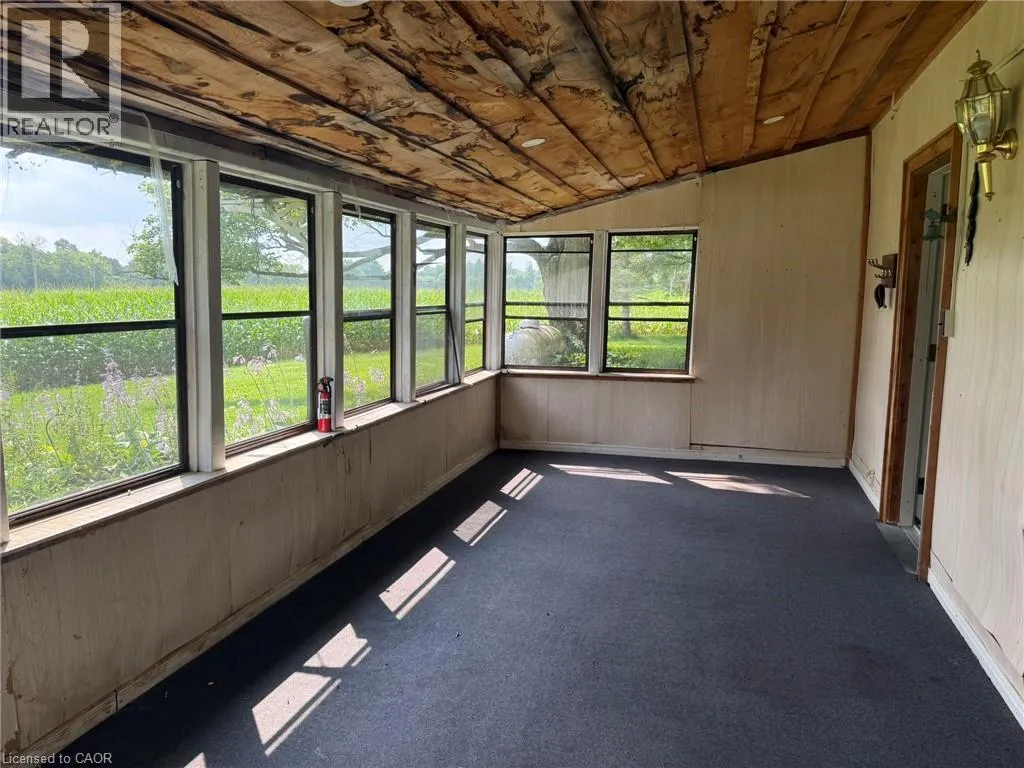
Porch
Main level
Measurements not available
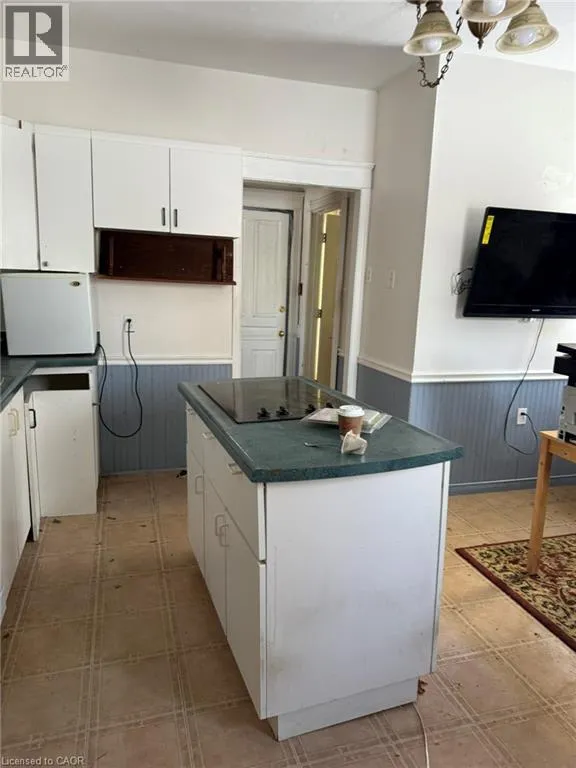
Kitchen
Main level
18'0'' x 16'0''
Laundry room
Main level
6'0'' x 8'0''
Foyer
Main level
6'0'' x 13'0''
Den
Main level
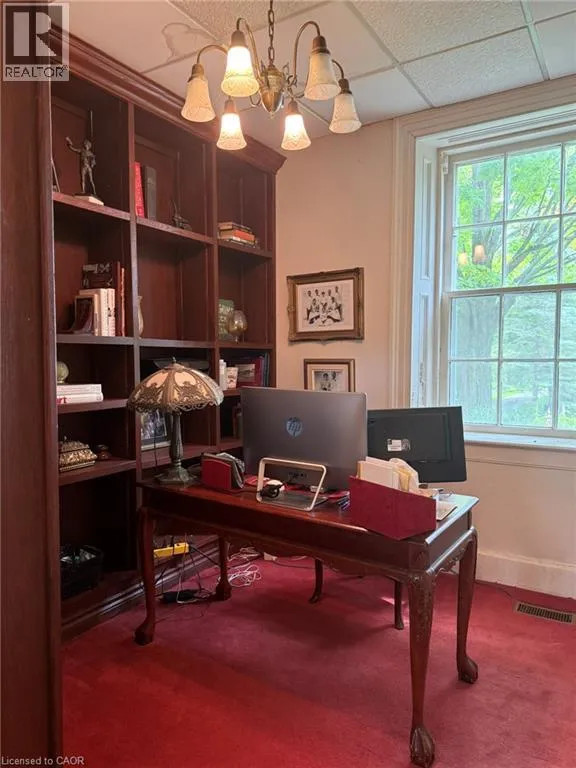
8'0'' x 8'0''
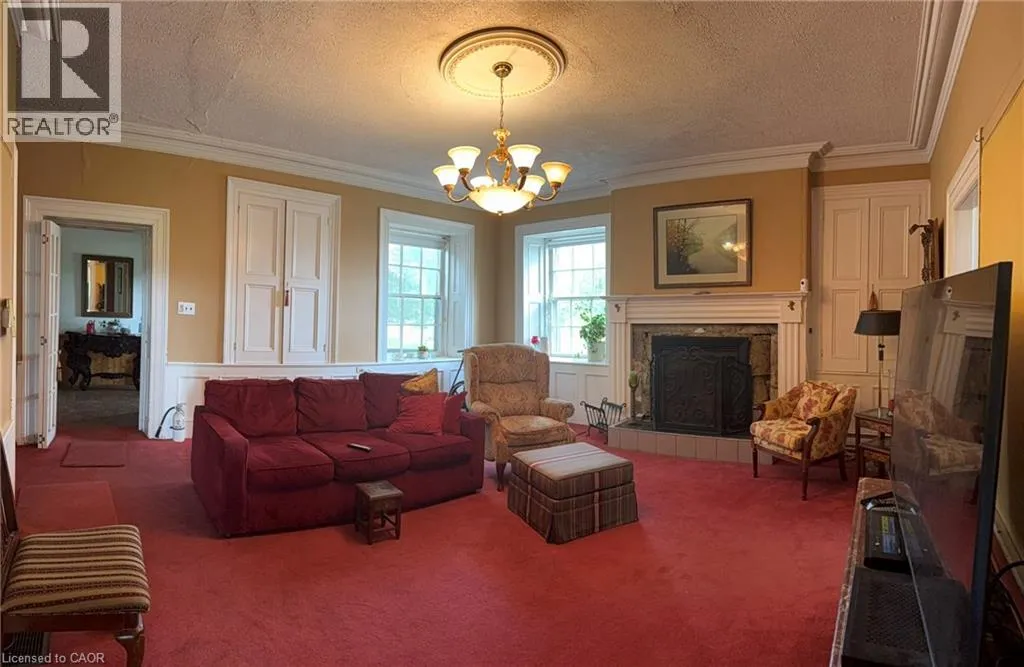
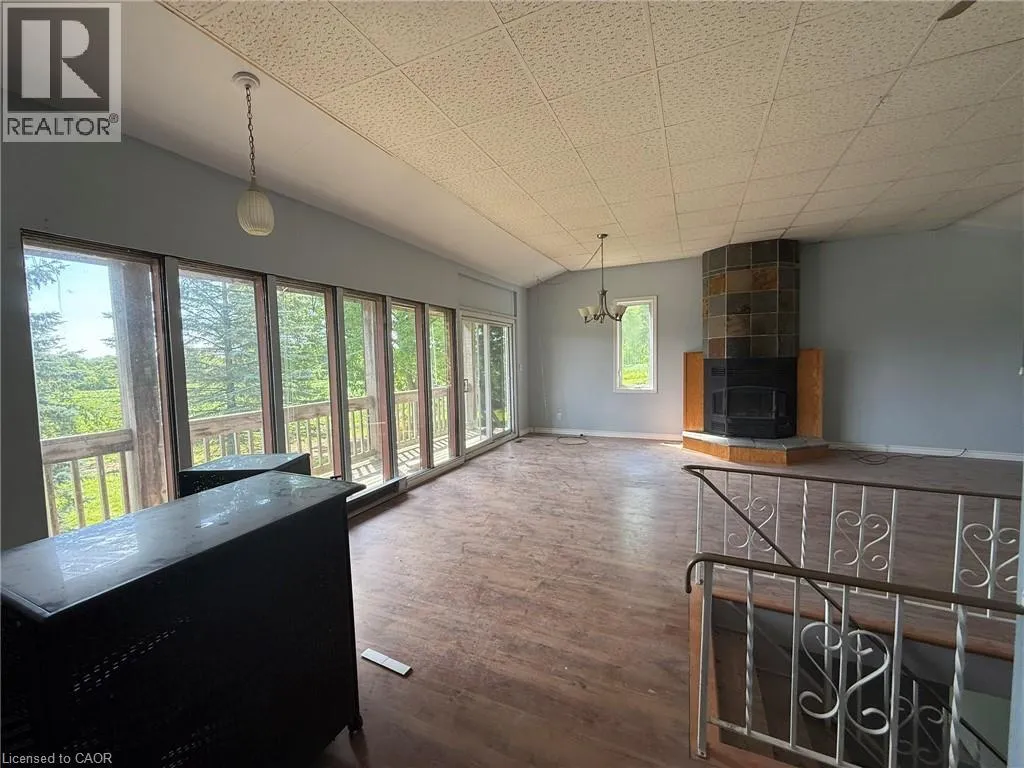
Living room
Main level
16'11'' x 17'4''
Dining room
Main level
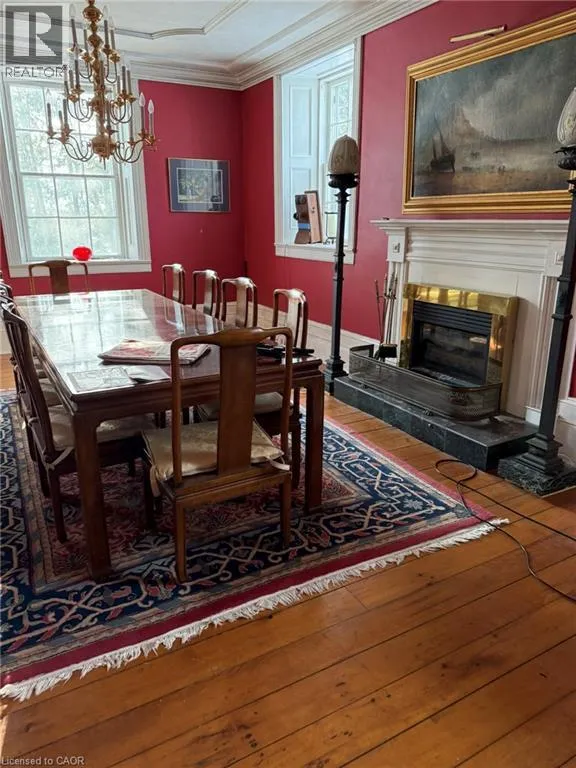
26'6'' x 14'0''
Foyer
Main level
8'0'' x 8'0''

Location

Learn more about this property
Listing provided by:
Platinum Lion Realty Inc.
MLS® number:
40864421
Agent:
Karen Marie Zahoruk
*Indicates required field
Name is required
Email is required
Please enter a valid phone number (e.g., 416-111-1111).