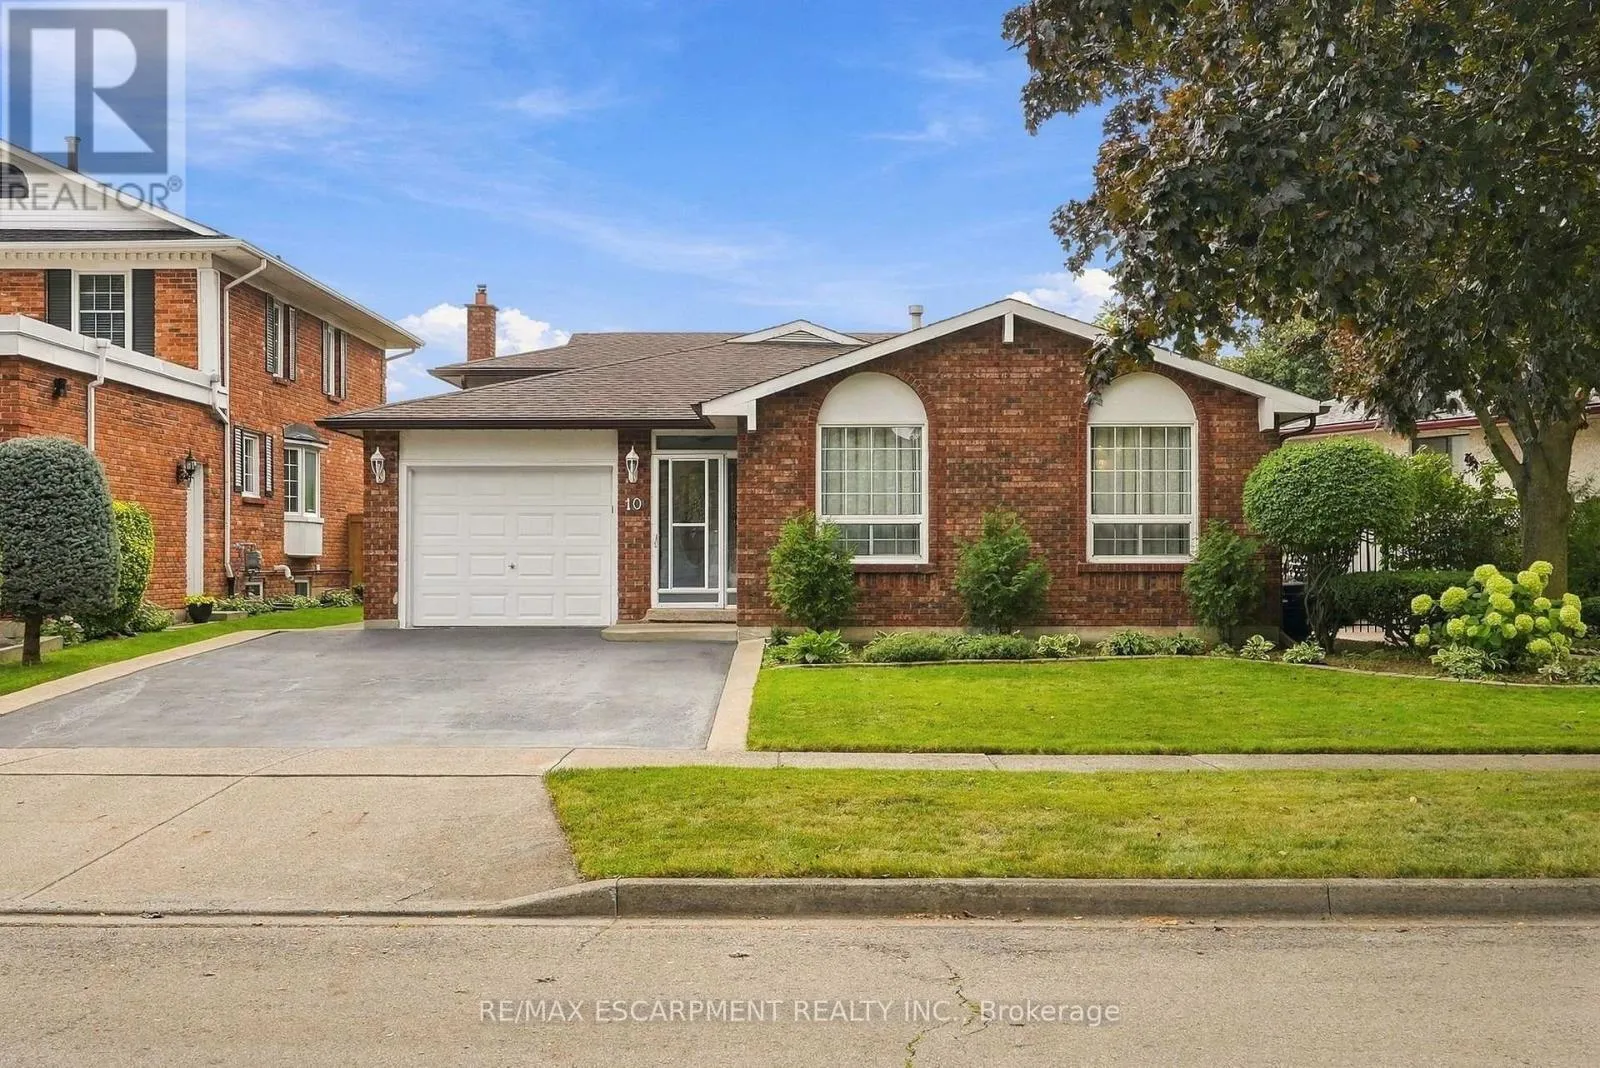
10 Audubon Street N, Hamilton, Ontario L8J 1P7

Listed for:
$834,900
5 beds
2 baths
Listed 13 days ago
House for rent: 10 Audubon Street N, Hamilton, Ontario L8J 1P7

View all 45 photos

About

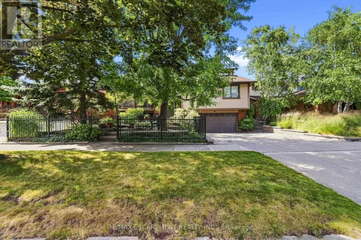
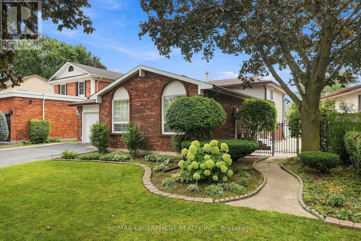
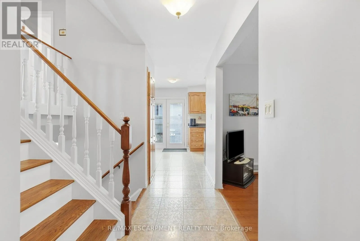
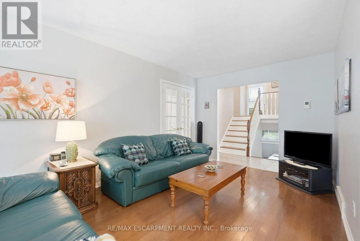
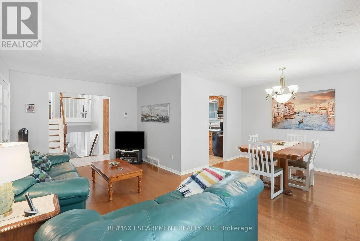
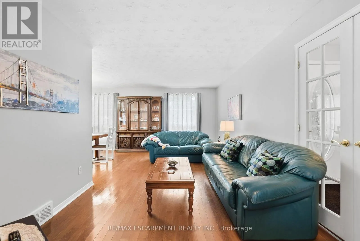
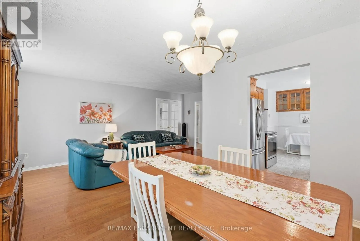
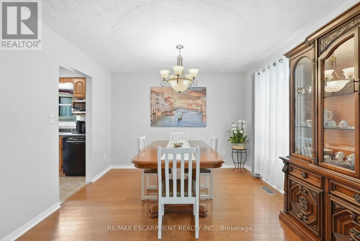
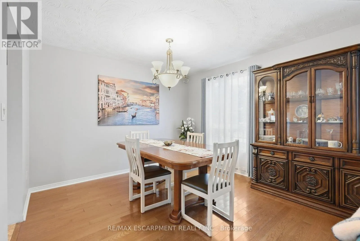
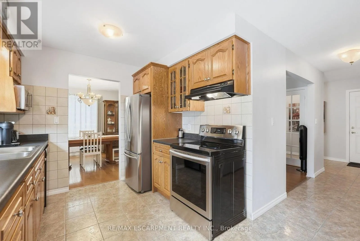
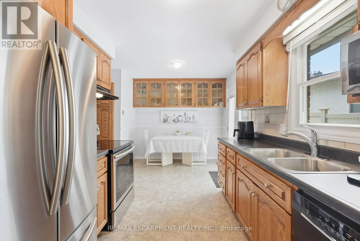
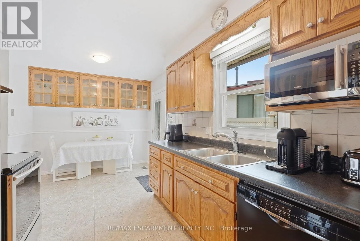
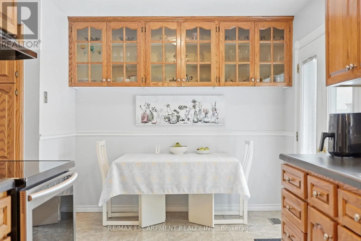
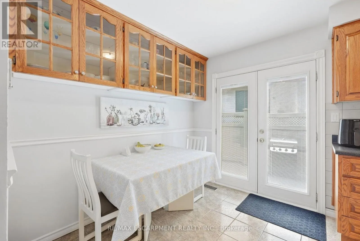
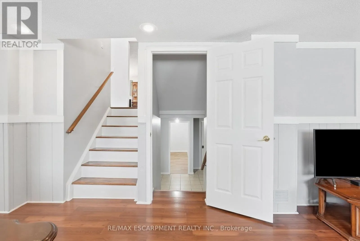
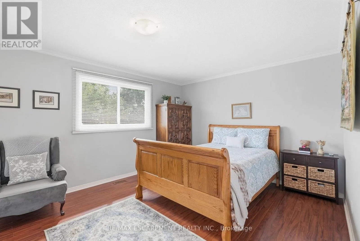
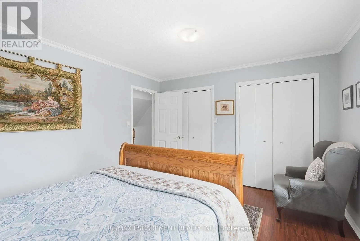
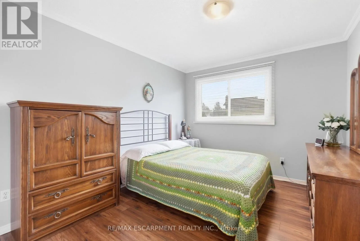
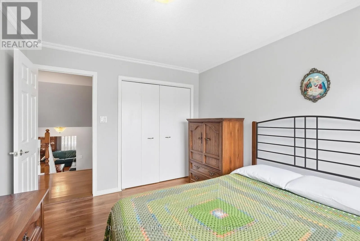
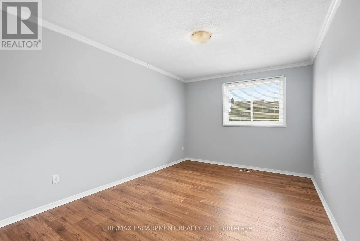
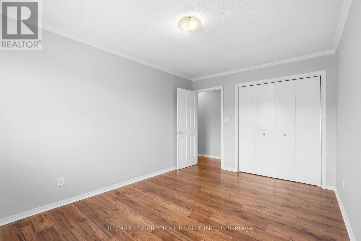
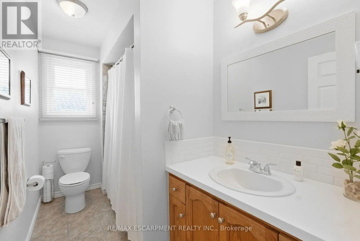
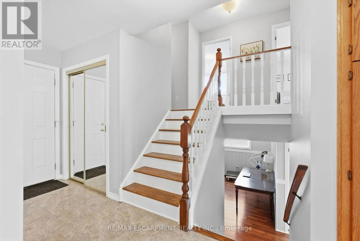
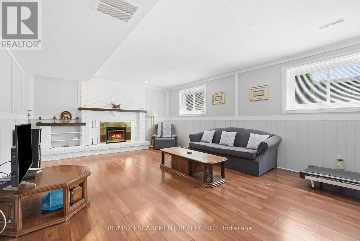
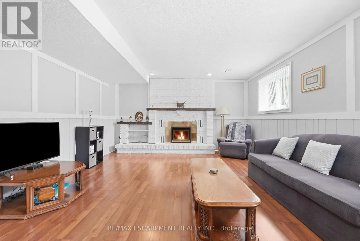
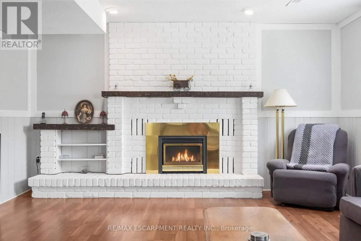
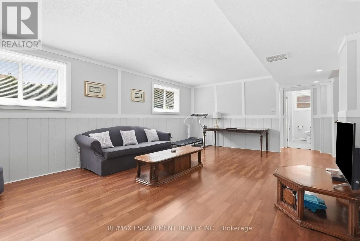
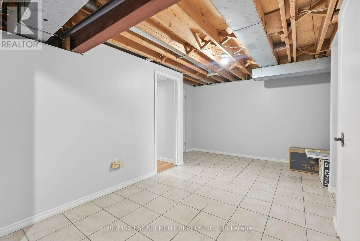
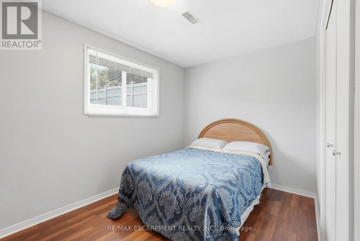
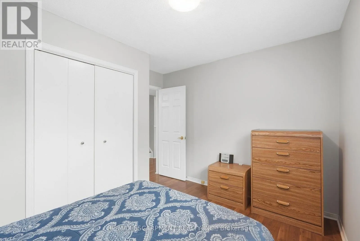
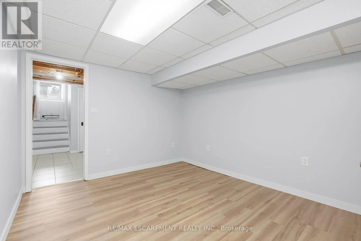
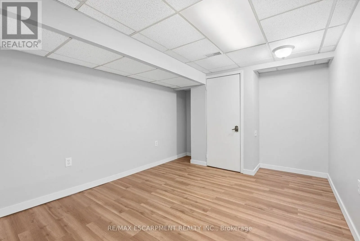
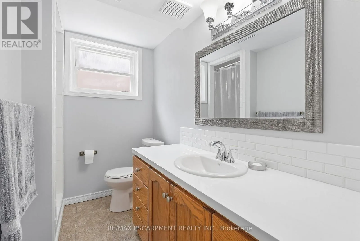
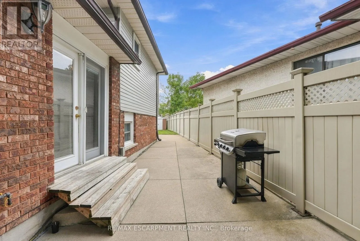
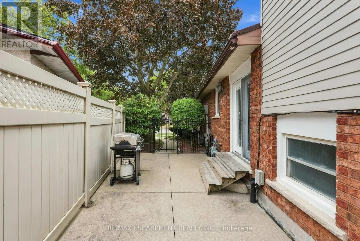
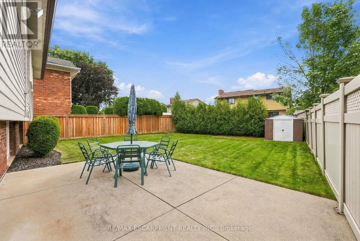
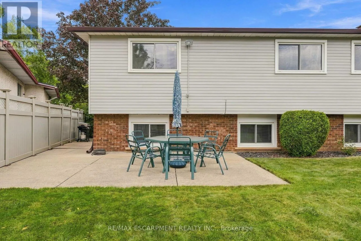
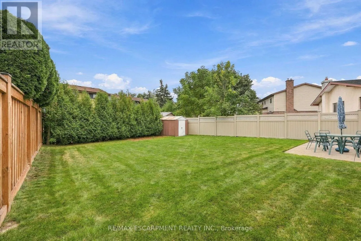
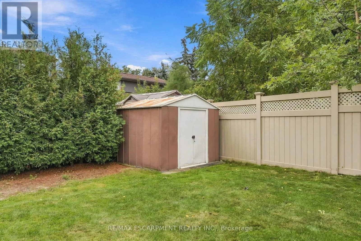
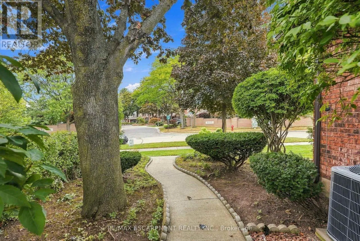
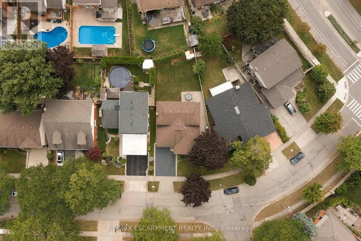
Cross Streets: Paramount Drive. ** Directions: Mud St W to Paramount Dr, north on Paramount Dr, right on Audubon St N. Welcome to this spacious and versatile four-level backsplit, ideally located just steps from Felker Falls, theatres, restaurants, shopping and schools. The thoughtfully designed layout features 3 bedrooms plus 2 additional rooms, providing plenty of flexibility for a growing family, home office, guests or additional living space. The main level features a bright open-concept living and dining area with hardwood flooring, along with a custom kitchen with ample cabinetry and a gas stove hookup. The family room provides a comfortable space to relax and gather, complete with a gas fireplace. Outside, enjoy 62' of frontage, an attached garage and a large fenced side and rear yard with a concrete wraparound patio, perfect for entertaining or enjoying the outdoors. Recent updates include fresh paint, a sealed driveway, updated toilets and bathroom counters, and new flooring in select bedrooms. Central air conditioning updated in 2019. A great combination of space, flexibility, outdoor living and an excellent location close to parks, amenities and schools. (id:27476)

Property Highlights

MLS® Number
X13798056
Type
Single Family
Community Name
Stoney Creek Mountain
Ownership Type
Freehold
Land Size
62.8 x 121 FT
Parking Space Total
3

Building

Building Type
House
Square Footage
1100 - 1500 sqft
Bathrooms Total
2
Bedrooms Above Ground
5
Bedrooms Total
5
Exterior Finish
Brick, Stucco
Fireplace Present
Yes
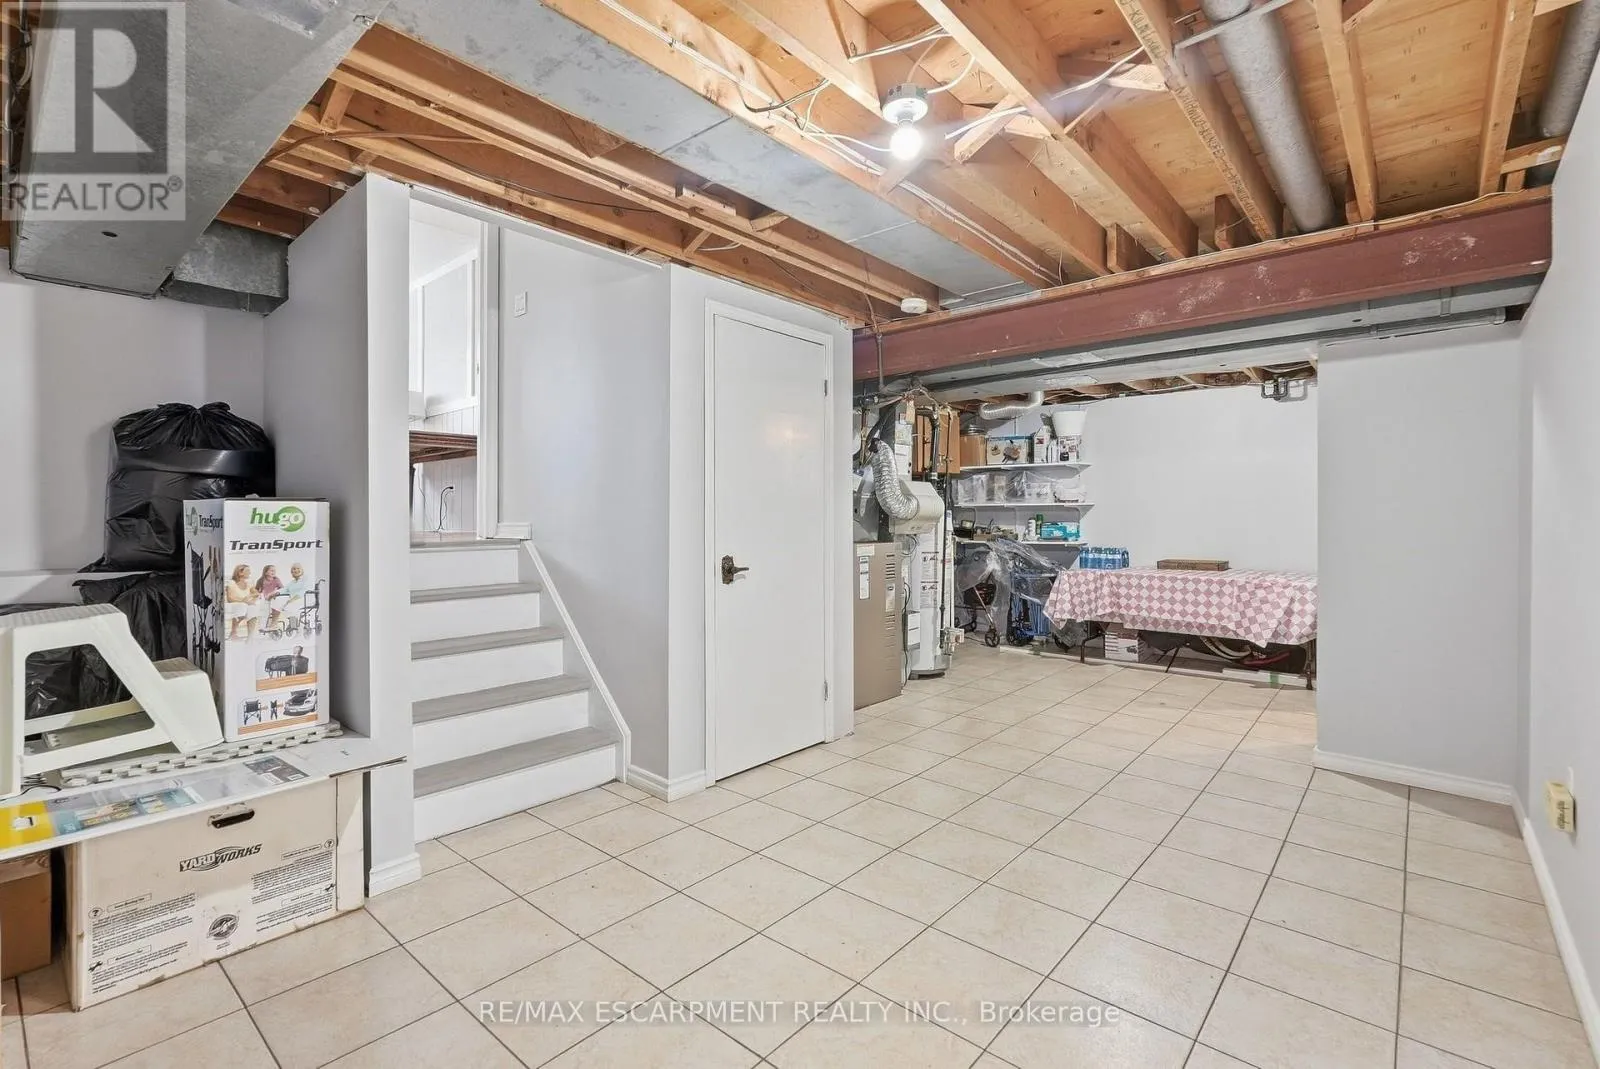
Basement Type
Full (Partially finished)
Basement Features
Building Heating Type
Forced air
Heating Fuel
Natural gas
Building Cooling Type
Central air conditioning

Utilities

Water
Municipal water
Utility Sewer
Sanitary sewer

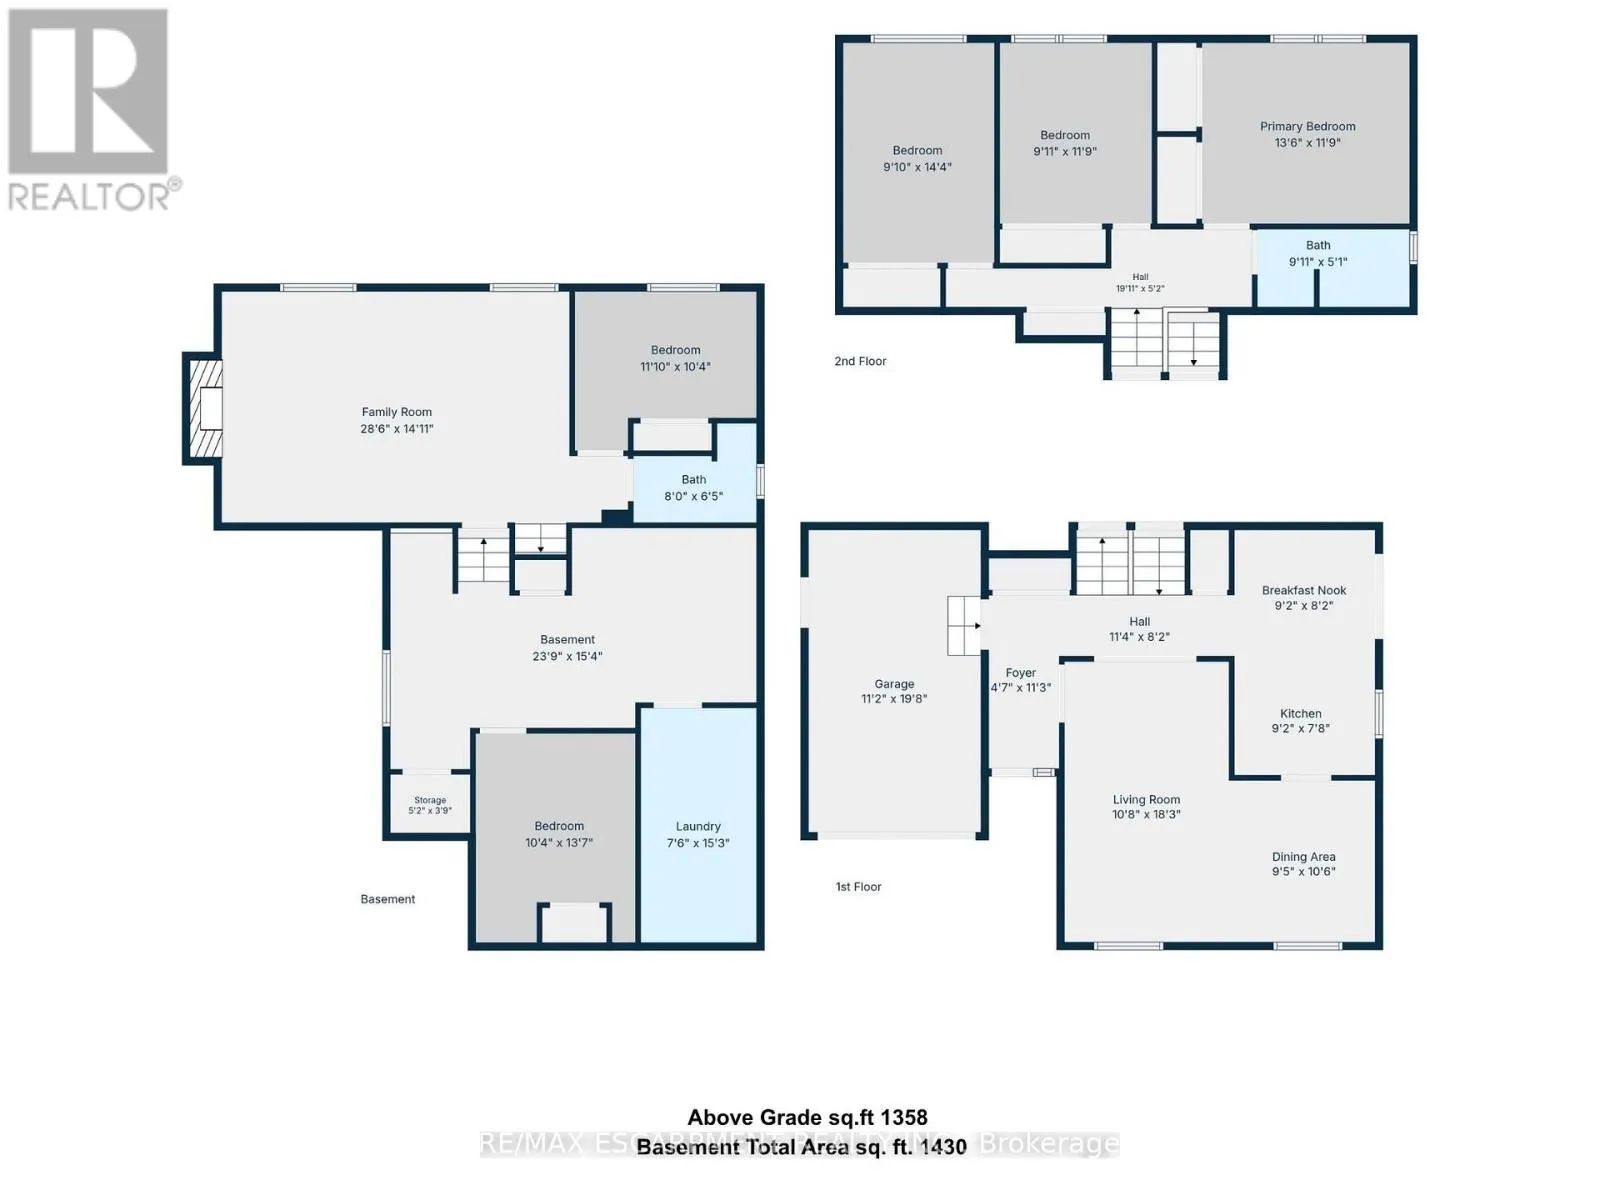
Room Layout

Primary Bedroom
Second level
4.11 m x 3.58 m
Bedroom 2
Second level
3.02 m x 3.58 m
Bedroom 3
Second level
3 m x 4.37 m
Bathroom
Second level
3.02 m x 1.55 m
Recreational, Games room
Basement
7.24 m x 4.67 m
Bedroom 5
Basement
3.15 m x 4.14 m
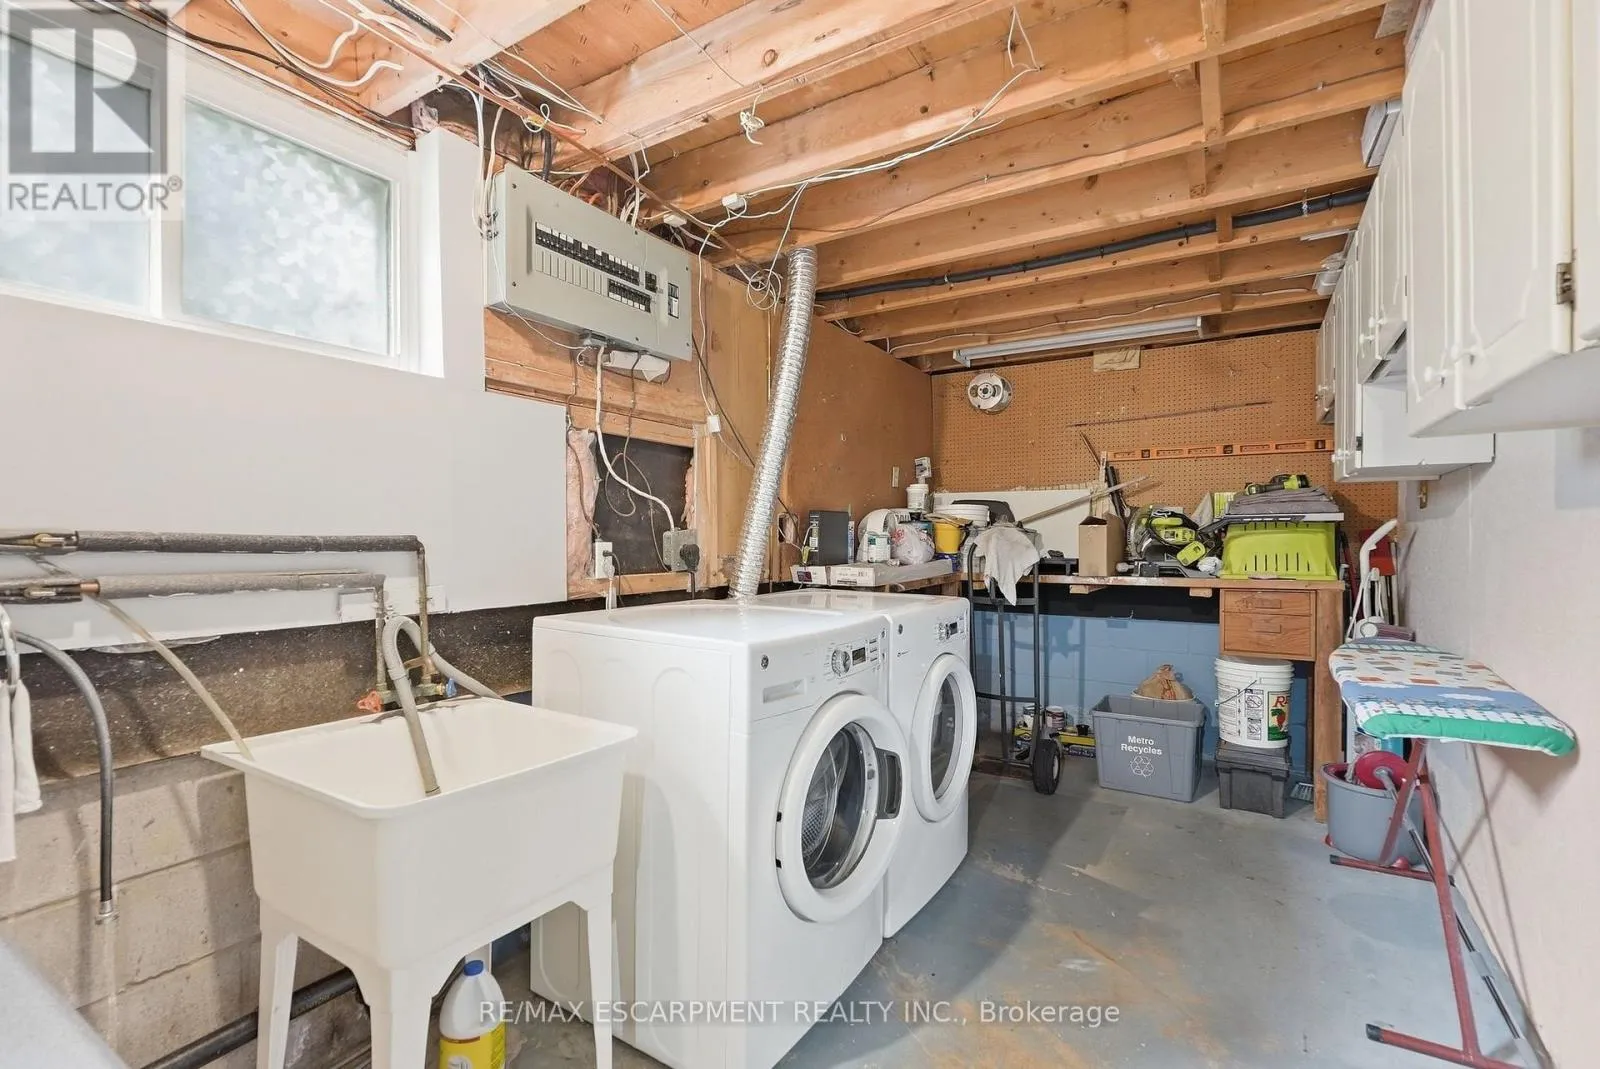
Laundry room
Basement
2.29 m x 4.65 m
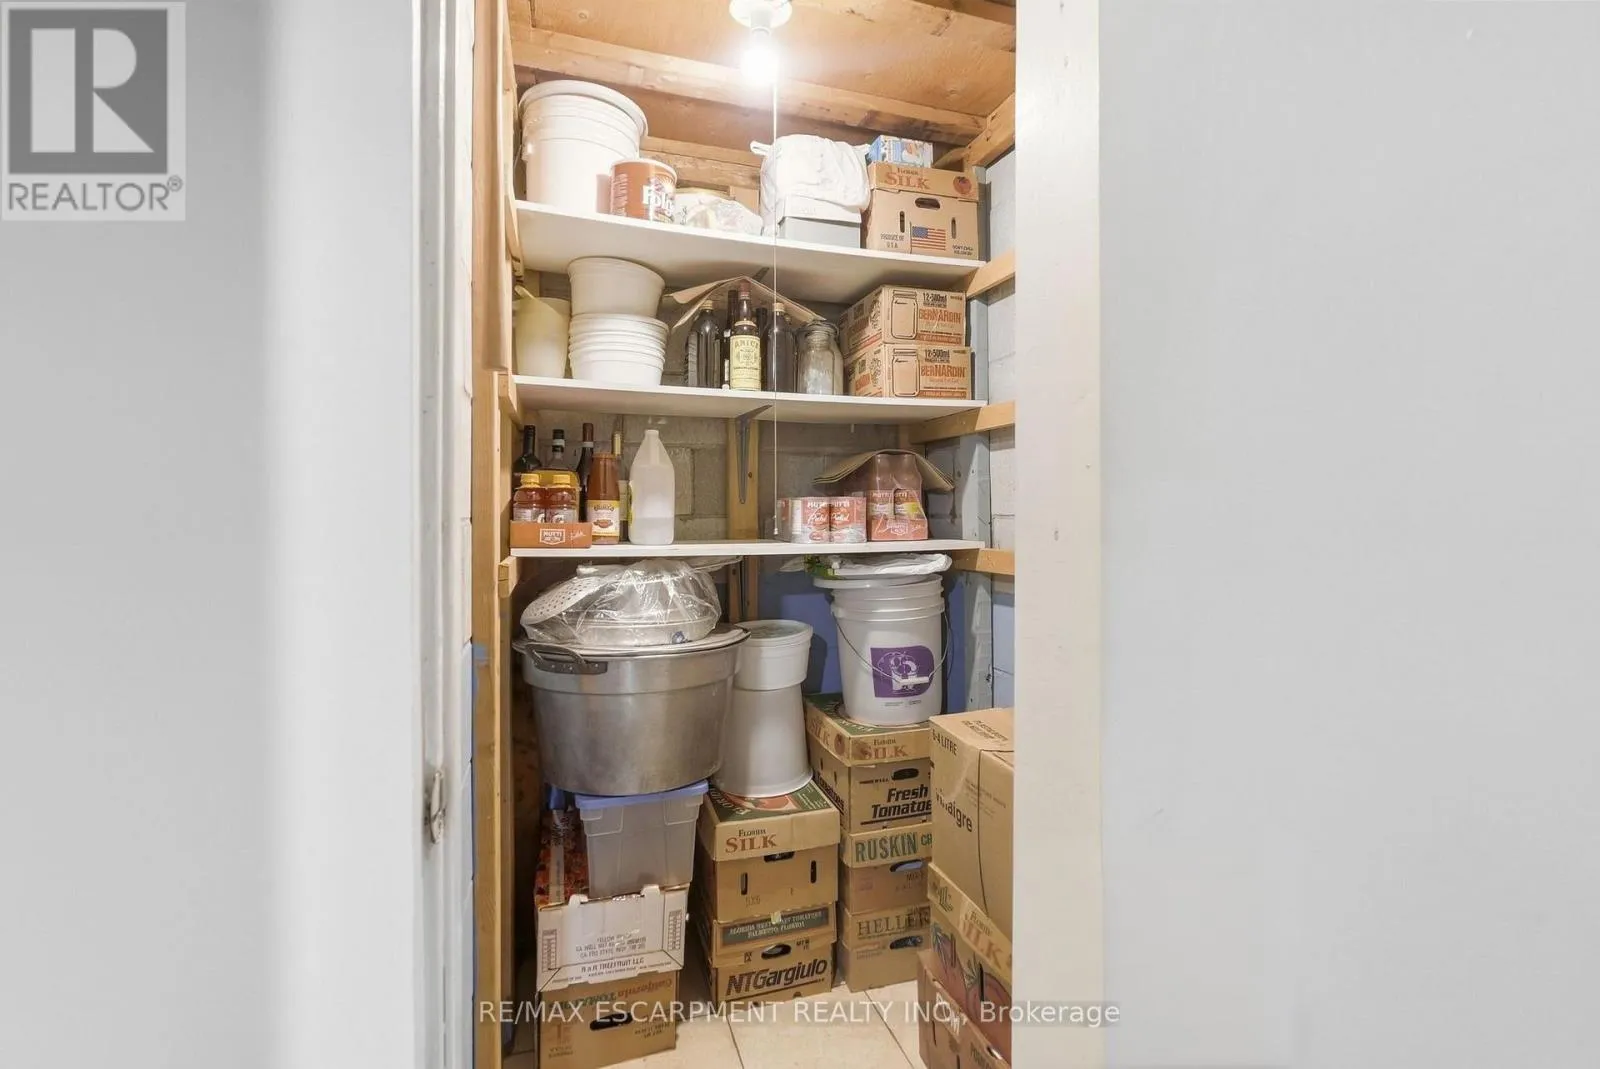
Cold room
Basement
1.57 m x 1.14 m
Bathroom
Lower level
2.44 m x 1.96 m
Family room
Lower level
8.69 m x 4.55 m
Bedroom 4
Lower level
3.61 m x 3.15 m
Living room
Main level
3.25 m x 5.56 m
Dining room
Main level
2.87 m x 3.2 m
Kitchen
Main level
2.79 m x 2.34 m
Eating area
Main level
2.79 m x 2.49 m

Location

Learn more about this property
Listing provided by:
RE/MAX ESCARPMENT REALTY INC.
MLS® number:
X13798056
Agent:
Tobias Richard Smulders
*Indicates required field
Name is required
Email is required
Please enter a valid phone number (e.g., 416-111-1111).