218 Grosvenor Avenue N, Hamilton, Ontario L8L 7S9

Listed for:
$549,900
4 beds
2 baths
Listed 13 days ago
House for rent: 218 Grosvenor Avenue N, Hamilton, Ontario L8L 7S9

View all 32 photos

About

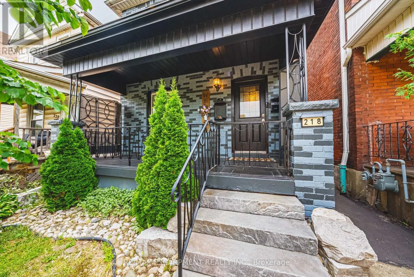
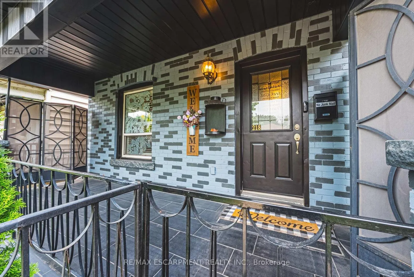
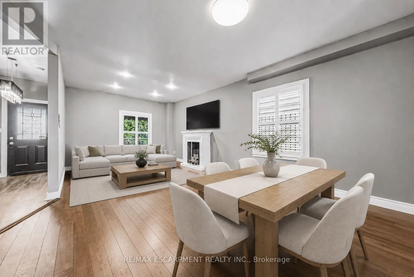
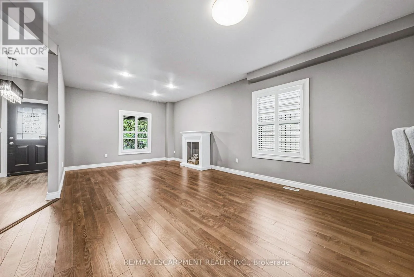
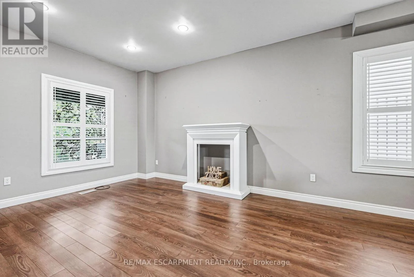
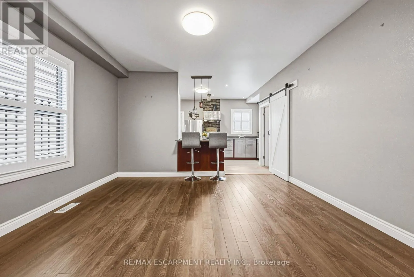
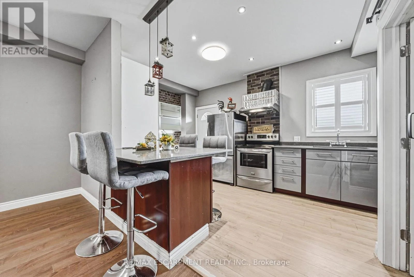
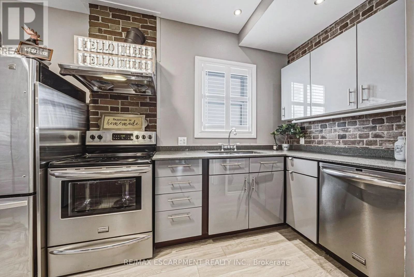
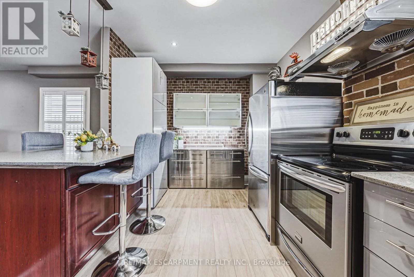
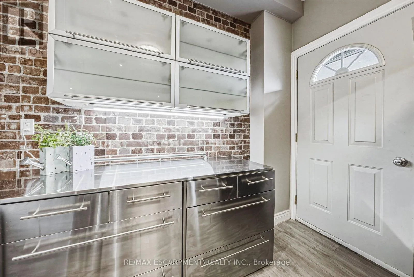
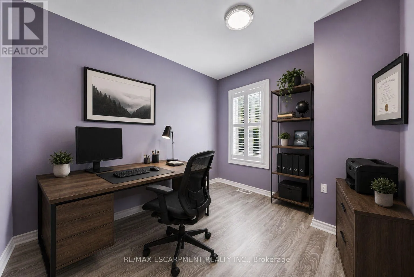
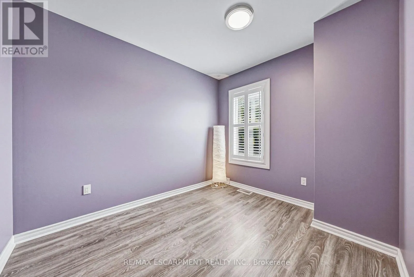
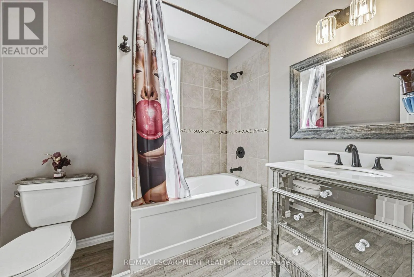
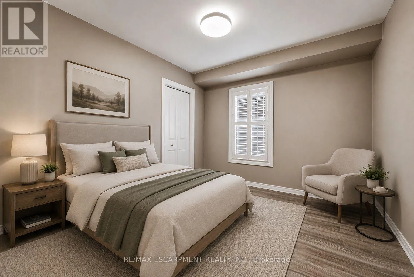
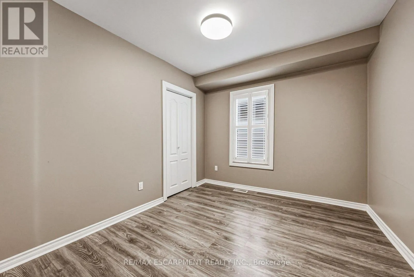
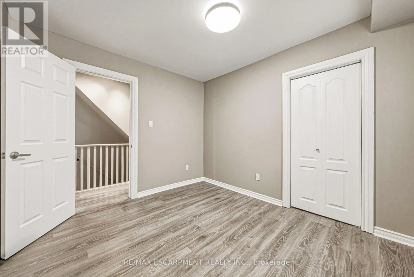
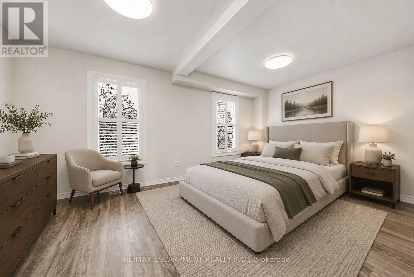
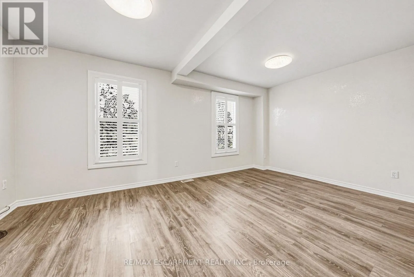
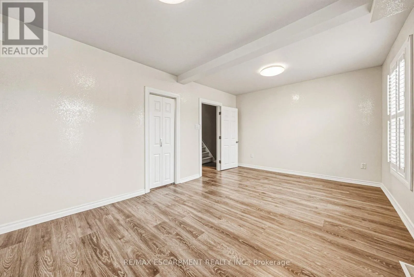
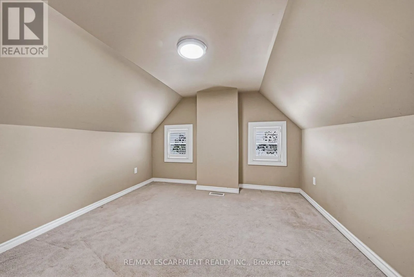
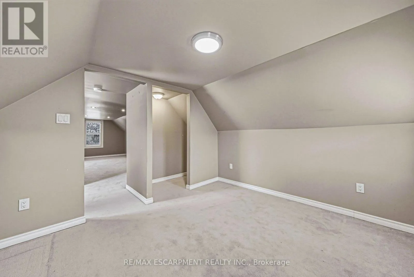
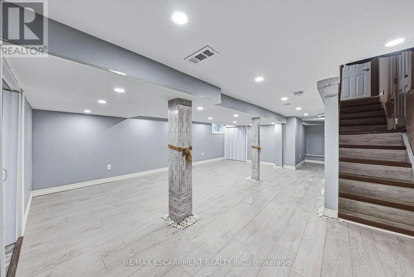
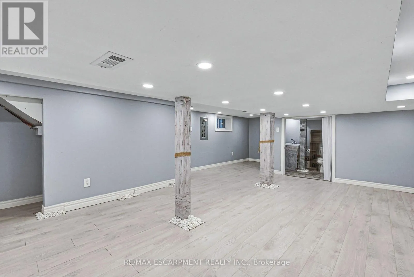
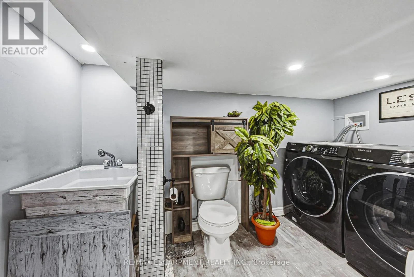
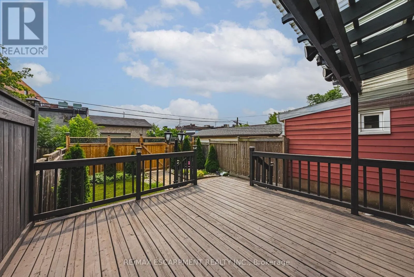
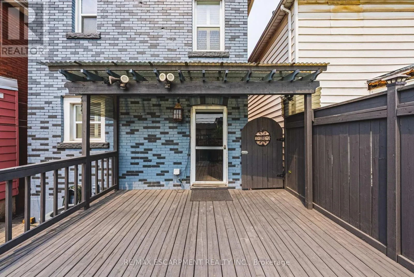
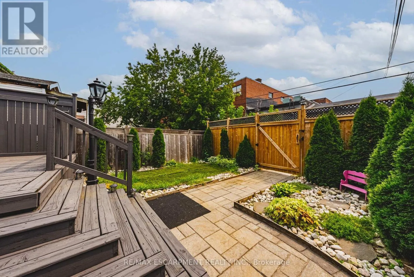
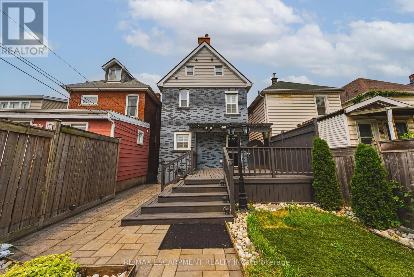
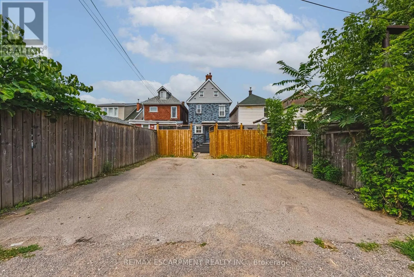
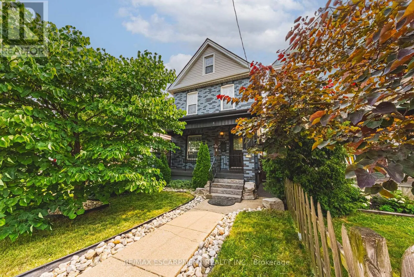
Cross Streets: Ottawa St N & Cannon St E. ** Directions: Cannon St E to Grosvenor Ave N. Welcome to this charming 4-bedroom detached home in the heart of Crown Point! Blending timeless character with impressive modern updates, this spacious 1,763 sq ft property features airy 9-foot ceilings and is completely turn-key. Step inside to discover a stunningly renovated kitchen (2024) complete with sleek quartz countertops, beautiful hardwood flooring, and brand-new LED light fixtures (2025) throughout. Elegant California shutters (2023) frame the bright windows, while the fully finished basement (2021) offers fantastic extra living space alongside a dedicated laundry setup featuring a newer washer and dryer (2021). Peace of mind comes easy with a newly replaced roof (2024). Situated on a deep lot, the property boasts a beautifully landscaped backyard with a large deck, perfect for entertaining, plus convenient lane parking for two cars. Best of all, you are within easy walking distance to shopping, restaurants, and the vibrant Ottawa St North, as well as great parks, schools, and transit. (id:27476)

Property Highlights

MLS® Number
X13798286
Type
Single Family
Community Name
Crown Point
Ownership Type
Freehold
Land Size
25 x 107 FT
Parking Space Total
2

Building

Building Type
House
Storeys
2.50
Square Footage
1500 - 2000 sqft
Bathrooms Total
2
Bedrooms Above Ground
4
Bedrooms Total
4
Exterior Finish
Brick, Vinyl siding
Fireplace Present
No
Basement Type
Full (Finished)
Basement Features
Building Heating Type
Forced air
Heating Fuel
Natural gas
Building Cooling Type
Central air conditioning

Utilities

Water
Municipal water
Utility Sewer
Sanitary sewer

Room Layout

Primary Bedroom
Second level
5.18 m x 3.3 m
Bedroom 2
Second level
3.2 m x 2.92 m
Bedroom 3
Second level
3.3 m x 2.59 m
Bathroom
Second level
Measurements not available
Bedroom 4
Third level
2.72 m x 3.05 m
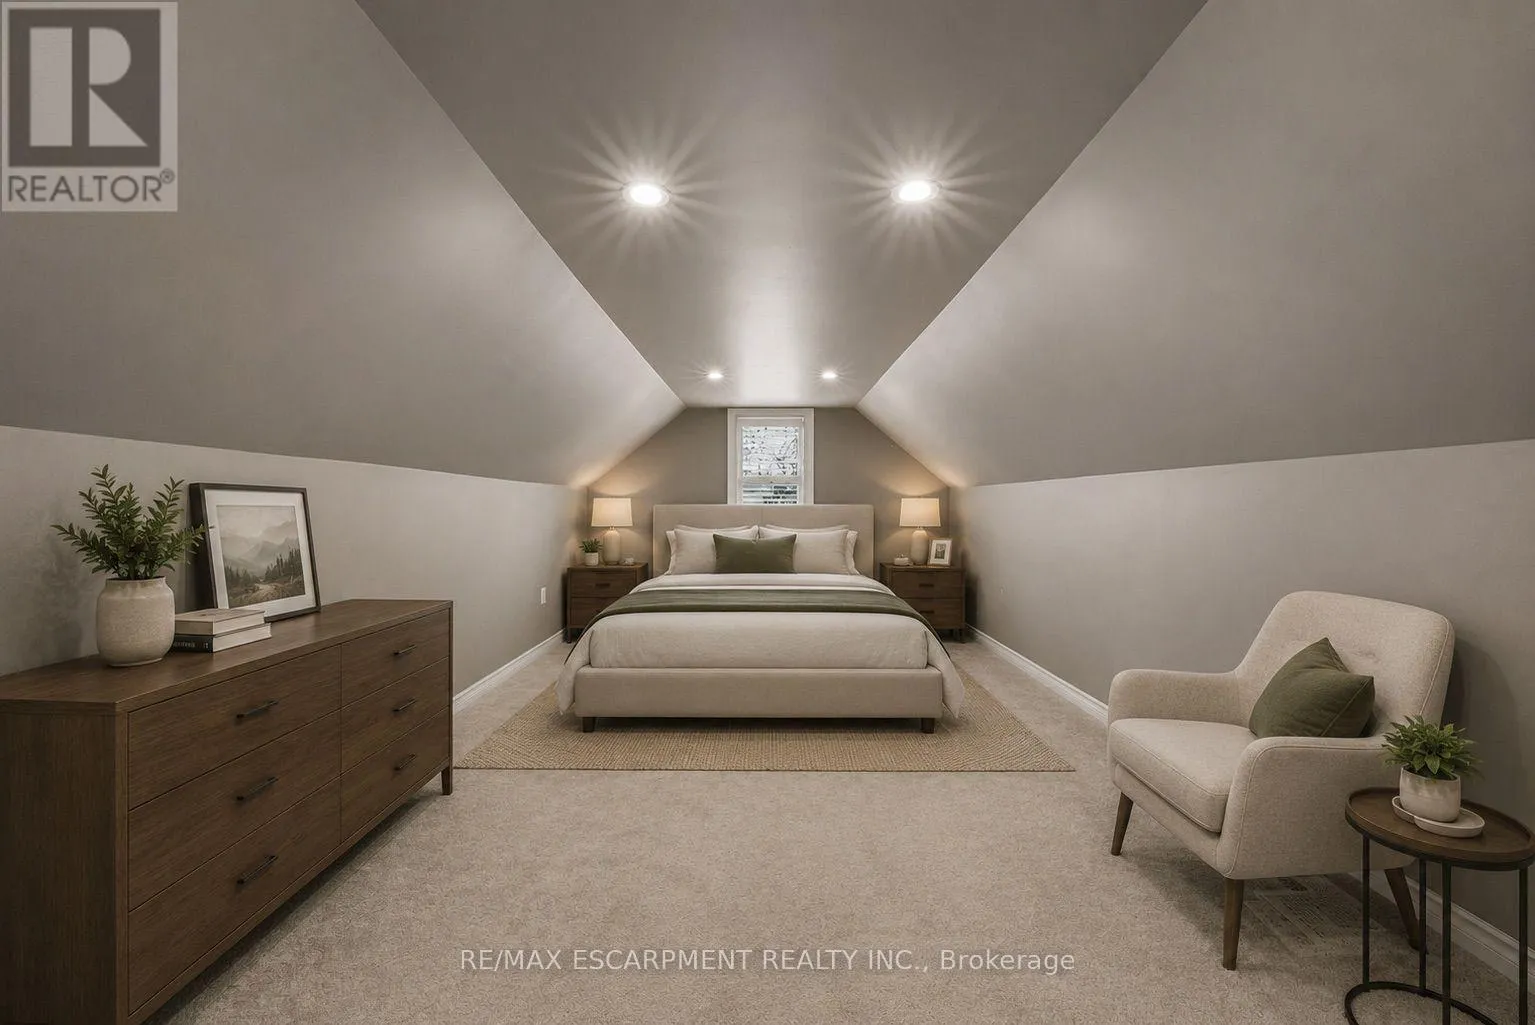
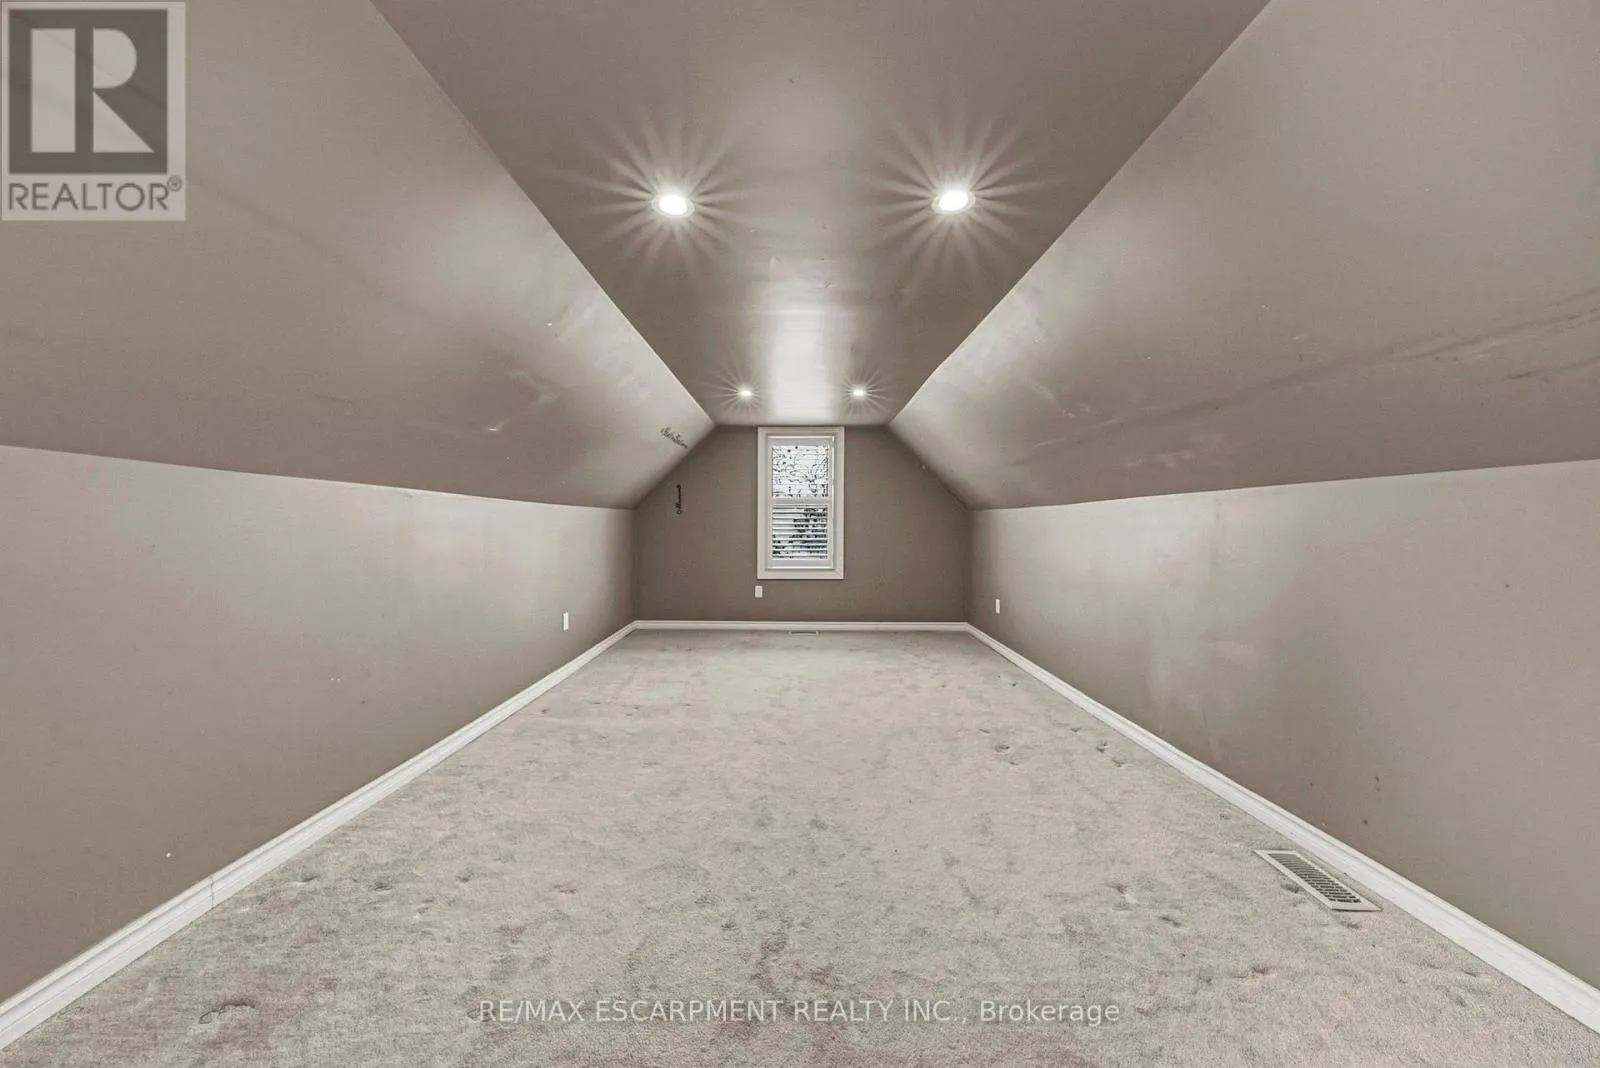
Loft
Third level
6 m x 3.35 m
Recreational, Games room
Basement
5.89 m x 3.89 m
Bathroom
Basement
Measurements not available
Kitchen
Main level
5.18 m x 2.79 m
Living room
Main level
7.09 m x 4.22 m

Location

Learn more about this property
Listing provided by:
RE/MAX ESCARPMENT REALTY INC.
MLS® number:
X13798286
Agent:
Justin Don Little
*Indicates required field
Name is required
Email is required
Please enter a valid phone number (e.g., 416-111-1111).

Street Spotlight - For sale