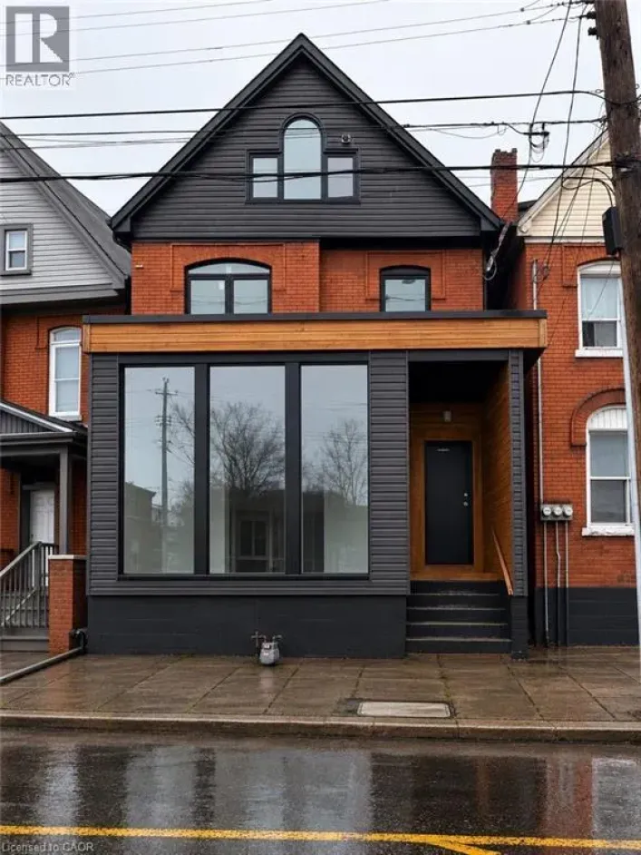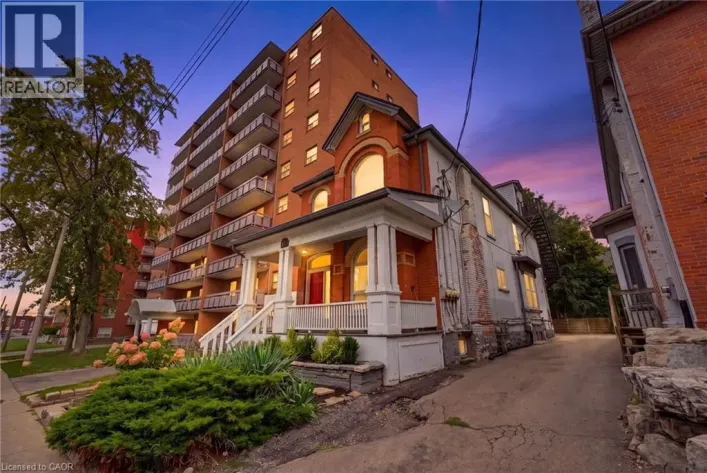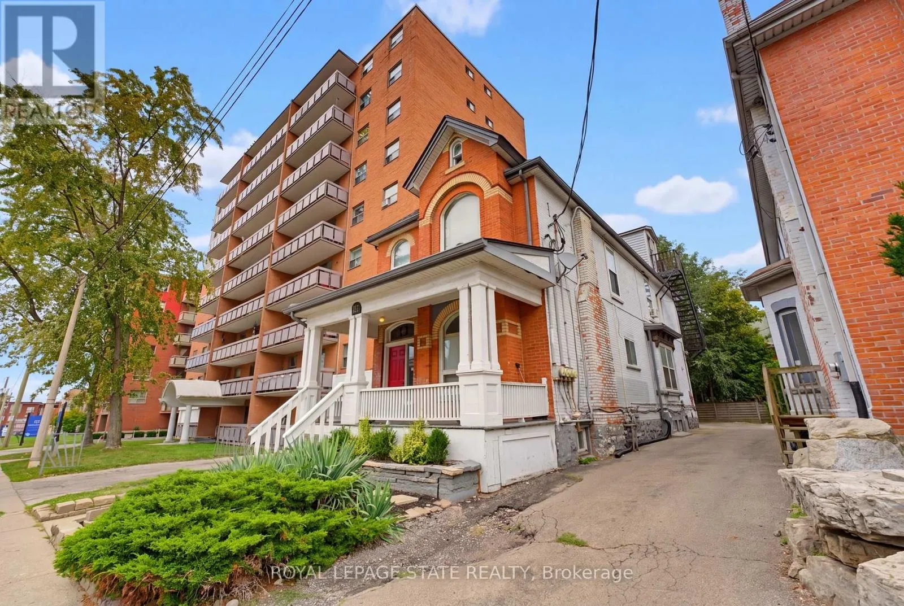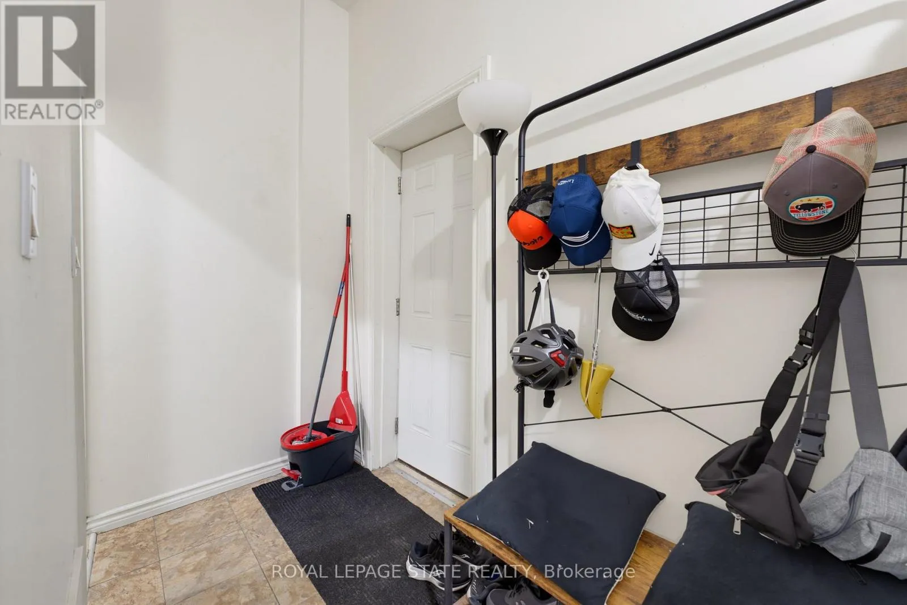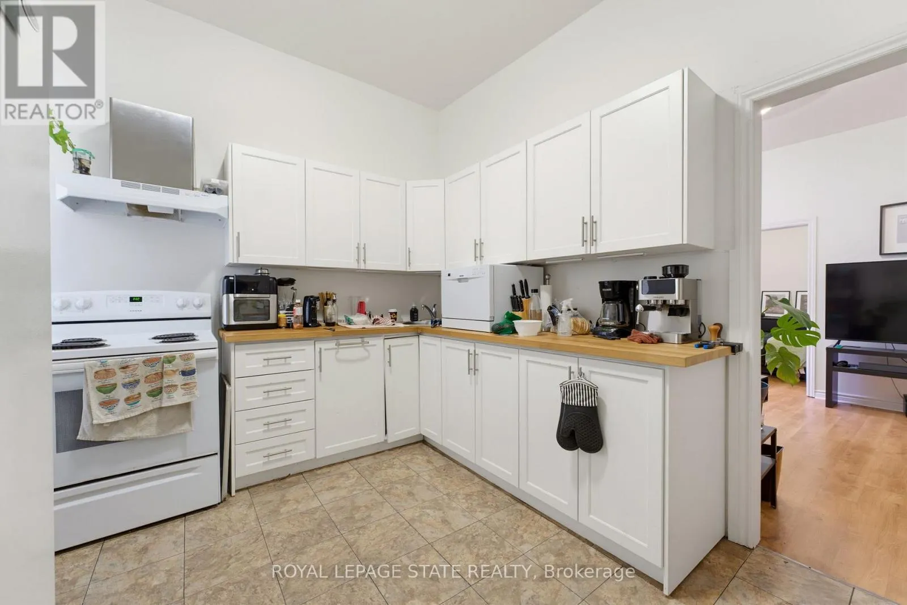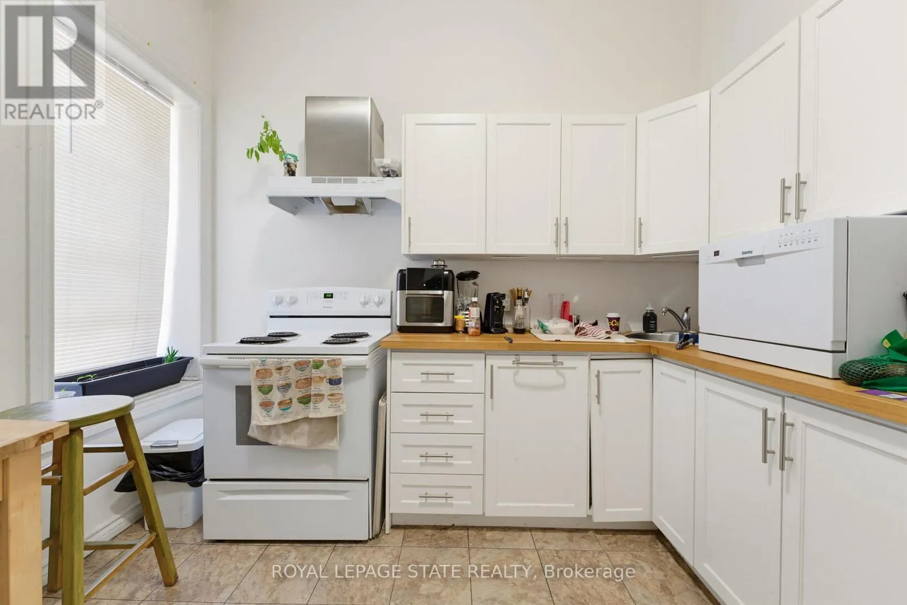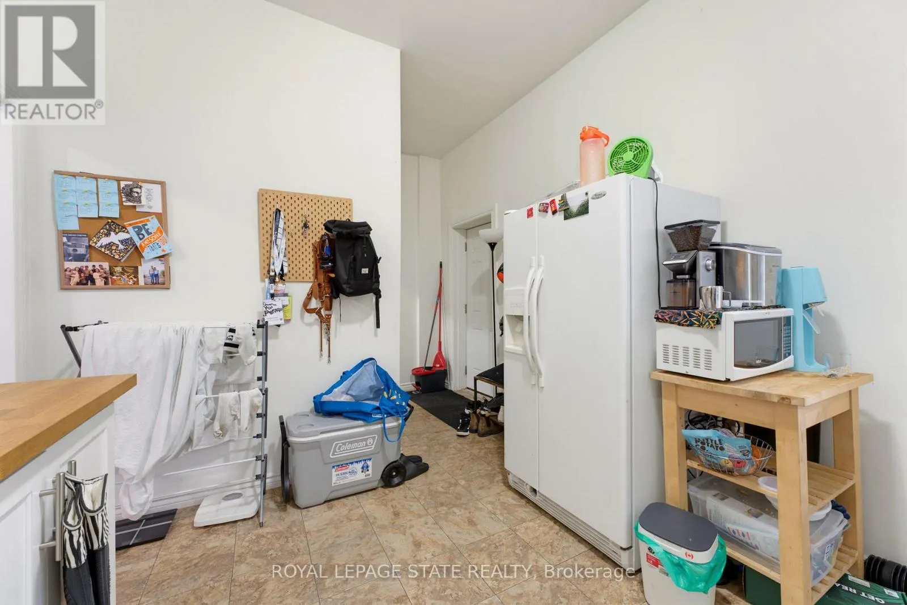
113 Wentworth Street S, Hamilton, Ontario L8N 2Y6

Listed for:
$799,900
7 beds
4 baths
Listed 3 days ago
Fourplex for rent: 113 Wentworth Street S, Hamilton, Ontario L8N 2Y6

View all 45 photos

About

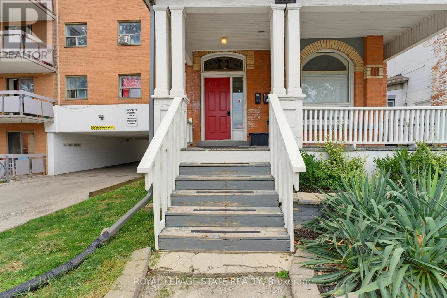
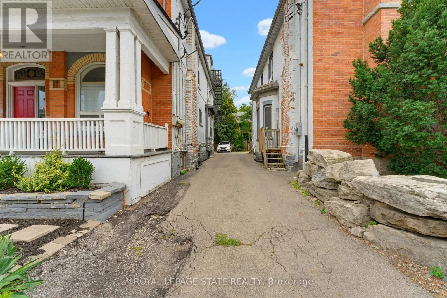
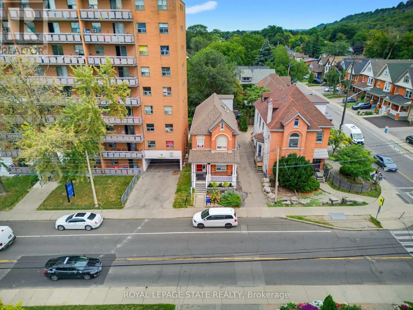
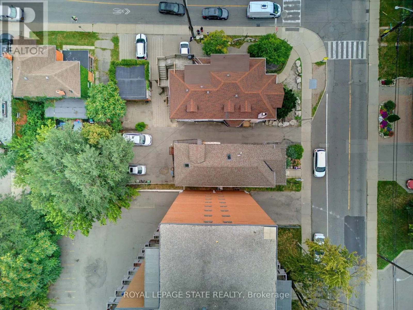
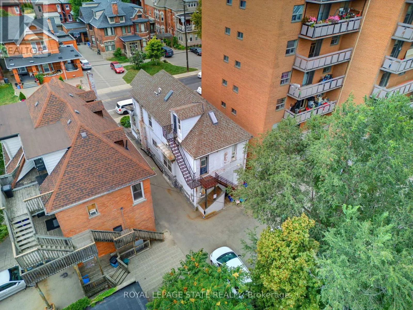
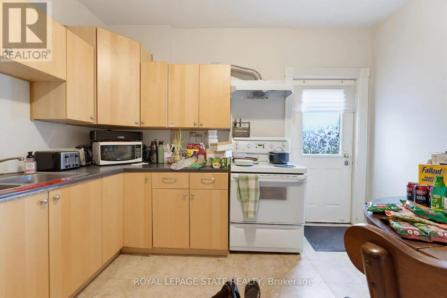
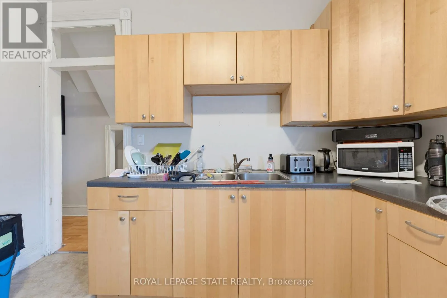
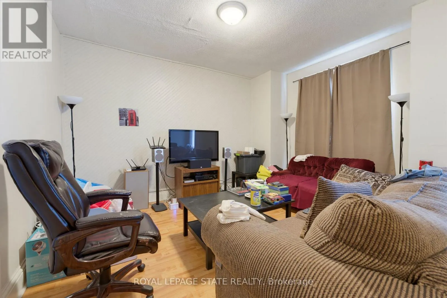
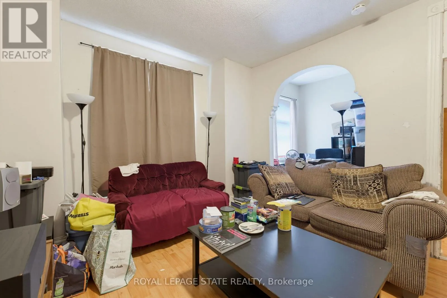
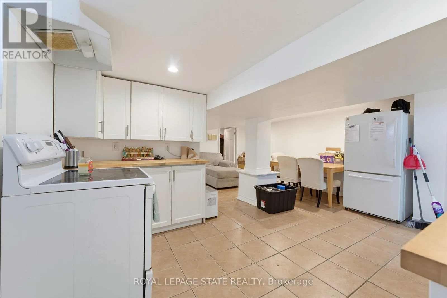
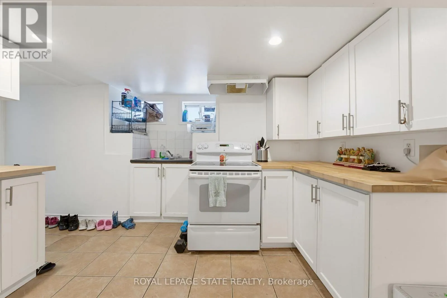
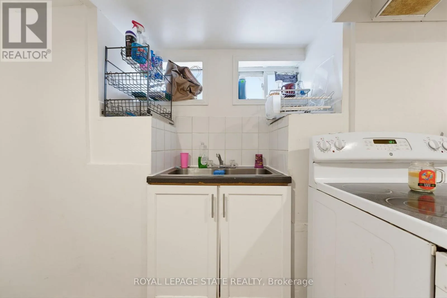
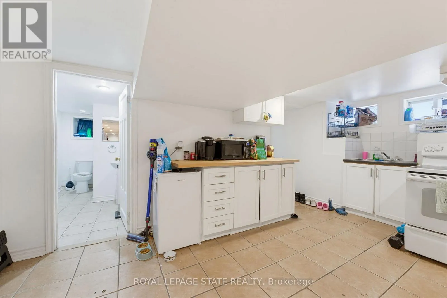
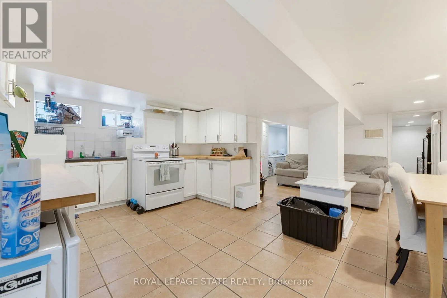
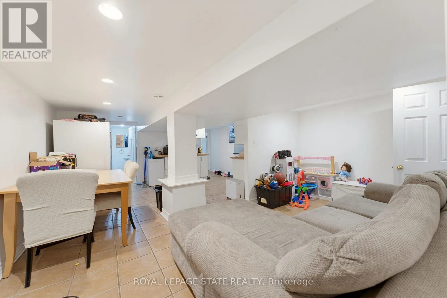
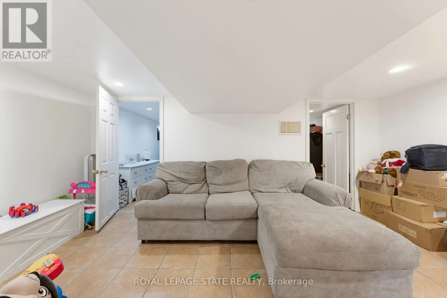
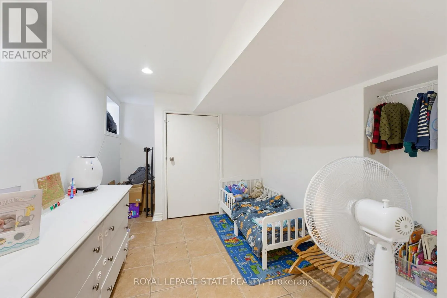
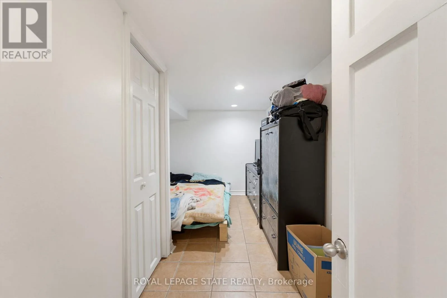
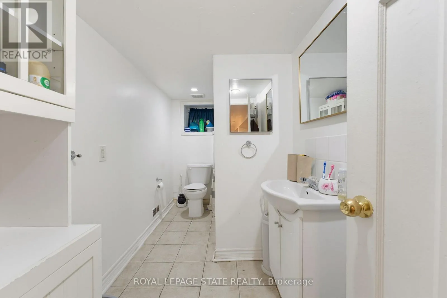
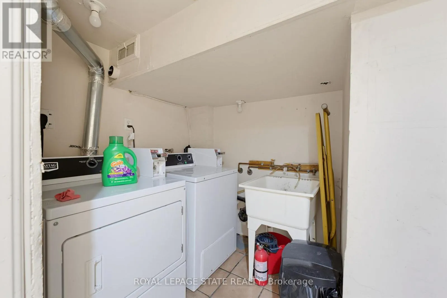
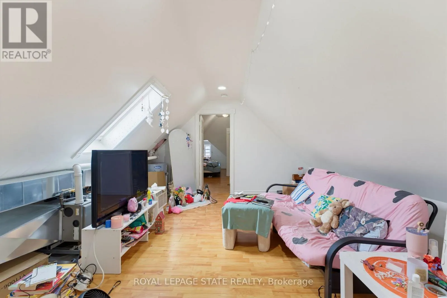
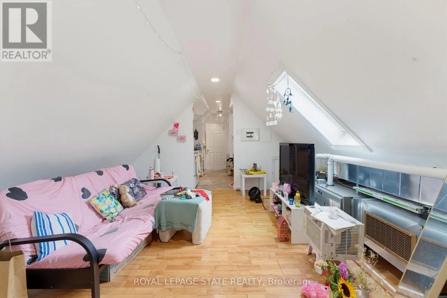
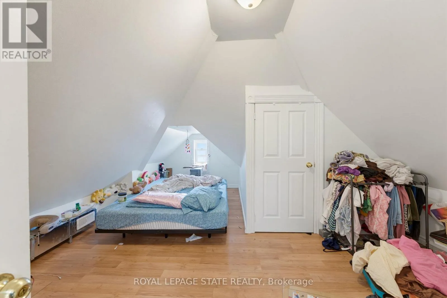
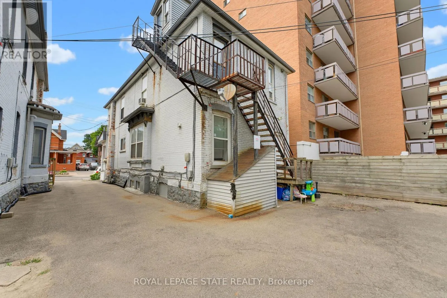
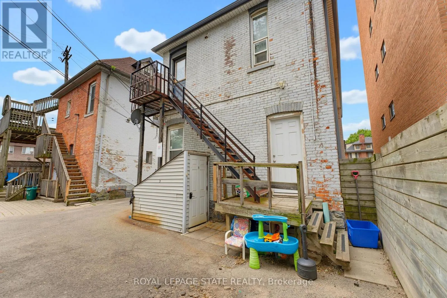
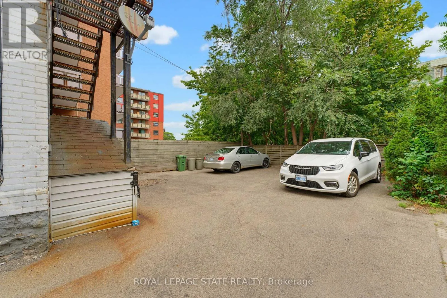
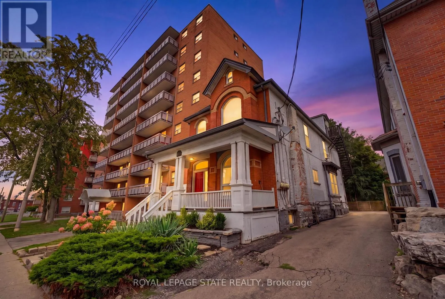
Main St E Look no further! This turn-key 4plex investment opportunity in a prime central Hamilton location makes an ideal property for investors seeking strong cash flow! 113 Wentworth St. S. features 4 fully tenanted units, including 3 spacious 2-bedroom suites and 1x 1-bedroom unit, providing a strong and diversified rental income stream. This well-maintained property provides separate hydro meters for each unit, two furnaces, and on-site parking for added tenant convenience and maximum rentability. Ideally situated just 400 metres from a future Hamilton LRT stop and 2km to St. Joes Hospital, this property is perfectly positioned to benefit from ongoing neighbourhood growth and infrastructure investment. An excellent addition to any investment portfolio, offering strong cash flow today with long-term upside in one of Hamilton's rapidly evolving urban corridors. (id:27476)

Property Highlights

MLS® Number
X13799458
Type
Multi-family
Community Name
Stinson
Land Size
30 x 100 FT
Parking Space Total
3

Building

Building Type
Fourplex
Storeys
2.50
Square Footage
1500 - 2000 sqft
Bathrooms Total
4
Bedrooms Above Ground
5
Bedrooms Total
7
Amenities
Park, Public Transit, Schools
Exterior Finish
Brick
Fireplace Present
No
Basement Type
N/A, Full, N/A (Finished)
Basement Features
Separate entrance
Building Heating Type
Forced air
Heating Fuel
Natural gas
Building Cooling Type
None

Utilities

Water
Municipal water
Utility Sewer
Sanitary sewer

Room Layout

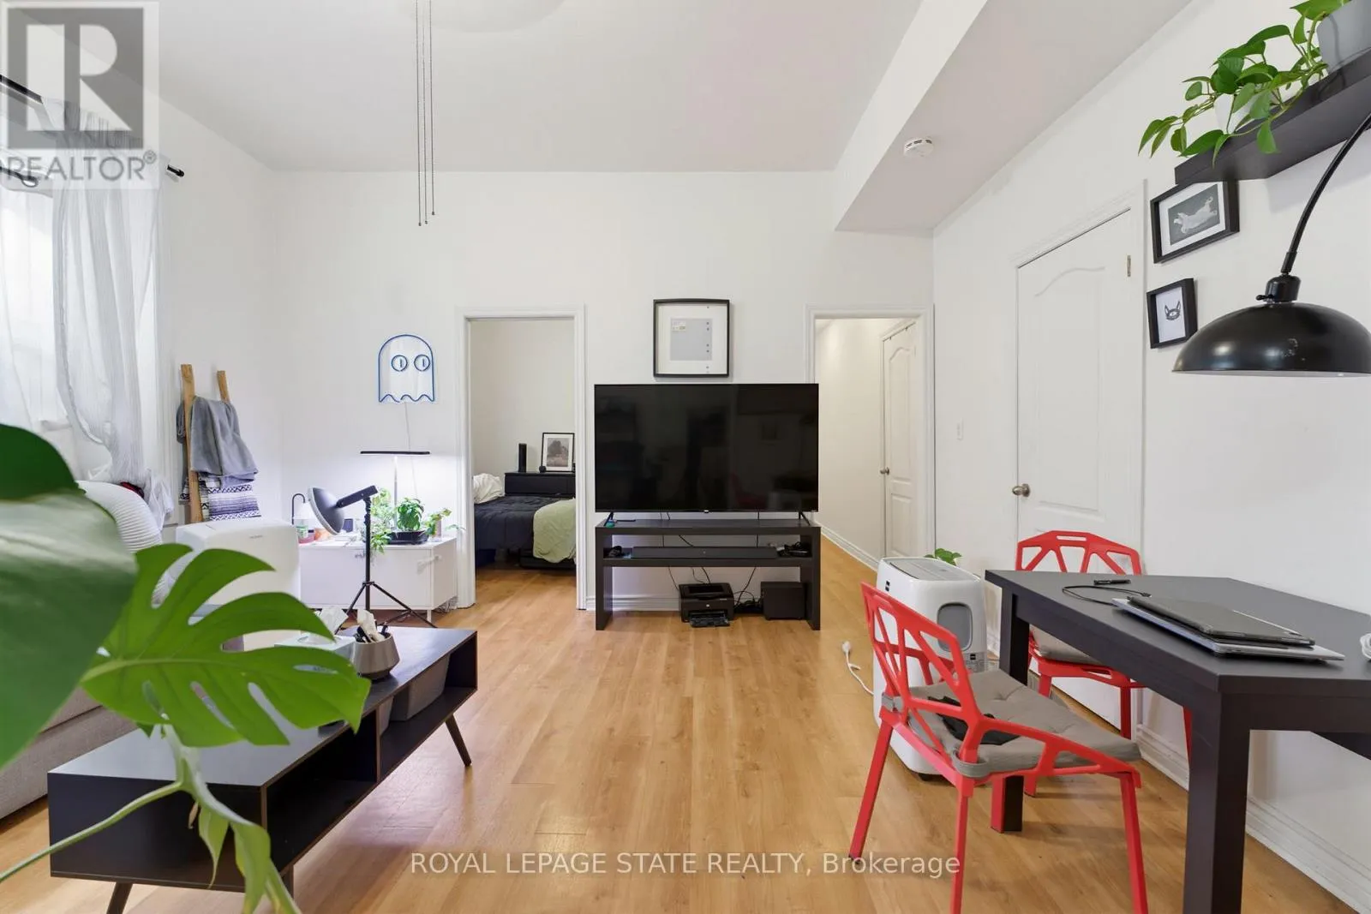
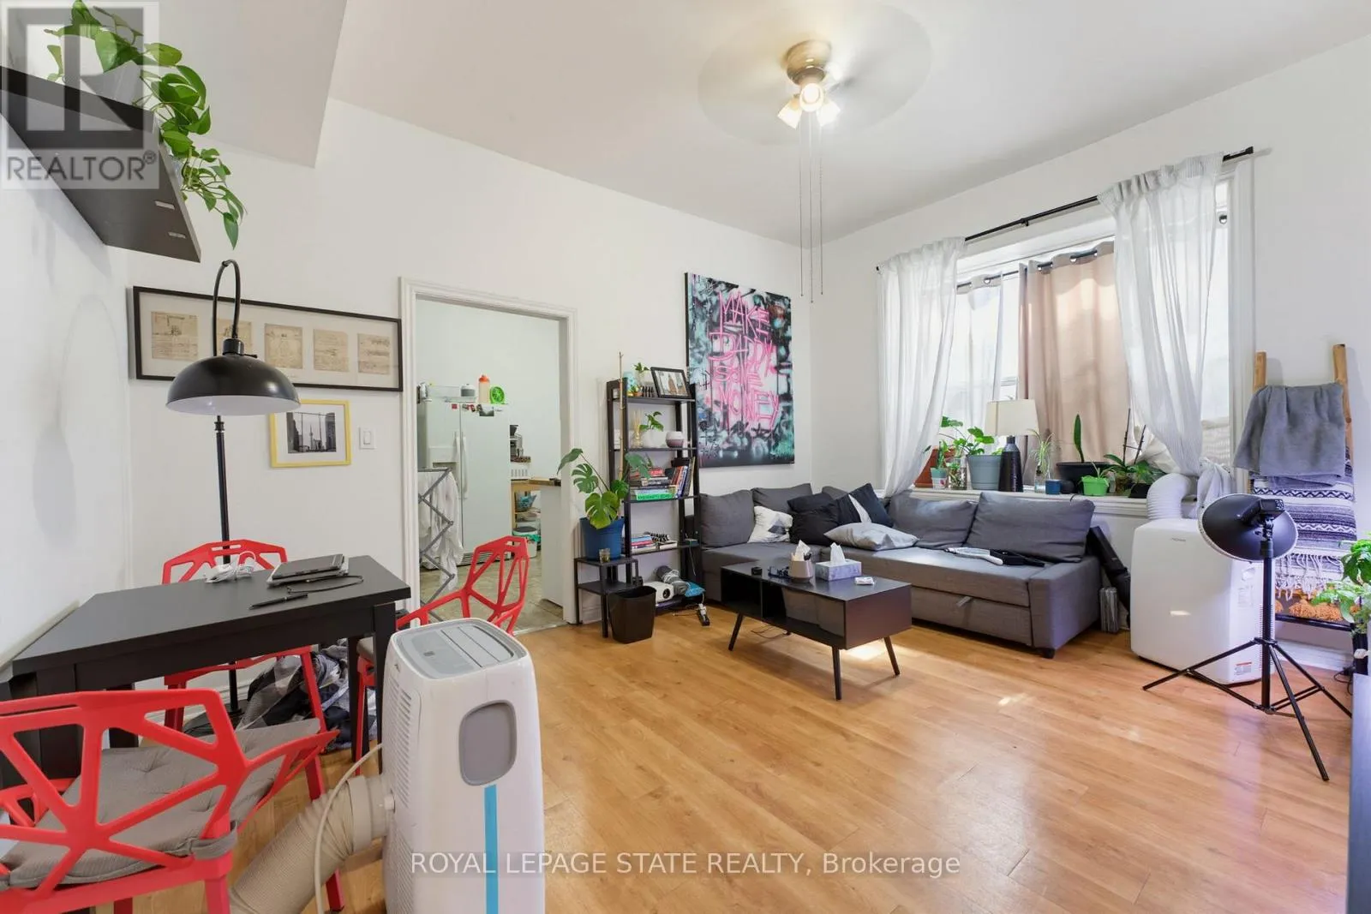
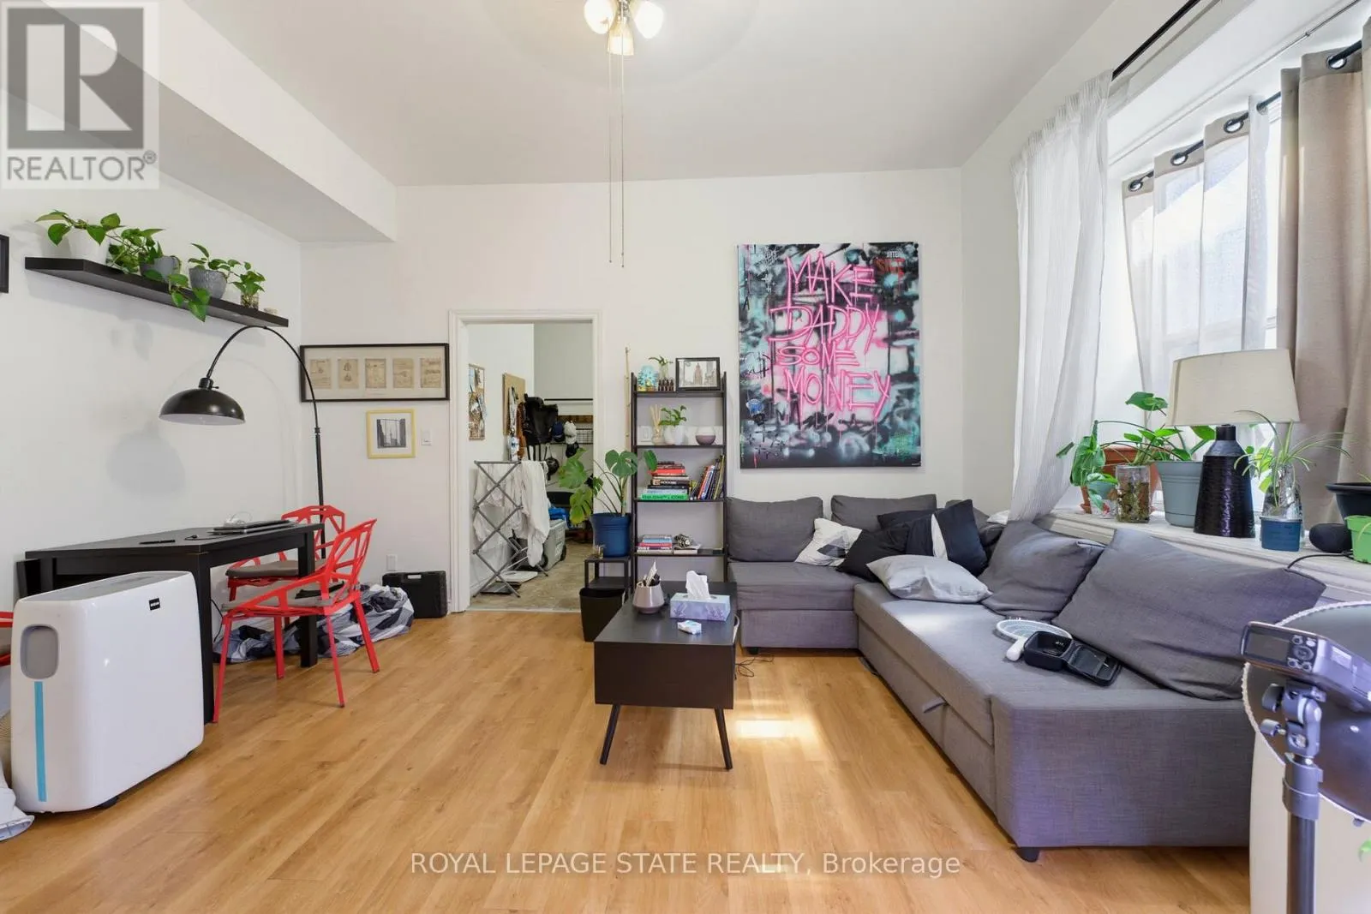
Living room
Second level
4.22 m x 3.66 m
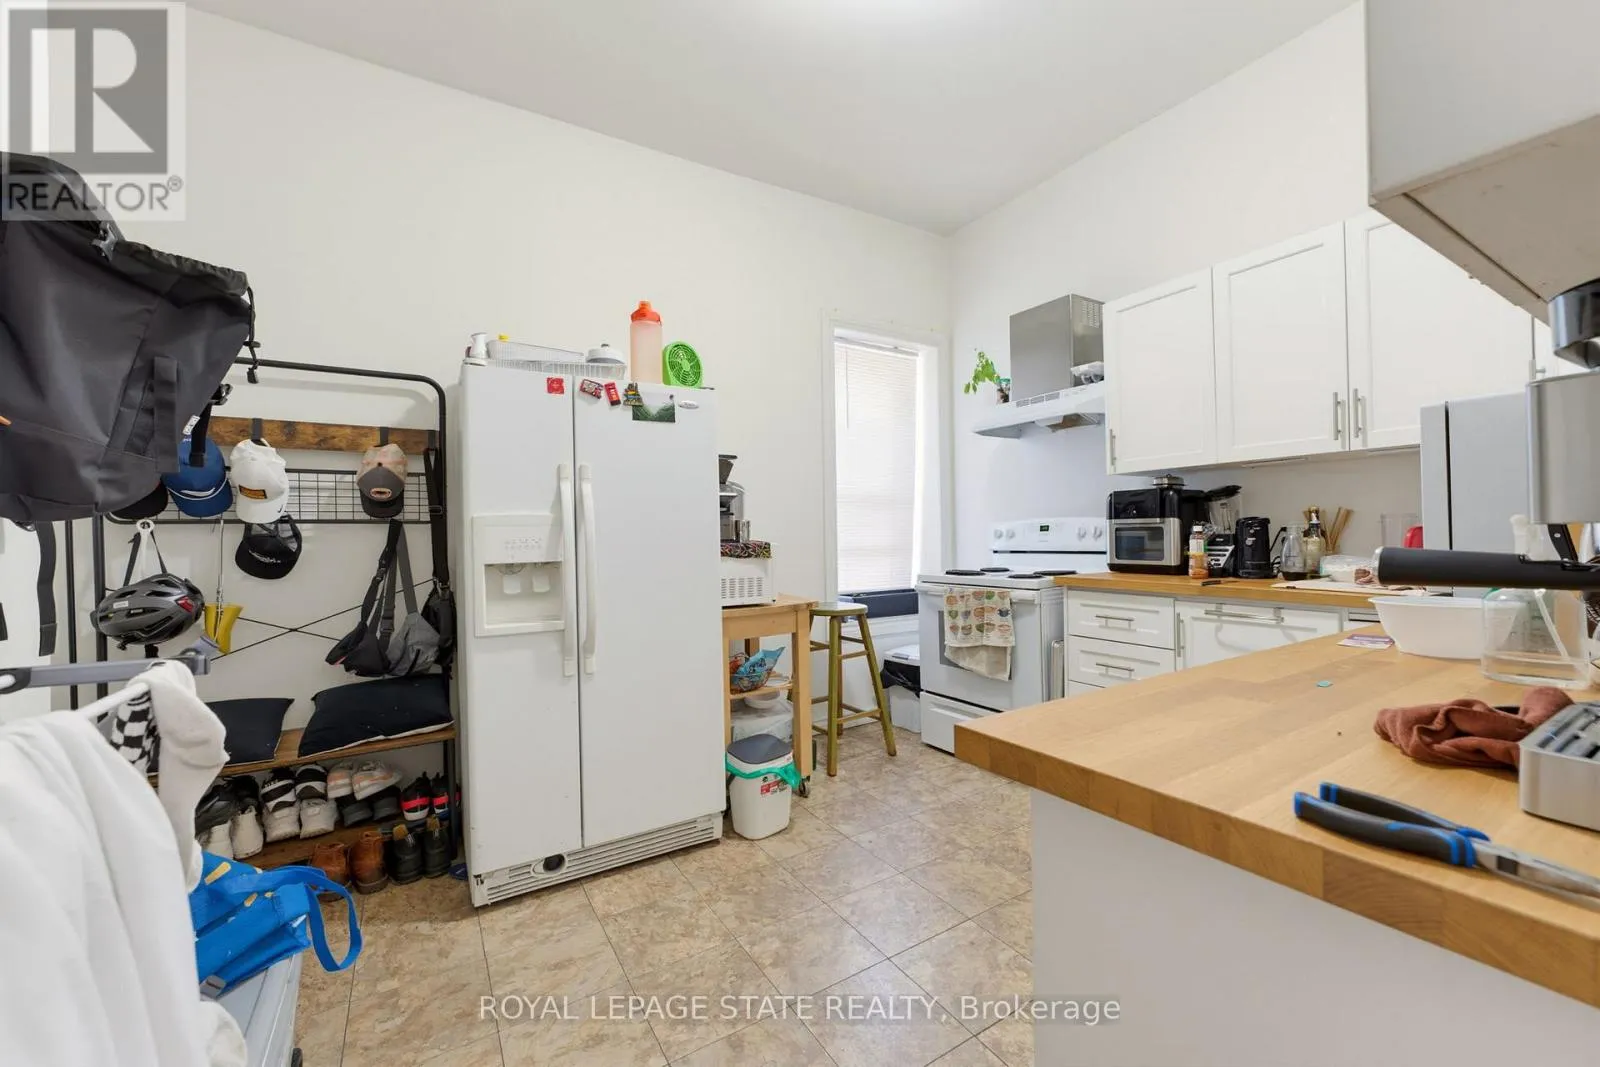
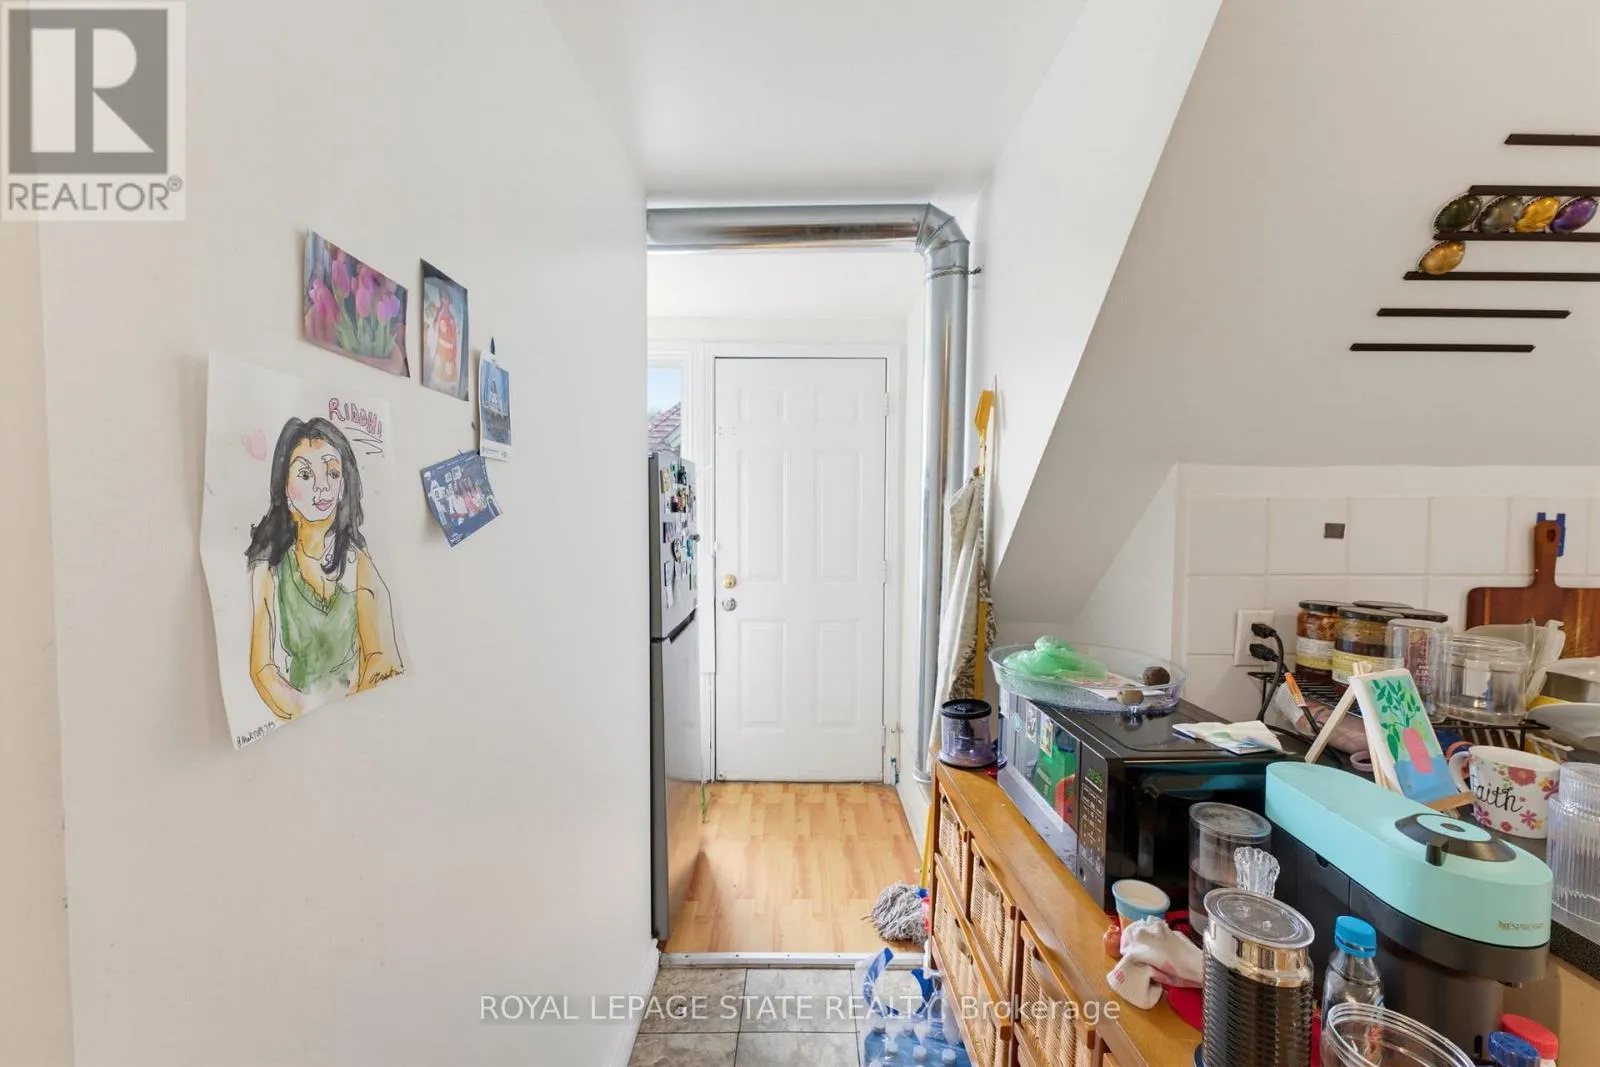
Kitchen
Second level
4.22 m x 3.66 m
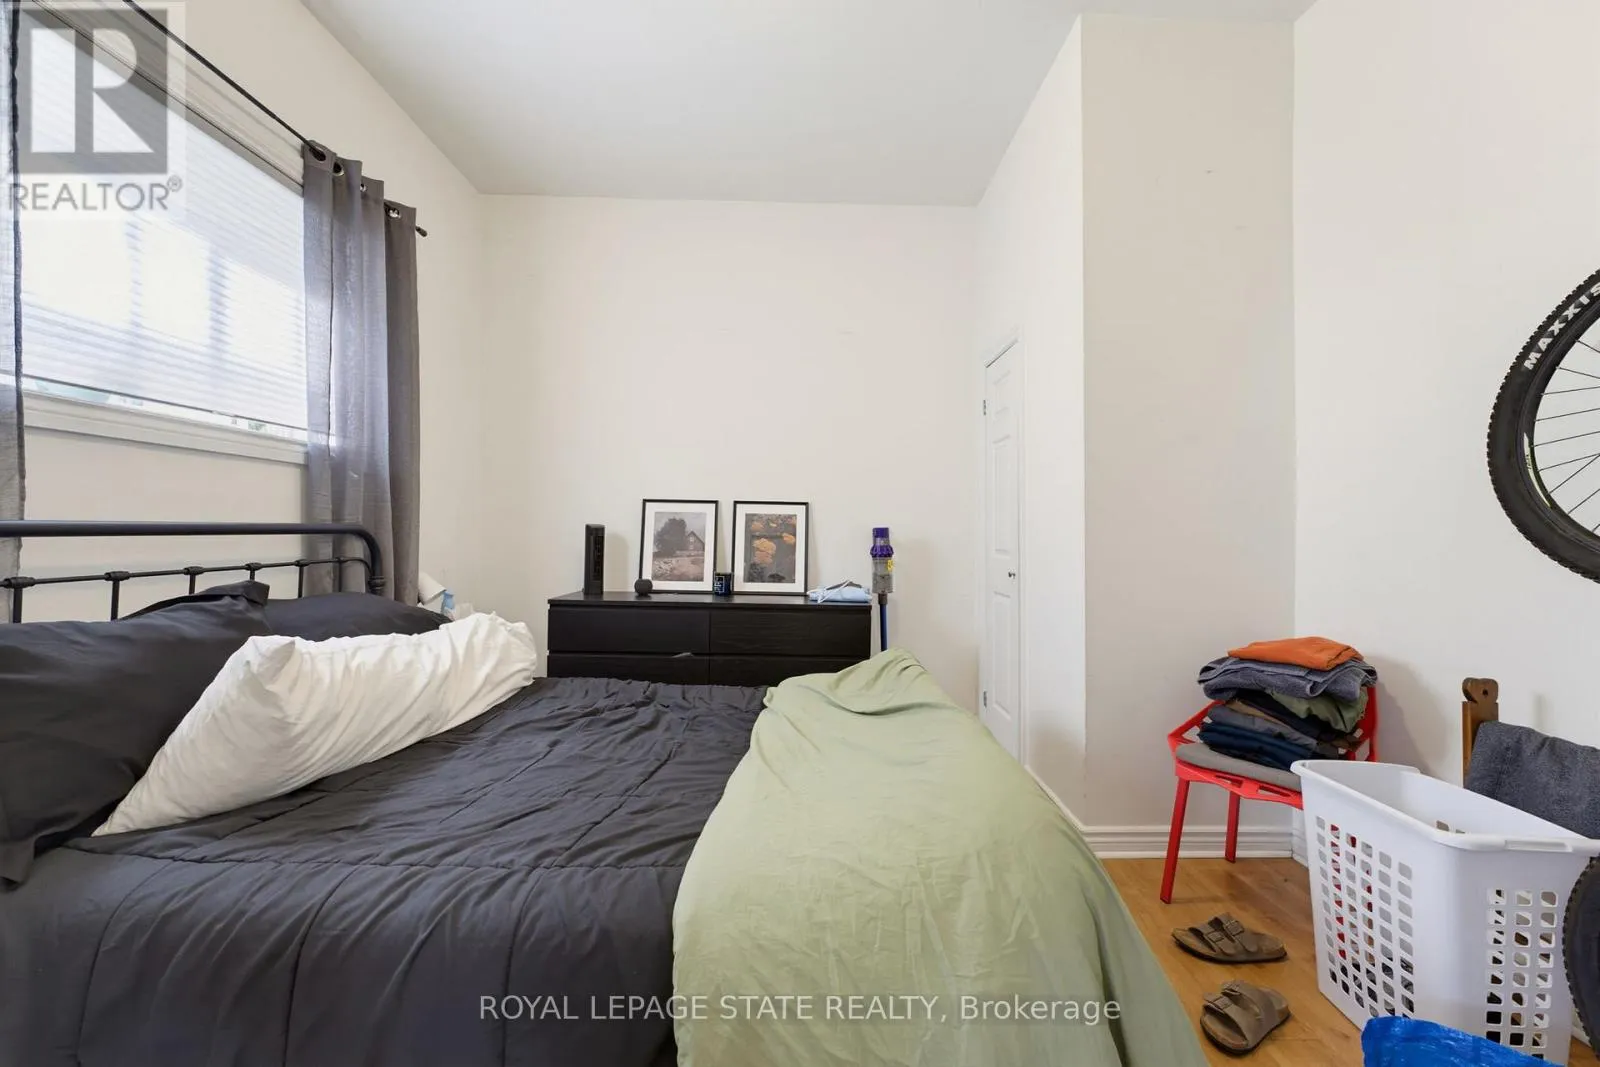
Bedroom
Second level
2.77 m x 3.66 m
Bedroom
Second level
3.07 m x 3.63 m
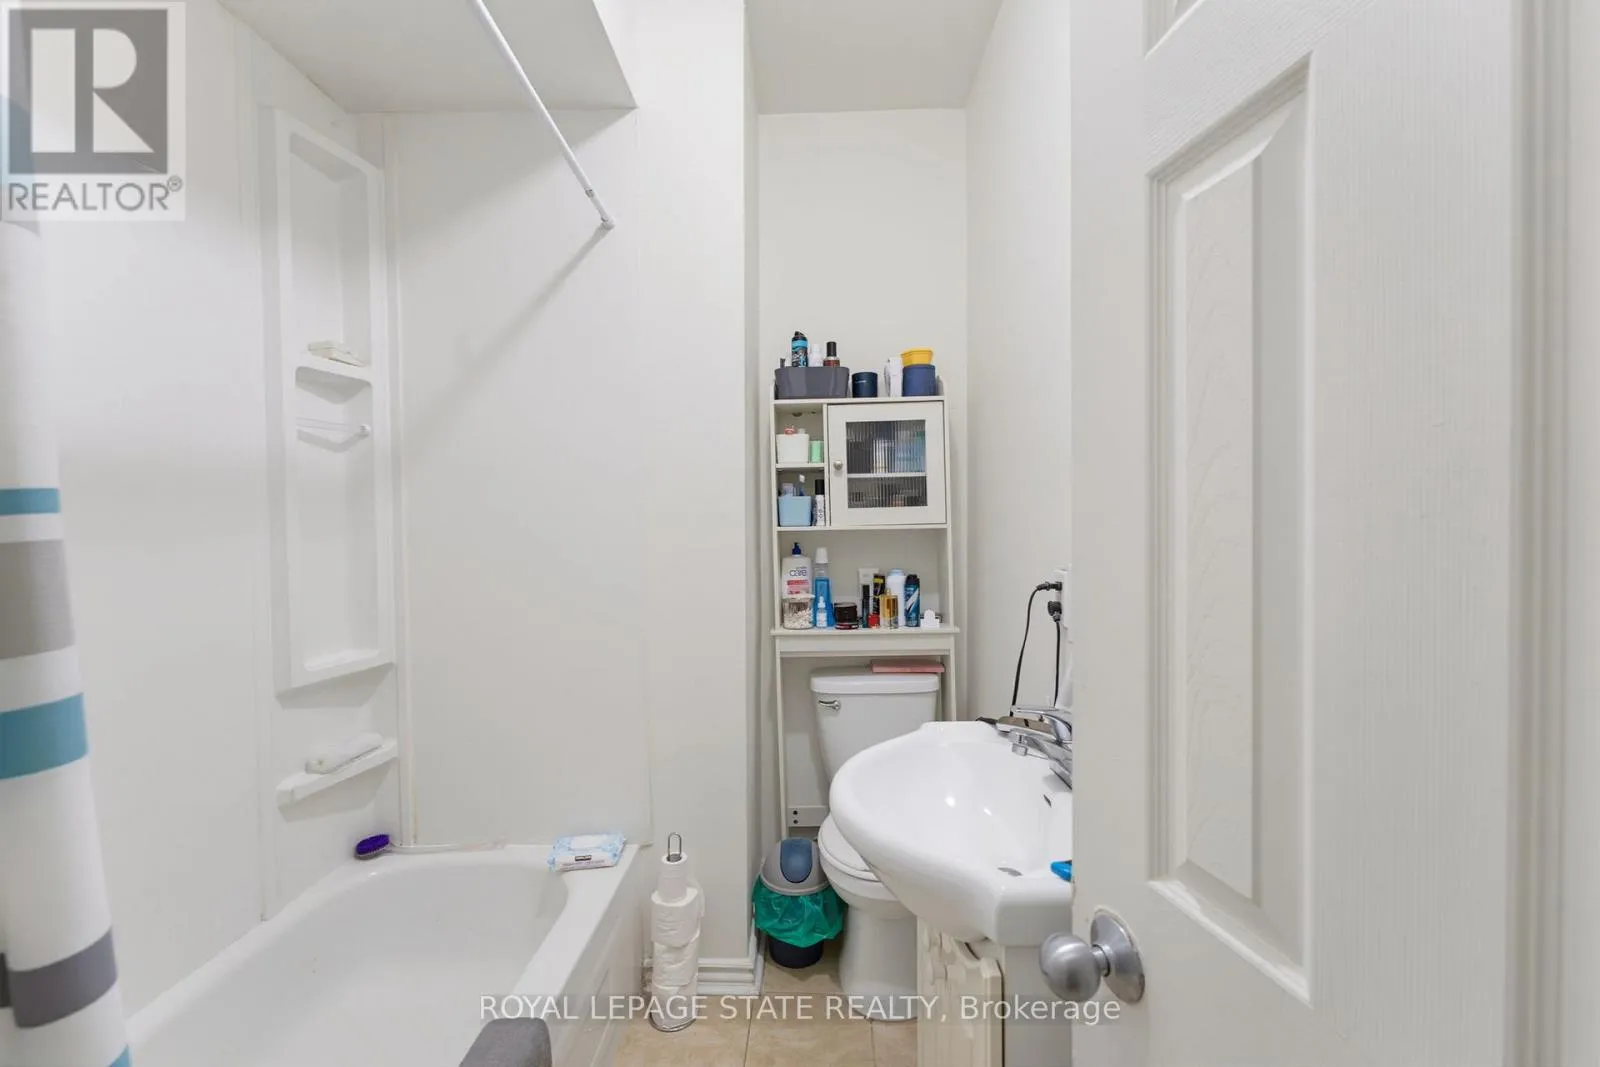
Bathroom
Second level
2.46 m x 1.83 m
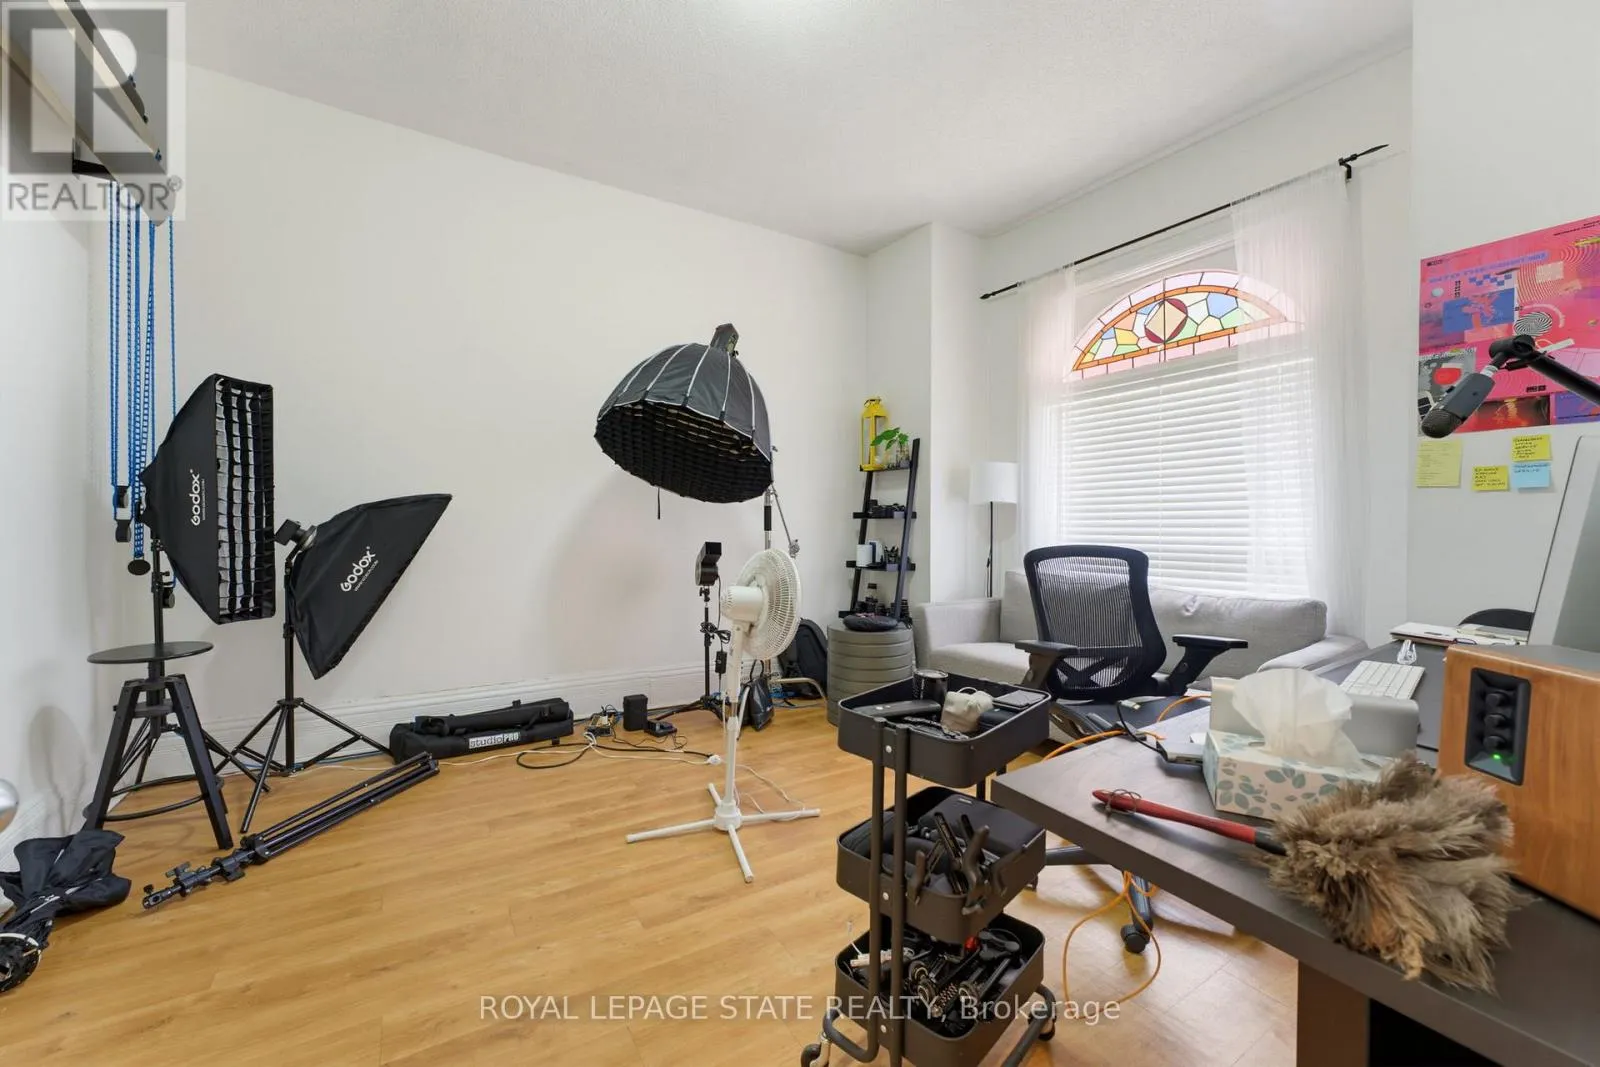
Office
Second level
2.41 m x 1.83 m
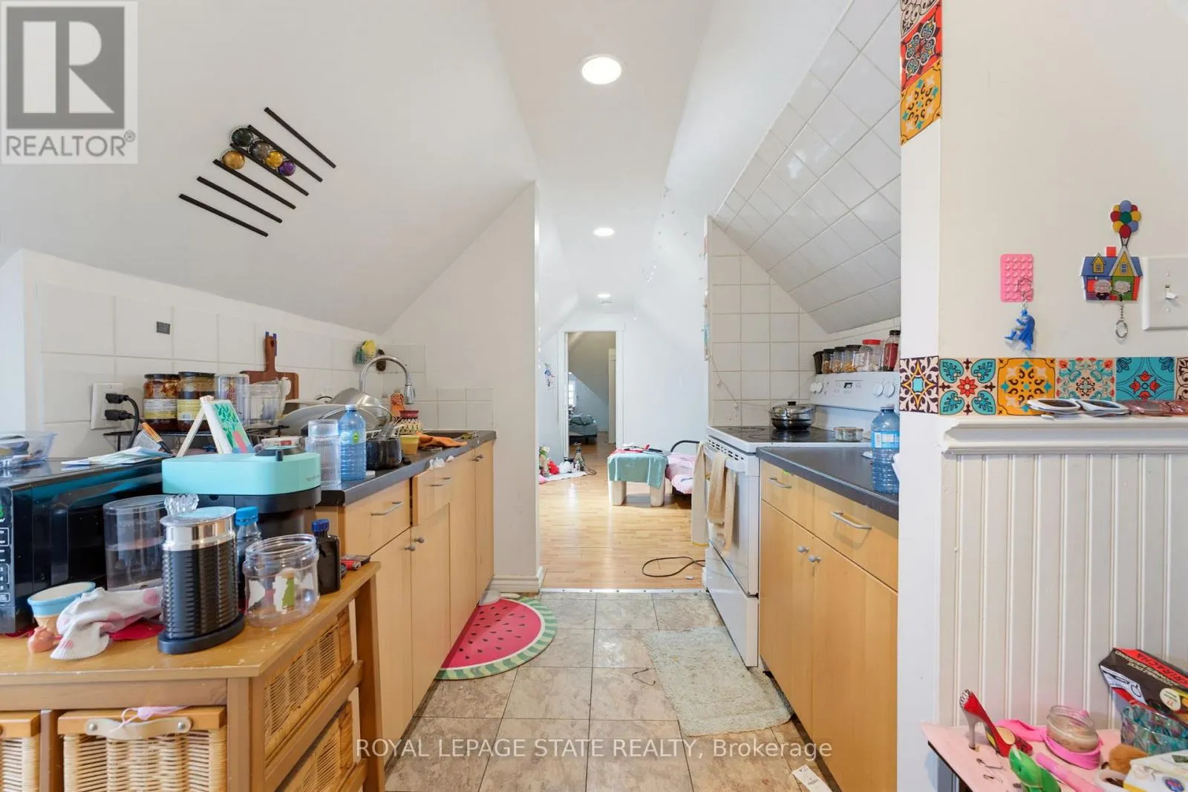
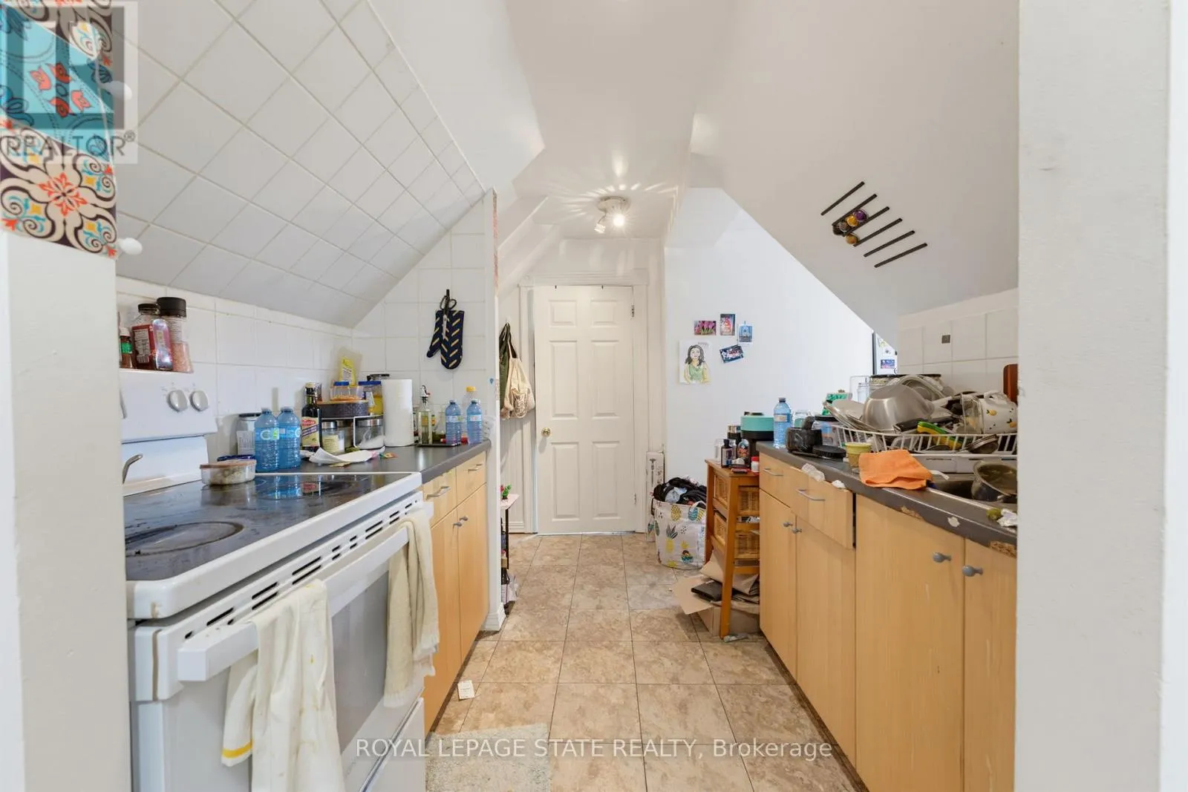
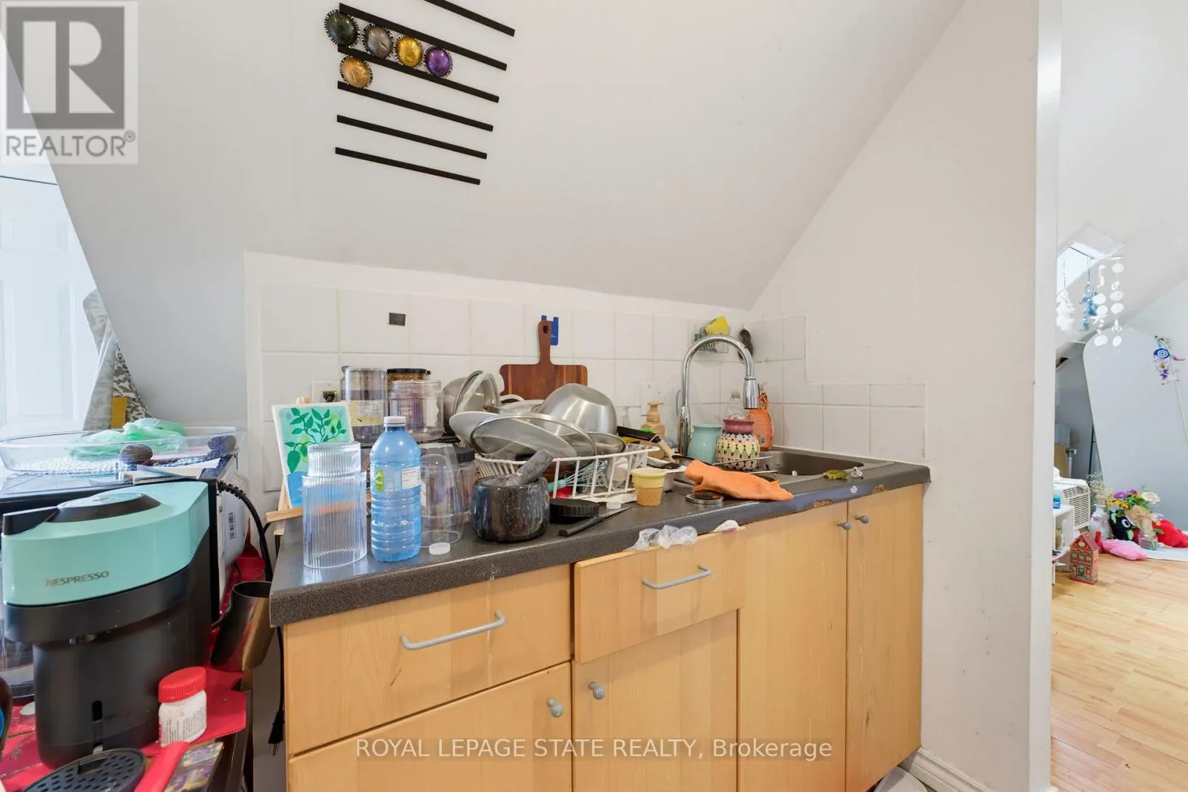
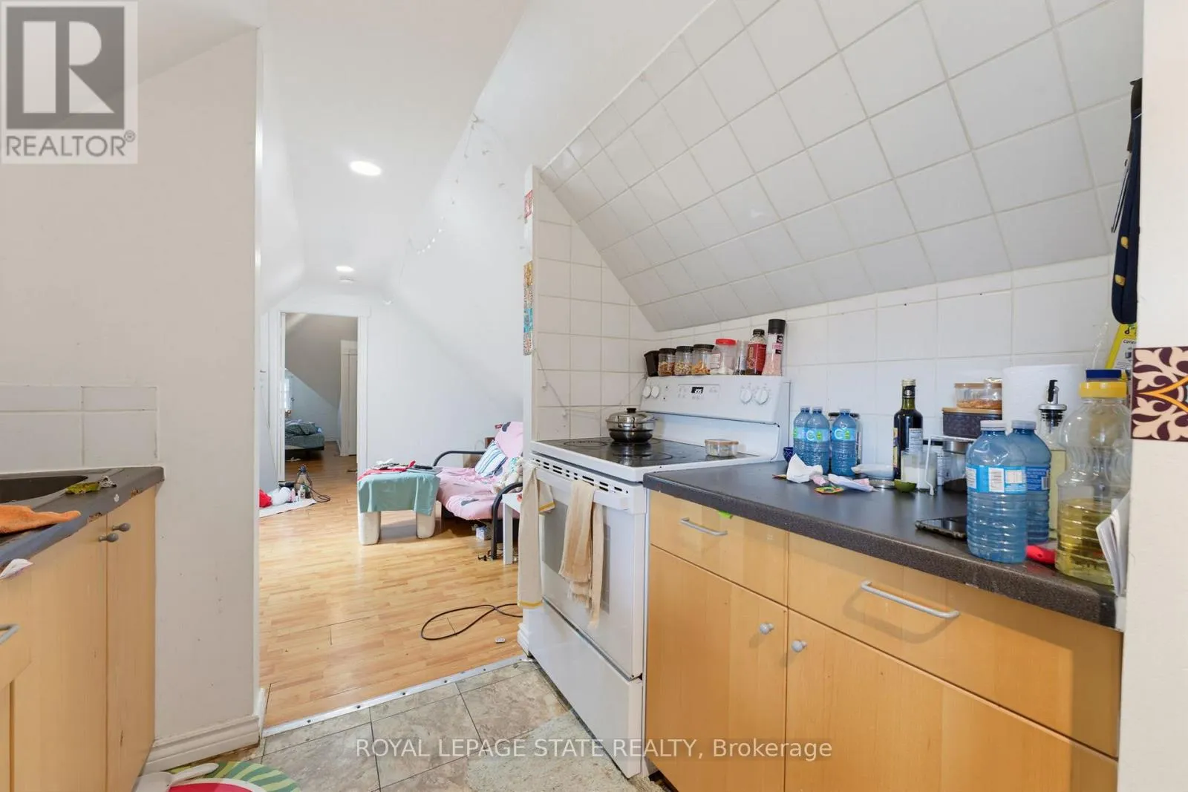
Kitchen
Third level
3.28 m x 5.21 m
Living room
Third level
4.17 m x 2.41 m
Bedroom
Third level
2.72 m x 2.41 m
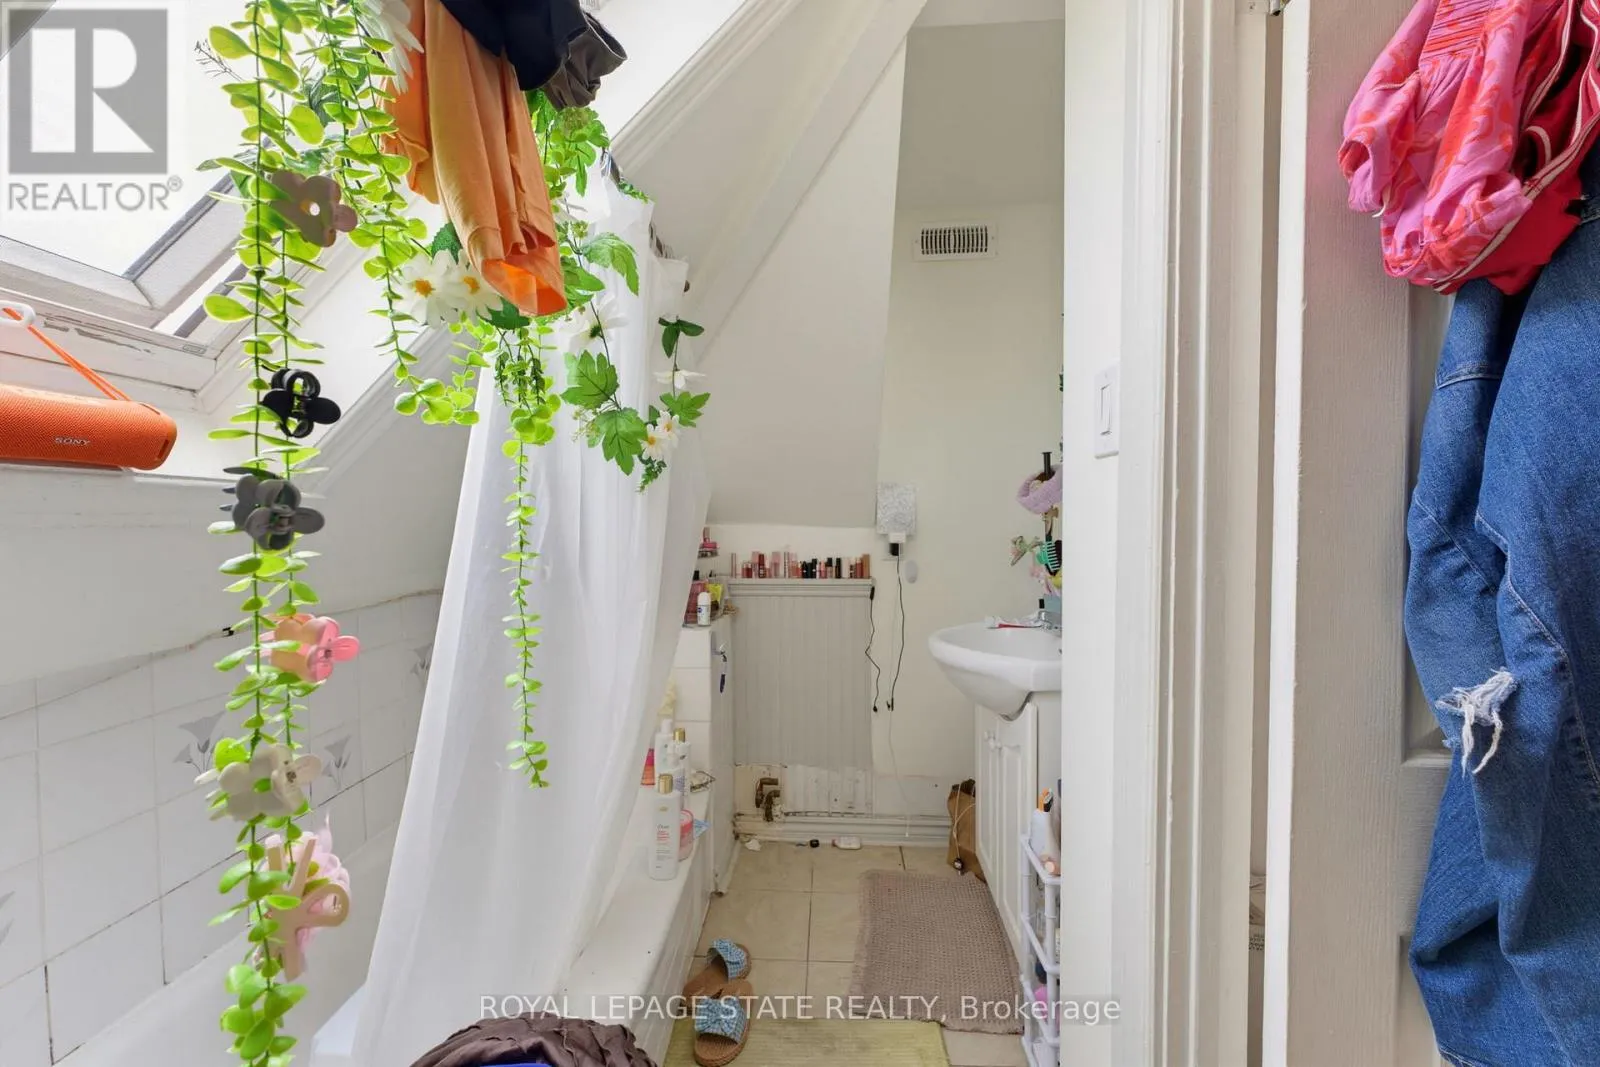
Bathroom
Third level
1.24 m x 2.77 m
Kitchen
Basement
3.61 m x 5.54 m
Living room
Basement
2.79 m x 3.25 m
Dining room
Basement
3.96 m x 1.73 m
Bedroom
Basement
4.01 m x 2.36 m
Bedroom
Basement
2.69 m x 2.44 m
Bathroom
Basement
3.56 m x 1.65 m
Bedroom
Main level
4.37 m x 3.68 m
Bedroom
Main level
3.48 m x 3.68 m
Living room
Main level
3.76 m x 4.6 m
Kitchen
Main level
3.15 m x 5.41 m
Bathroom
Main level
2.16 m x 1.75 m

Location

Learn more about this property
Listing provided by:
ROYAL LEPAGE STATE REALTY
MLS® number:
X13799458
Agent:
Mike Heddle
*Indicates required field
Name is required
Email is required
Please enter a valid phone number (e.g., 416-111-1111).

Street Spotlight - For sale