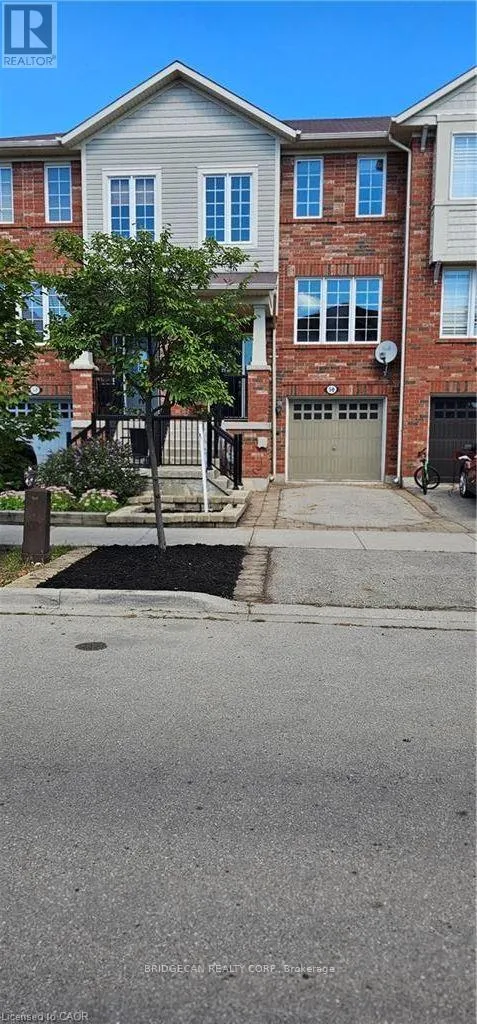
50 Emick Drive, Hamilton, Ontario L9K 0C6

Listed for:
$669,000
4 beds
3 baths
Listed 13 days ago
Row / Townhouse for rent: 50 Emick Drive, Hamilton, Ontario L9K 0C6

View all 17 photos

About

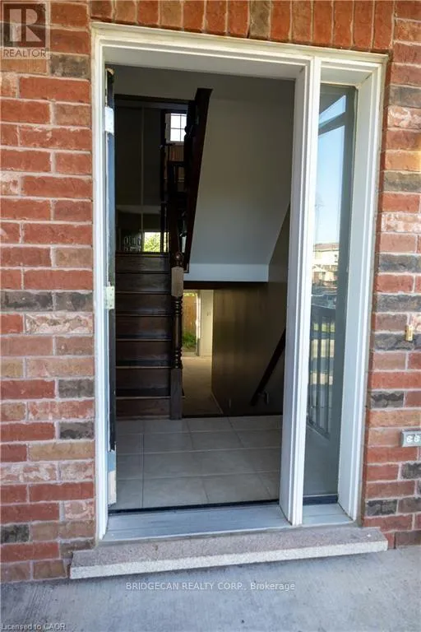
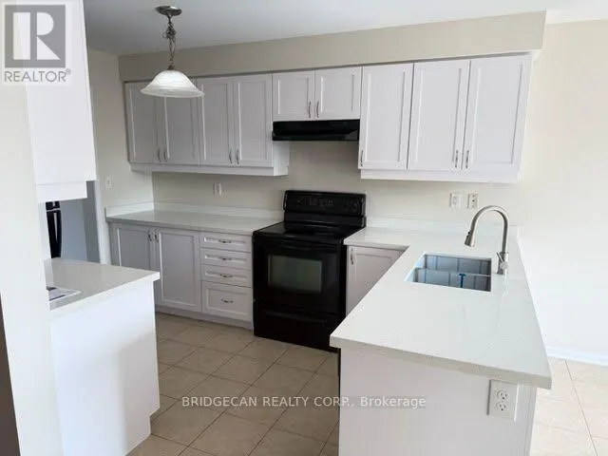
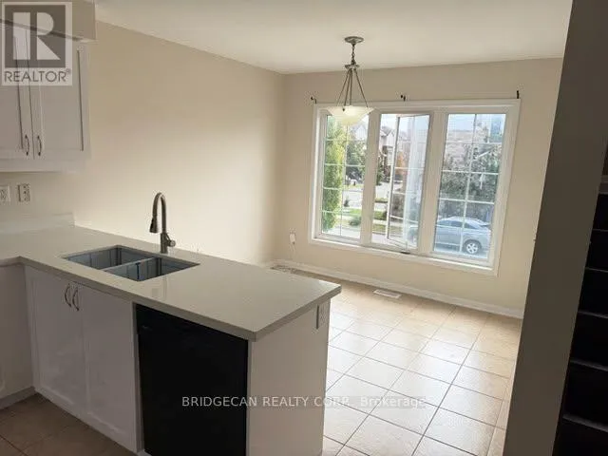
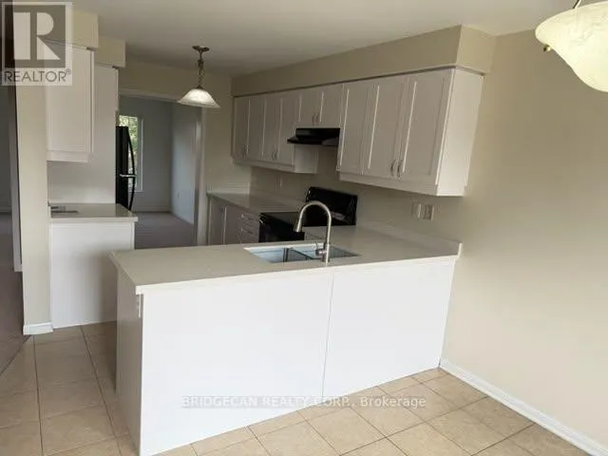
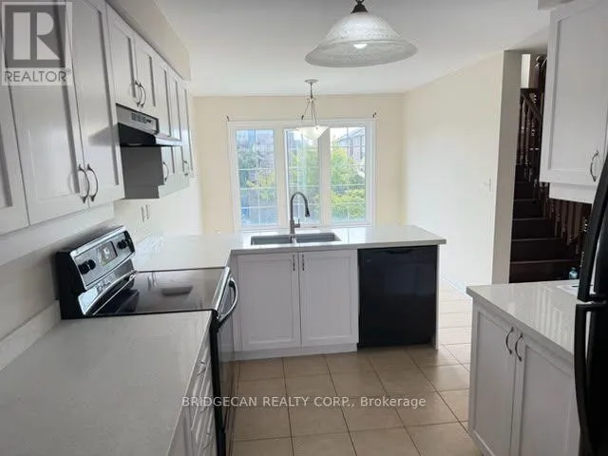
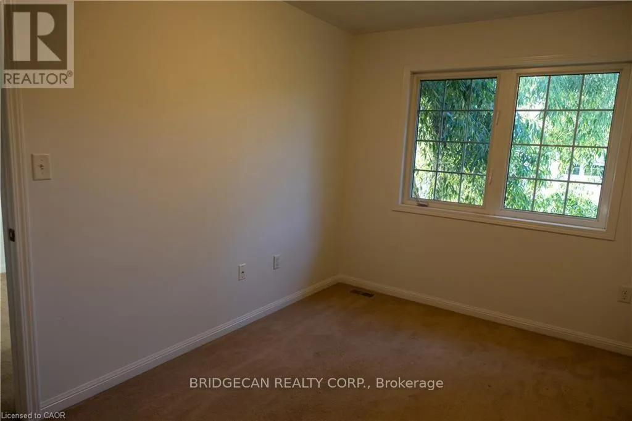
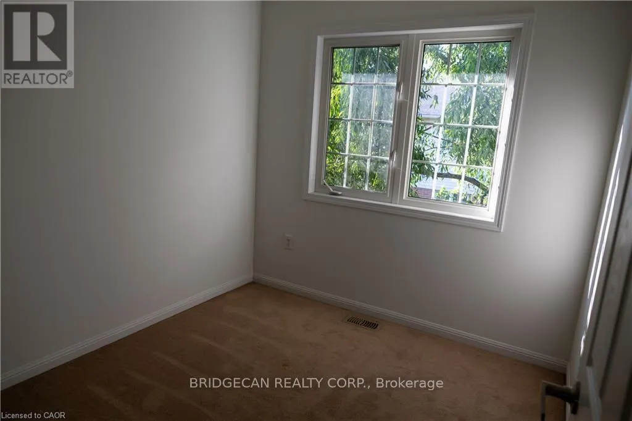
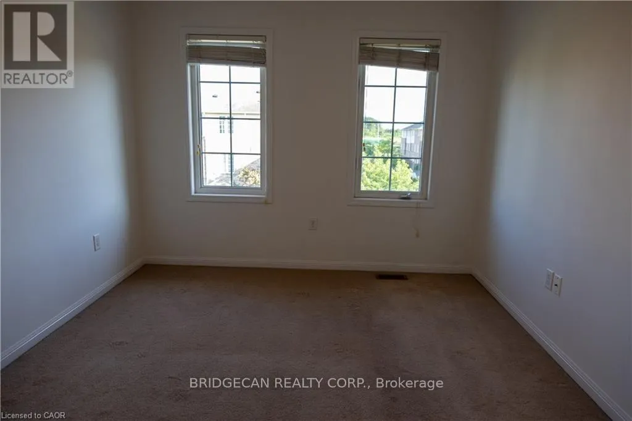
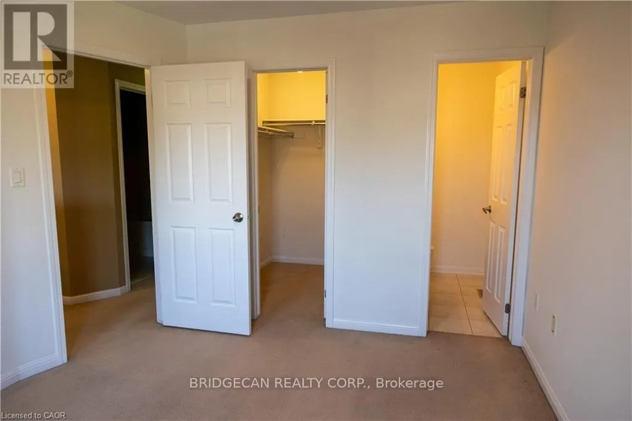
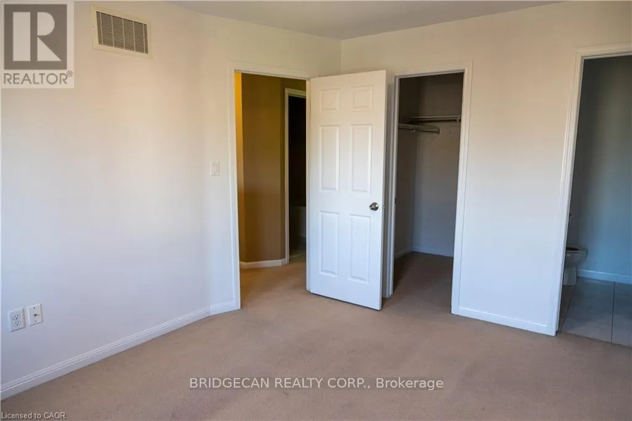
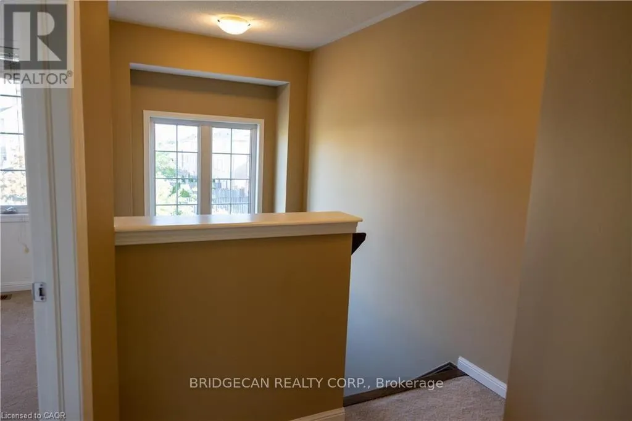
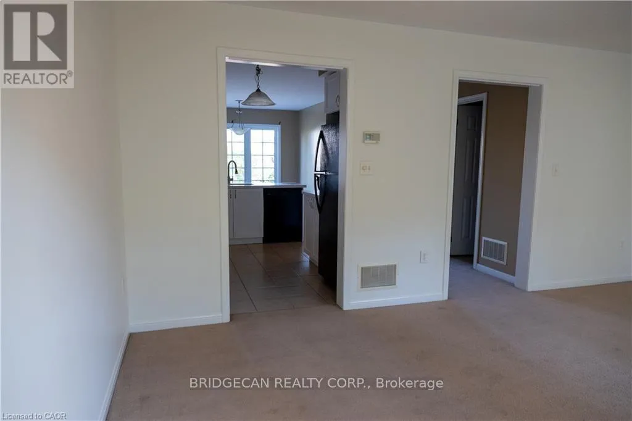
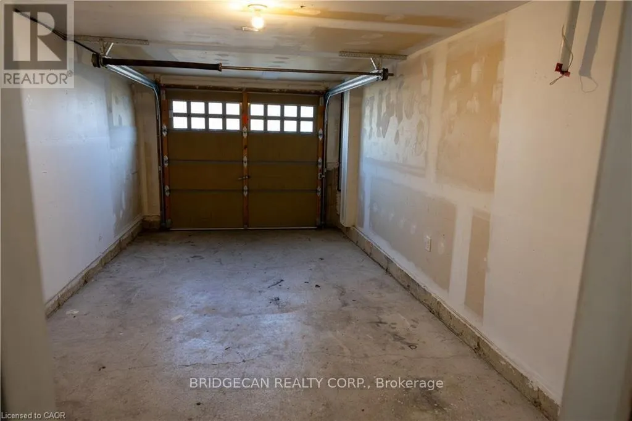
Cross Streets: Garner and Kitty Murray. ** Directions: KITTY MURRAY. Welcome to one of the most spacious townhomes on Ancaster's highly sought-after south side. This well-maintained 3+1 bedroom, 3-bathroom residence offers over 1,700 sq. ft. of thoughtfully designed living space, ideally located in a family-friendly neighbourhood close to parks, schools, and everyday amenities. The bright, open-concept main level features a generous eat-in kitchen with ample cabinetry and counter space, seamlessly flowing into a separate, inviting living area-perfect for both everyday living and entertaining. The upper level boasts three well-proportioned bedrooms, including a primary suite with ensuite privileges. The fully finished basement provides versatile additional living space, ideal for a fourth bedroom, home office, or recreation room. Enjoy the convenience of a private backyard, an attached garage, and a total of two parking spaces. A true turnkey opportunity in one of Ancaster's most desirable communities (id:27476)

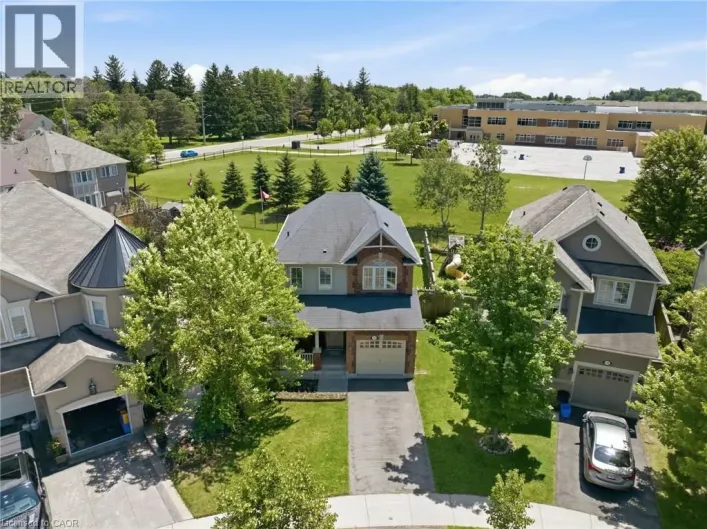
Property Highlights

MLS® Number
X13799568
Type
Single Family
Community Name
Ancaster
Ownership Type
Freehold
Land Size
18.2 x 81.5 FT
Parking Space Total
2

Building

Building Type
Row / Townhouse
Storeys
2.00
Square Footage
1500 - 2000 sqft
Bathrooms Total
3
Bedrooms Above Ground
3
Bedrooms Total
4
Exterior Finish
Brick
Fireplace Present
No
Basement Type
N/A (Finished)
Basement Features
Walk out
Building Heating Type
Forced air
Heating Fuel
Natural gas
Building Cooling Type
Central air conditioning

Utilities

Water
Municipal water
Utility Sewer
Sanitary sewer

Room Layout

Bedroom 3
Second level
3.86 m x 2.71 m
Bedroom
Second level
3.97 m x 3.07 m
Bedroom 2
Second level
3.09 m x 2.47 m
Great room
Basement
3.97 m x 3.1 m
Kitchen
Main level
3.5 m x 2.4 m
Dining room
Main level
2.68 m x 3.03 m
Living room
Main level
3.8 m x 5.18 m

Location

Learn more about this property
Listing provided by:
BRIDGECAN REALTY CORP.
MLS® number:
X13799568
Agent:
Dave Sohal
*Indicates required field
Name is required
Email is required
Please enter a valid phone number (e.g., 416-111-1111).