9793 Dickenson Road W, Hamilton, Ontario L0R 1W0

Listed for:
$1,124,900
6 beds
3 baths
Listed 13 days ago
House for rent: 9793 Dickenson Road W, Hamilton, Ontario L0R 1W0

View all 50 photos

About

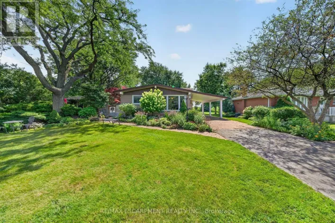
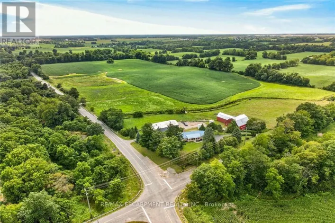
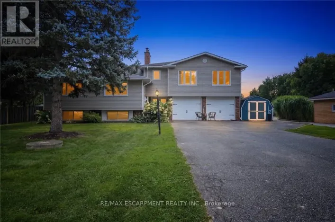
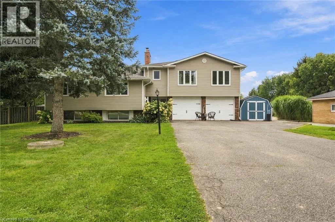
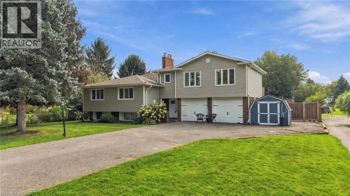
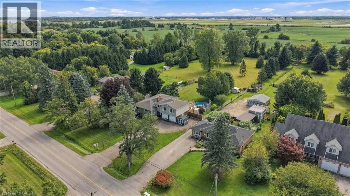
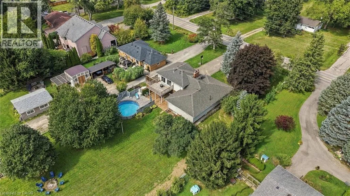
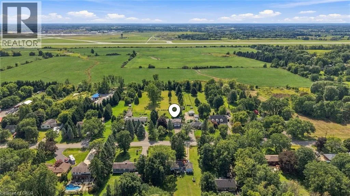
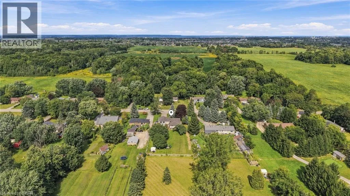
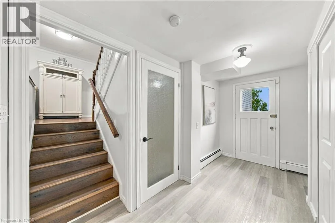
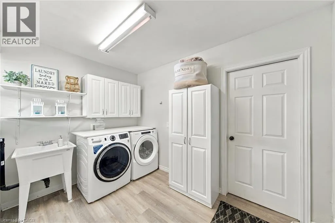
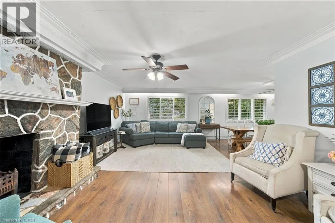
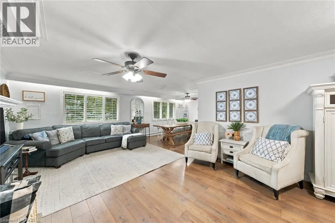
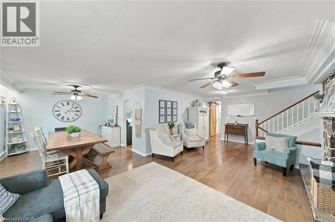
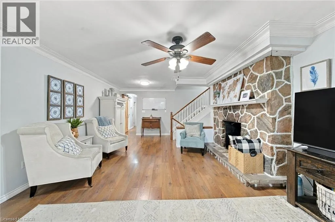
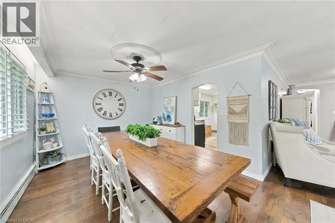
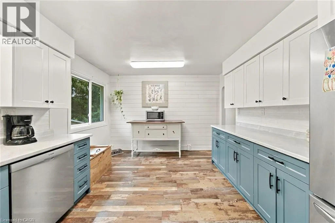
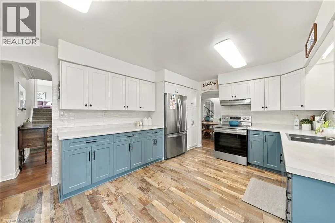
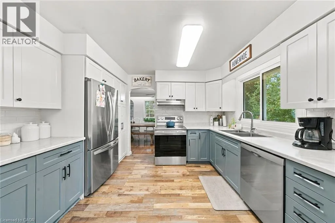
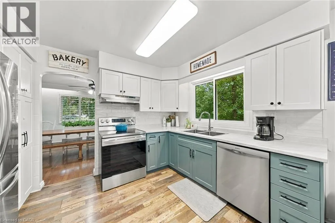
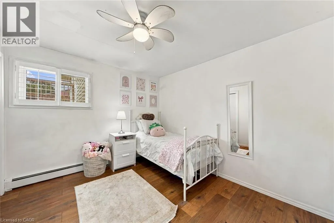
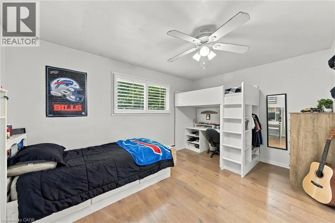
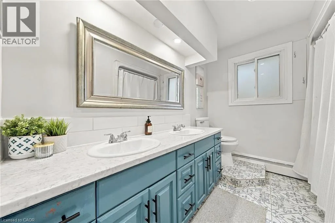
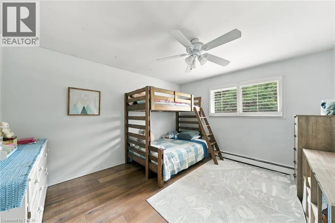
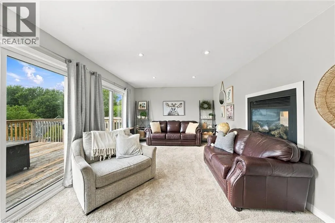
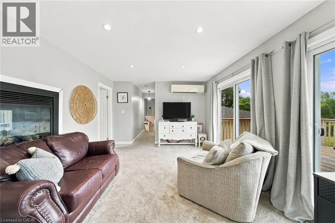
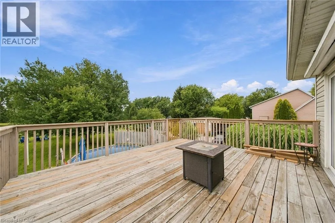
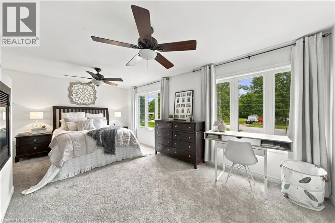
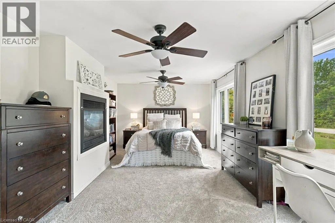
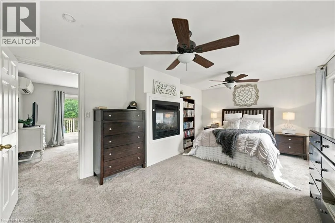
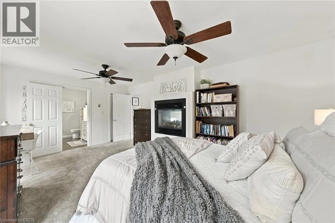
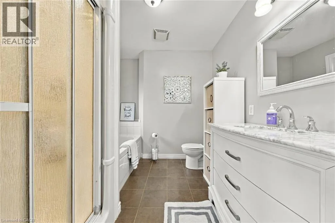
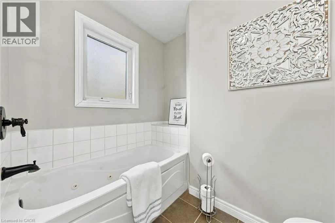
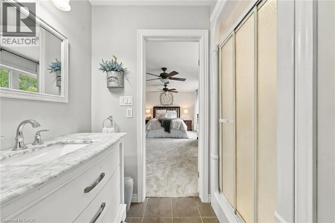
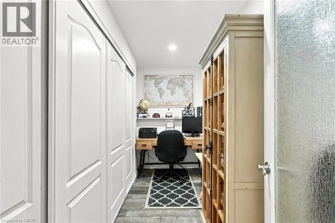
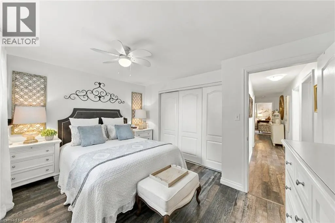
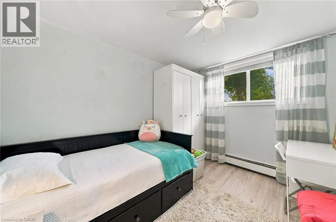
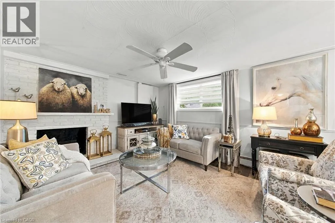
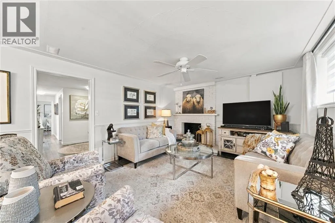
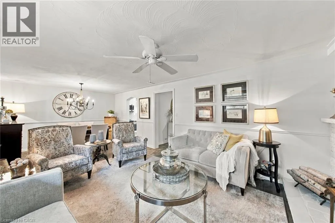
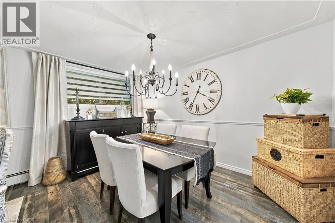
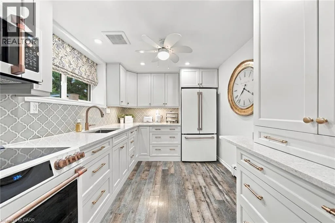
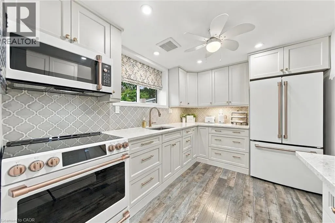
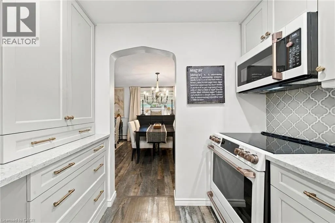
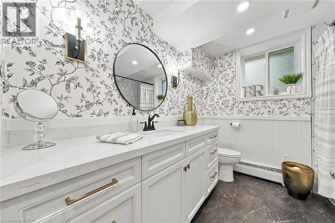
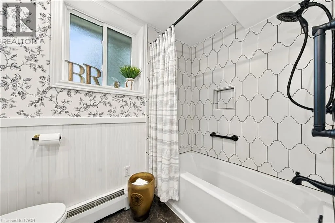
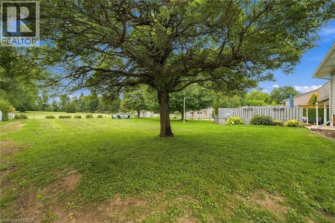
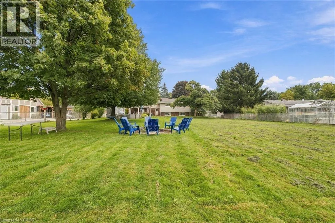
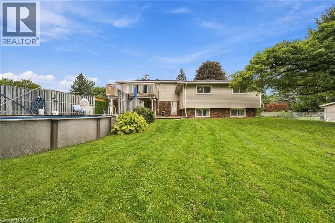
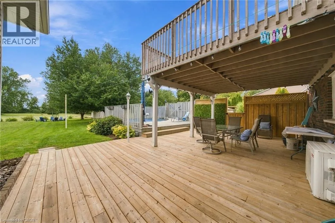
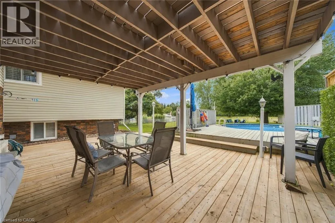
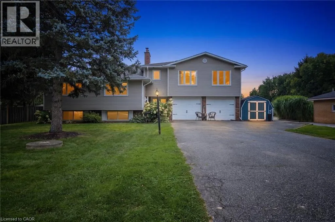
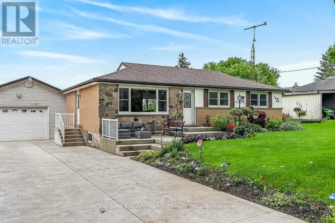
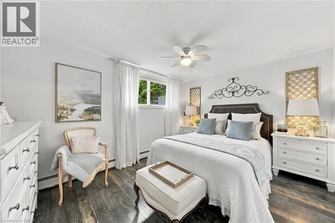
RYMAL ROAD TO GLANCASTER TO DICKENSON COUNTRY LIVING WITH FLEXIBLE SPACE! Set on over half an acre, this versatile property offers 6 bedrooms, 3 bathrooms, over 3,200 sq. ft. of living space and parking for 10+ vehicles, including room for an RV. Designed for extended family living, the home features an impressive lower level in-law suite with a newly renovated kitchen and bathroom, bright living room with fireplace, dining area, 2 bedrooms and dedicated office space. One of the home’s most unique features is the private, above-grade primary retreat situated over the garage. This spacious suite includes an ensuite with jacuzzi tub and separate shower, walk-in closet, a two-sided fireplace and adjoining family room with walkout to a deck overlooking the peaceful countryside. The main level offers comfortable spaces for everyday living and entertaining, including a spacious country-style kitchen with abundant cabinetry and a cozy living area with fireplace. Convenient shared laundry is located on the entry level, providing easy access for both living spaces. Outside, there’s room to enjoy the peaceful setting. Spend summer days by the above-ground pool, gather around the campfire as the sun goes down. Recent improvement is a newer roof with a 15-year transferable warranty. With generous living areas, multiple private spaces and plenty of room to gather, this unique property offers exceptional flexibility inside and out. (id:27476)

Property Highlights

MLS® Number
40864449
Type
Single Family
Ownership Type
Freehold
Land Size
1/2 - 1.99 acres
Parking Space Total
10

Building

Building Type
House
Storeys
1.00
Square Footage
3386 sqft
Bathrooms Total
3
Bedrooms Above Ground
4
Bedrooms Total
6
Amenities
Airport
Exterior Finish
Aluminum siding, Brick Veneer
Fireplace Present
Yes
Basement Type
Full (Finished)
Basement Features
Building Heating Type
Hot water radiator heat, Radiator, Steam radiator
Heating Fuel
Natural gas
Building Cooling Type
Wall unit

Utilities

Water
Dug Well, Well
Utility Sewer
Septic System

Room Layout

Family room
Second level
19'6'' x 11'5''
4pc Bathroom
Second level
9'7'' x 7'9''
Primary Bedroom
Second level
19'3'' x 11'11''
Utility room
Basement
6'1'' x 5'10''
Office
Basement
11'3'' x 5'8''
4pc Bathroom
Basement
8'8'' x 8'1''
Bedroom
Basement
14'6'' x 8'8''
Bedroom
Basement
13'4'' x 10'4''
Kitchen
Basement
11'2'' x 8'8''
Dining room
Basement
12'4'' x 8'11''
Living room
Basement
14'7'' x 12'4''
Laundry room
Lower level
11'3'' x 7'6''
5pc Bathroom
Main level
11'7'' x 7'5''
Bedroom
Main level
11'0'' x 10'0''
Bedroom
Main level
14'5'' x 10'4''
Bedroom
Main level
13'4'' x 11'7''
Eat in kitchen
Main level
15'5'' x 11'7''
Dining room
Main level
10'11'' x 12'0''
Living room
Main level
27'3'' x 14'5''

Location

Learn more about this property
Listing provided by:
RE/MAX Escarpment Realty Inc.
MLS® number:
40864449
Agent:
Tina D. Roberts
*Indicates required field
Name is required
Email is required
Please enter a valid phone number (e.g., 416-111-1111).

Street Spotlight - For sale