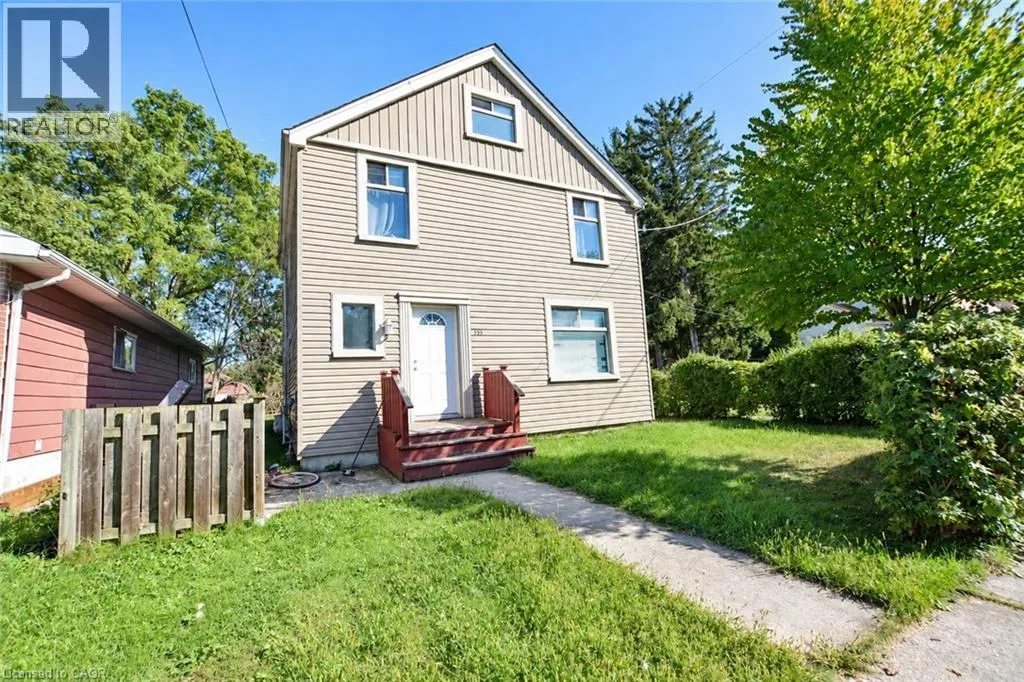
235 Broadway Avenue, Hamilton, Ontario L8S 2W5

Listed for:
$699,900
8 beds
3 baths
Listed 13 days ago
House for rent: 235 Broadway Avenue, Hamilton, Ontario L8S 2W5

View all 10 photos

About

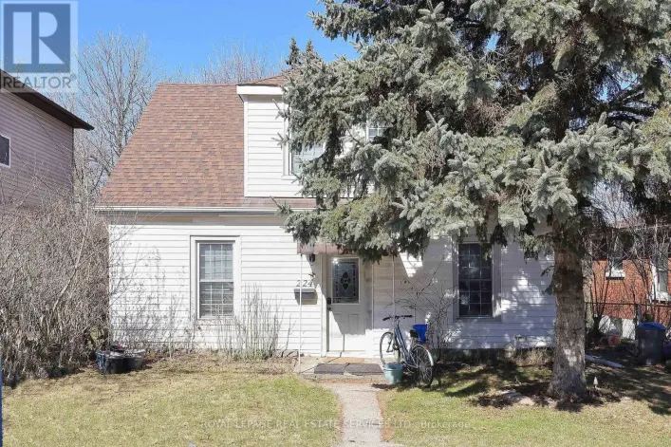
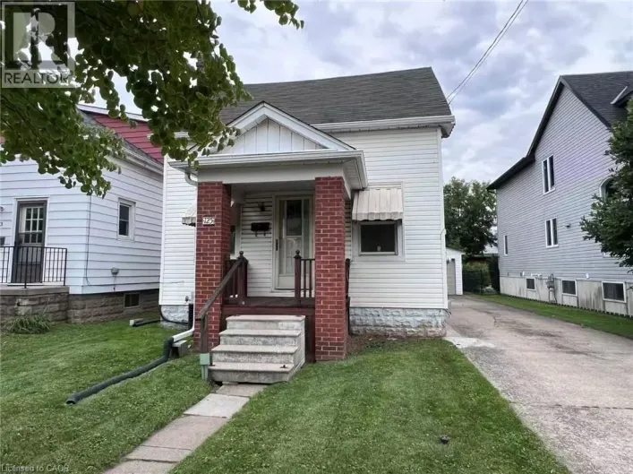
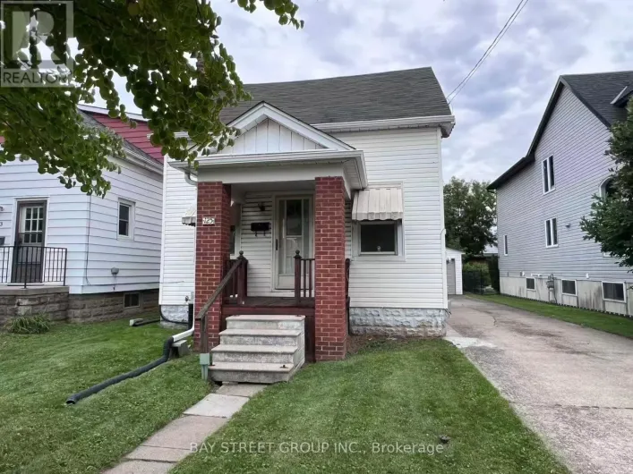
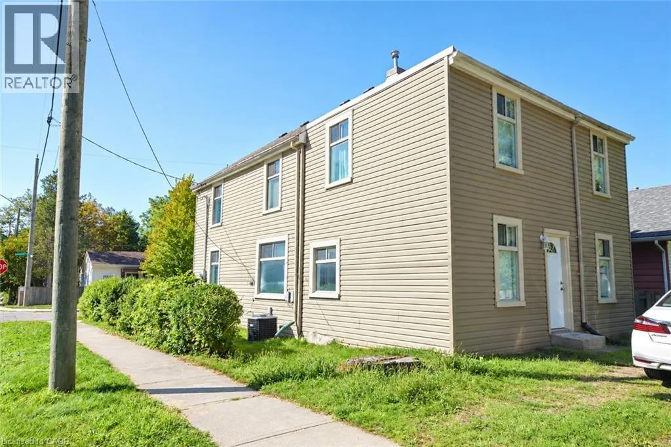
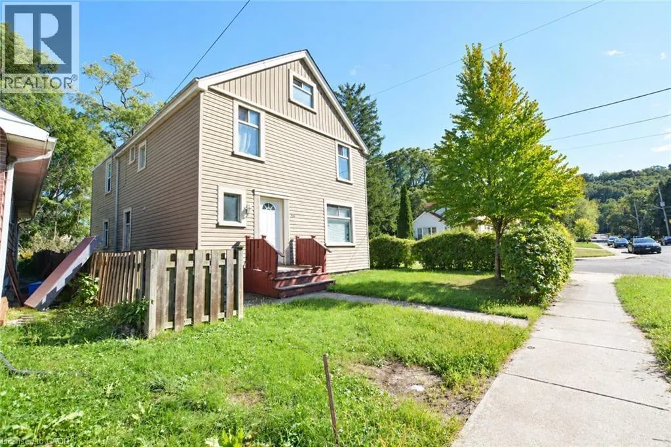
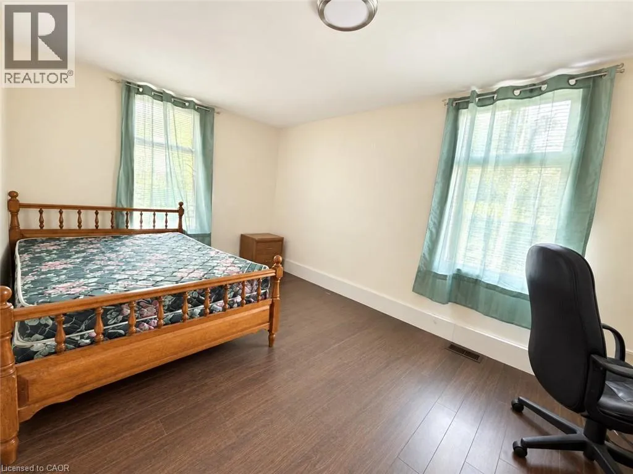
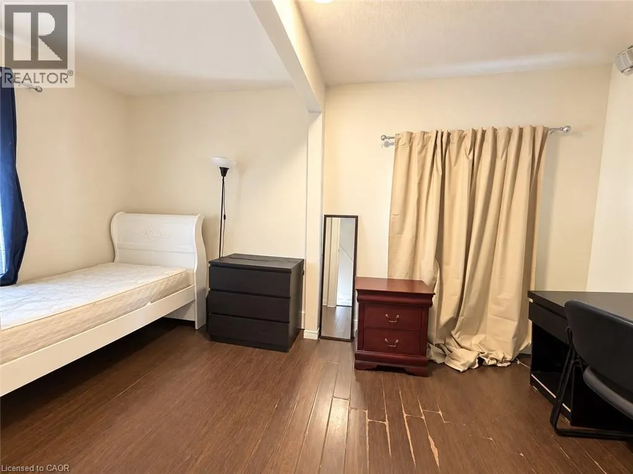
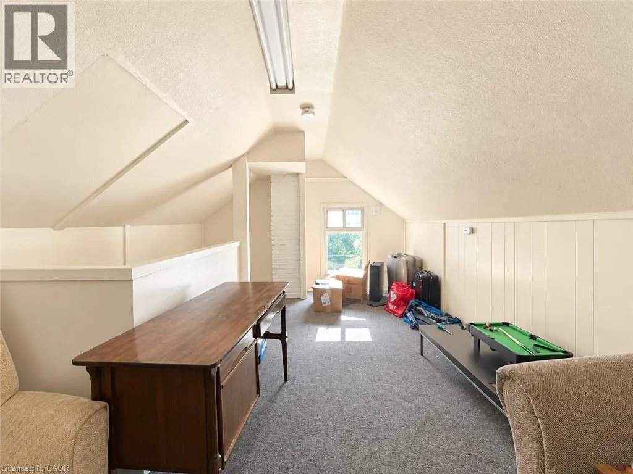
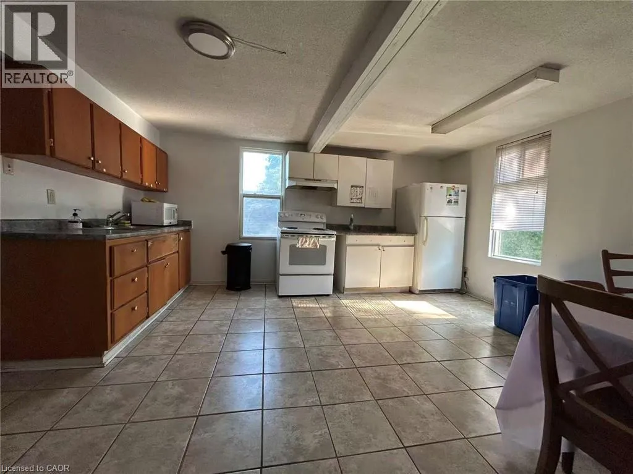
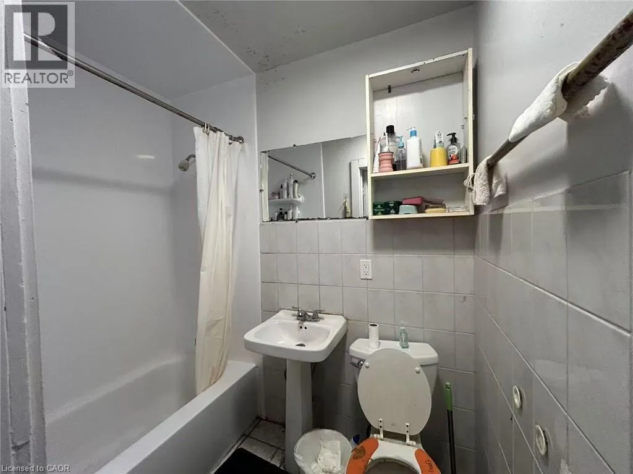
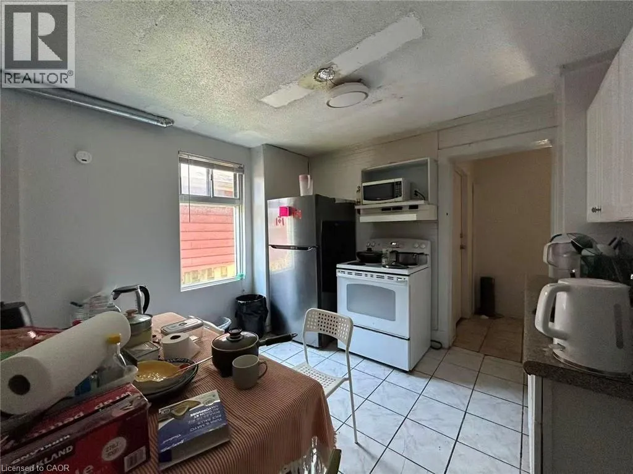
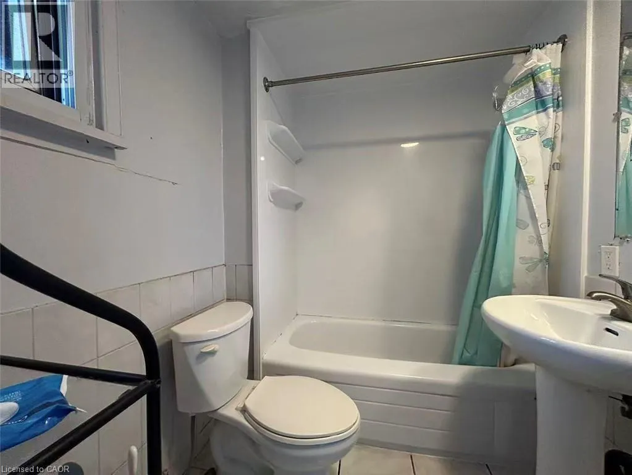
MAIN ST. WEST TO BROADWAY Excellent Investment Opportunity Near McMaster University! This Well-Maintained Income Property Features 8 Large Above-Ground Bedrooms, All Currently Rented, Offering Immediate Rental Income With Potential To Add Additional Bedrooms For Increased Revenue. The Functional Layout Includes 2 Eat-In Kitchens, 3 Bathrooms, And 2 Spacious Recreation Rooms, Providing Ample Living Space For Tenants. The Basement Area Has Been Waterproofed For Added Peace Of Mind. Notable Updates Include Exterior Siding, Front And Rear Entry Doors, And Kitchen Countertops. Furnace And Central Air Conditioning Installed In 2018, With Roof Replaced In 2019. Ideally Located Near McMaster University, Public Transit, Shopping, Restaurants, And Everyday Amenities. A Great Opportunity For Investors Looking To Add A Strong Student Rental Property To Their Portfolio! (id:27476)

Property Highlights

MLS® Number
40864598
Type
Single Family
Ownership Type
Freehold
Land Size
under 1/2 acre

Building

Building Type
House
Storeys
2.50
Square Footage
2003 sqft
Bathrooms Total
3
Bedrooms Above Ground
8
Bedrooms Total
8
Exterior Finish
Aluminum siding, Metal, Vinyl siding
Fireplace Present
No
Basement Type
None
Basement Features
Building Heating Type
Hot water radiator heat
Heating Fuel
Natural gas
Building Cooling Type
Central air conditioning

Utilities

Water
Municipal water
Utility Sewer
Municipal sewage system

Room Layout

Bedroom
Second level
15'7'' x 9'5''
Bedroom
Second level
11'10'' x 11'3''
Bedroom
Second level
11'10'' x 10'3''
Bedroom
Second level
11'3'' x 7'9''
4pc Bathroom
Second level
Measurements not available
Kitchen
Second level
15'8'' x 13'3''
Recreation room
Third level
24'0'' x 11'3''
Laundry room
Lower level
Measurements not available
Bonus Room
Lower level
Measurements not available
3pc Bathroom
Lower level
Measurements not available
Bonus Room
Lower level
22'0'' x 11'0''
Bedroom
Main level
15'5'' x 7'0''
Bedroom
Main level
15'4'' x 9'2''
Bedroom
Main level
11'4'' x 11'4''
Bedroom
Main level
12'0'' x 11'3''
4pc Bathroom
Main level
Measurements not available
Kitchen
Main level
11'3'' x 10'3''

Location

Learn more about this property
Listing provided by:
1st Sunshine Realty Inc.
MLS® number:
40864598
Agent:
Xia Bing Zhang
*Indicates required field
Name is required
Email is required
Please enter a valid phone number (e.g., 416-111-1111).

Street Spotlight - For sale