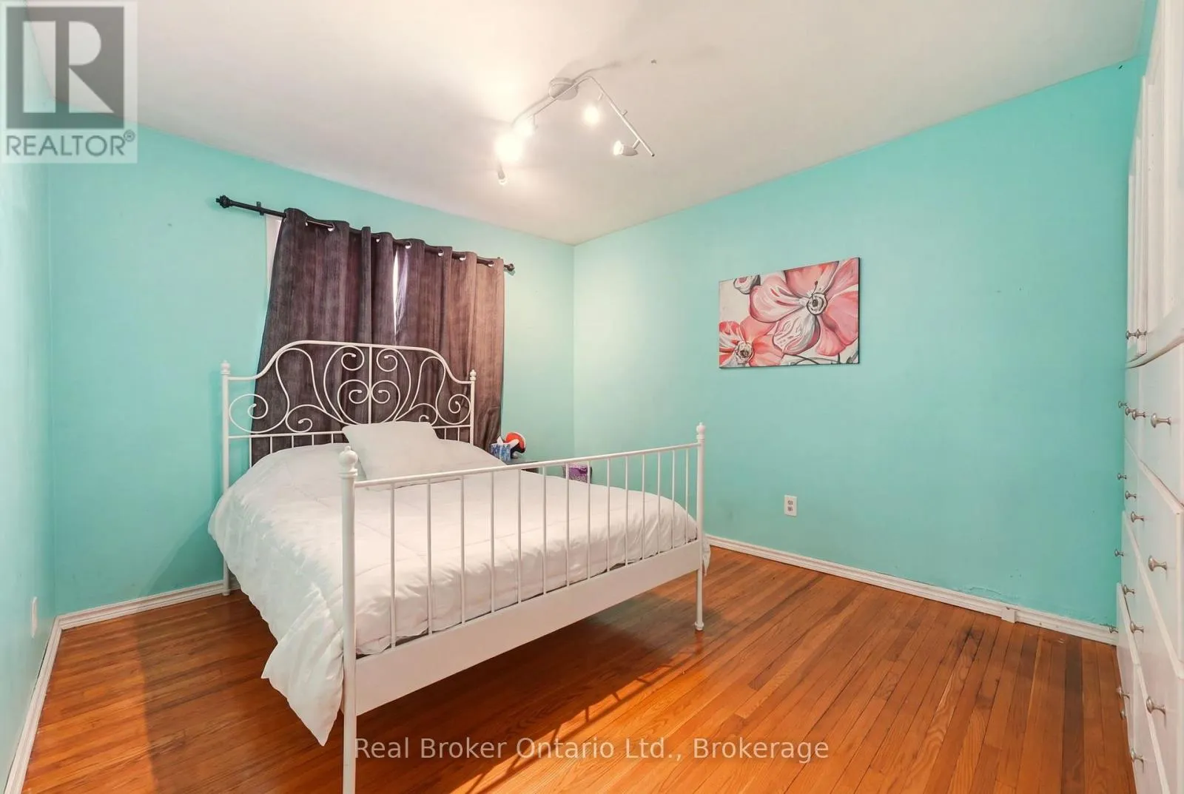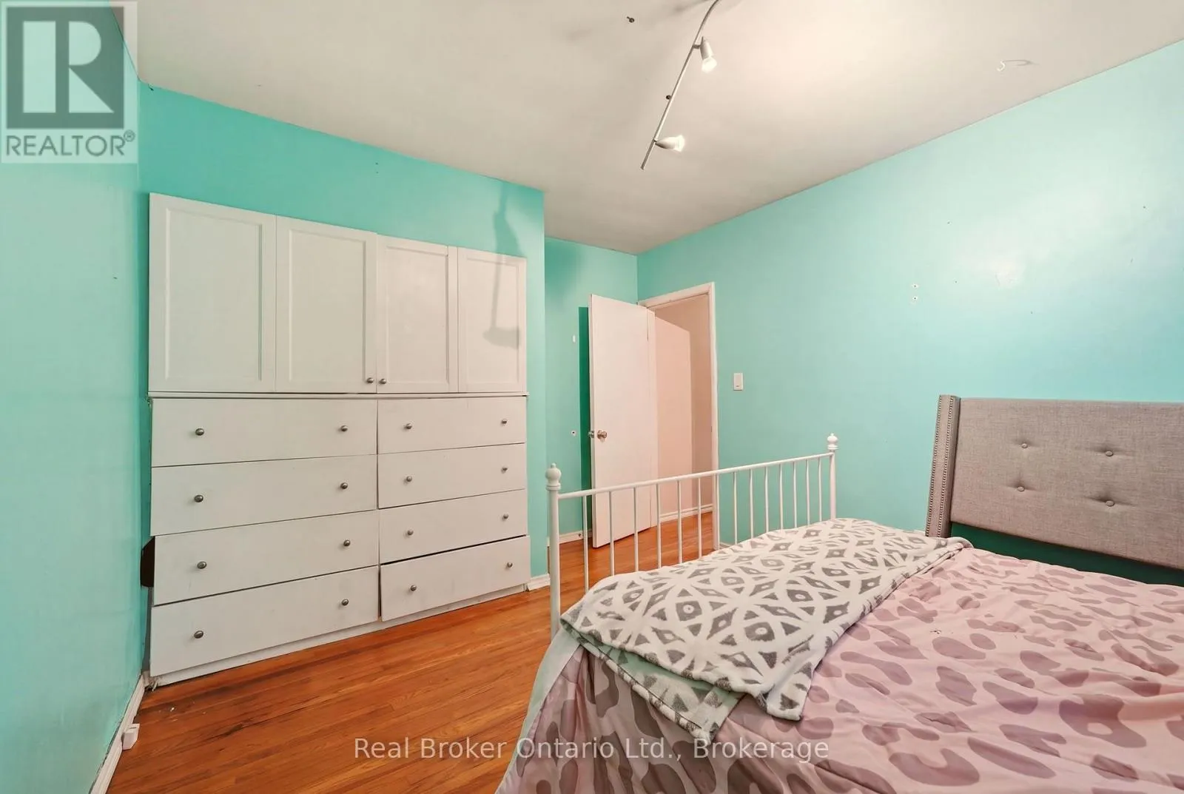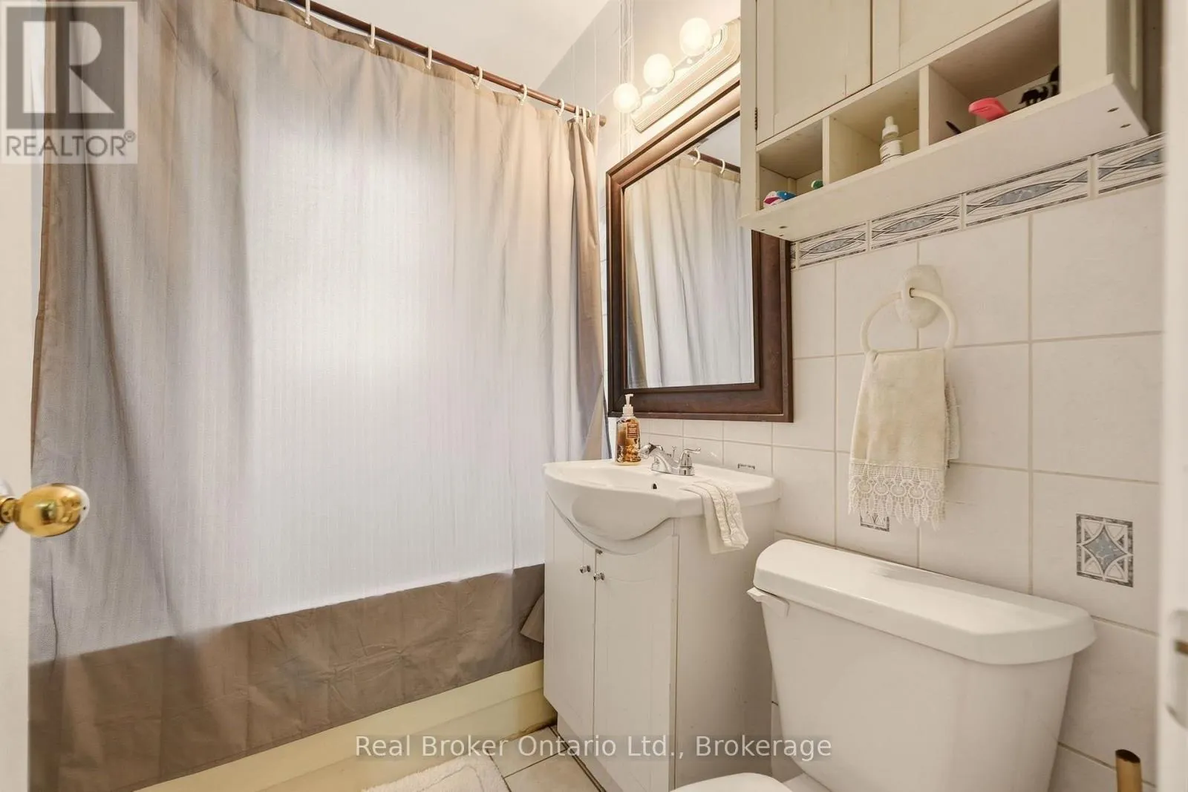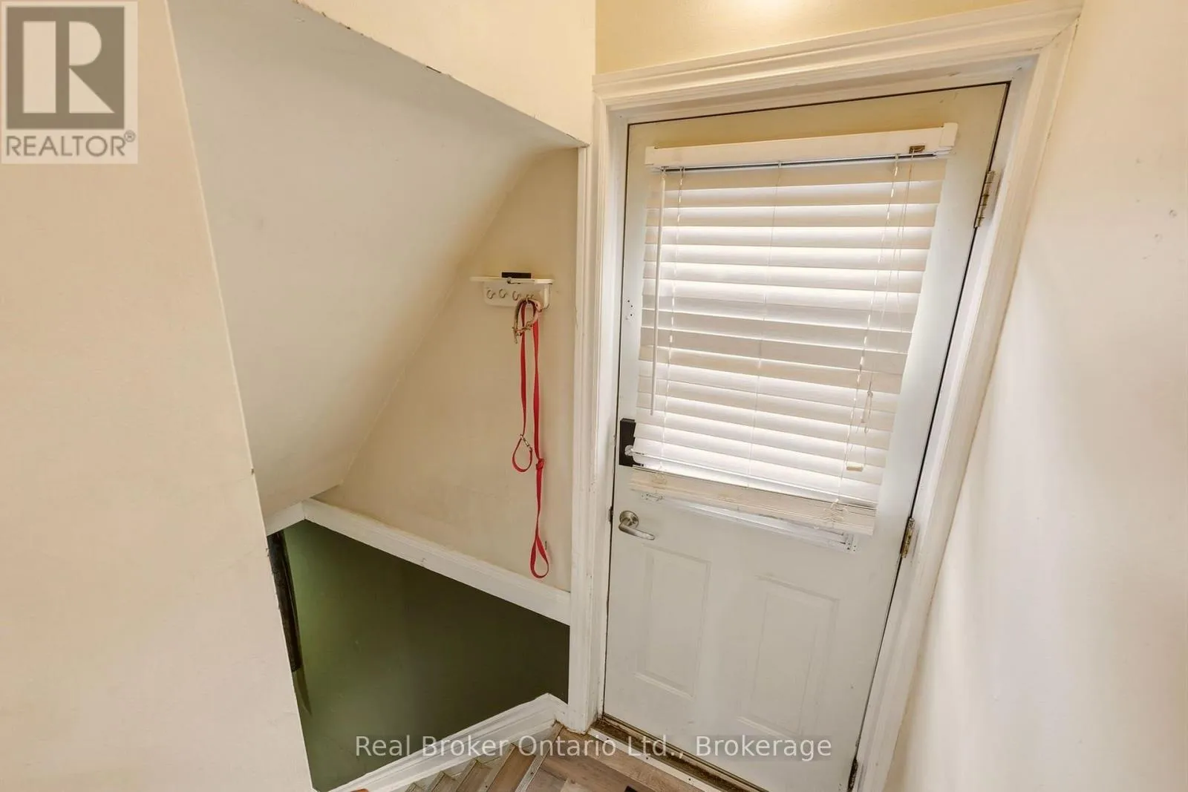
354 East 37th Street, Hamilton, Ontario L8V 4B6

Listed for:
$549,900
4 beds
2 baths
Listed 12 days ago
House for rent: 354 East 37th Street, Hamilton, Ontario L8V 4B6

View all 28 photos

About

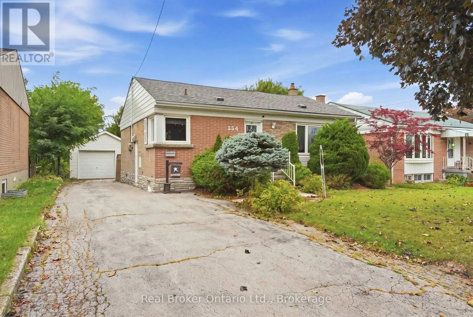
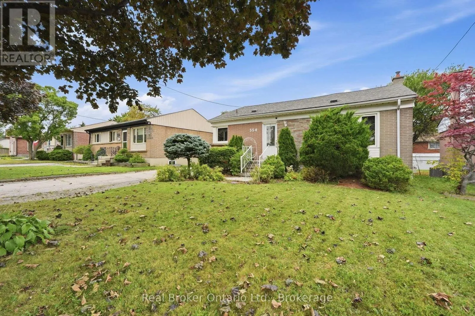
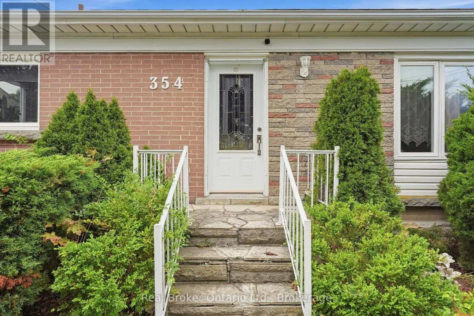
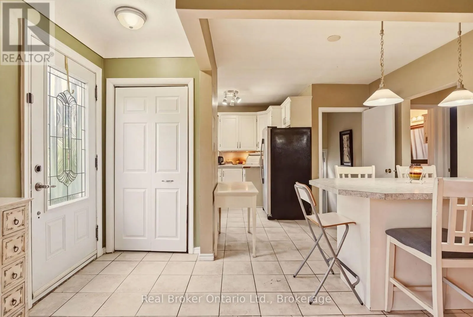
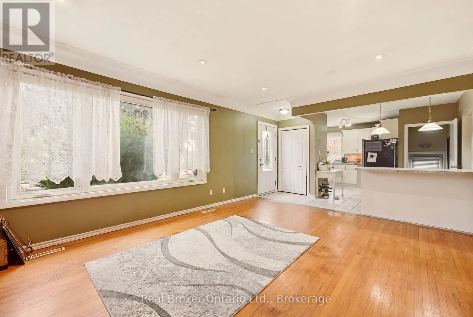
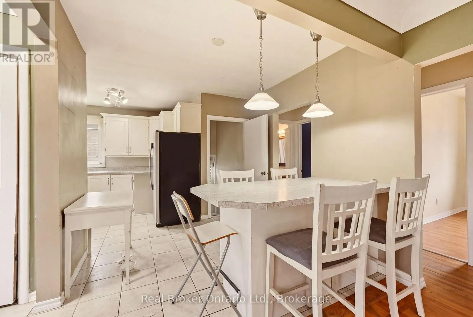
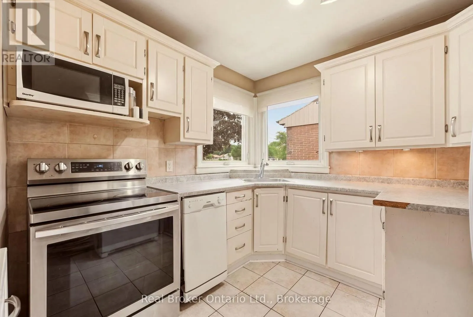
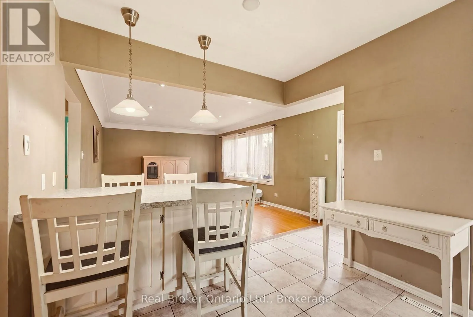
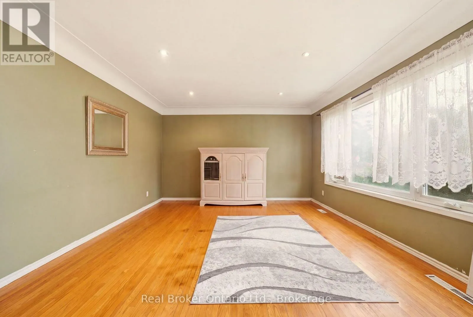
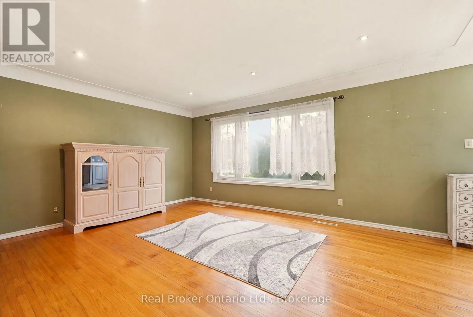
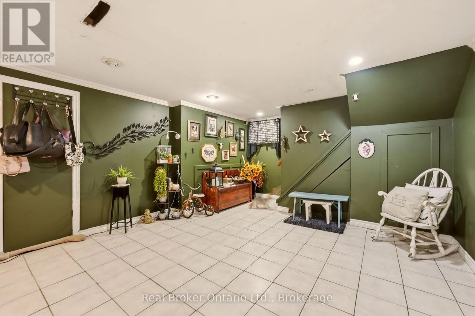
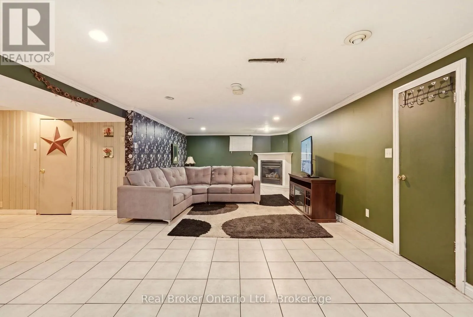
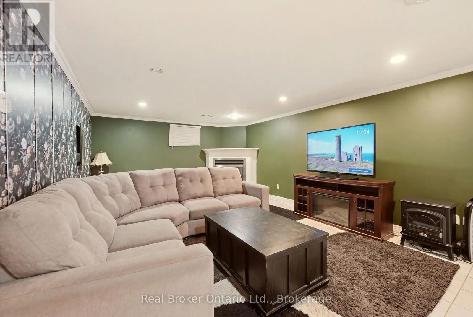
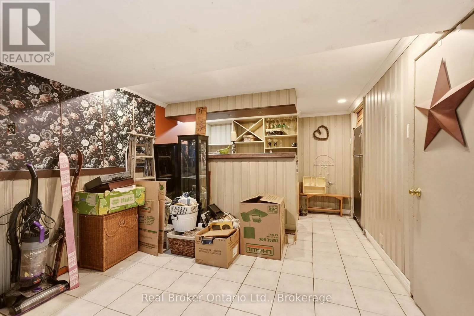
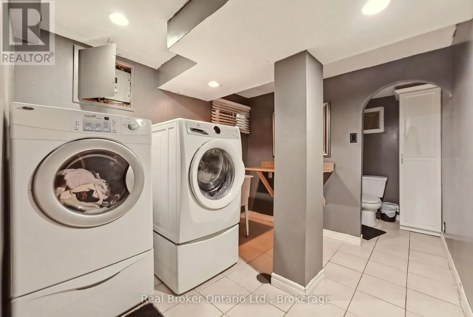
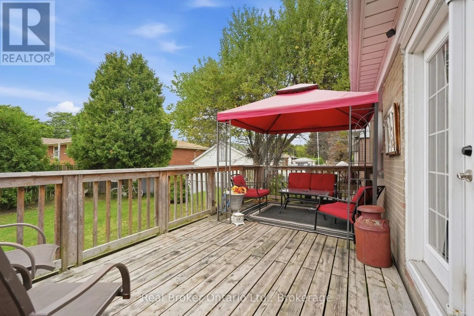
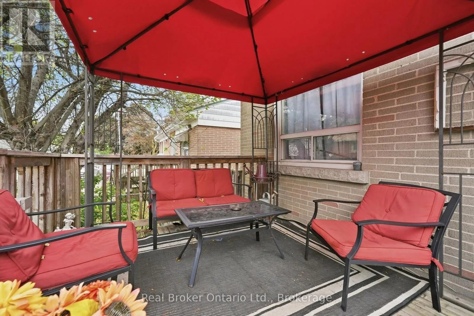
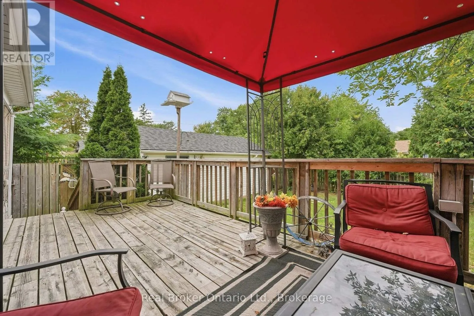
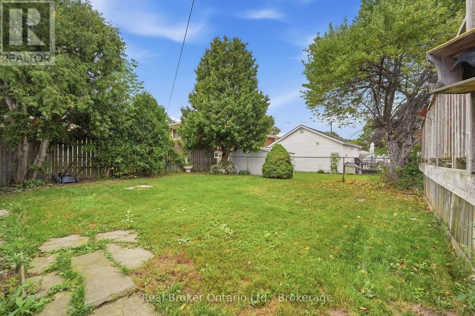
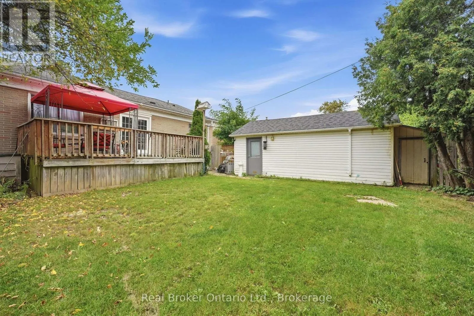
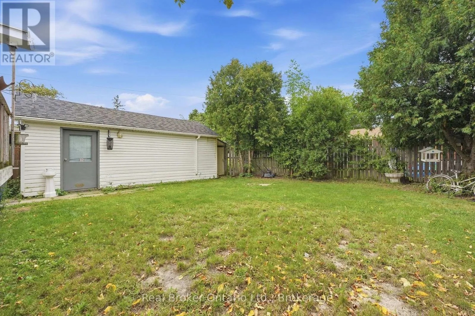
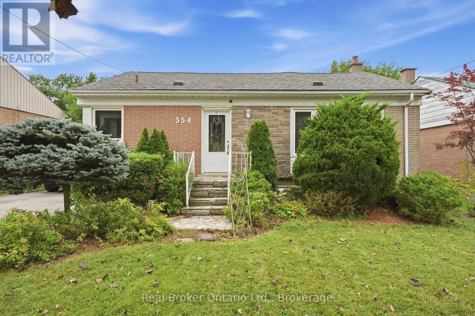
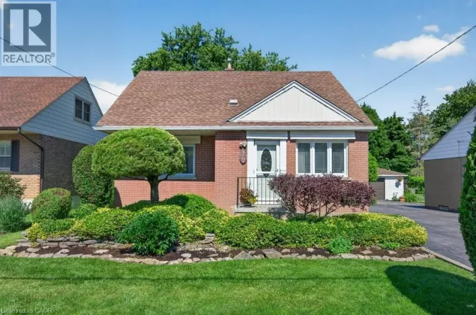
Cross Streets: Macassa Ave. ** Directions: between Upper Gage & Upper Sherman south of Fennell. A fantastic opportunity for families and investors alike! This 3-bedroom bungalow sits on a large, private lot in a convenient, family-friendly location, with a park directly across the street, and schools, local shopping, and everyday amenities just minutes away. The bright, open-concept main floor offers hardwood flooring throughout, pot lights, large windows, and a functional kitchen with a breakfast bar-creating a welcoming space for both everyday living and entertaining. The fully finished basement adds valuable additional living space, featuring a spacious recreation room with a gas fireplace, separate entertainment area with bar, 3-piece bathroom, and a large utility room with plenty of storage. Outside, the detached single-car garage and extra-long driveway provide ample parking and added convenience. With a versatile layout, generous lot, finished basement, and sought-after neighbourhood amenities right at your doorstep, this is a great opportunity for a growing family or an investor looking for a property with long-term potential. (id:27476)

Property Highlights

MLS® Number
X13801070
Type
Single Family
Community Name
Macassa
Ownership Type
Freehold
Land Size
50 x 105 FT|under 1/2 acre
Parking Space Total
3

Building

Building Type
House
Storeys
1.00
Square Footage
700 - 1100 sqft
Bathrooms Total
2
Bedrooms Above Ground
3
Bedrooms Total
4
Amenities
Hospital, Park, Place of Worship, Public Transit, Schools
Exterior Finish
Brick, Stone
Fireplace Present
No
Basement Type
Full (Finished)
Basement Features
Building Heating Type
Forced air
Heating Fuel
Natural gas
Building Cooling Type
Central air conditioning

Utilities

Water
Municipal water
Utility Sewer
Sanitary sewer

Room Layout

Recreational, Games room
Basement
9.04 m x 3.94 m
Recreational, Games room
Basement
4.11 m x 3.12 m
Living room
Main level
5.36 m x 4.11 m
Kitchen
Main level
4.7 m x 3 m
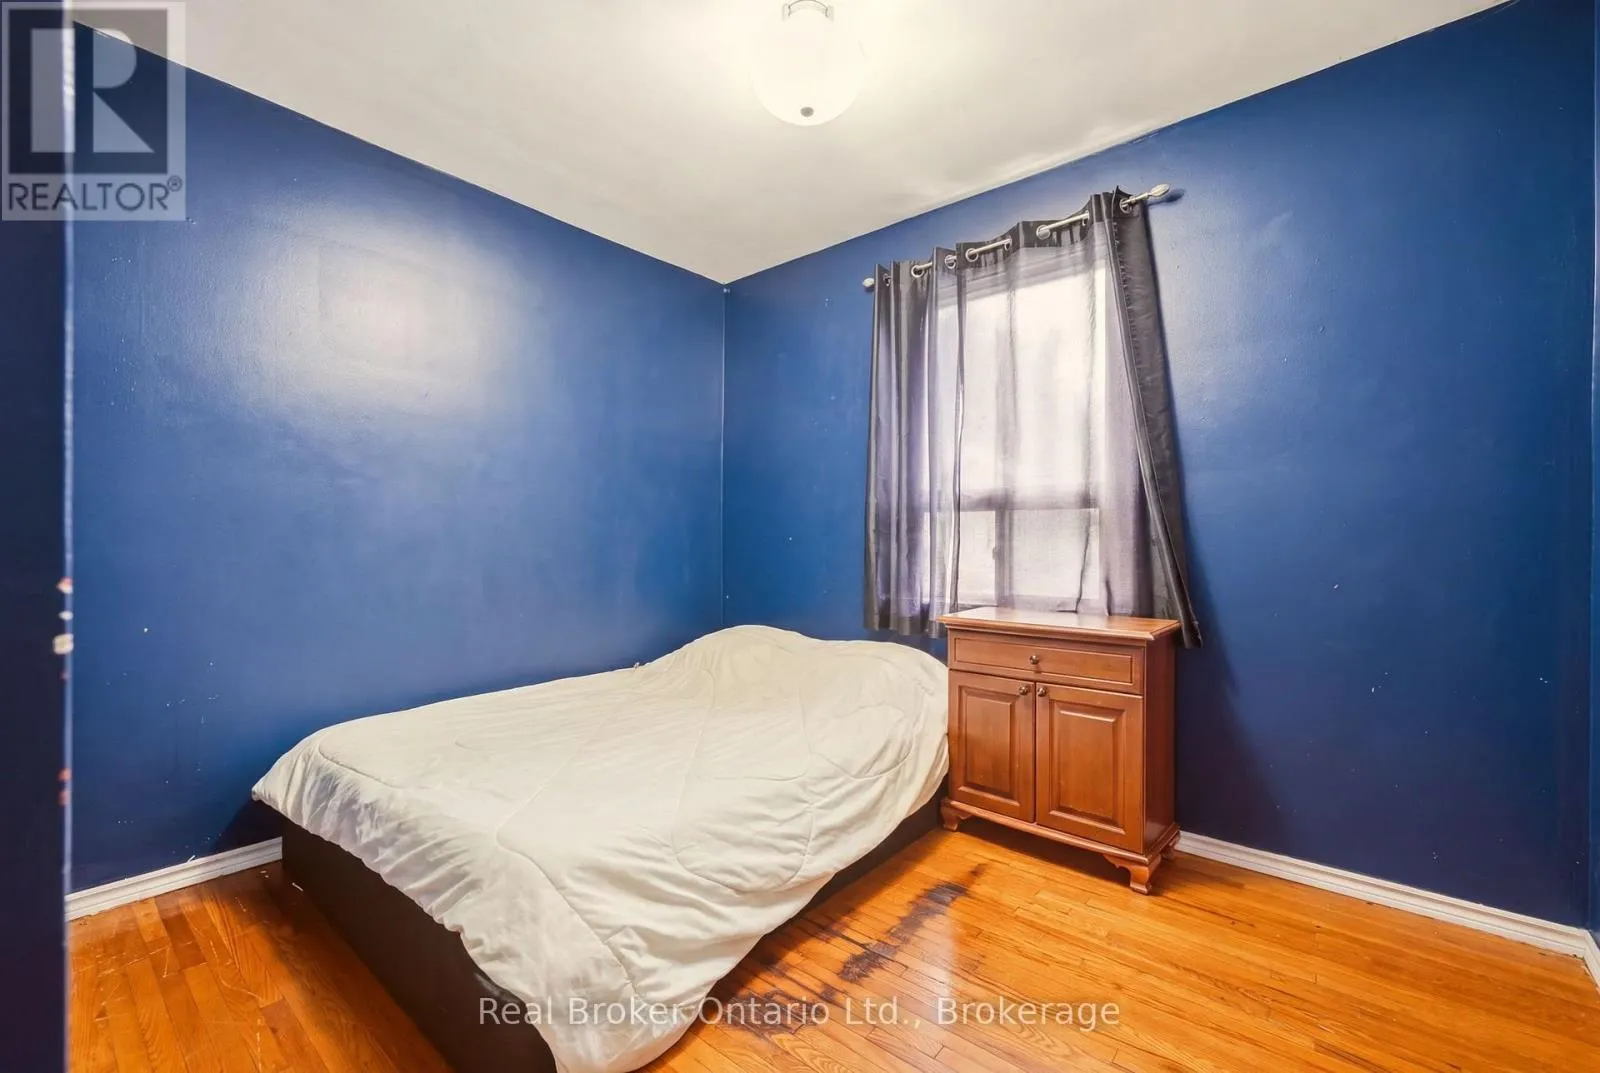
Primary Bedroom
Main level
3.61 m x 3.35 m
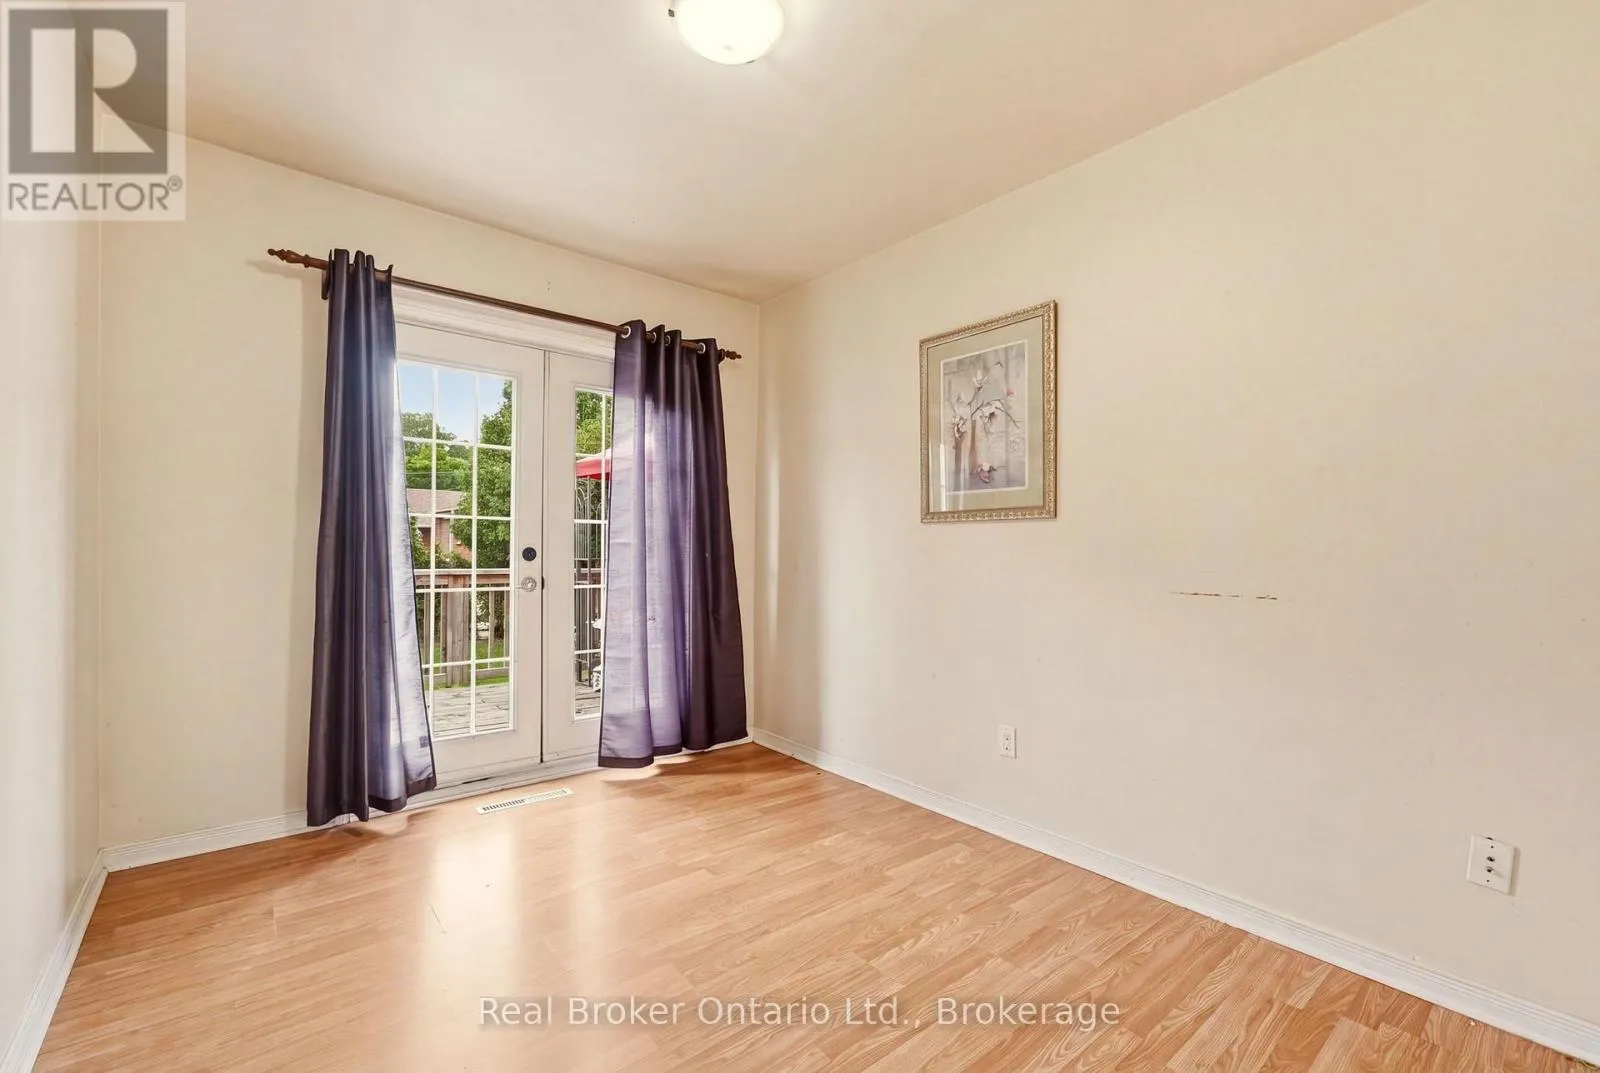
Bedroom
Main level
3.23 m x 2.64 m
Bedroom
Main level
3.2 m x 2.59 m

Location

Learn more about this property
Listing provided by:
Real Broker Ontario Ltd.
MLS® number:
X13801070
Agent:
Andrea Mcdonald
*Indicates required field
Name is required
Email is required
Please enter a valid phone number (e.g., 416-111-1111).