89 Brigade Drive, Hamilton, Ontario L9B 2B8

Listed for:
$750,000
3 beds
2 baths
Listed 12 days ago
House for rent: 89 Brigade Drive, Hamilton, Ontario L9B 2B8

View all 31 photos

About

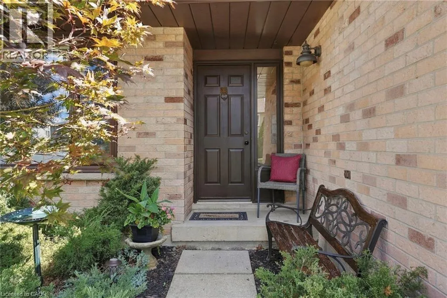
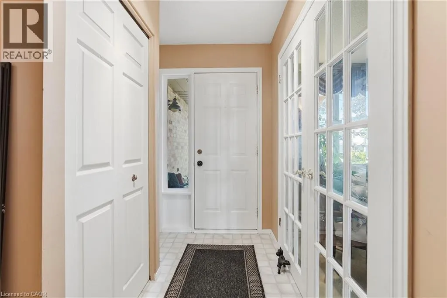
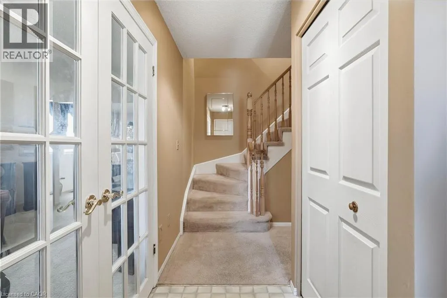
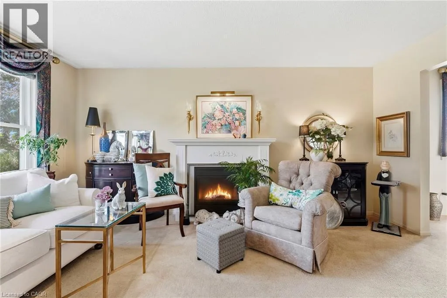
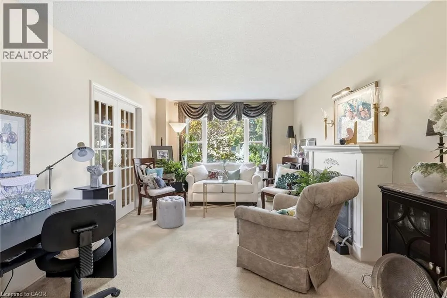
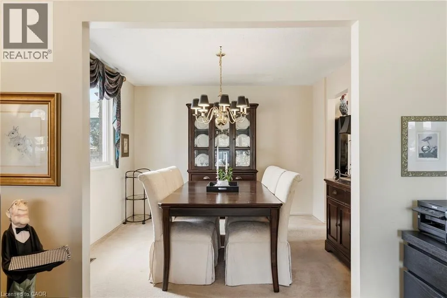
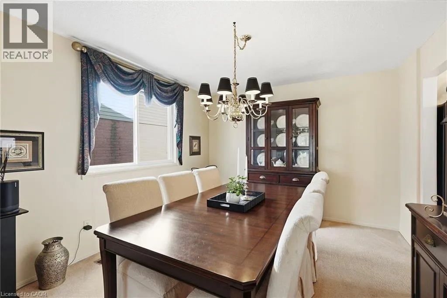
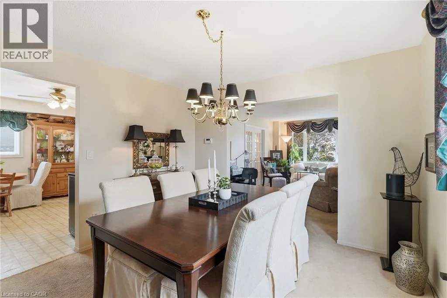
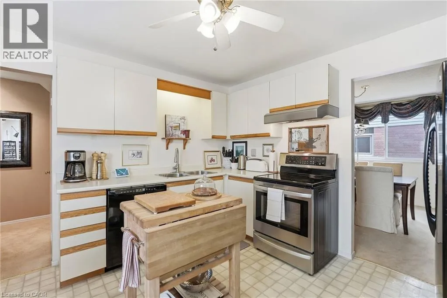
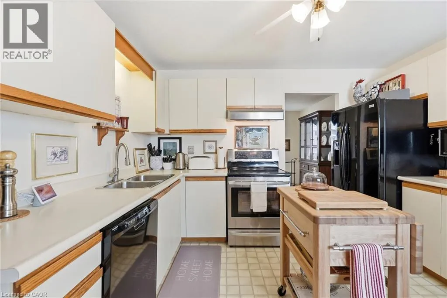
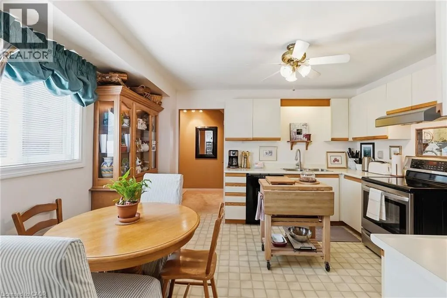
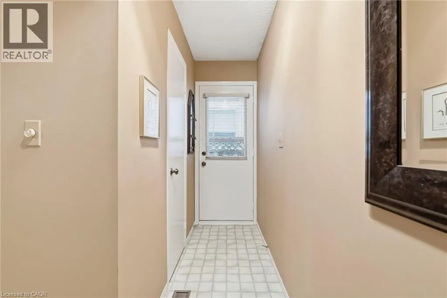
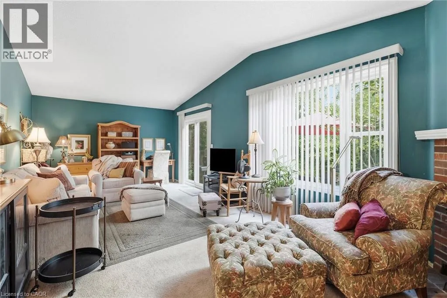
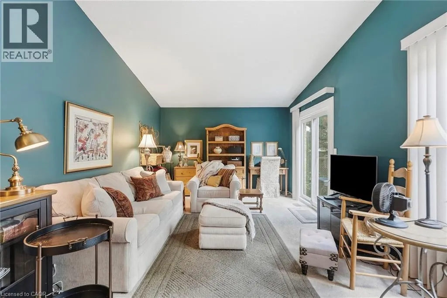
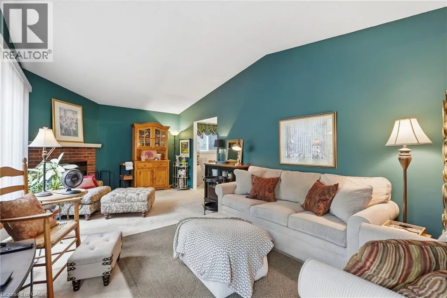
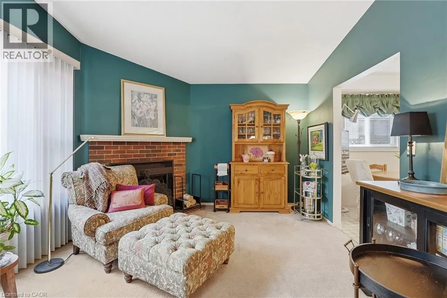
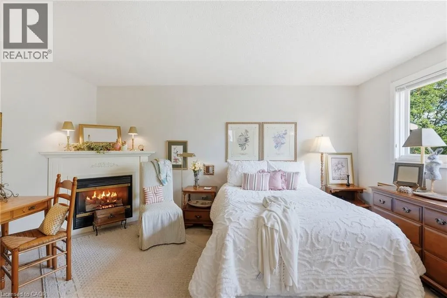
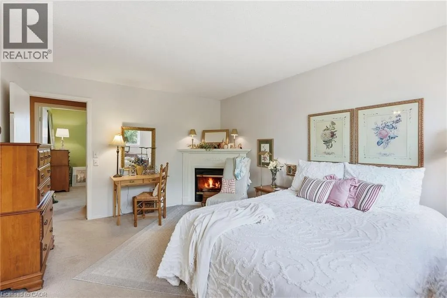
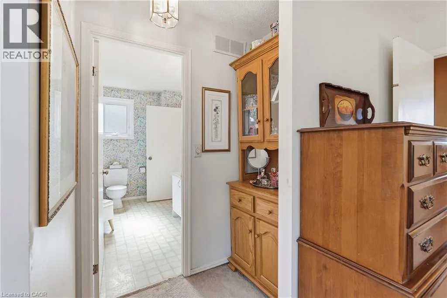
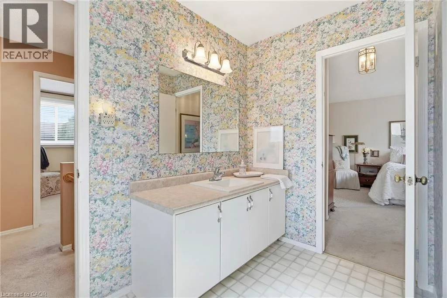
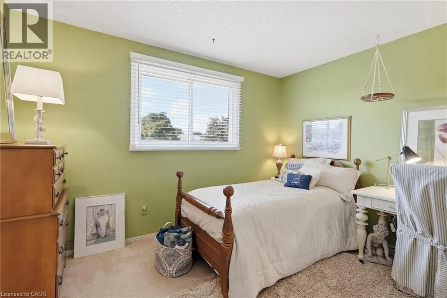
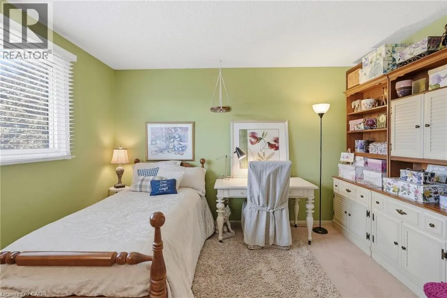
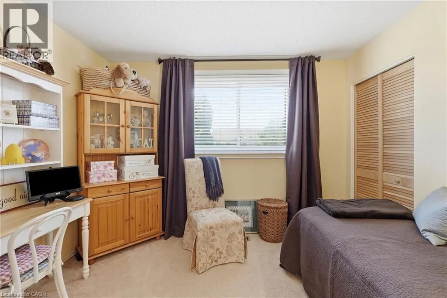
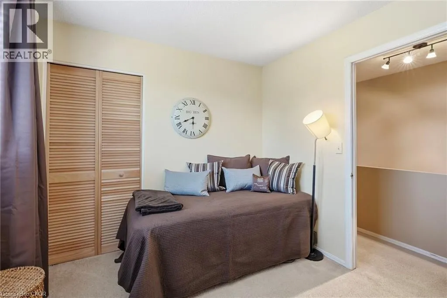
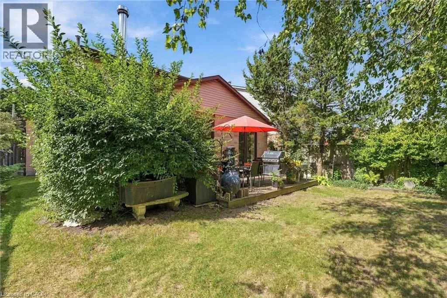
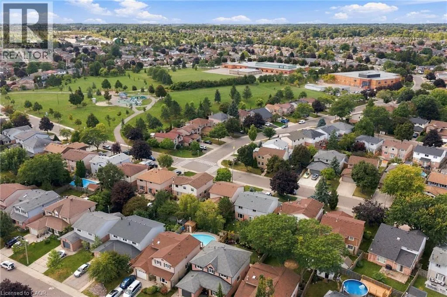
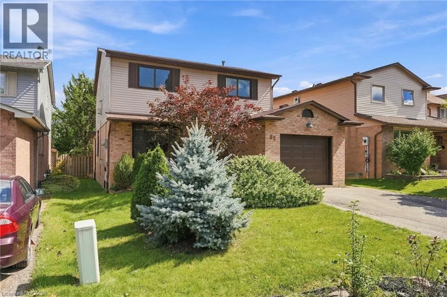
Turn South on Brigade Drive from Stone Church Rd East. (Between Upper Wellington and Upper Wentworth) Welcome to this spacious 3-bedroom, 1.5-bathroom home offering 1,800 sq. ft. of comfortable living space in the highly sought-after Barnstown neighbourhood. The standout 25-ft family room features a vaulted ceiling and sliding doors leading to the deck and backyard, creating an ideal space for relaxing or entertaining. A bright eat-in kitchen is complemented by separate dining and living rooms, providing excellent layout flexibility for family life. The partially finished basement includes a bonus room perfect for a home office, playroom, or hobby space. Located steps from Elmar Park and two elementary schools, and within walking distance to shopping and everyday amenities, with easy access to the Linc and major highways. (id:27476)


Property Highlights

MLS® Number
40864552
Type
Single Family
Ownership Type
Freehold
Land Size
0.1 ac|under 1/2 acre
Parking Space Total
3

Building

Building Type
House
Storeys
2.00
Square Footage
1800 sqft
Bathrooms Total
2
Bedrooms Above Ground
3
Bedrooms Total
3
Amenities
Airport, Hospital, Park, Place of Worship, Playground, Public Transit, Schools, Shopping
Exterior Finish
Brick Veneer, Concrete, Shingles
Fireplace Present
Yes
Basement Type
Full (Partially finished)
Basement Features
Building Heating Type
Forced air, Hot water radiator heat
Heating Fuel
Natural gas
Building Cooling Type
Central air conditioning

Utilities

Water
Municipal water
Utility Sewer
Municipal sewage system

Room Layout

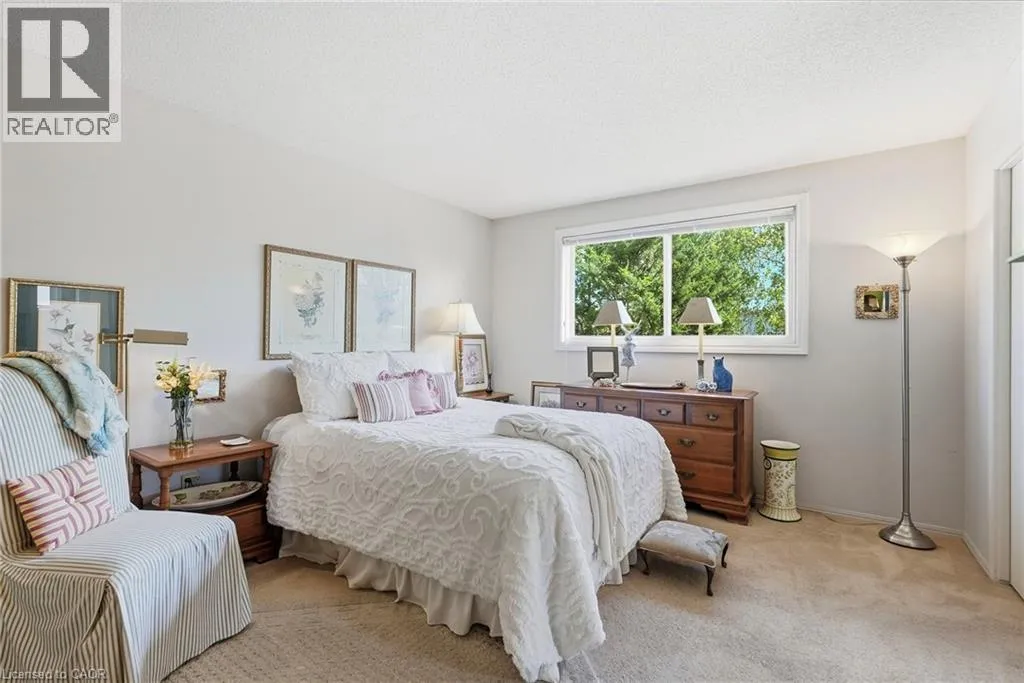
Bedroom
Second level
11'2'' x 10'3''
Bedroom
Second level
13'9'' x 11'10''
Bedroom
Second level
15'1'' x 11'10''
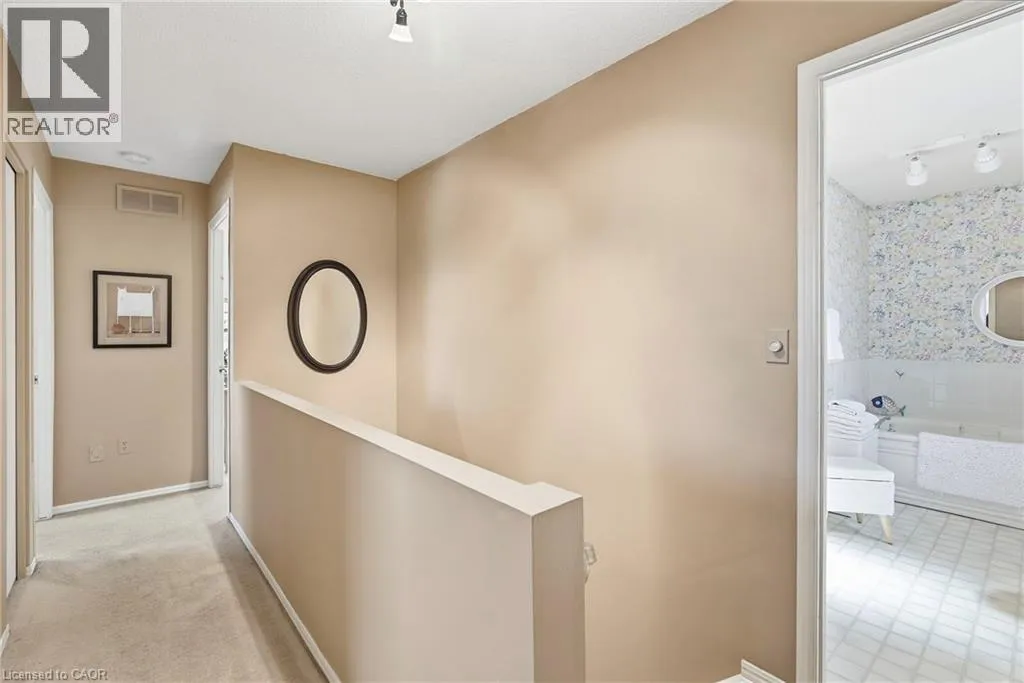
4pc Bathroom
Second level
12'0'' x 9'9''
Storage
Basement
10'2'' x 9'3''
Bonus Room
Basement
15'6'' x 10'2''
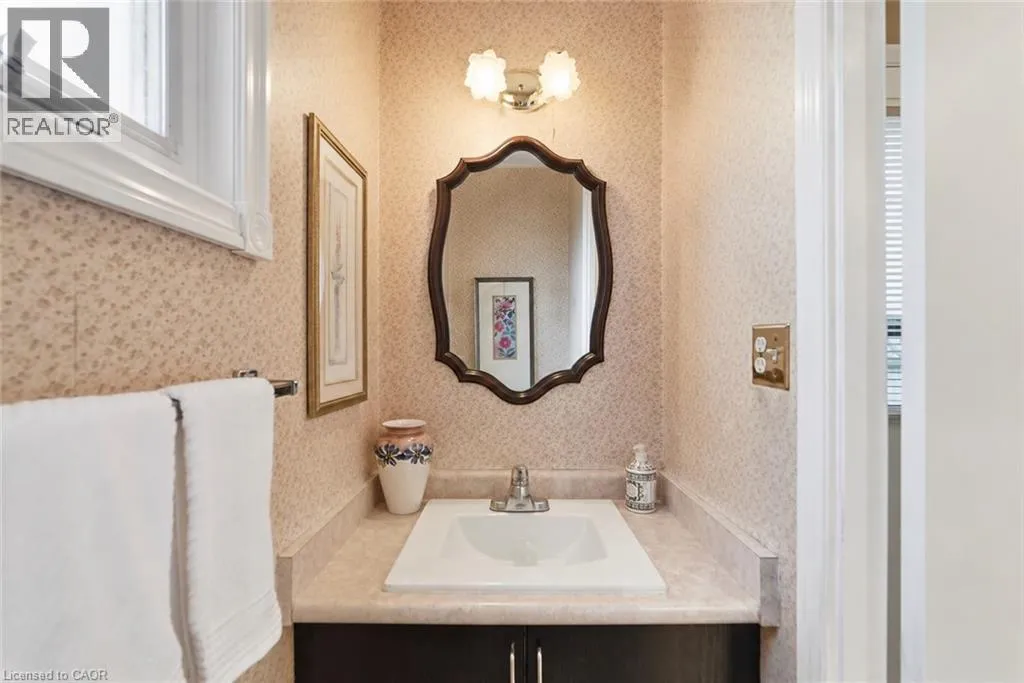
2pc Bathroom
Main level
6'9'' x 2'11''
Family room
Main level
24'10'' x 11'10''
Kitchen
Main level
13'4'' x 12'0''
Dining room
Main level
12'0'' x 11'0''
Living room
Main level
16'5'' x 11'6''

Location

Learn more about this property
Listing provided by:
RE/MAX Escarpment Golfi Realty Inc.
MLS® number:
40864552
Agent:
Rob Golfi
*Indicates required field
Name is required
Email is required
Please enter a valid phone number (e.g., 416-111-1111).