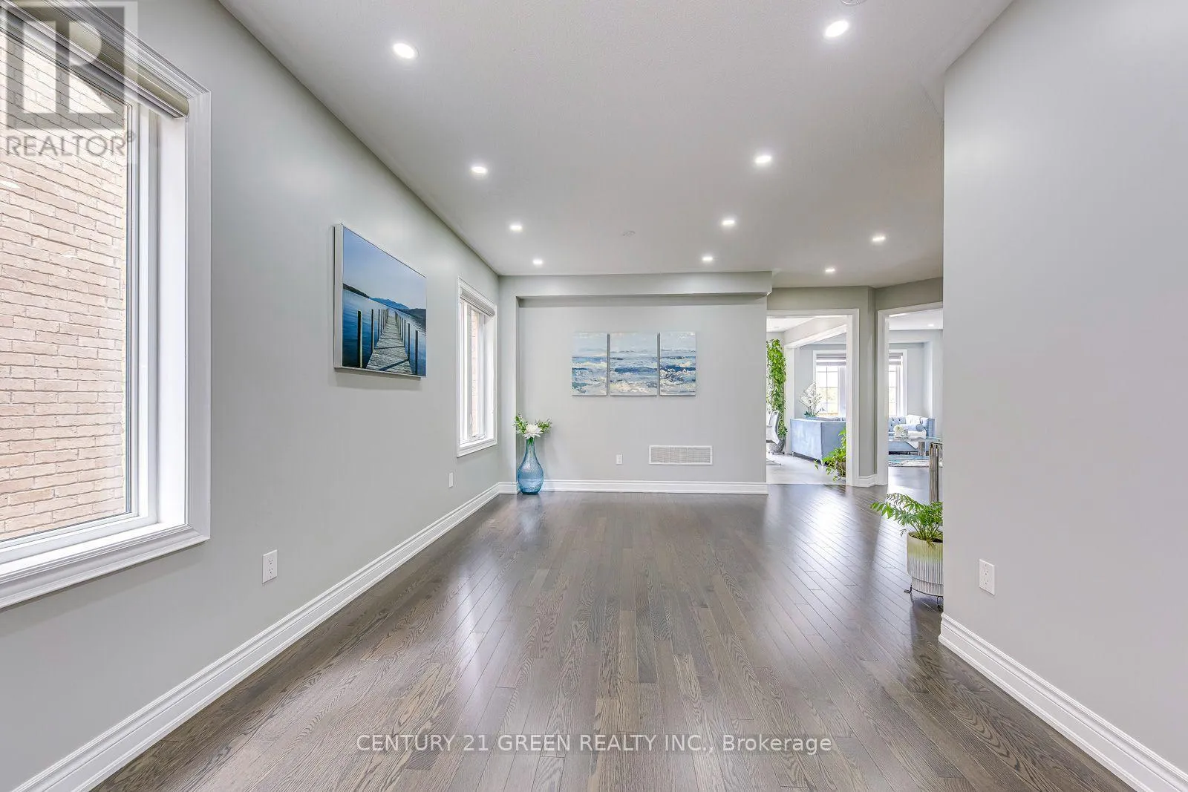
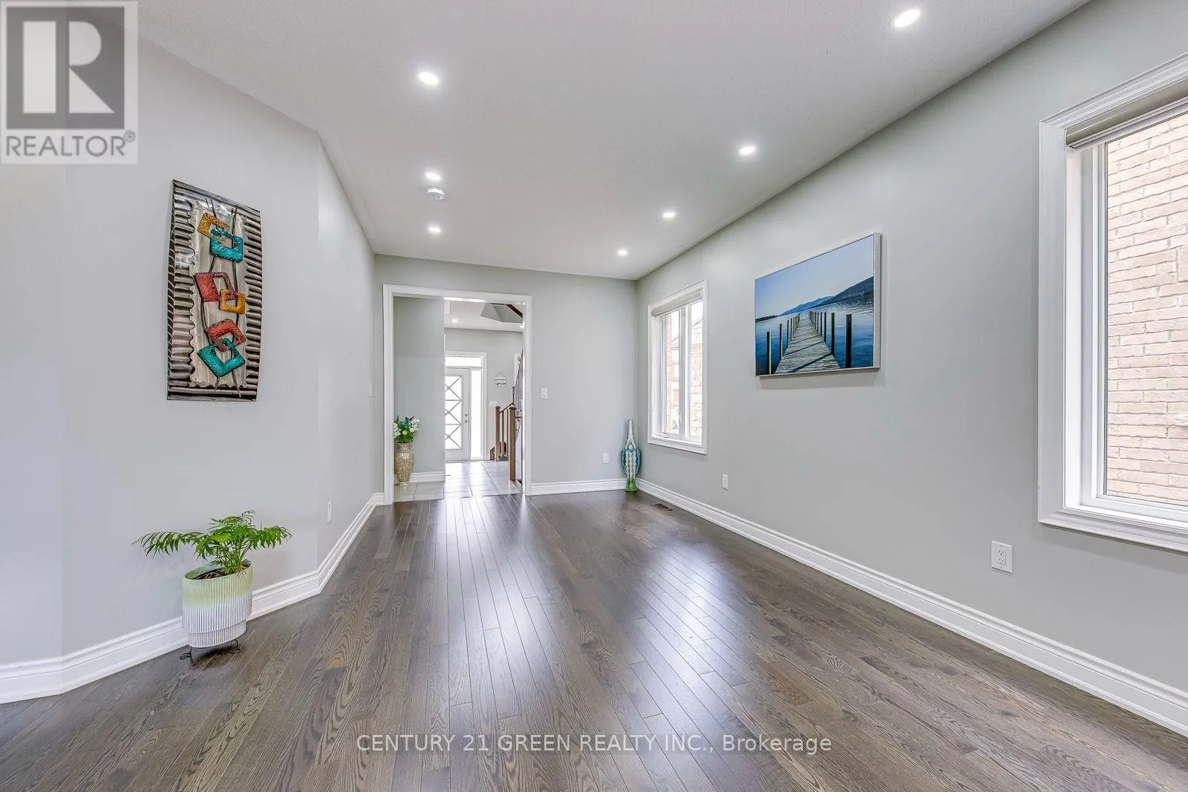
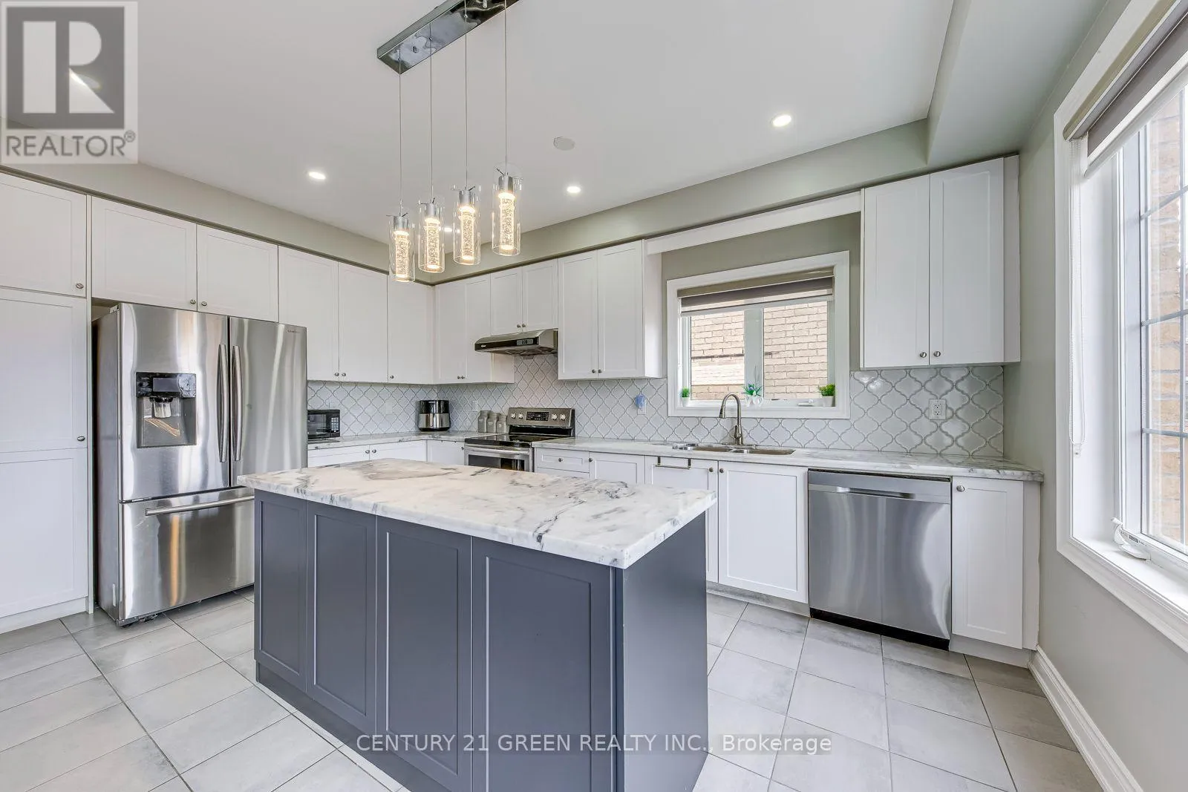
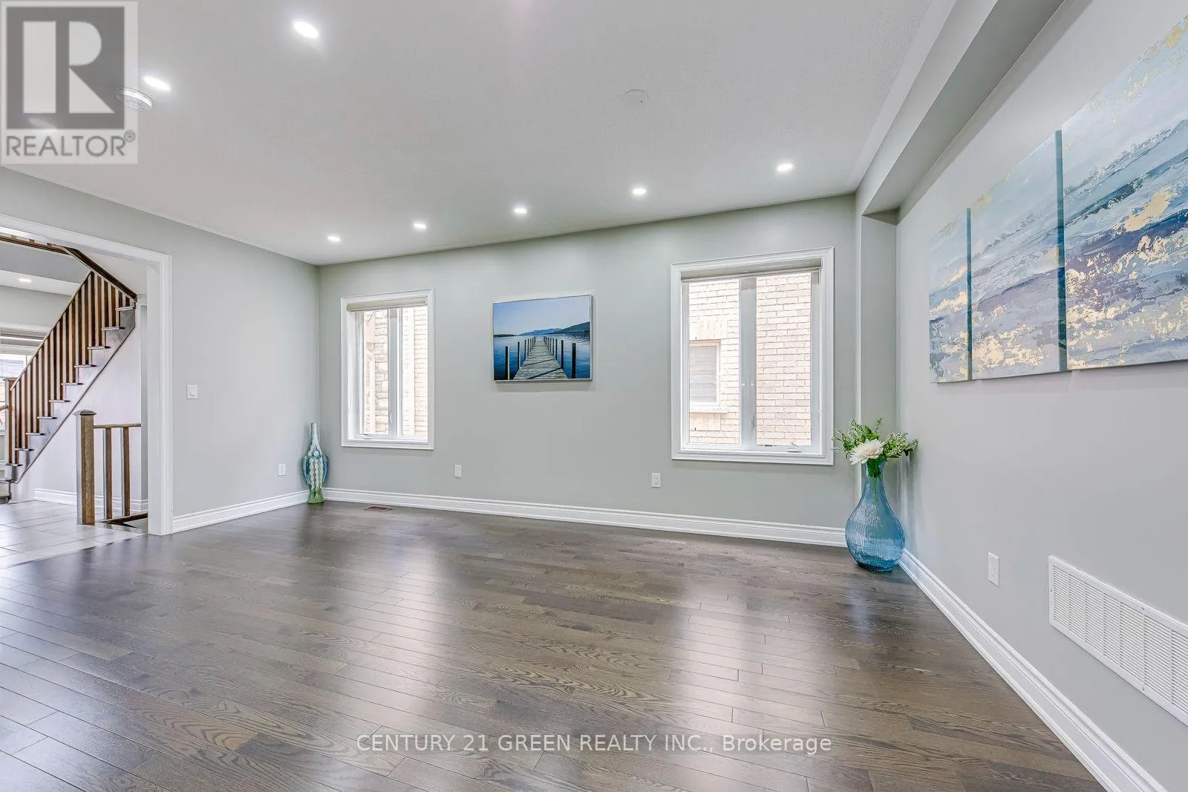
99 Mcknight Avenue N, Hamilton, Ontario L8B 0T8

Listed for:
$3,999
4 beds
4 baths
Listed 11 days ago
House for rent: 99 Mcknight Avenue N, Hamilton, Ontario L8B 0T8

View all 21 photos

About

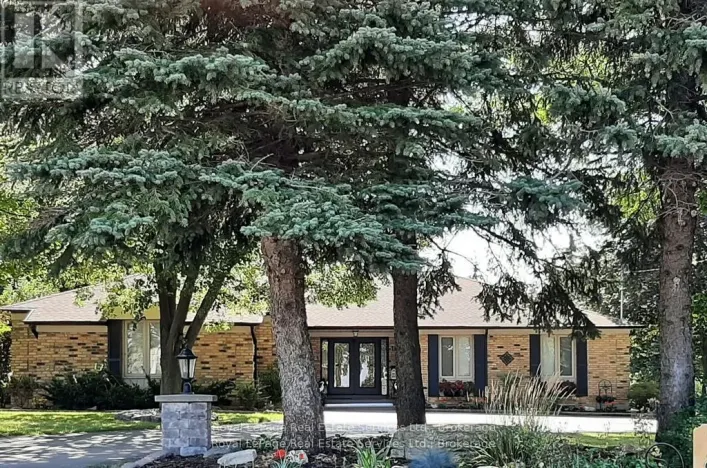
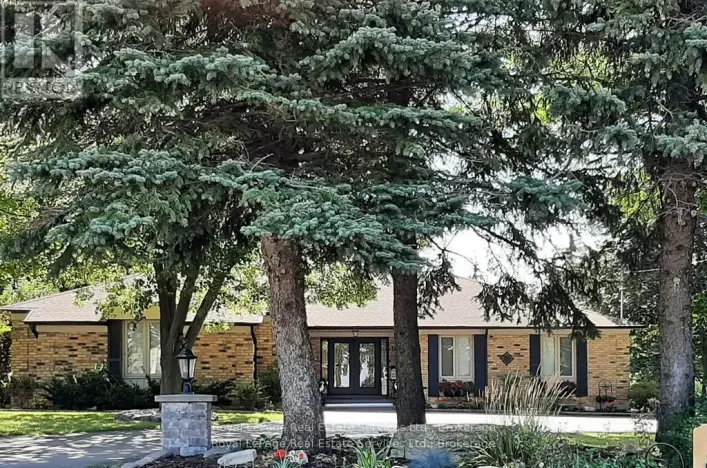
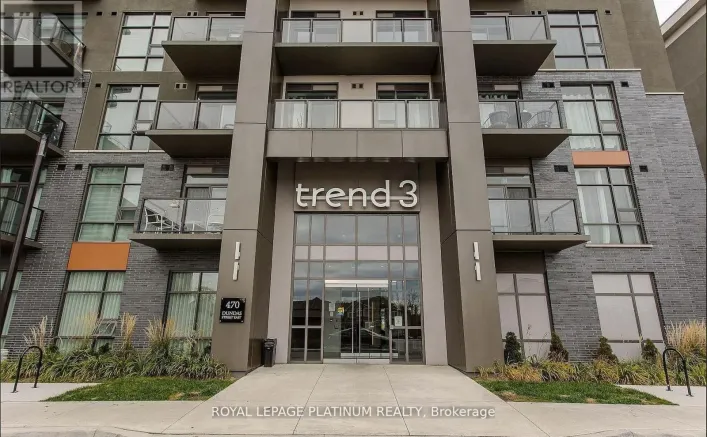
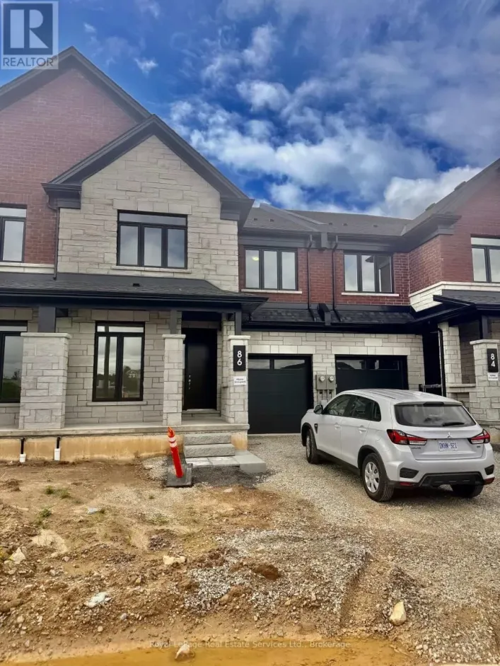
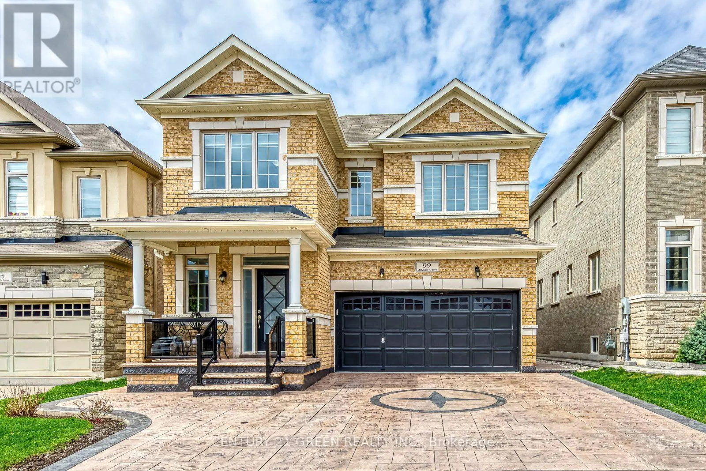
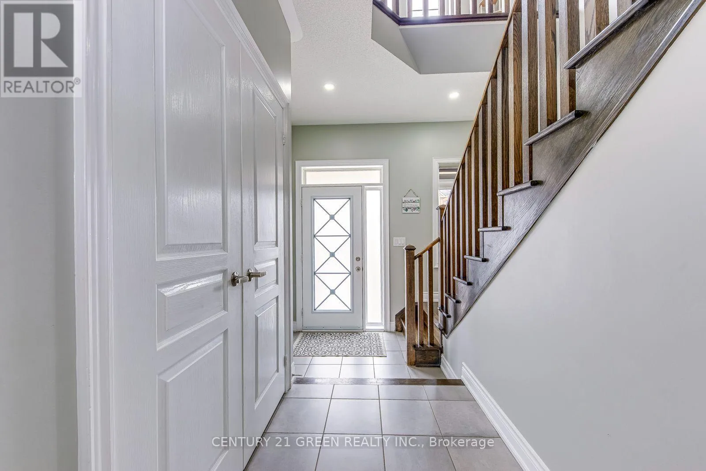
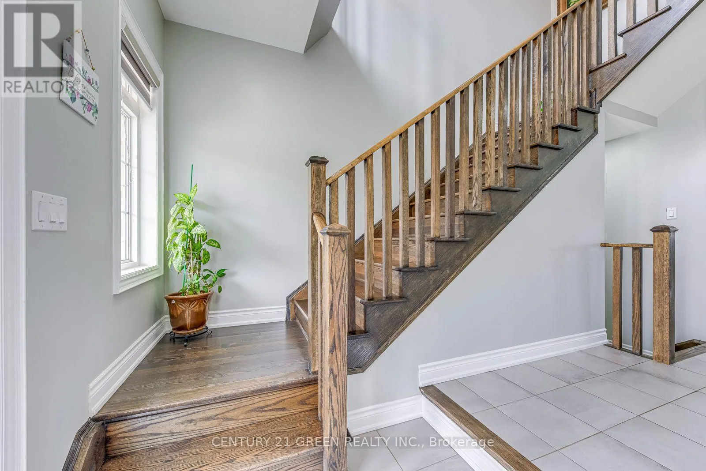
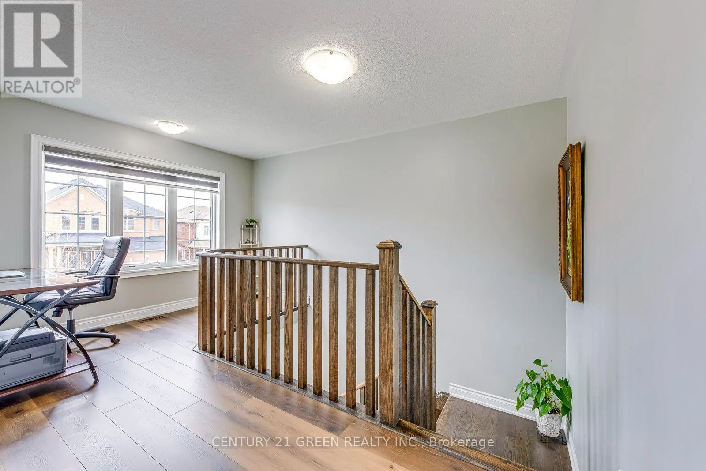
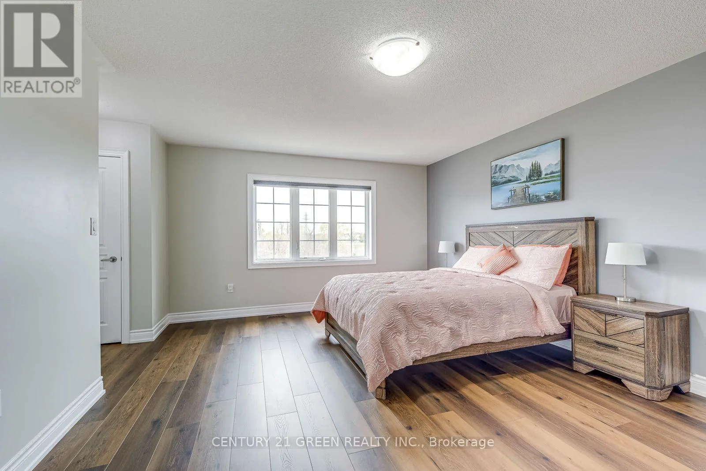
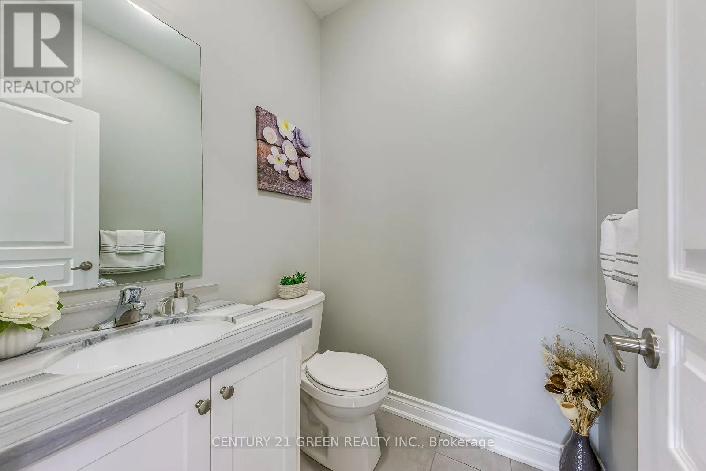
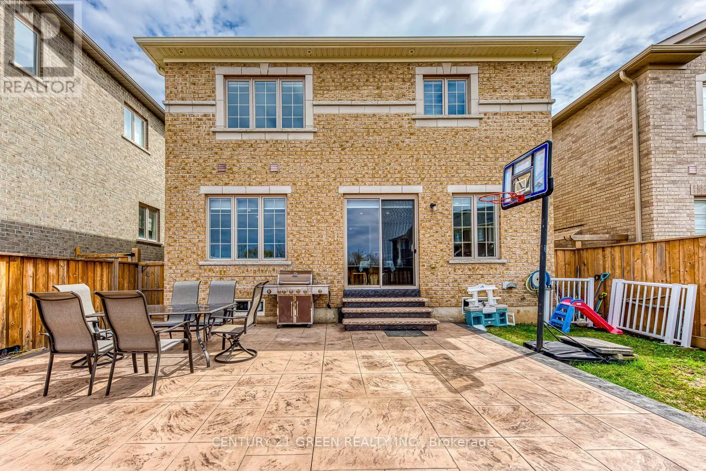
Cross Streets: Burke St/ Dundas St. ** Directions: Burke St to Mcknight Ave. Welcome to 99 McKnight Avenue, a spectacular detached home nestled in one of Waterdown's most sought-after family communities. This spacious layout features 4 bedrooms and 3.5 bathrooms, perfectly designed for modern living. The bright main level welcomes you with an inviting foyer, leading to a formal living and dining area, a cozy family room, and an open-concept kitchen. Enjoy casual dining in the breakfast area, which offers seamless walk-out access to the backyard deck-ideal for entertaining. The upper level is a true retreat, boasting a massive primary suite complete with a private sitting area and a luxurious 5-piece ensuite. Three additional generously sized bedrooms and two more 4-piece bathrooms ensure total comfort for a growing family. Conveniently located just steps from top-rated schools, beautiful local parks, trails, and all amenities. Move-in ready and waiting for you! (id:27476)

Property Highlights

MLS® Number
X13805842
Type
Single Family
Community Name
Waterdown
Ownership Type
Freehold
Land Size
38.1 x 90.2 FT
Parking Space Total
4

Building

Building Type
House
Storeys
2.00
Square Footage
2500 - 3000 sqft
Bathrooms Total
4
Bedrooms Above Ground
4
Bedrooms Total
4
Exterior Finish
Brick, Concrete
Fireplace Present
Yes
Basement Type
Full (Unfinished)
Basement Features
Building Heating Type
Other
Heating Fuel
Natural gas
Building Cooling Type
Central air conditioning

Utilities

Water
Municipal water
Utility Sewer
Sanitary sewer

Room Layout

Primary Bedroom
Second level
5.21 m x 2.86 m
Bedroom 2
Second level
4.26 m x 3.53 m
Bedroom 3
Second level
3.65 m x 2.74 m
Bedroom 4
Second level
3.65 m x 2.74 m
Sitting room
Second level
3.16 m x 1.64 m
Dining room
Main level
5.79 m x 3.16 m
Family room
Main level
5.05 m x 2.49 m
Kitchen
Main level
4.48 m x 2.43 m
Eating area
Main level
4.26 m x 2.74 m

Location

Learn more about this property
Listing provided by:
CENTURY 21 GREEN REALTY INC.
MLS® number:
X13805842
Agent:
Inderpal Singh Sohal
*Indicates required field
Name is required
Email is required
Please enter a valid phone number (e.g., 416-111-1111).

Community Spotlight: Homes For rent in Your Neighborhood