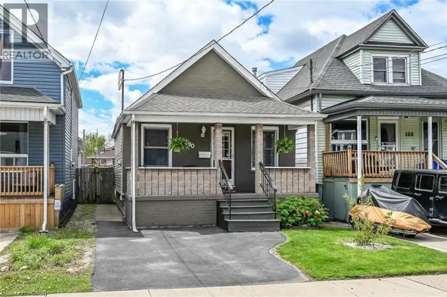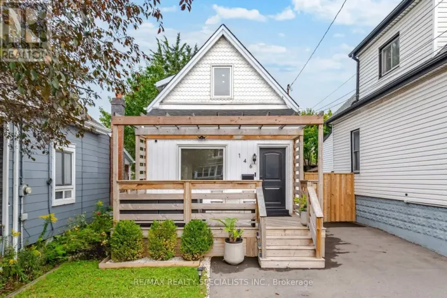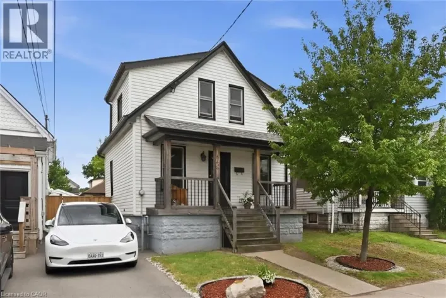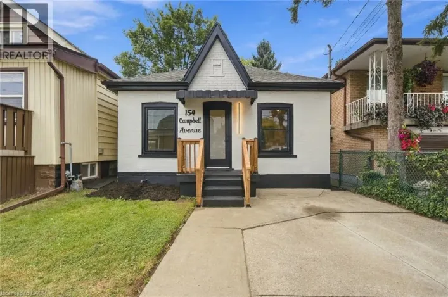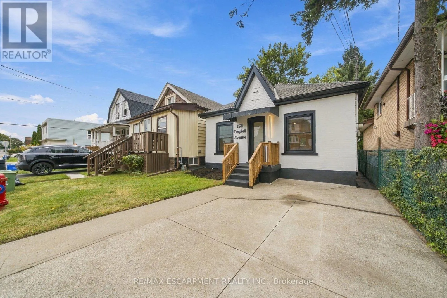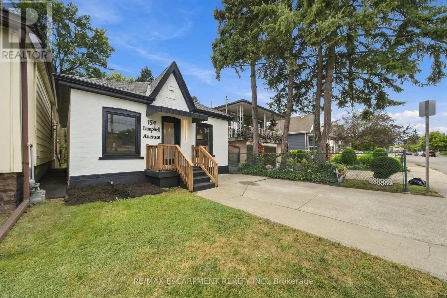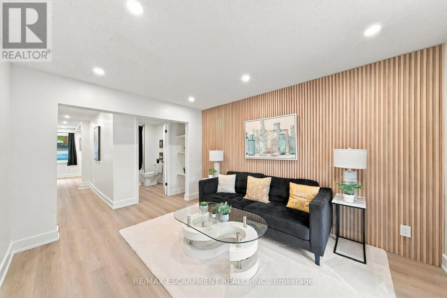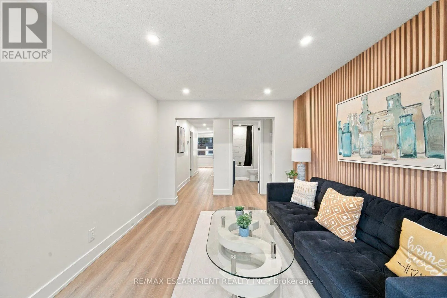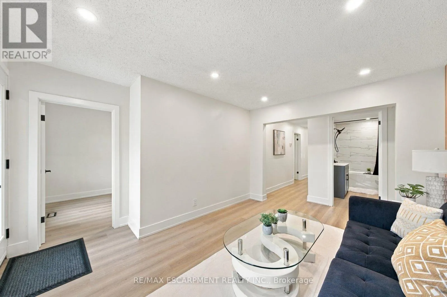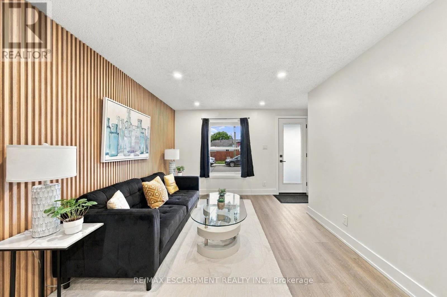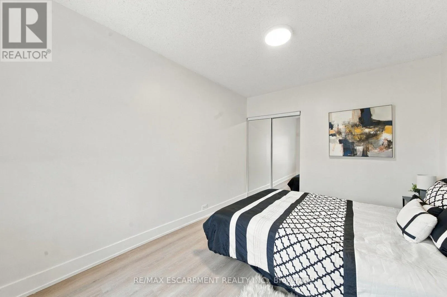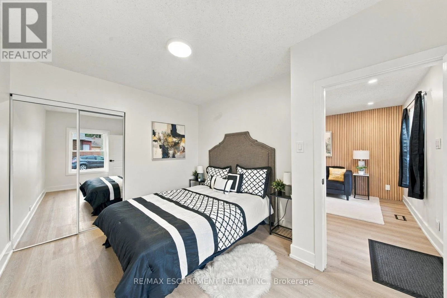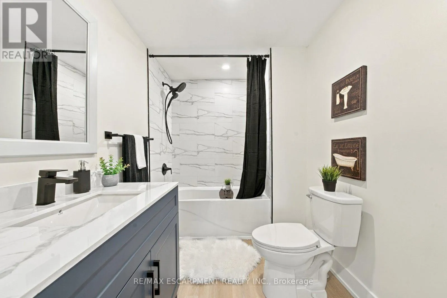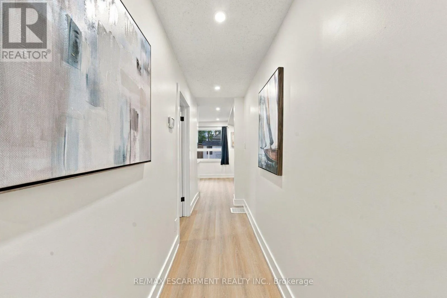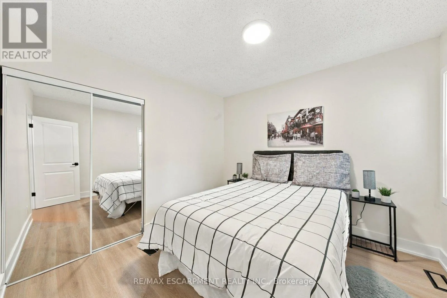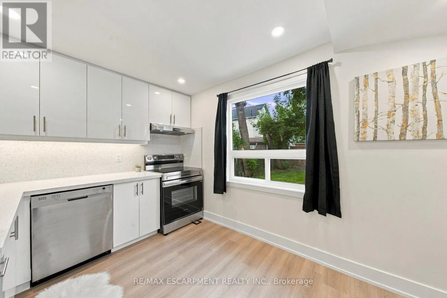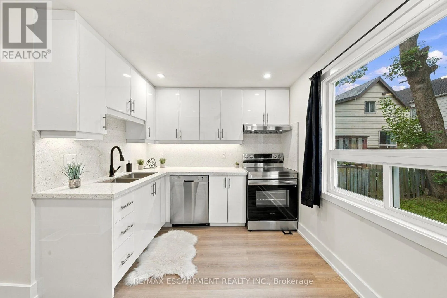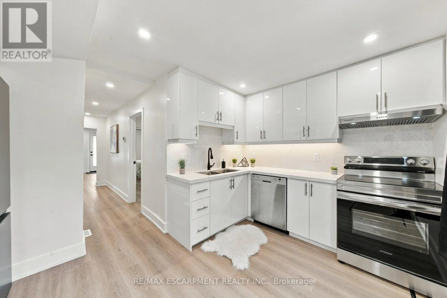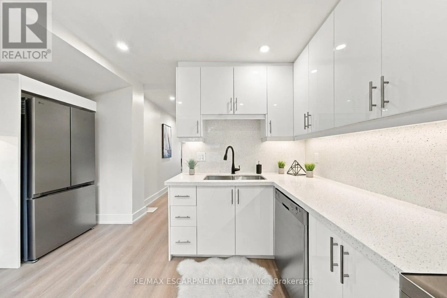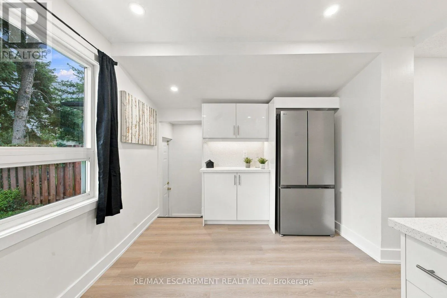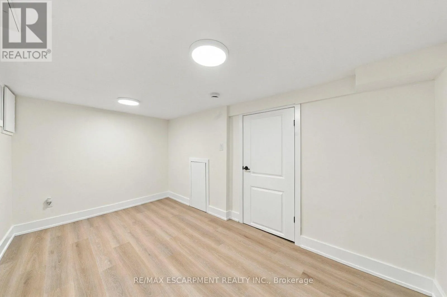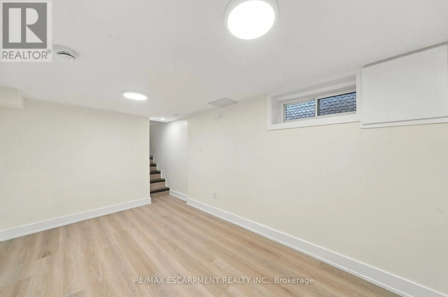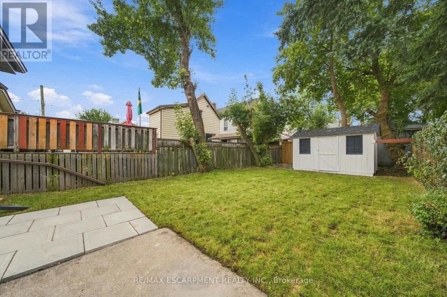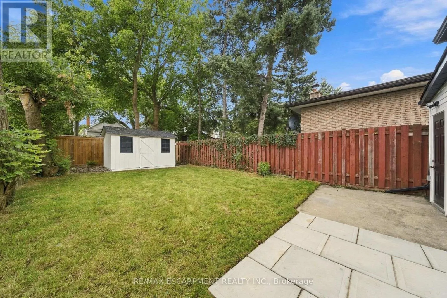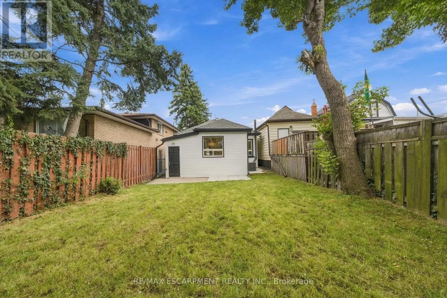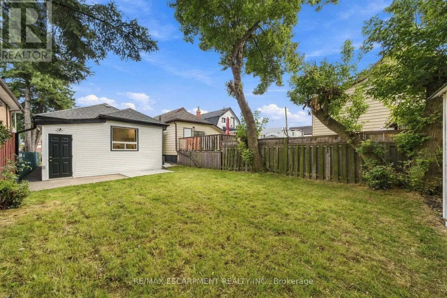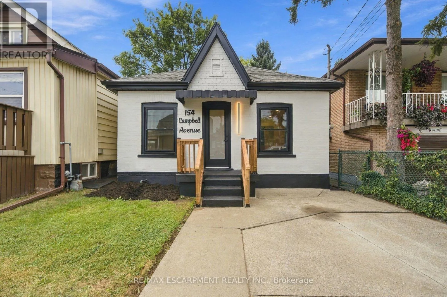
OTTAWA STREET Welcome to this beautifully updated 2-bedroom, 1-bathroom bungalow, offering exceptional value and the perfect opportunity for first-time home buyers, downsizers, or investors. Why settle for condo living when you can enjoy the privacy and freedom of owning your own home - complete with parking, a private yard, and no condo fees. Step inside and appreciate the numerous updates throughout, including new flooring, interior doors, casings, baseboards, fresh paint, and a new front exterior door. The brand new kitchen is both stylish and functional, featuring quartz countertops and brand-new stainless-steel appliances. The refreshed bathroom adds to the home's move-in-ready appeal. The finished basement recreation room provides valuable additional living space - perfect for entertaining, relaxing, a home office, or creating your own personal retreat. Outside, enjoy a large fully fenced backyard with a shed, offering plenty of space for kids, pets, entertaining, or simply enjoying the outdoors. One-car parking adds everyday convenience. Situated in a family-friendly neighbourhood close to schools, shopping, public transit, parks, highway access, and a variety of everyday amenities, this home offers both comfort and convenience in a well-connected location. A fantastic opportunity to get into the market and enjoy the benefits of home ownership. This one is truly move-in ready! (id:27476)