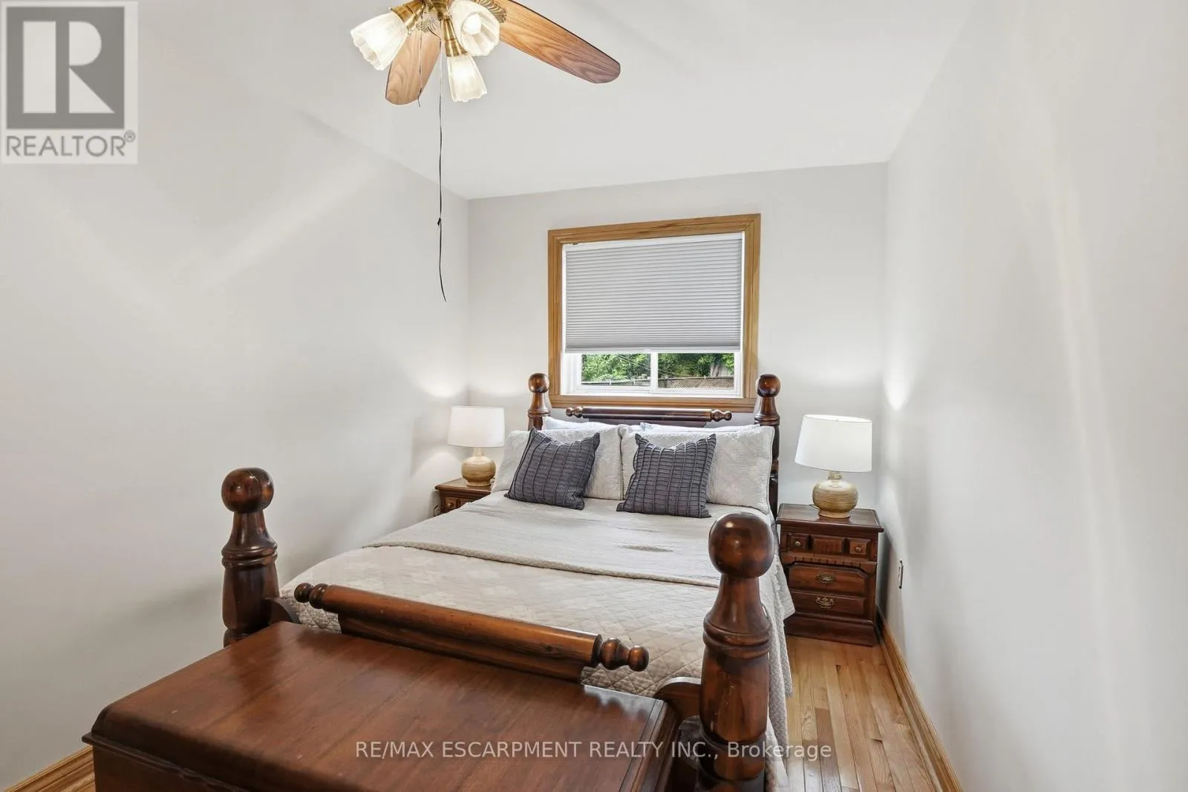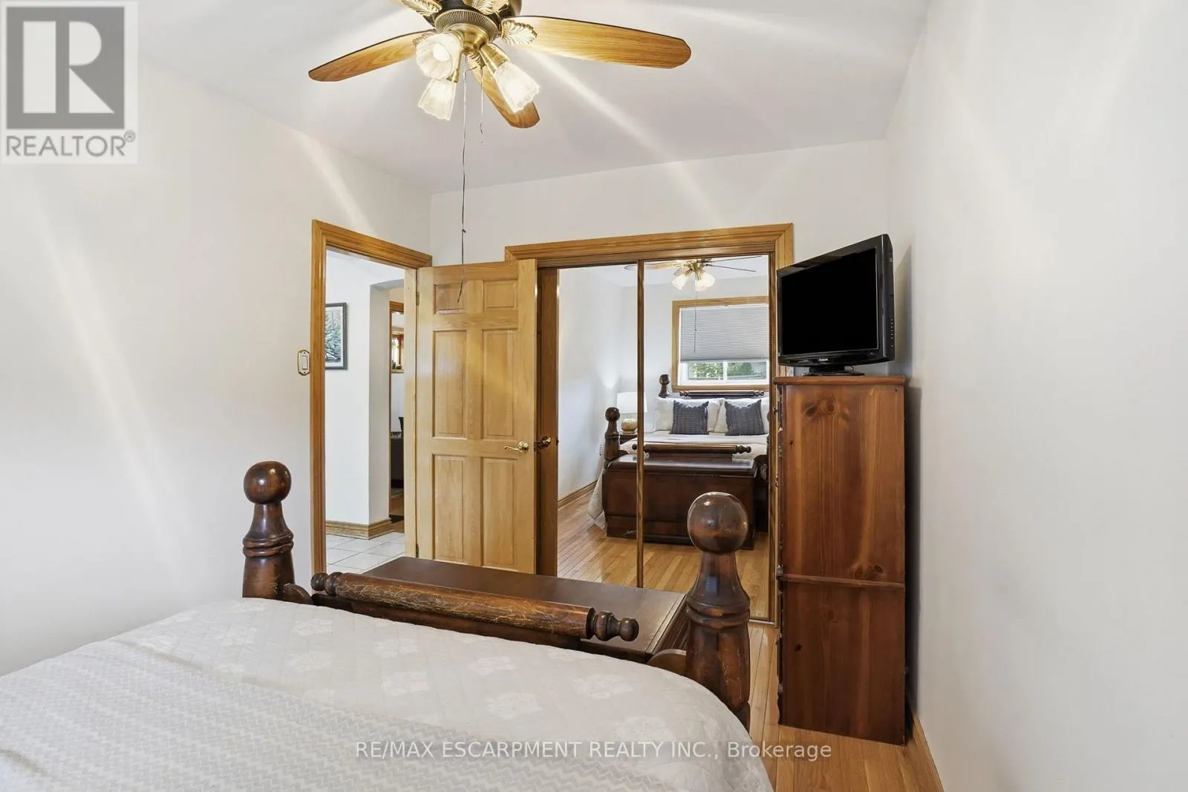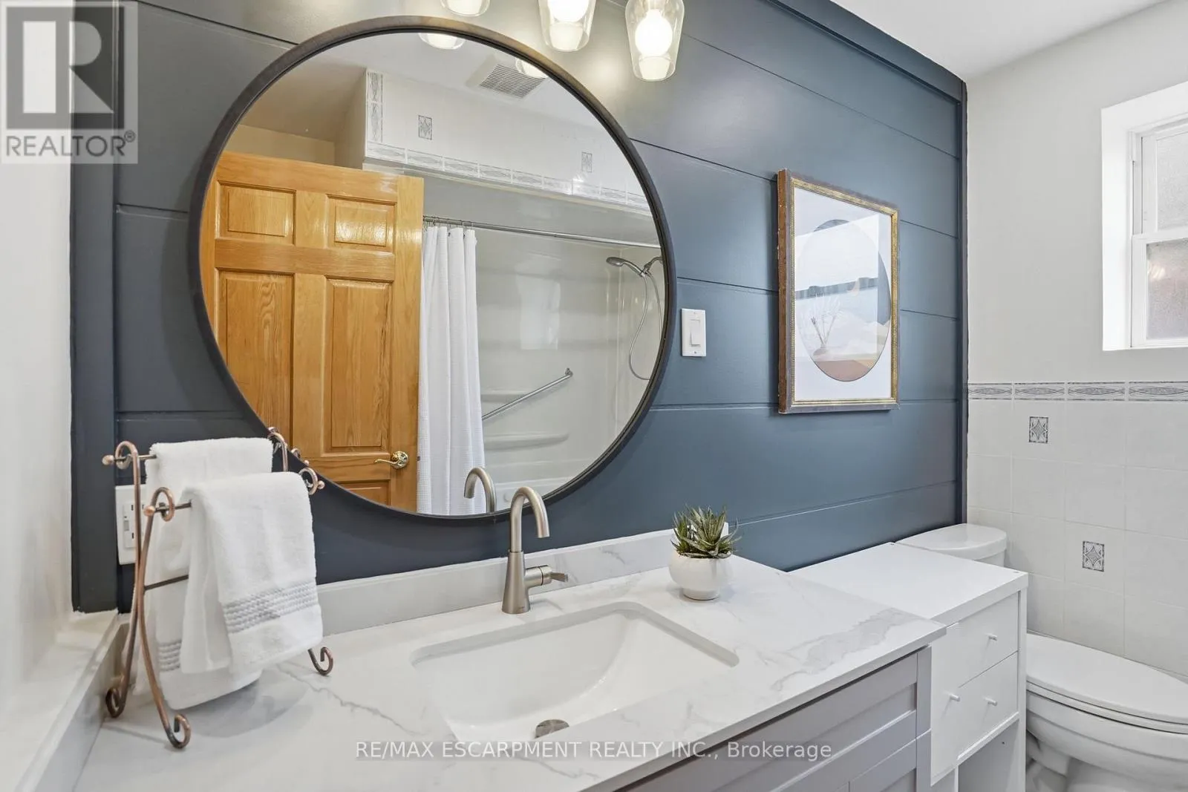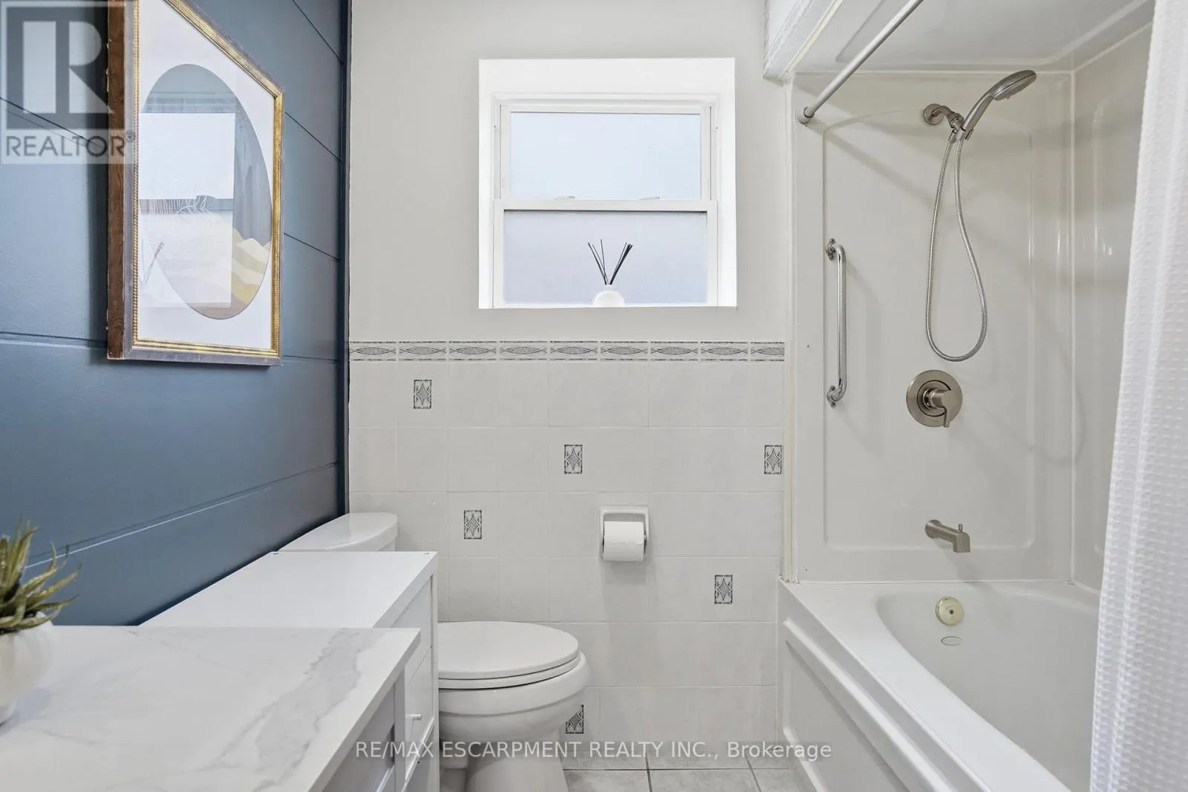
17 Tuxedo Avenue S, Hamilton, Ontario L8K 2R7

Listed for:
$749,900
5 beds
3 baths
Listed 9 days ago
House for rent: 17 Tuxedo Avenue S, Hamilton, Ontario L8K 2R7

View all 50 photos

About

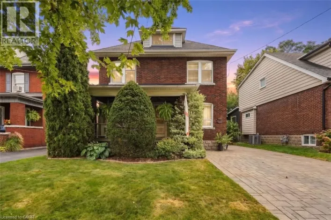
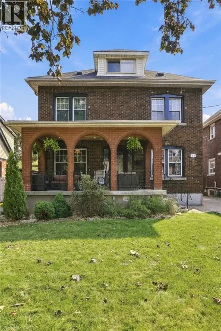
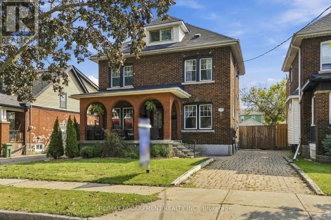
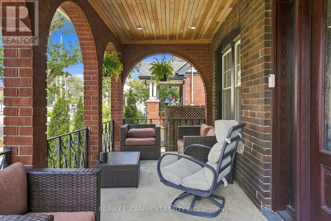
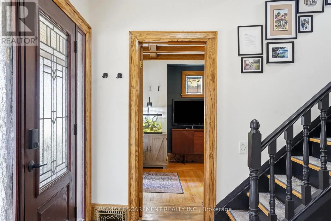
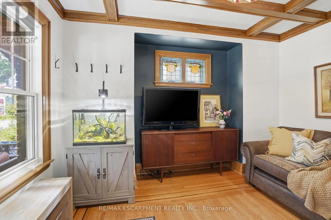
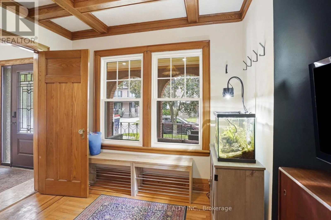
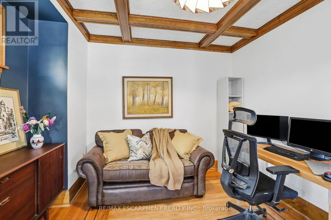
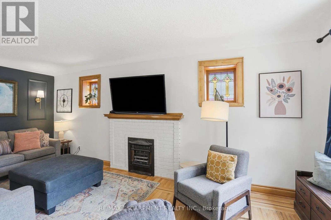
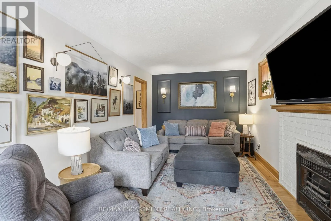
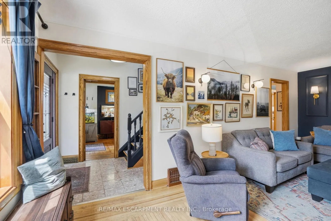
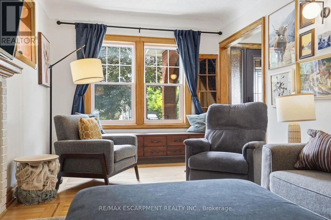
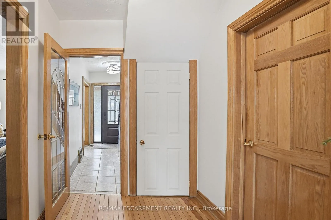
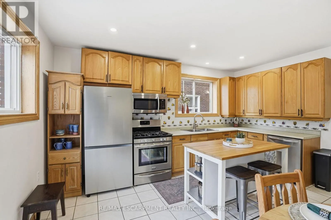
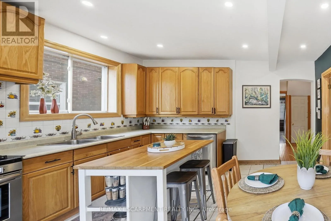
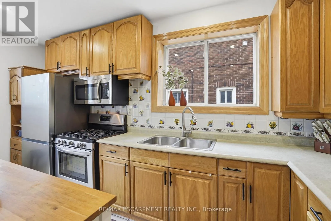
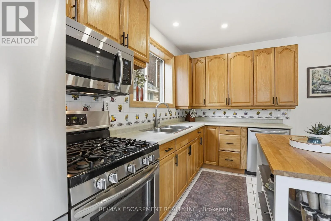
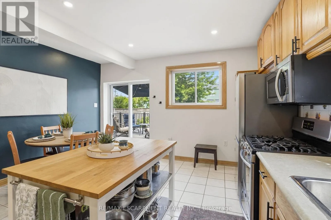
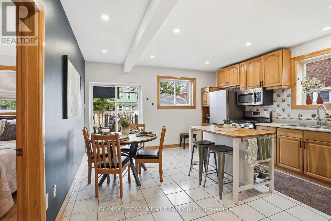
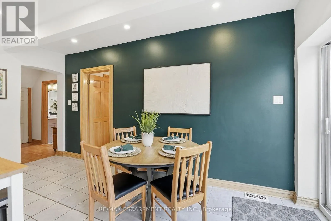
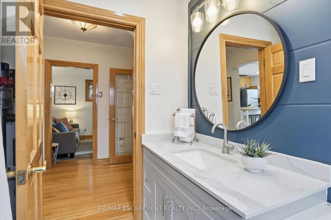
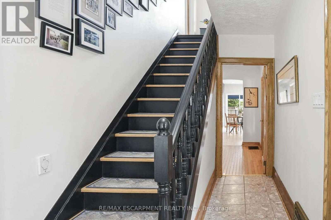
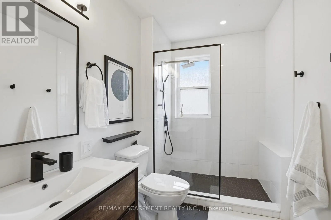
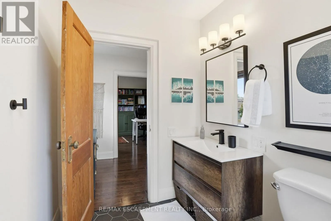
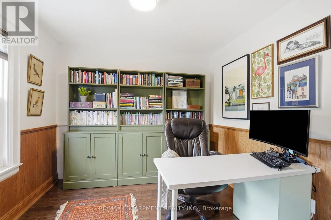
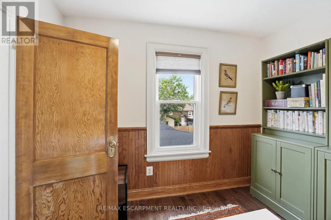
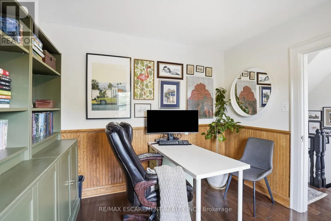
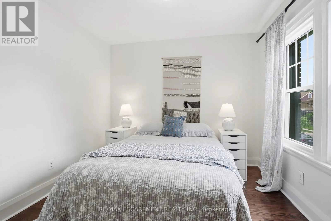
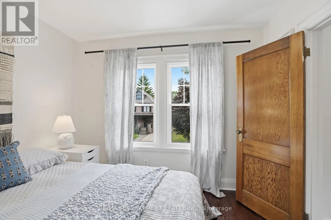
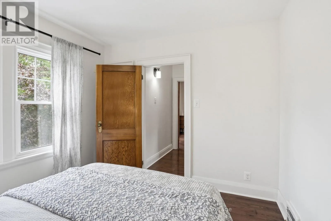
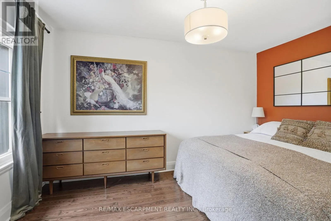
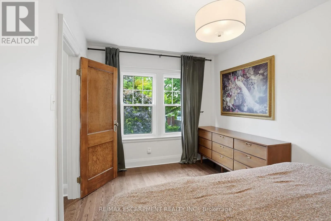
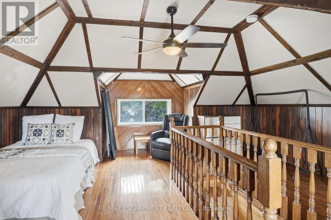
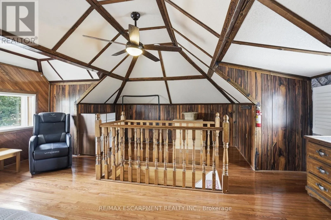
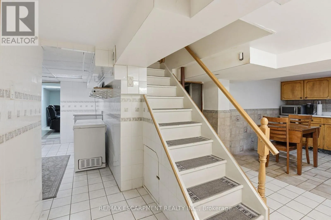
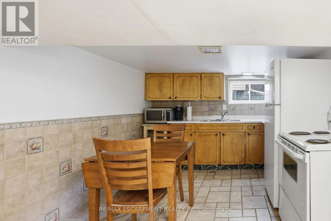
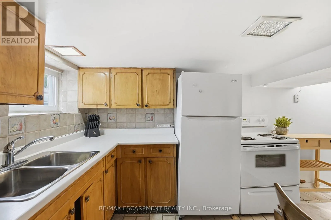
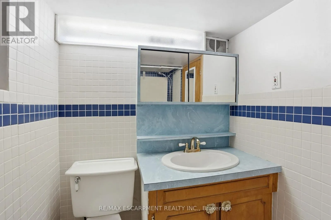
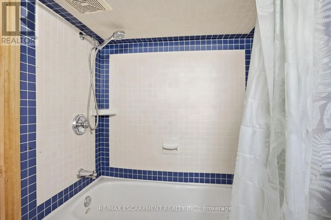
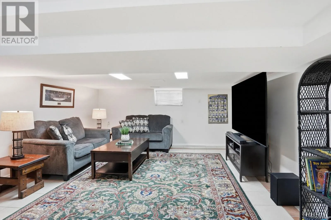
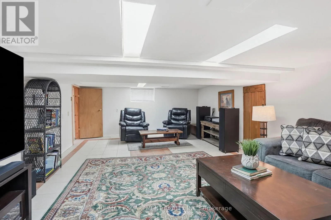
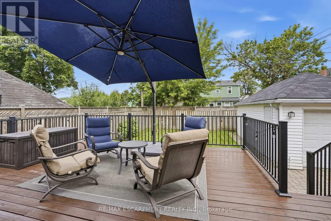
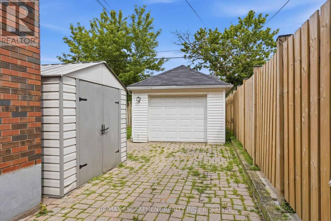
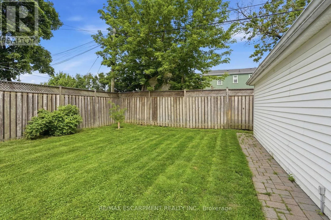
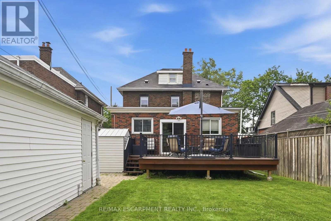
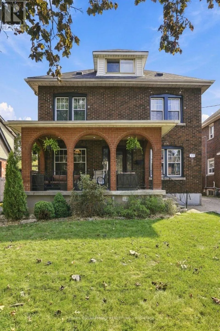
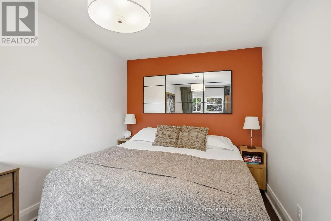
Kenilworth St to Main St to Tuxedo Ave S Location. Character. Meticulously maintained. Welcome to this large 5-bedroom, 3-full bathroom home, situated on an expansive 40' x 105' lot in Hamilton's sought-after Delta neighbourhood. A thoughtful rear addition provides generous living space, while the detached garage and large lot offer flexibility and future potential! Inside, timeless character blends seamlessly with modern comfort. Original wood trim, rich hardwood floors, and a welcoming front porch highlight the home's classic charm, complemented by many quality updates for peace of mind. Recent improvements include updated bathrooms, windows, roof (house and garage), upgraded electrical and insulation in the garage, hardwood flooring throughout the upper level, pot lights in the kitchen and bathroom, and an immaculate main level appliance package. The spacious rear deck is ideal for entertaining and enjoying summer evenings. The finished basement adds valuable versatility with a second kitchen, making it perfect for an in-law suite. Enjoy a fantastic location just minutes from Gage Park, the vibrant shops, and restaurants of Ottawa Street, and convenient access to major highways. This lovingly cared for home is a rare opportunity in a family friendly neighbourhood. RSA (id:27476)

Property Highlights

MLS® Number
X13810442
Type
Single Family
Community Name
Delta
Ownership Type
Freehold
Land Size
40 x 105 FT|under 1/2 acre
Parking Space Total
6

Building

Building Type
House
Storeys
2.50
Square Footage
1500 - 2000 sqft
Bathrooms Total
3
Bedrooms Above Ground
5
Bedrooms Total
5
Amenities
Hospital, Park, Place of Worship, Public Transit
Exterior Finish
Brick
Fireplace Present
Yes
Basement Type
Full (Finished)
Basement Features
Building Heating Type
Forced air
Heating Fuel
Natural gas
Building Cooling Type
Central air conditioning

Utilities

Water
Municipal water
Utility Sewer
Sanitary sewer

Room Layout

Bedroom
Second level
3.17 m x 3.05 m
Bedroom
Second level
3.17 m x 3.15 m
Bedroom
Second level
2.79 m x 4.22 m
Bathroom
Second level
Measurements not available
Bedroom
Third level
4.44 m x 6.3 m
Kitchen
Basement
3.35 m x 3.28 m
Bathroom
Basement
Measurements not available
Recreational, Games room
Basement
7.29 m x 4.75 m
Other
Basement
3.25 m x 2.92 m
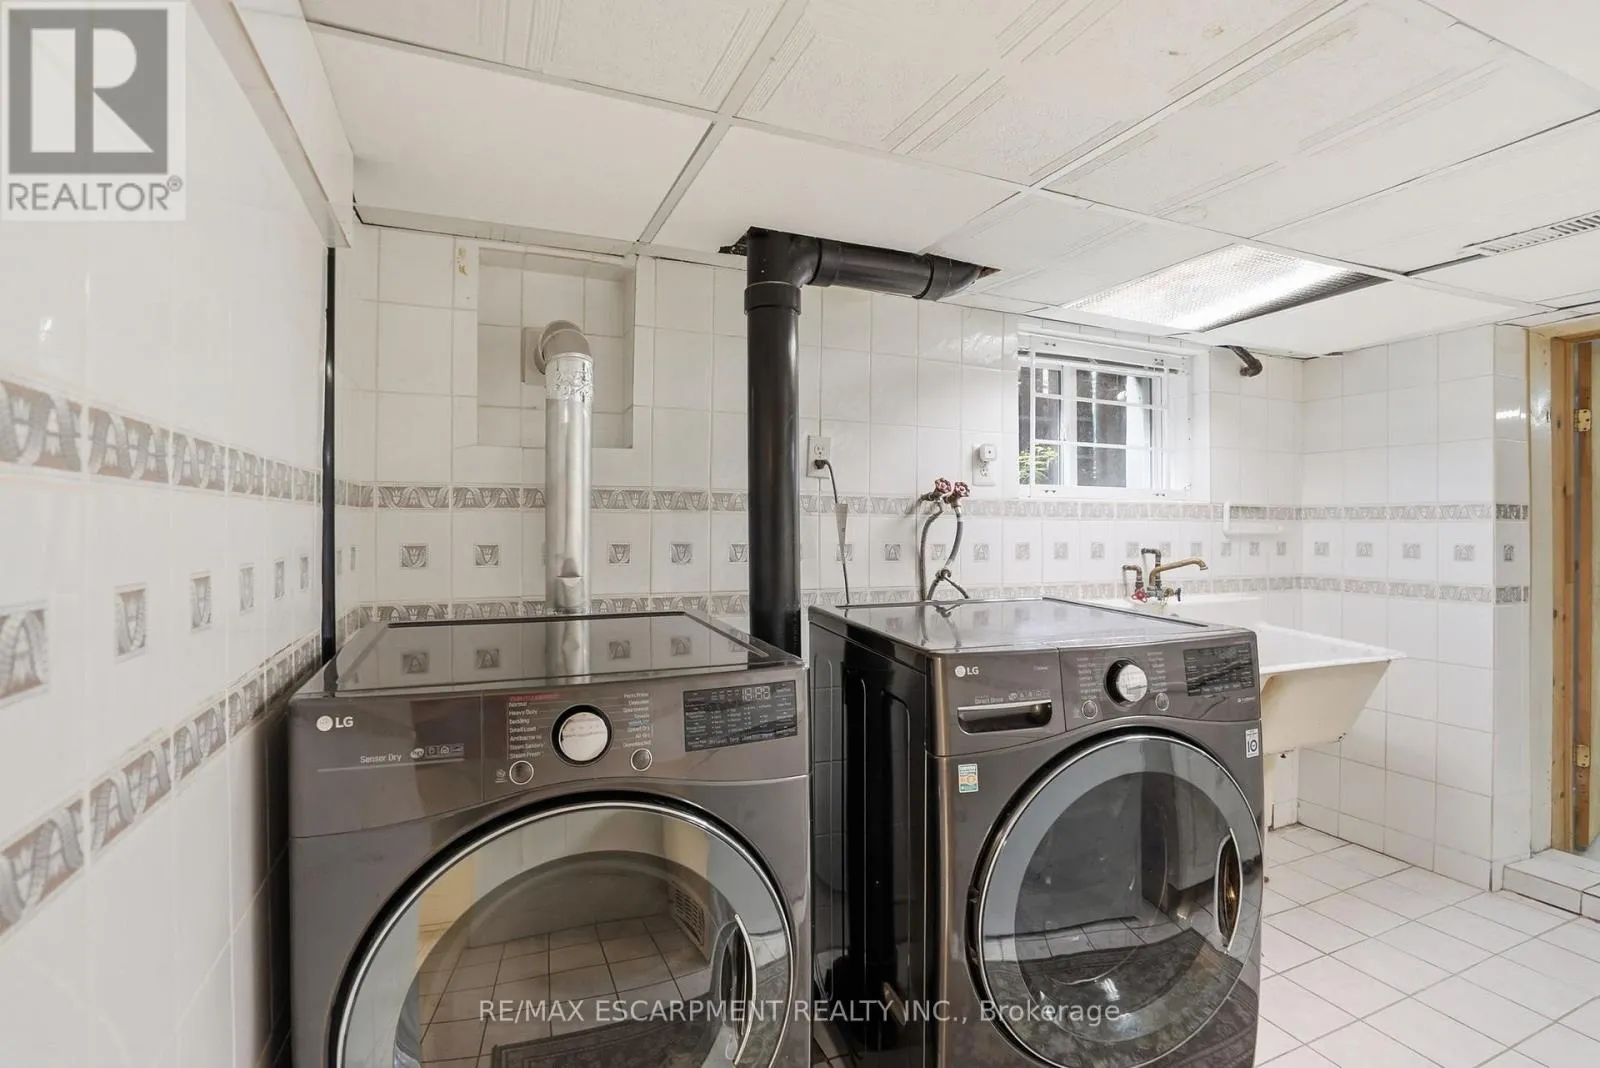
Laundry room
Basement
2.54 m x 3.4 m
Kitchen
Main level
4.44 m x 9.5 m
Bathroom
Main level
Measurements not available
Bedroom
Main level
2.72 m x 4.09 m
Living room
Main level
3 m x 6.3 m
Office
Main level
3.23 m x 3.61 m

Location

Learn more about this property
Listing provided by:
RE/MAX ESCARPMENT REALTY INC.
MLS® number:
X13810442
Agent:
Drew Woolcott
*Indicates required field
Name is required
Email is required
Please enter a valid phone number (e.g., 416-111-1111).