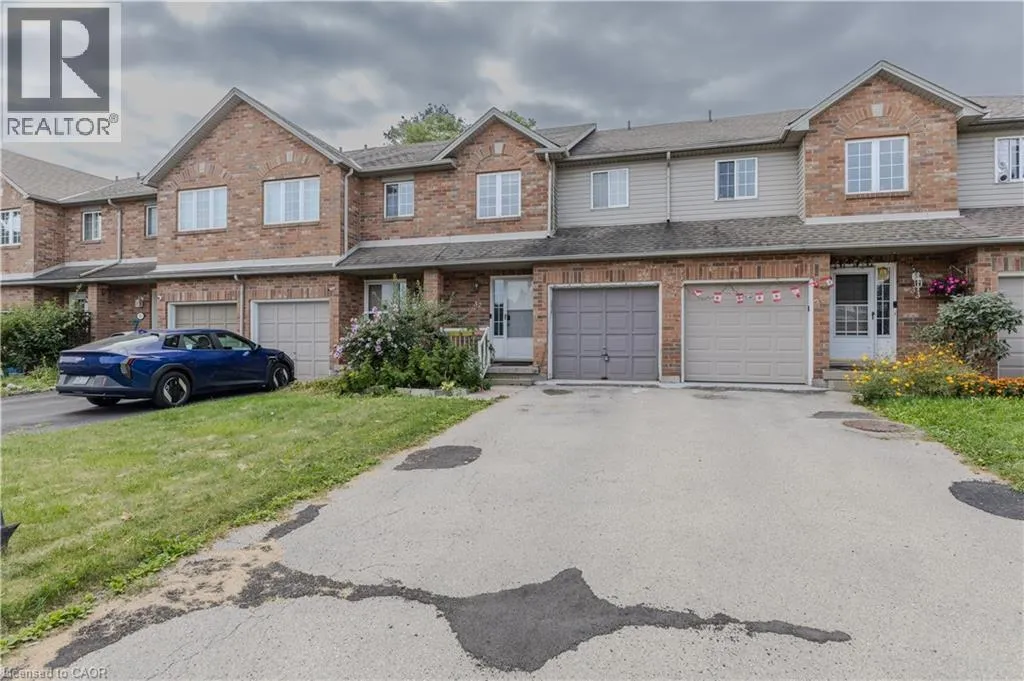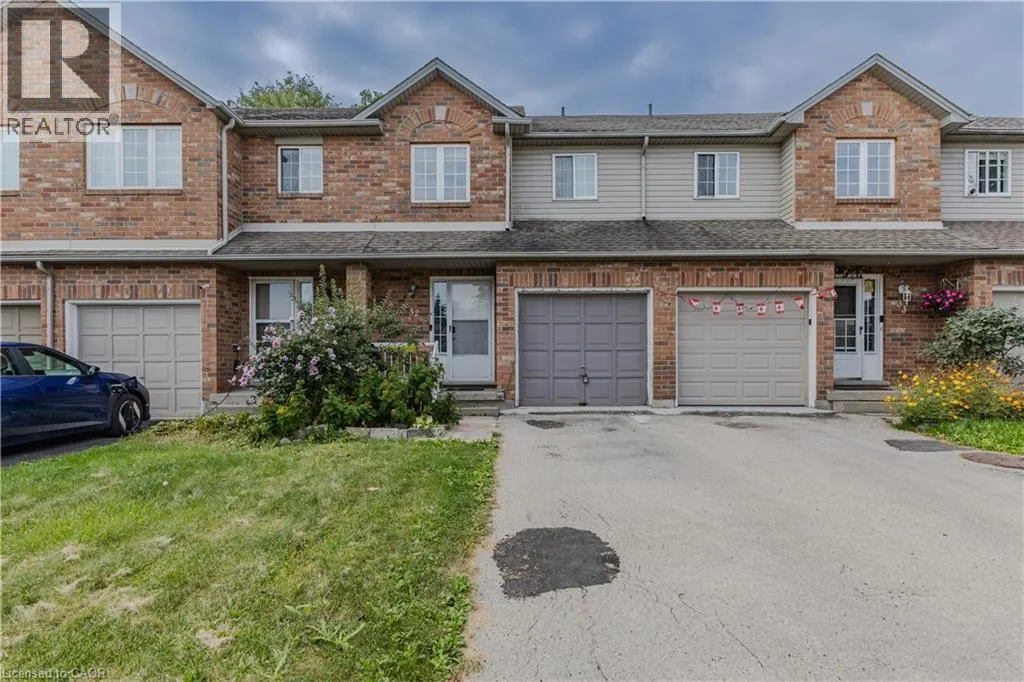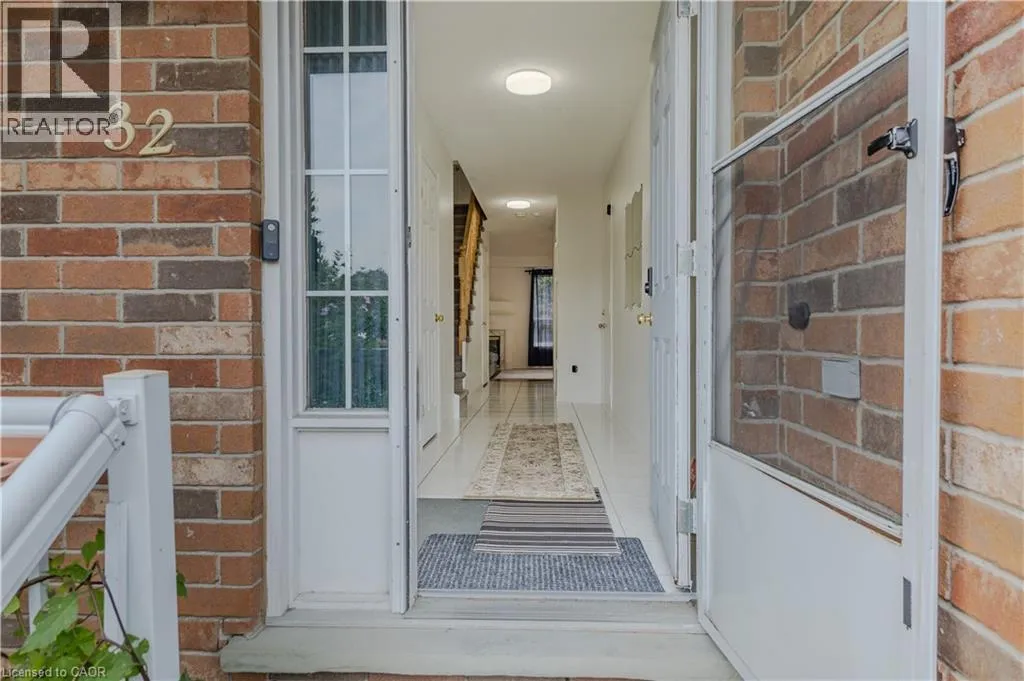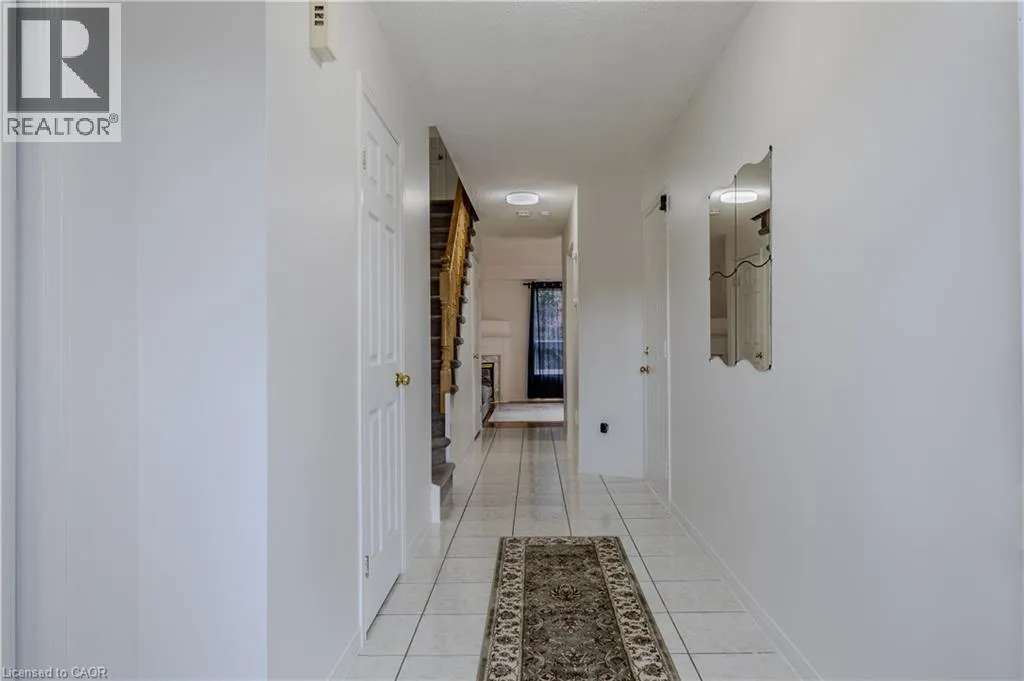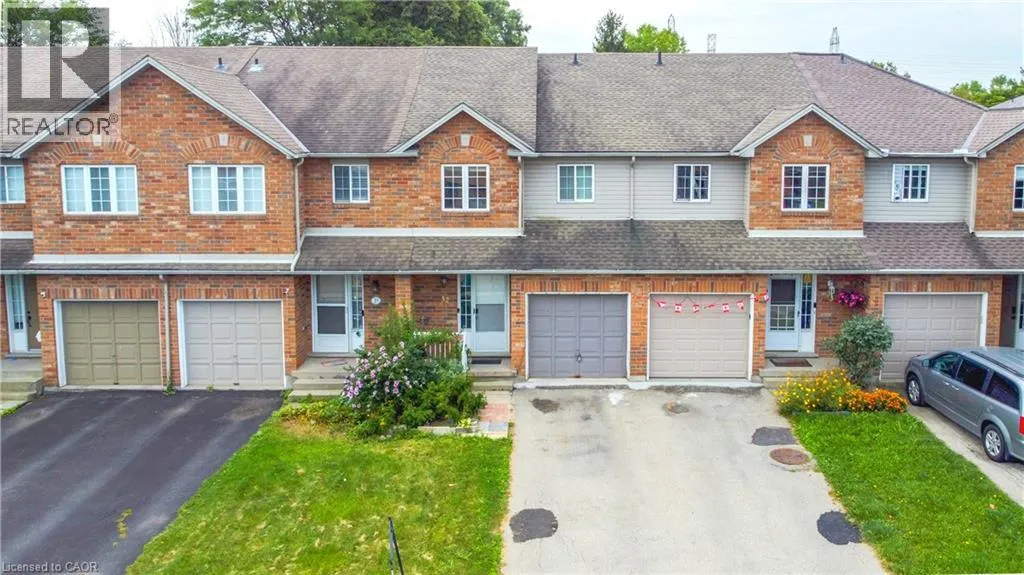
10 Cadham Boulevard Unit# 32, Hamilton, Ontario L8W 3X6

Listed for:
$2,750
3 beds
2 baths
Listed 9 days ago
Row / Townhouse for rent: 10 Cadham Boulevard Unit# 32, Hamilton, Ontario L8W 3X6

View all 31 photos

About

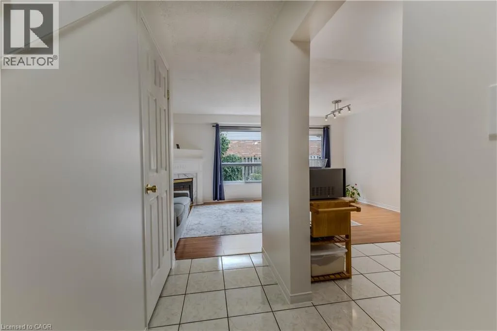
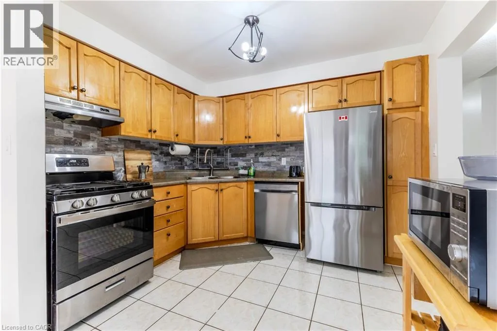
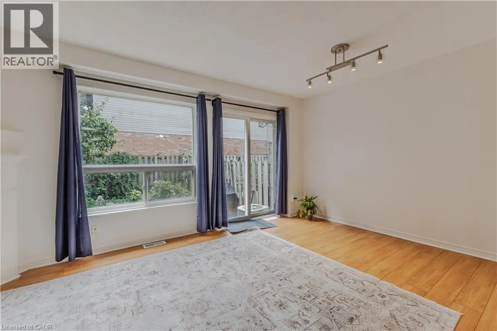
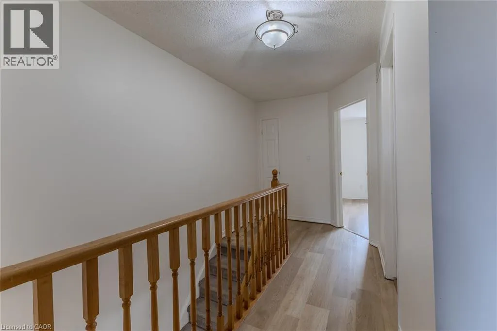
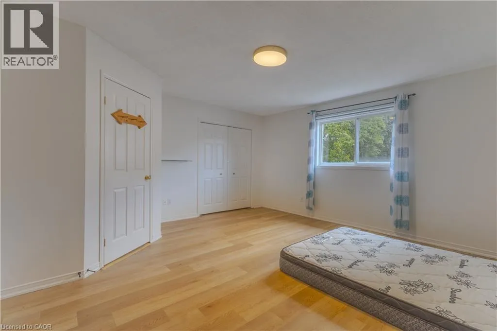
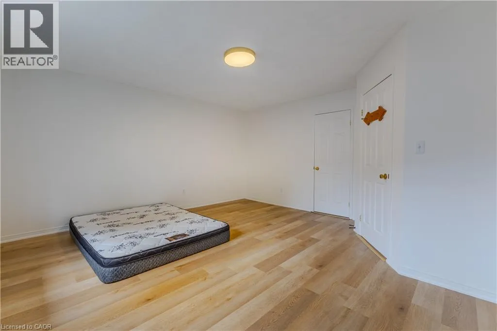
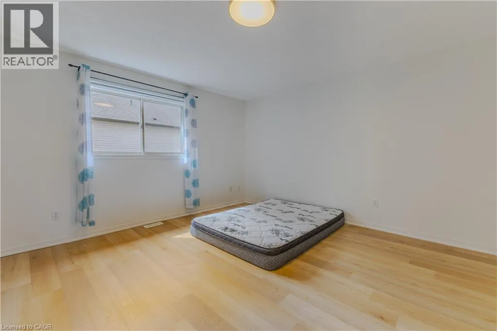
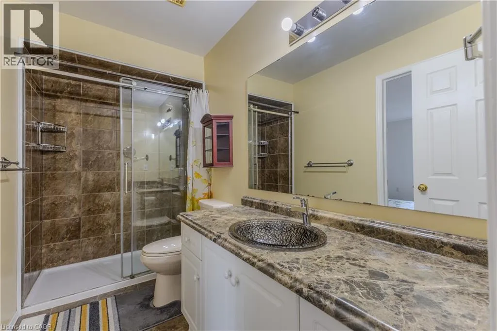
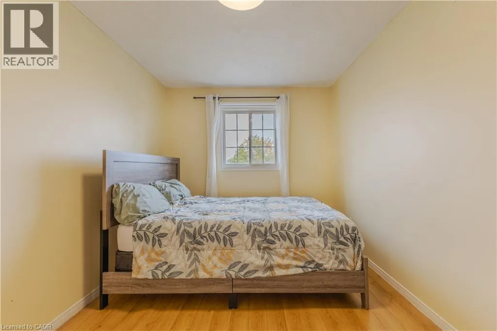
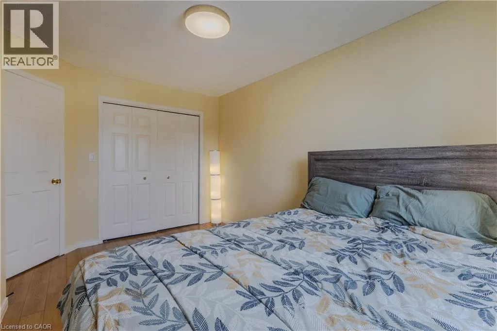
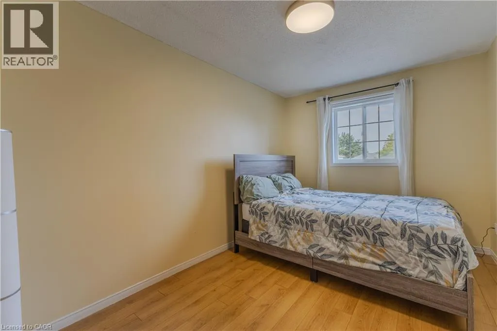
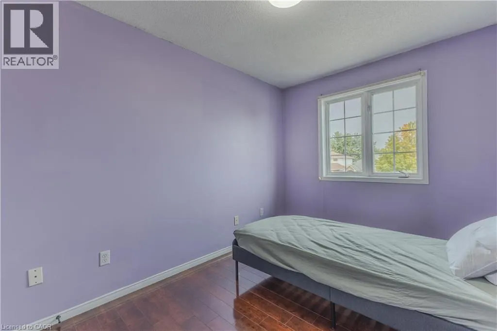
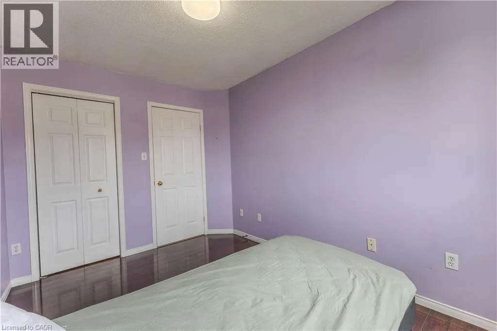
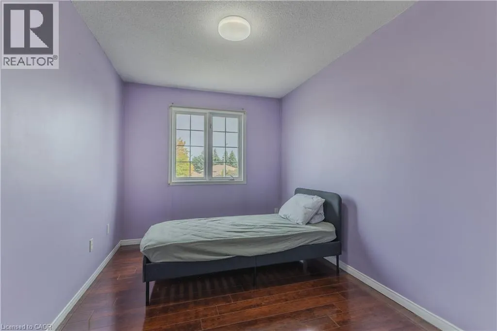
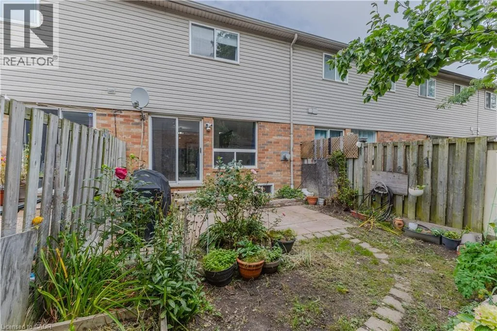
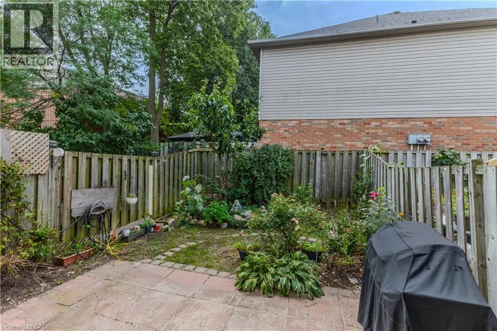
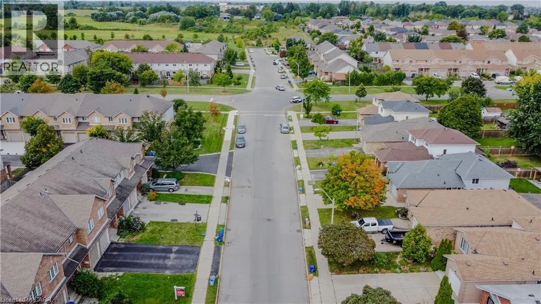
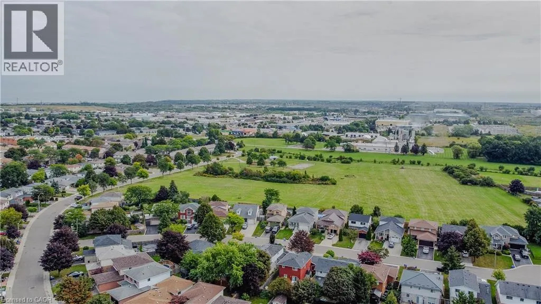
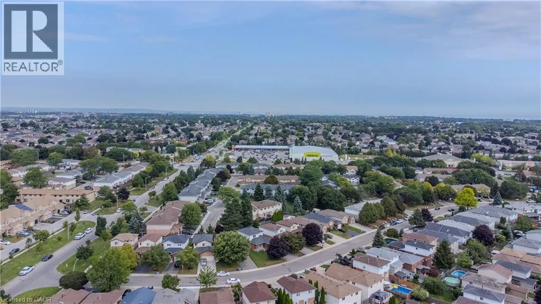
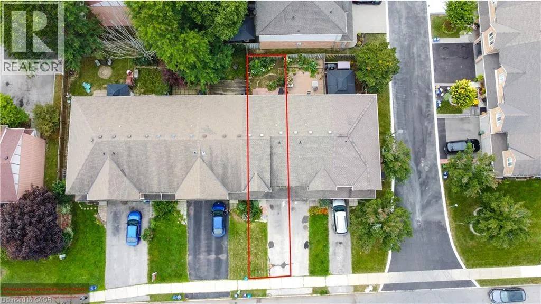
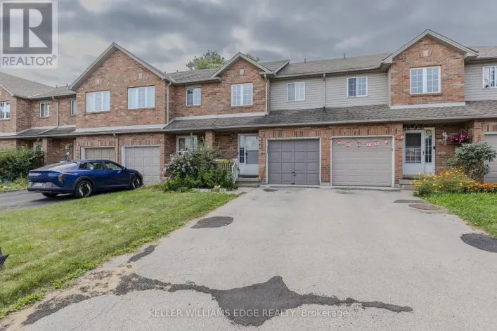
Rymal and Upper Gage Lovely 3-Bedroom, 2-Bathroom Townhome conveniently located close to shopping and parks. This spacious home features a large living room and an eat-in kitchen. The oversized primary bedroom offers a private ensuite, while the large second and third bedrooms provide plenty of space for family, guests, or a home office. Enjoy the privacy of a fully fenced backyard, perfect for relaxing or entertaining. Upgrades include a renovated main bathroom with an oversized walk-in shower and glass doors, a high-efficiency furnace, and laminate flooring in the living room and one of the bedrooms. Great location, spacious layout, and move-in ready! Appliances: Stove, refrigerator, washer, dryer, and dishwasher are provided for the Tenant’s use only. A microwave and BBQ are also included for the Tenant’s convenience. However, if the microwave or BBQ stops working or requires repair or replacement, the Landlord will not be responsible for repairing or replacing either item. (id:27476)

Property Highlights

MLS® Number
40863608
Type
Single Family
Maintenance Fee
75.00
Ownership Type
Freehold
Land Size
Unknown
Parking Space Total
3

Building

Building Type
Row / Townhouse
Storeys
2.00
Square Footage
1300 sqft
Bathrooms Total
2
Bedrooms Above Ground
3
Bedrooms Total
3
Amenities
Park, Public Transit, Schools
Exterior Finish
Aluminum siding, Brick, Metal, Vinyl siding
Fireplace Present
Yes
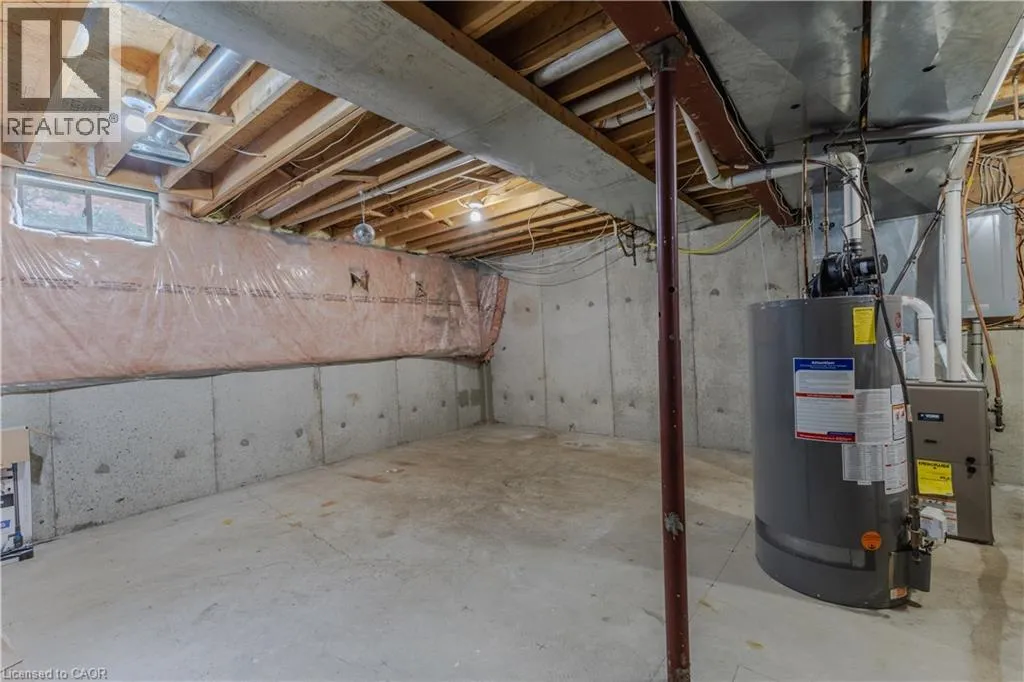
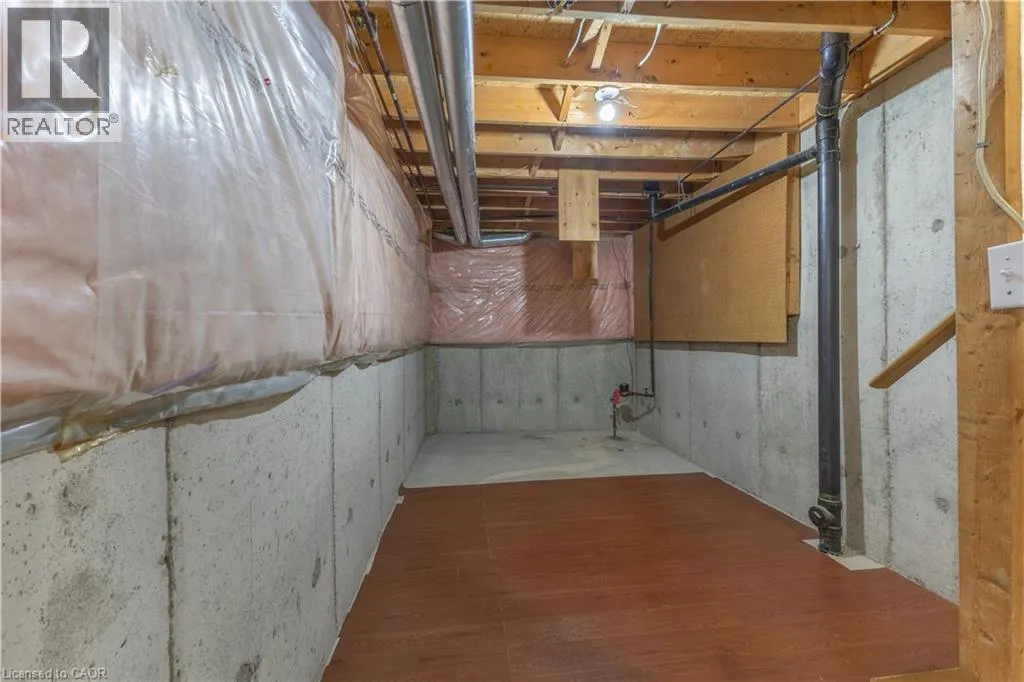
Basement Type
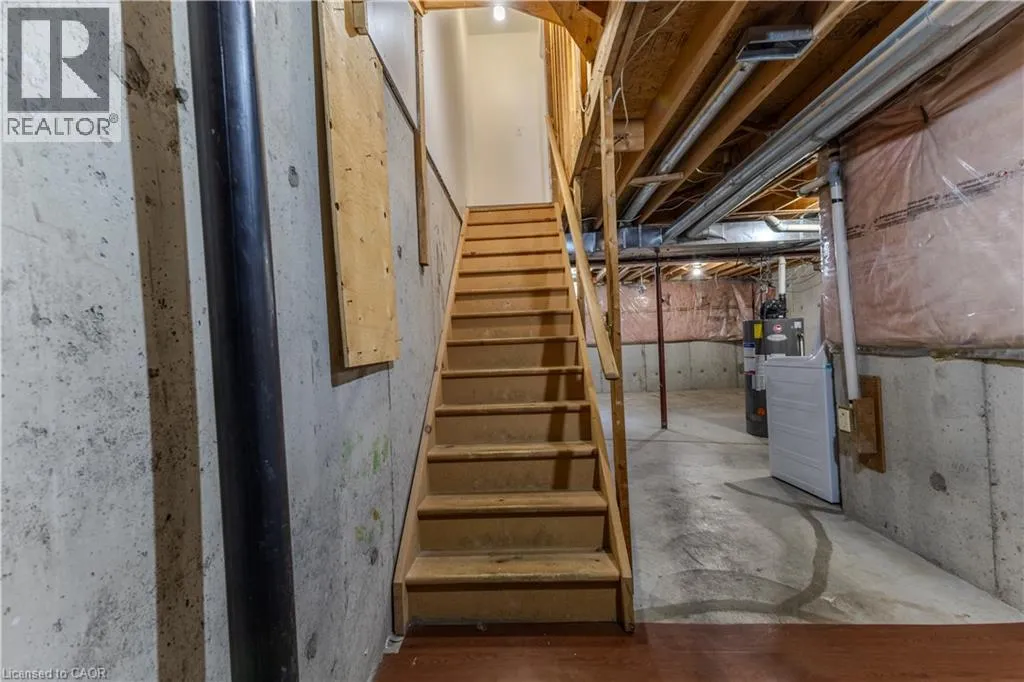
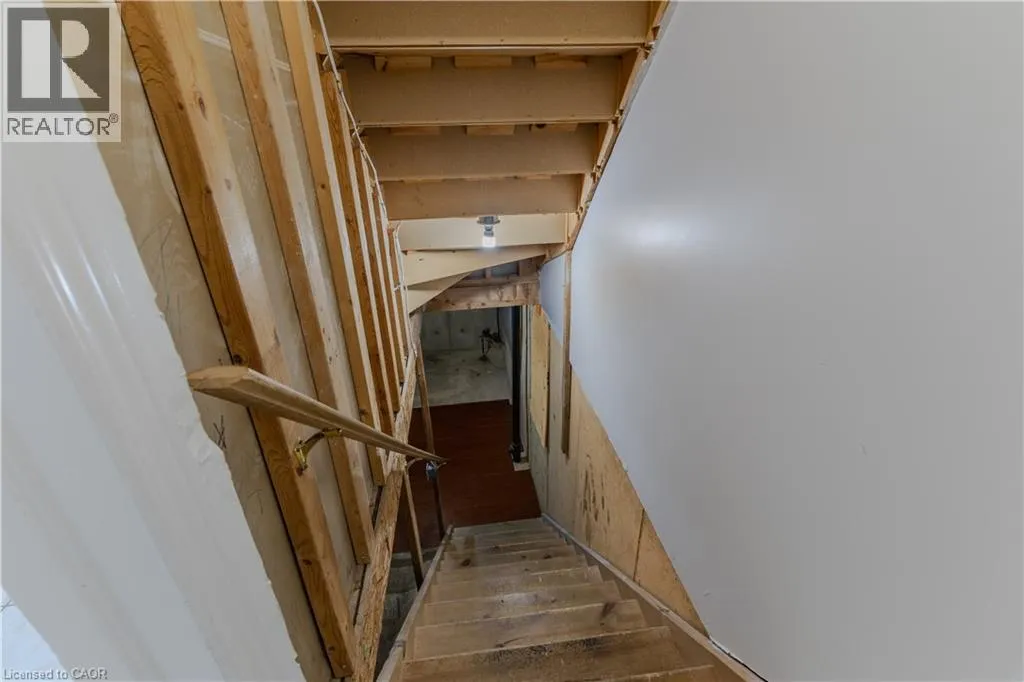
Full (Unfinished)
Basement Features
Building Heating Type
Forced air
Heating Fuel
Natural gas
Building Cooling Type
Central air conditioning

Utilities

Water
Municipal water
Utility Sewer
Municipal sewage system

Room Layout

3pc Bathroom
Second level
Measurements not available
Bedroom
Second level
11'6'' x 8'5''
Bedroom
Second level
13'5'' x 8'10''
Primary Bedroom
Second level
15'5'' x 15'4''
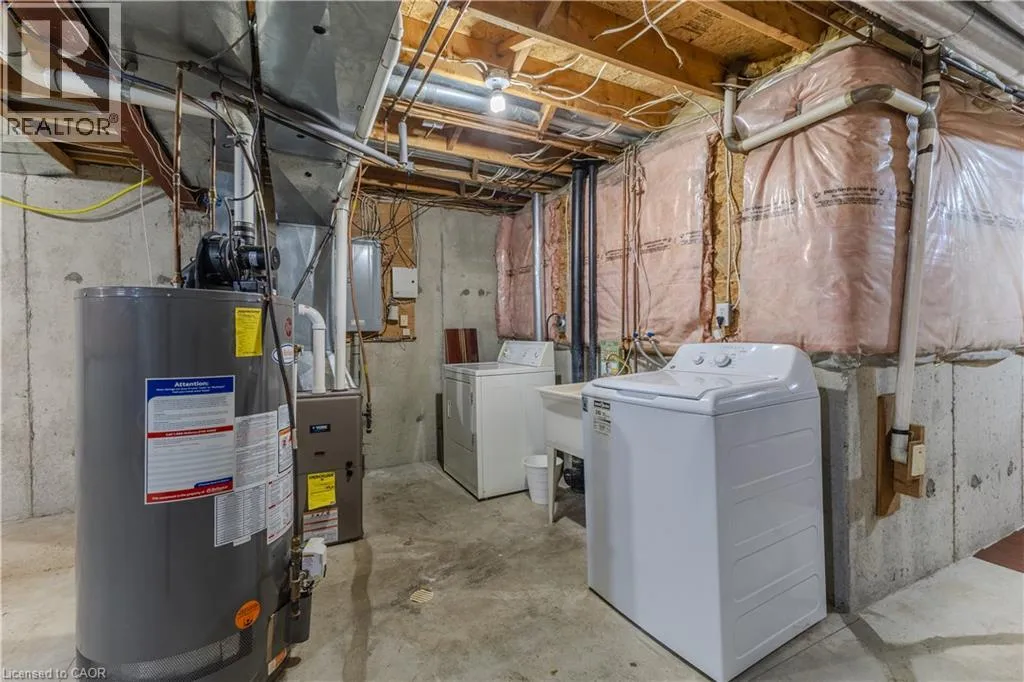
Laundry room
Basement
Measurements not available
2pc Bathroom
Main level
Measurements not available
Living room/Dining room
Main level
17'5'' x 12'0''
Kitchen
Main level
10'5'' x 9'0''

Location

Learn more about this property
Listing provided by:
Keller Williams Edge Realty
MLS® number:
40863608
Agent:
Anita Mann
*Indicates required field
Name is required
Email is required
Please enter a valid phone number (e.g., 416-111-1111).