215 West 33rd Street, Hamilton, Ontario L9C 5J4

Listed for:
$859,000
5 beds
3 baths
Listed 9 days ago
House for rent: 215 West 33rd Street, Hamilton, Ontario L9C 5J4

View all 48 photos

About

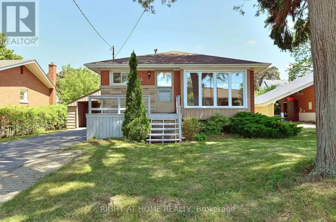
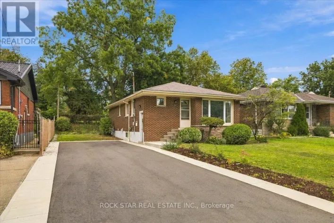
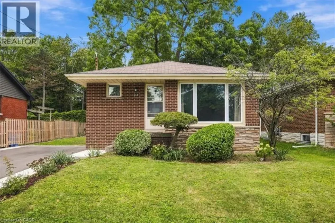
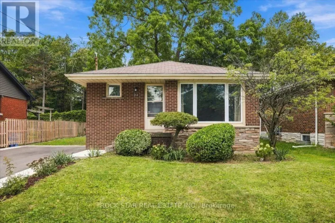
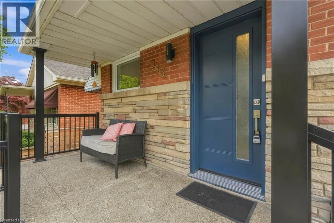
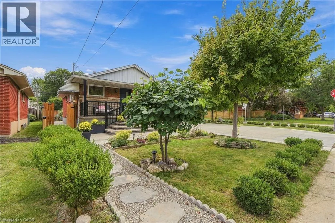
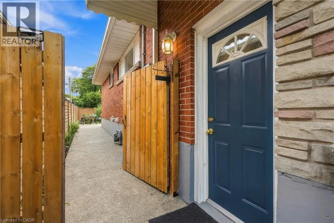
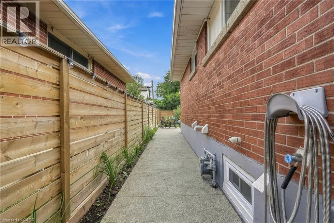
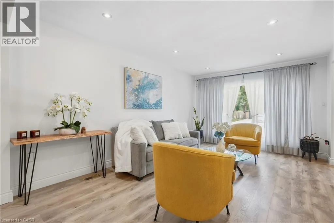
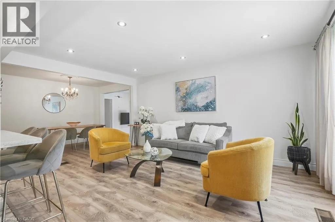
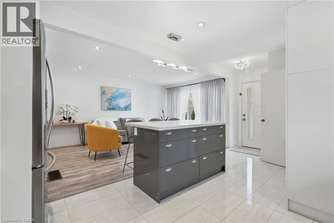
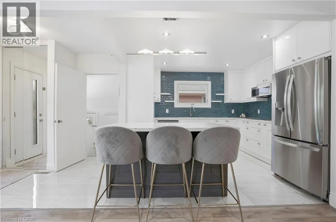
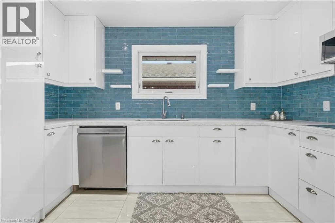
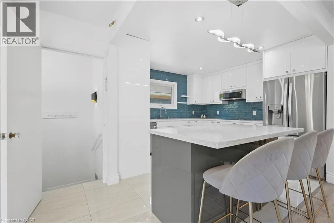
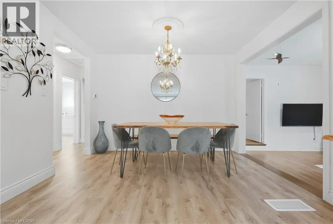
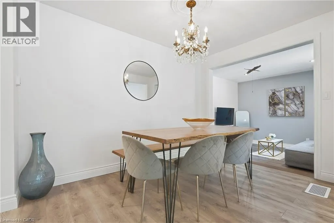
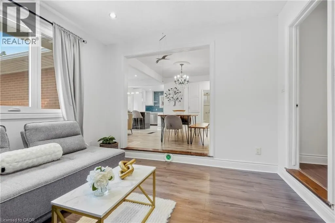
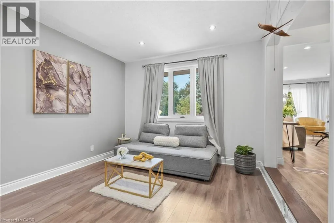
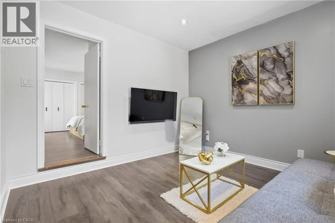
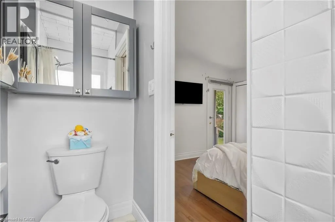
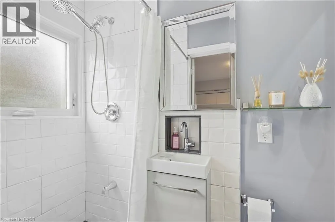
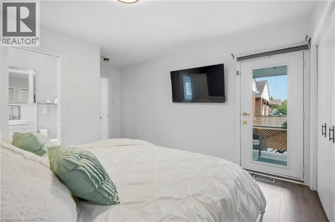
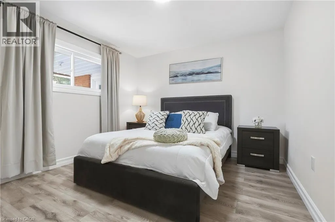
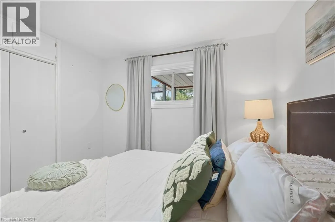
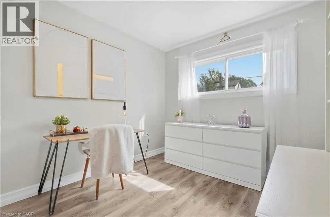
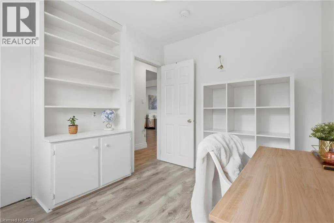
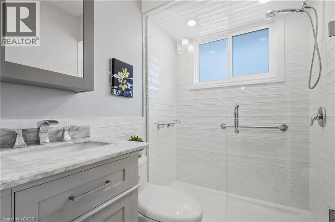
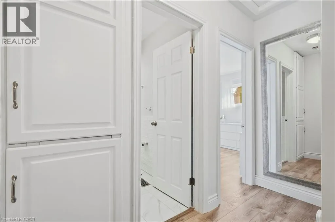
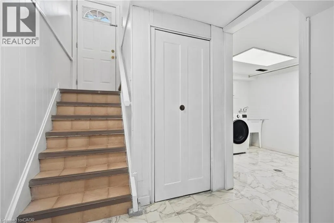
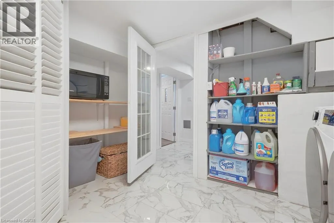
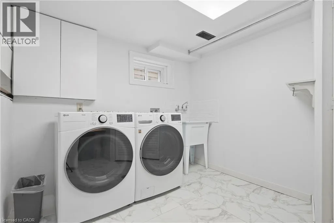
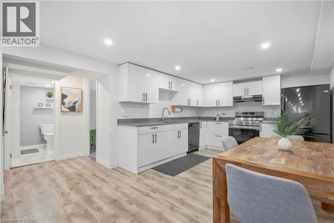
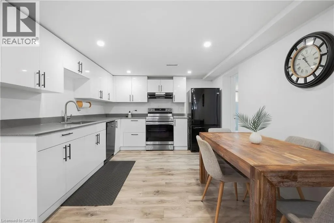
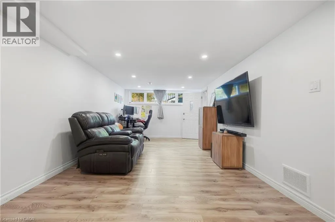
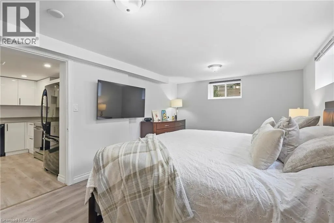
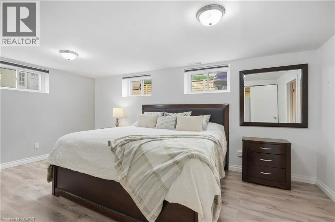
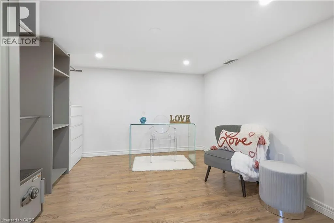
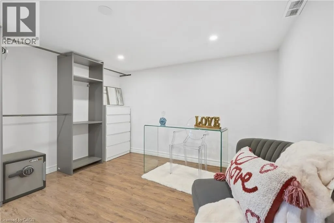
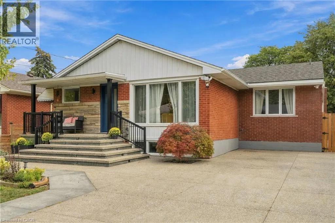
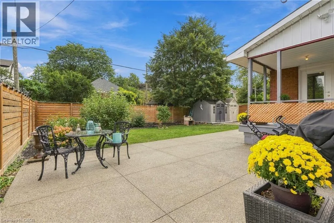
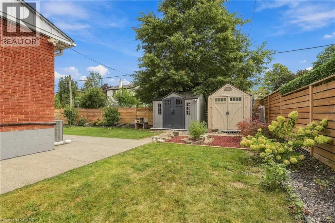
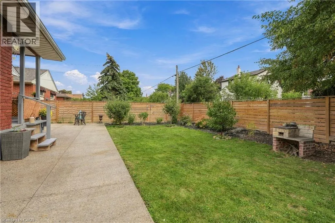
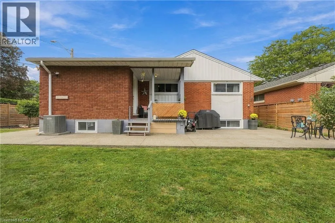
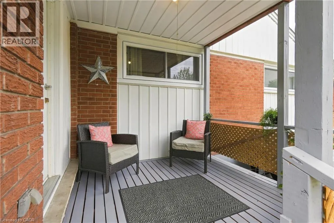
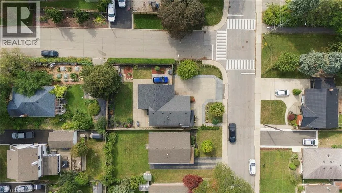
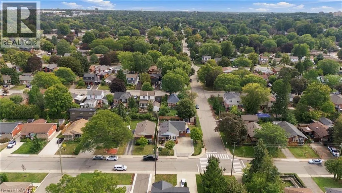
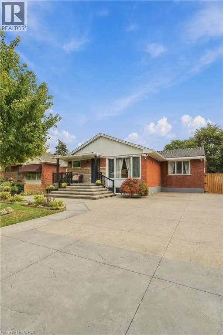
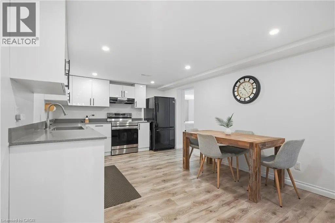
Corner of Elmwood Ave and West 33rd Location Location Location! Fully finished bungalow in very desirable Westcliffe area of West Mountain with a Separate entrance. Just Move in and enjoy this extensively renovated beauty featuring carpet-free living with water-resistant, German-made laminate flooring throughout. Additional updates include Nordic windows and front door (2022) backed by a 25-year warranty. Owned furnace and air-conditioning unit installed in 2023, Owned 50-gallon water heater, Two beautifully updated kitchens with quartz countertops, Concrete completed around the home in 2024, Six-foot wood privacy fence and gates installed in 2025, Roof extension and deck area completed in 2025, Electrical service upgraded to 200 amps through Alectra in 2025, Two separate hydro meters, Parking for up to seven vehicles. Ideal for Blended or extended family! Nothing to do but MOVE IN! (id:27476)

Property Highlights

MLS® Number
40865273
Type
Single Family
Ownership Type
Freehold
Land Size
under 1/2 acre
Parking Space Total
6

Building

Building Type
House
Storeys
1.00
Square Footage
1350 sqft
Bathrooms Total
3
Bedrooms Above Ground
3
Bedrooms Total
5
Amenities
Hospital, Place of Worship, Public Transit, Schools, Shopping
Exterior Finish
Aluminum siding, Stone
Fireplace Present
No
Basement Type
Full (Finished)
Basement Features
Building Heating Type
Forced air
Heating Fuel
Building Cooling Type
Central air conditioning

Utilities

Water
Municipal water
Utility Sewer
Municipal sewage system

Room Layout

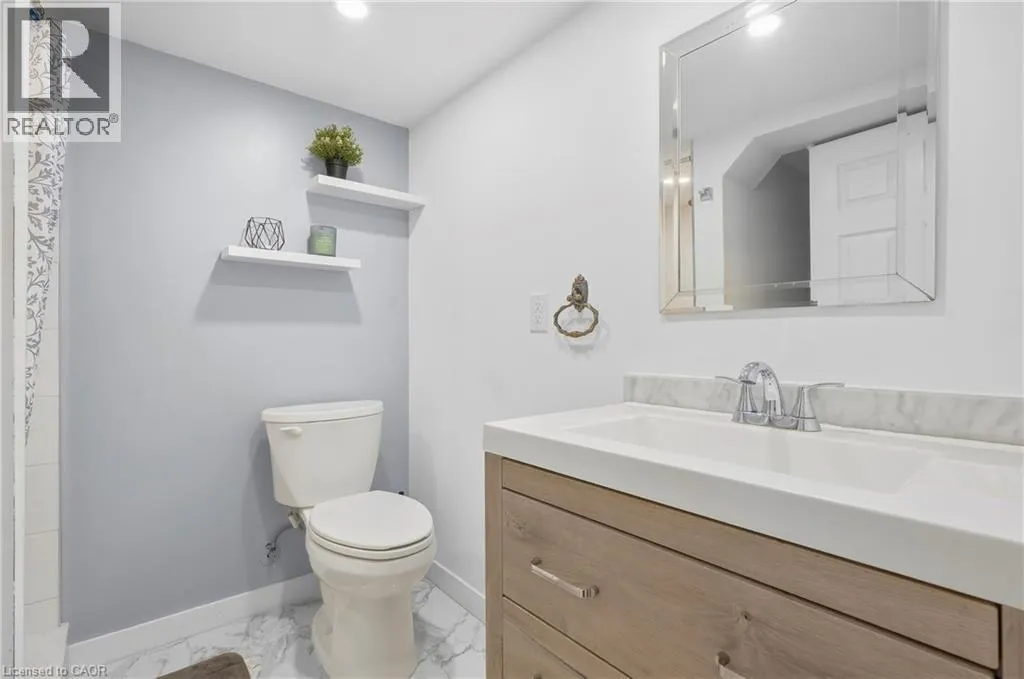
3pc Bathroom
Basement
Measurements not available
Bedroom
Basement
16'11'' x 10'6''
Family room
Basement
18'11'' x 11'7''
Kitchen
Basement
11'3'' x 11'10''
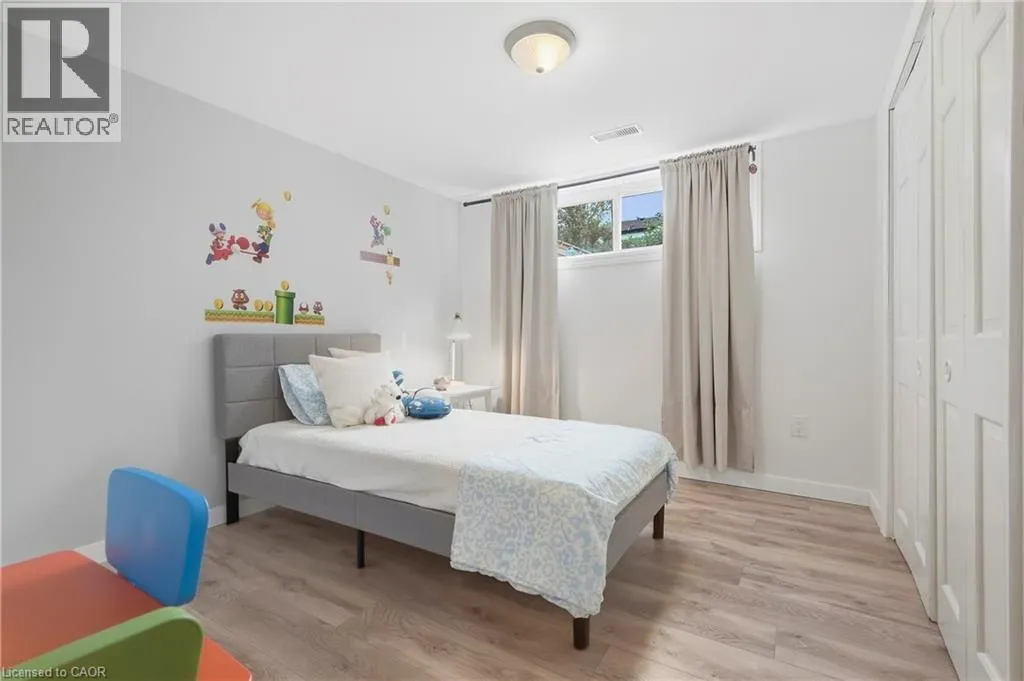
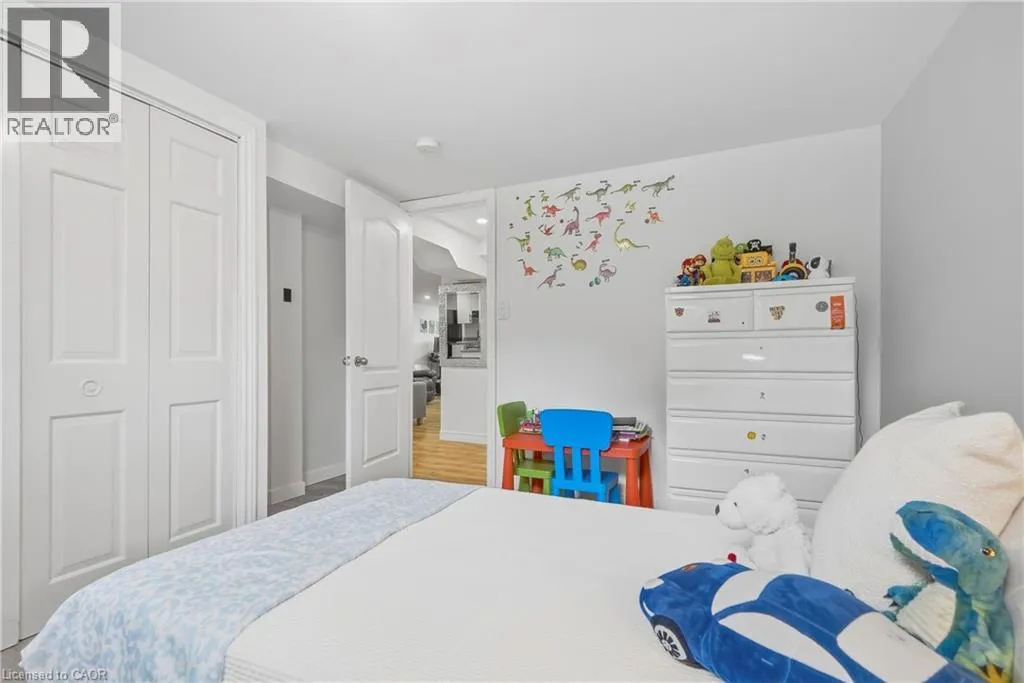
Bedroom
Basement
12'0'' x 11'6''
Den
Lower level
10'7'' x 11'6''
3pc Bathroom
Main level
Measurements not available
3pc Bathroom
Main level
Measurements not available
Bedroom
Main level
9'2'' x 9'1''
Bedroom
Main level
11'3'' x 10'1''
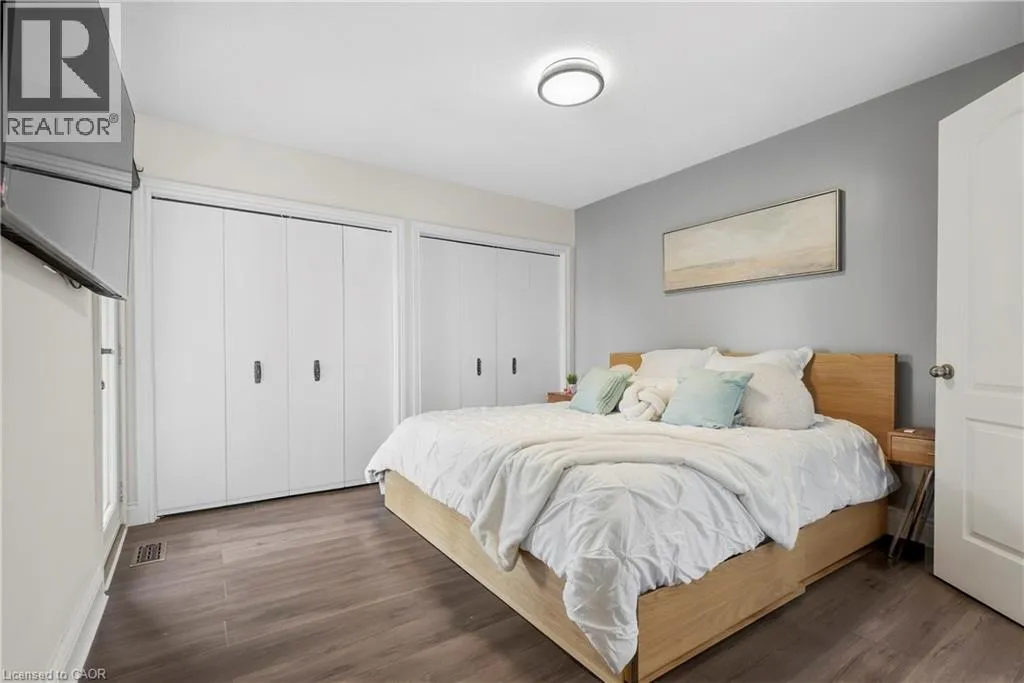
Primary Bedroom
Main level
14'9'' x 11'9''
Family room
Main level
11'9'' x 11'8''
Dining room
Main level
11'3'' x 8'0''
Kitchen
Main level
12'10'' x 12'0''
Living room
Main level
11'3'' x 16'9''

Location

Learn more about this property
Listing provided by:
RE/MAX Escarpment Golfi Realty Inc.
MLS® number:
40865273
Agent:
Andrea Ielasi
*Indicates required field
Name is required
Email is required
Please enter a valid phone number (e.g., 416-111-1111).

Street Spotlight - For sale