Main - 515 Queensdale Avenue E, Hamilton, Ontario L8V 1K9

Listed for:
$2,100
3 beds
1 baths
Listed 8 days ago
Duplex for rent: Main - 515 Queensdale Avenue E, Hamilton, Ontario L8V 1K9

View all 11 photos

About

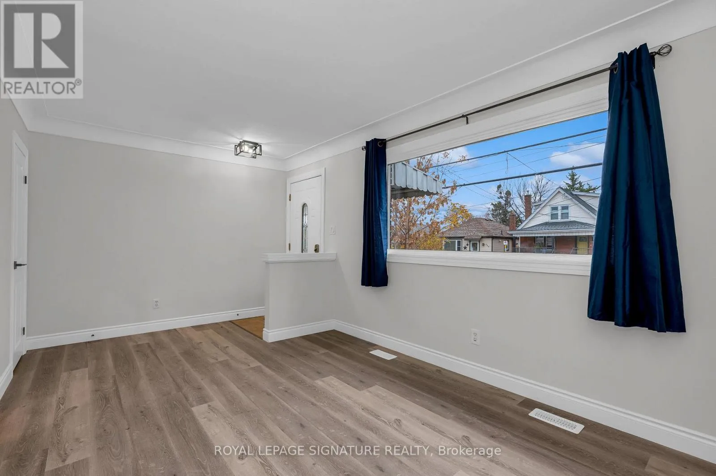
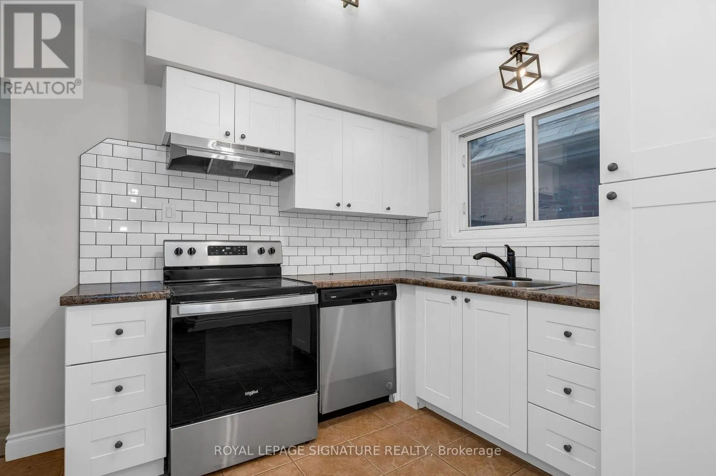
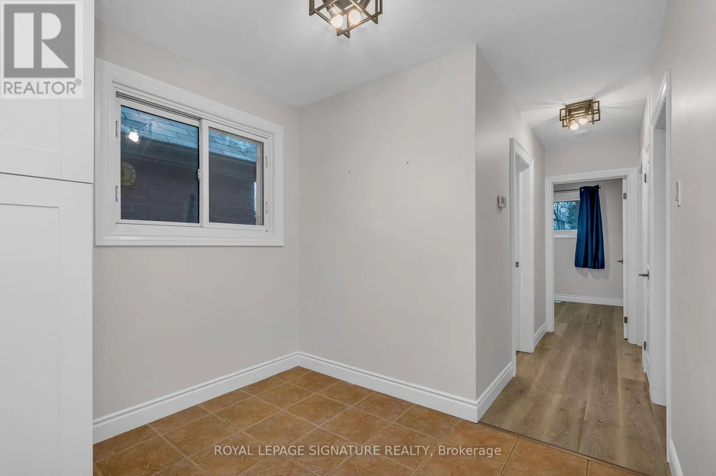
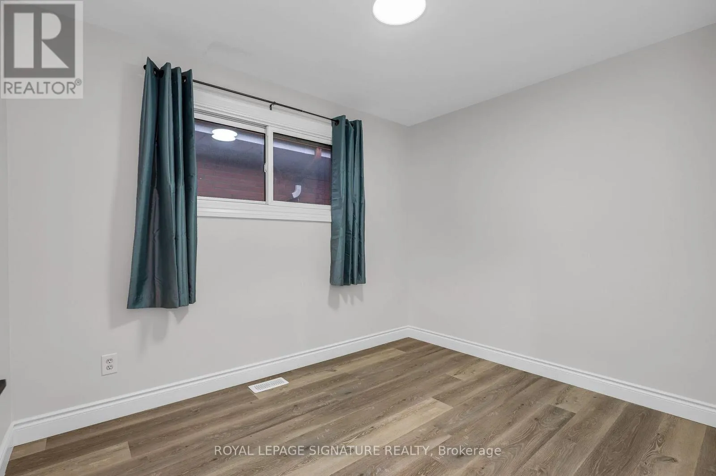
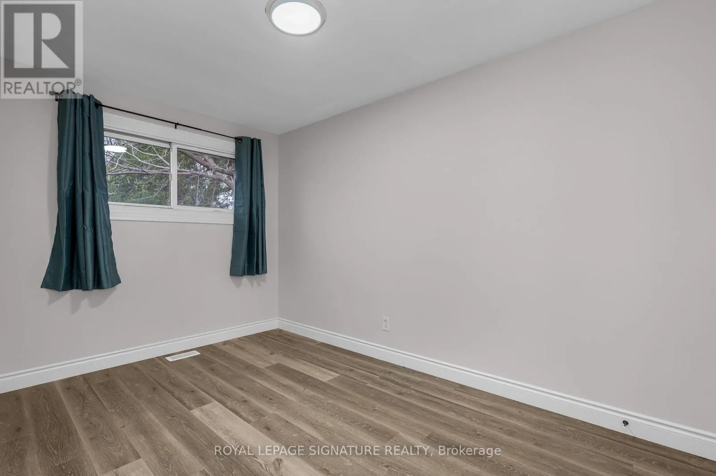
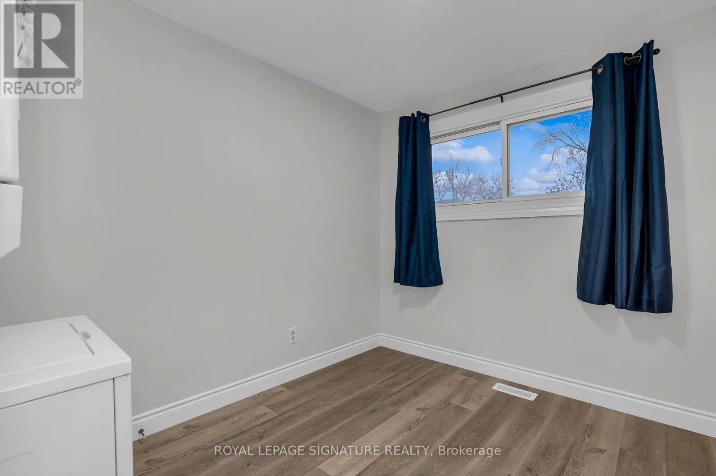
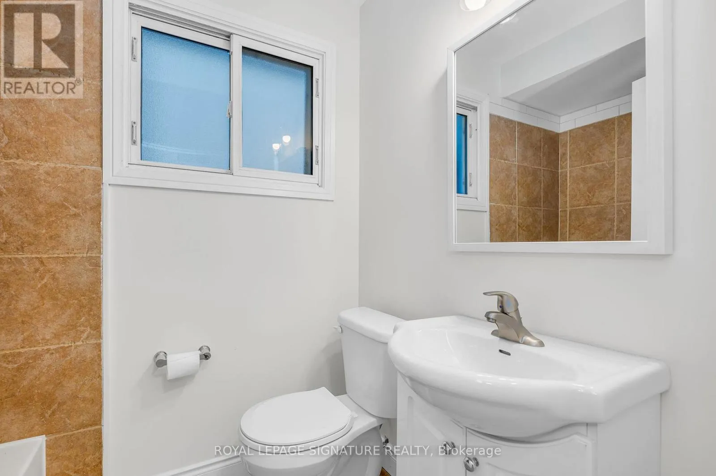
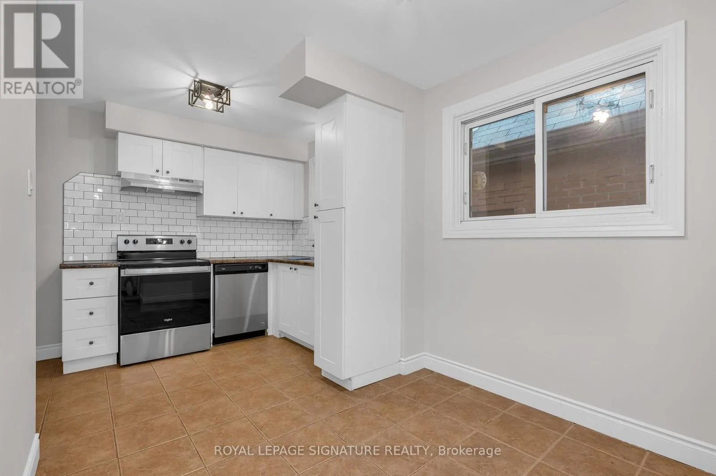
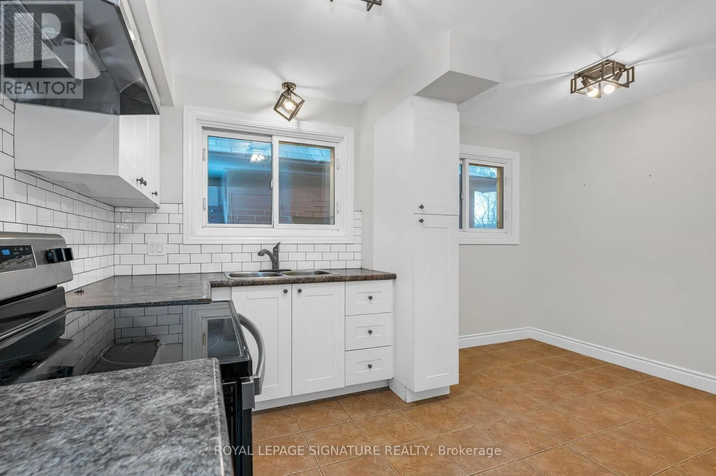
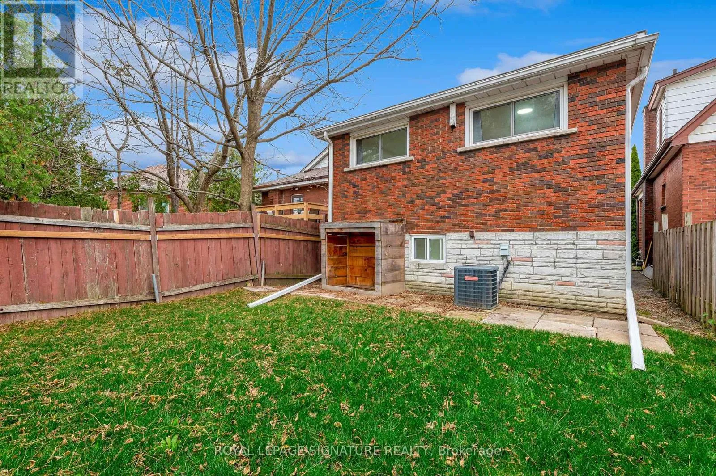
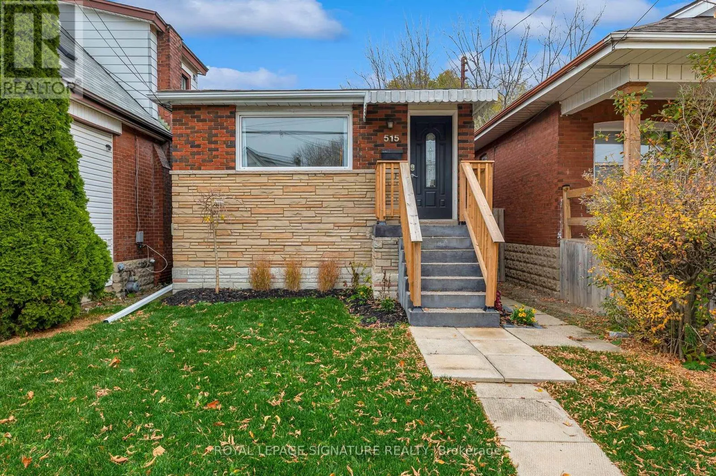
Cross Streets: Upper Wentworth & Queensdale Ave E. ** Directions: half a block east down Queensdale Ave E. Welcome to a beautifully maintained three bedroom, one bath main floor apartment in the highly sought after Eastmount neighbourhood on Hamilton Mountain. The 515 Queensdale Ave E Main Unit features a well thought out layout, including a front-facing living room, a cozy eat-in kitchen, and three spacious bedrooms, complemented by a straightforward 4-piece bathroom. Just a 10-15 minute walk to the escarpment stairs provides access to stunning lookout points and parks. Conveniently close to Jurvaninski Hospital, popular Concession St. shops, dining options, and more. With easy access to highways and public transit, this location is ideal for commuters or young families new to Hamilton. The home has a separate basement tenant, includes two-car parking in the rental, and utilities are divided 60/40 between the main and lower units. See for yourself the comfort, convenience, and style of the 515 Queensdale Ave E Main Unit. (id:27476)


Property Highlights

MLS® Number
X13813180
Type
Multi-family
Community Name
Eastmount
Land Size
25 x 107.8 FT|under 1/2 acre
Parking Space Total
2

Building

Building Type
Duplex
Storeys
1.00
Square Footage
700 - 1100 sqft
Bathrooms Total
1
Bedrooms Above Ground
3
Bedrooms Total
3
Amenities
Park, Public Transit, Schools
Exterior Finish
Brick, Stone
Fireplace Present
No
Basement Type
N/A
Basement Features
Apartment in basement
Building Heating Type
Forced air
Heating Fuel
Natural gas
Building Cooling Type
Central air conditioning

Utilities

Water
Municipal water
Utility Sewer
Sanitary sewer

Room Layout

Living room
Main level
5.31 m x 3.07 m
Kitchen
Main level
4.22 m x 2.36 m
Dining room
Main level
2.59 m x 1.8 m
Bathroom
Main level
1.52 m x 2.11 m
Primary Bedroom
Main level
2.57 m x 3.96 m
Bedroom 2
Main level
2.57 m x 3.28 m
Bedroom 3
Main level
2.54 m x 2.87 m

Location

Learn more about this property
Listing provided by:
ROYAL LEPAGE SIGNATURE REALTY
MLS® number:
X13813180
Agent:
Matt Greiner
*Indicates required field
Name is required
Email is required
Please enter a valid phone number (e.g., 416-111-1111).