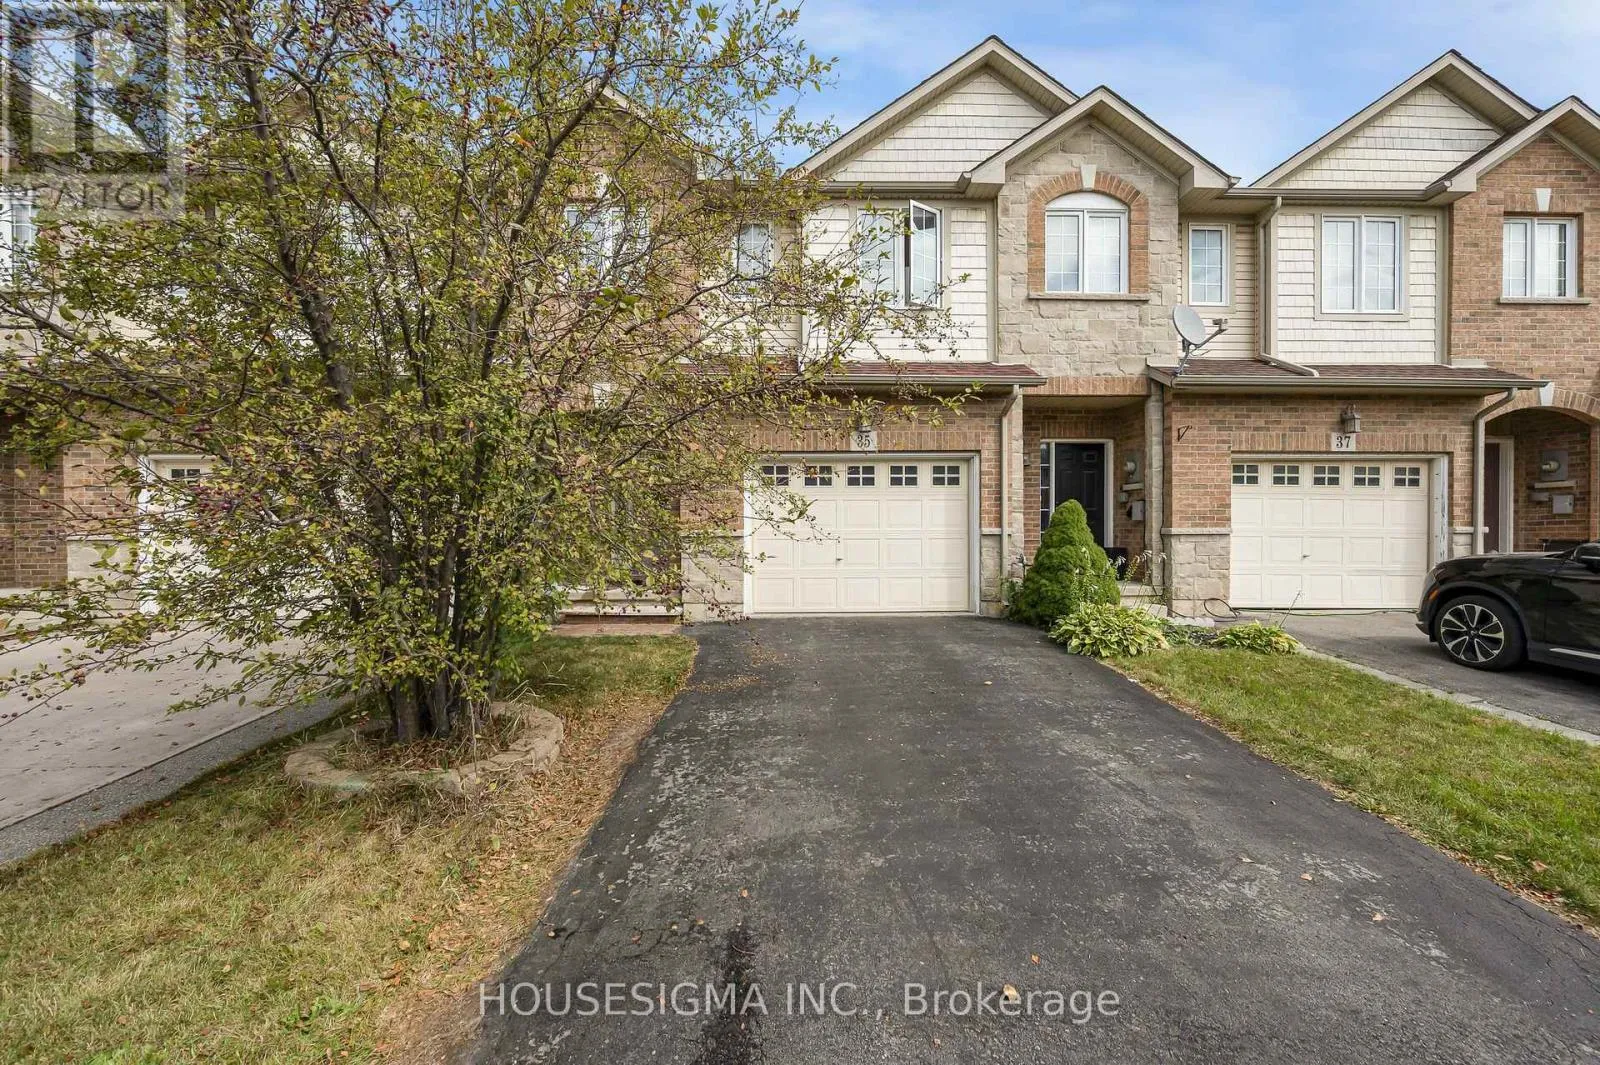
35 Palacebeach Trail, Hamilton, Ontario L8E 0B9

Listed for:
$699,999
3 beds
3 baths
Listed 8 days ago
Row / Townhouse for rent: 35 Palacebeach Trail, Hamilton, Ontario L8E 0B9

View all 27 photos

About

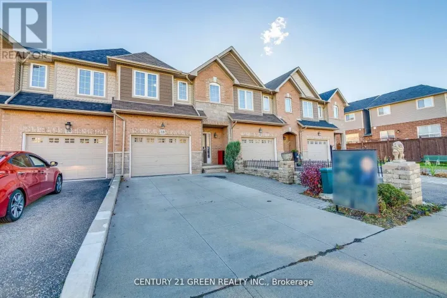
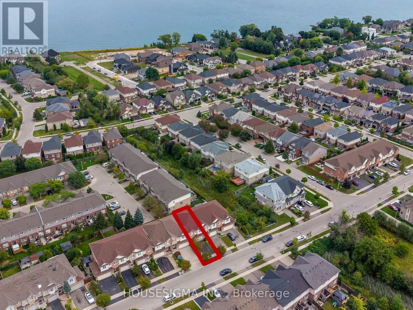
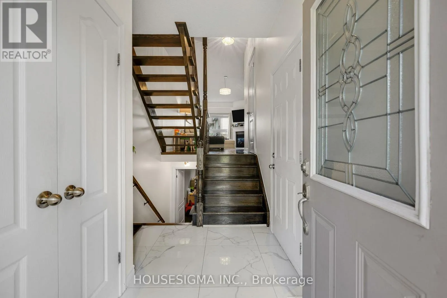
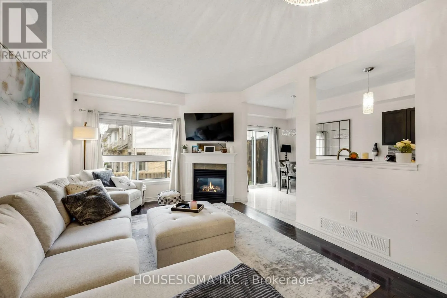
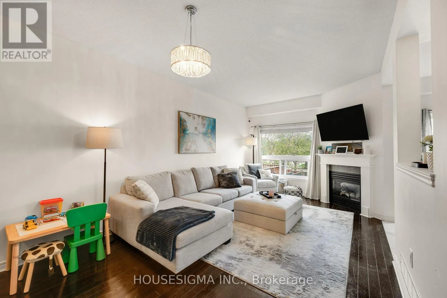
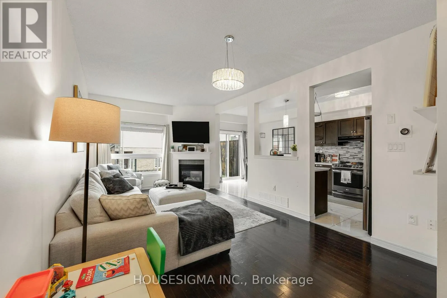
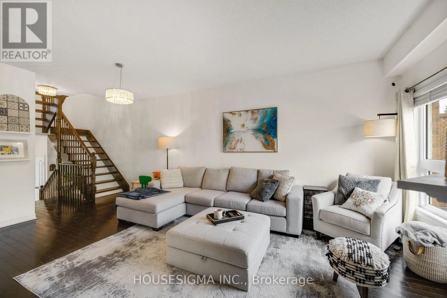
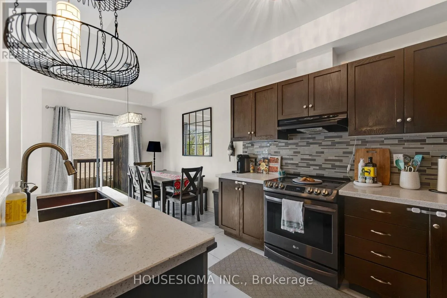
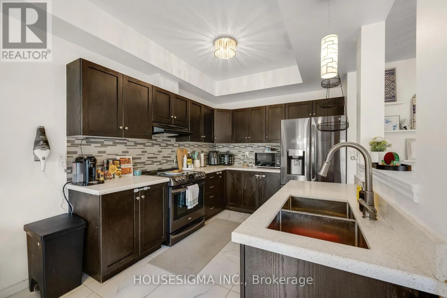
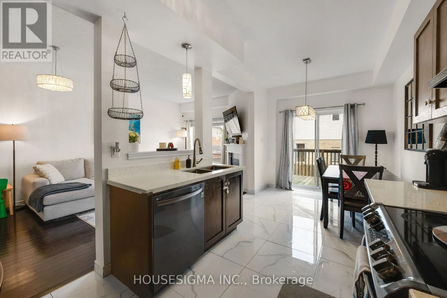
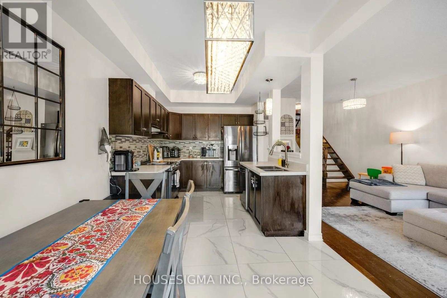
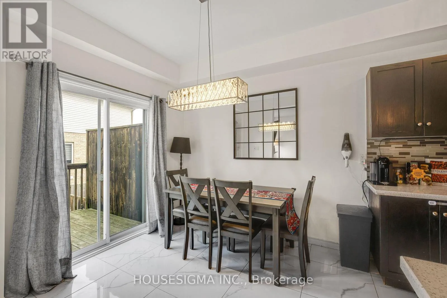
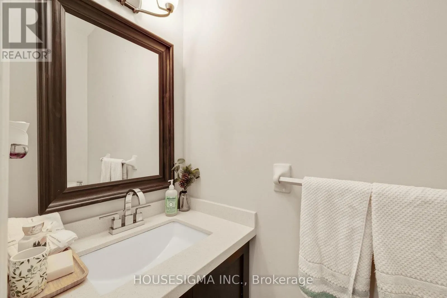
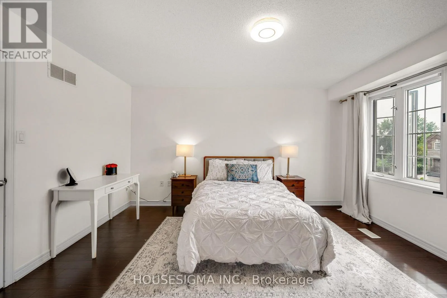
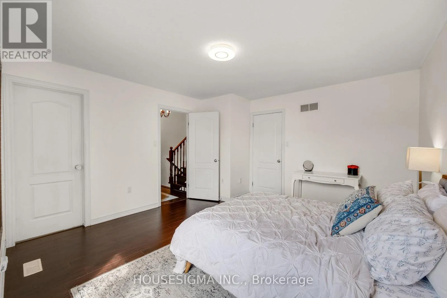
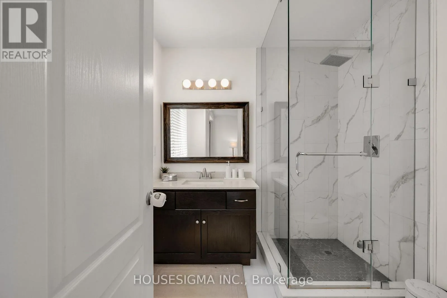
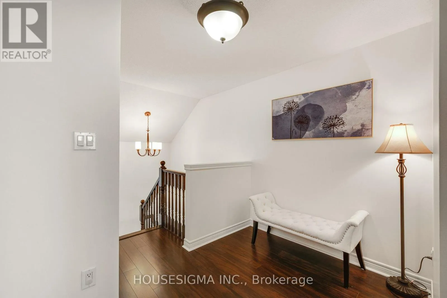
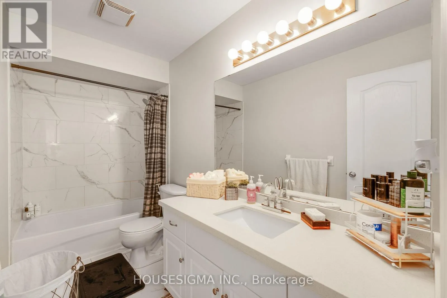
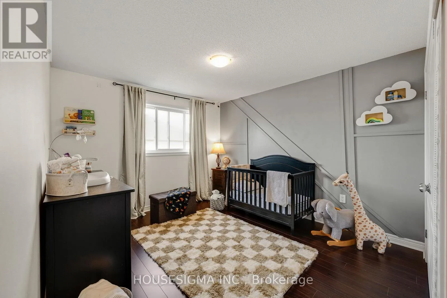
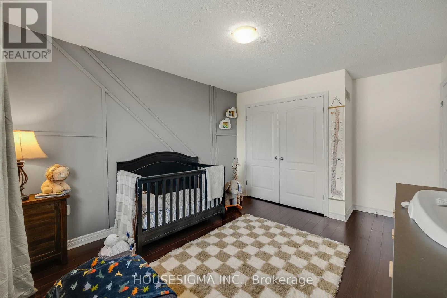
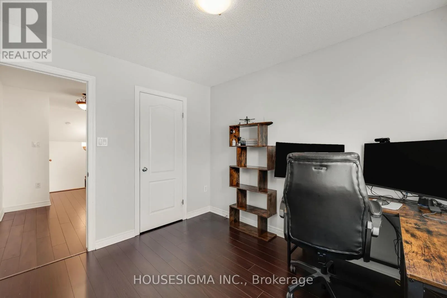
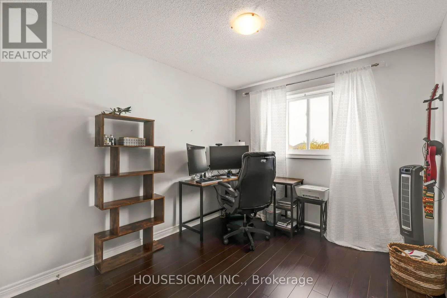
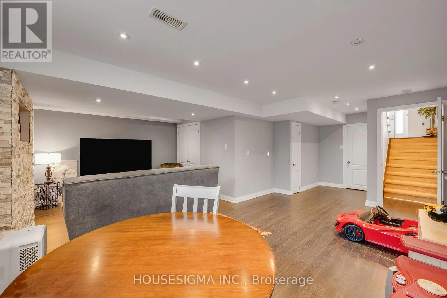
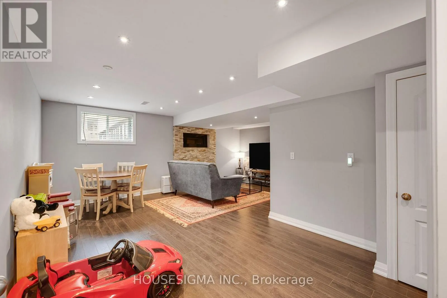
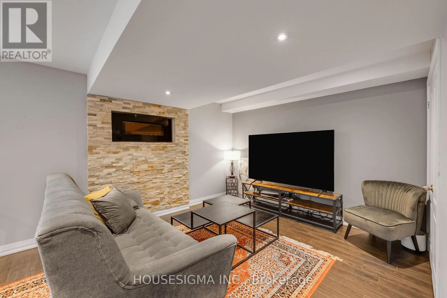
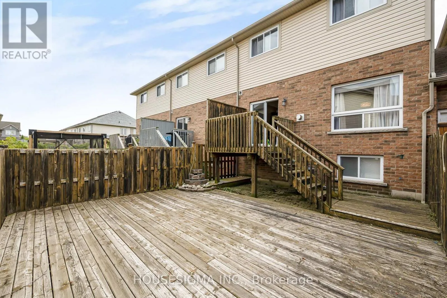
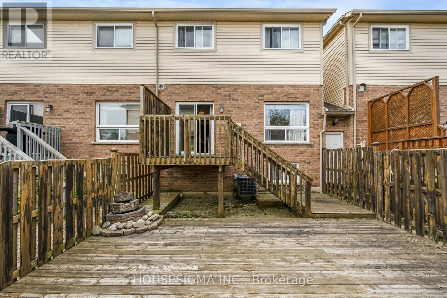
Cross Streets: Dartmouth. ** Directions: Fruitland - North Service Rd - Dartmouth. Welcome to this beautifully updated luxury 3-bedroom, 3-bathroom townhome in the highly desirable Fifty Point area of Stoney Creek. One of the few townhomes in the community that is completely freehold with no road fees, offering the benefits of townhome living without the additional monthly costs. Just steps from Lake Ontario, enjoy a relaxed lakeside lifestyle with waterfront trails, highway access, major shopping, restaurants, and everyday amenities just minutes away. This completely turnkey home features quartz countertops, modern porcelain tiles, an updated 3-piece ensuite with a stand-up shower, a floating cantilever staircase, a fully finished recreation room, and so much more. Recent updates include a newer roof (2023) and furnace (2026), along with an EV charging setup, offering modern convenience and peace of mind. A rare opportunity to enjoy the perfect blend of modern comfort, convenience, and lakeside living. (id:27476)

Property Highlights

MLS® Number
X13813554
Type
Single Family
Community Name
Lakeshore
Ownership Type
Freehold
Land Size
21.7 x 86.5 FT
Parking Space Total
2

Building

Building Type
Row / Townhouse
Storeys
2.00
Square Footage
1100 - 1500 sqft
Bathrooms Total
3
Bedrooms Above Ground
3
Bedrooms Total
3
Amenities
Park
Exterior Finish
Brick, Stone
Fireplace Present
Yes
Basement Type
Full (Finished)
Basement Features
Building Heating Type
Forced air
Heating Fuel
Natural gas
Building Cooling Type
Central air conditioning

Utilities

Utility Sewer
Sanitary sewer

Room Layout

Primary Bedroom
Second level
4.19 m x 3.84 m
Bathroom
Second level
2.36 m x 2.49 m
Bedroom
Second level
3.76 m x 3.53 m
Bedroom
Second level
3.38 m x 3.12 m
Bathroom
Second level
1.55 m x 3.33 m
Laundry room
Basement
2.74 m x 2.21 m
Utility room
Basement
2.74 m x 2.21 m
Recreational, Games room
Basement
5.71 m x 4.98 m
Living room
Main level
5.51 m x 3.48 m
Kitchen
Main level
4.47 m x 2.62 m
Dining room
Main level
3.1 m x 2.62 m
Bathroom
Main level
2.01 m x 0.79 m

Location

Learn more about this property
Listing provided by:
HOUSESIGMA INC.
MLS® number:
X13813554
Agent:
Hesham Shaaban
*Indicates required field
Name is required
Email is required
Please enter a valid phone number (e.g., 416-111-1111).