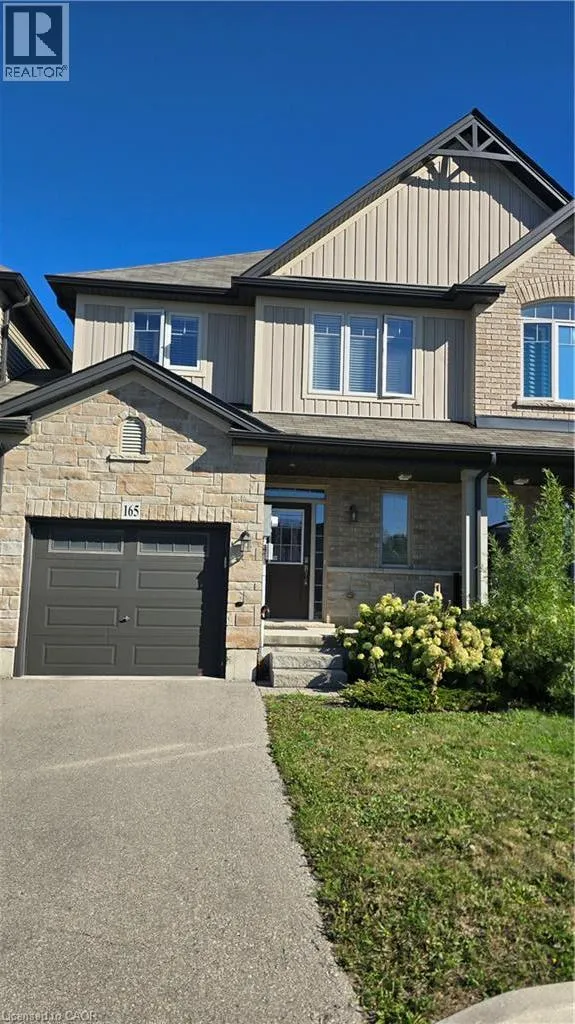
165 Fall Fair Way, Hamilton, Ontario L0R 1C0

Listed for:
$2,600
3 beds
3 baths
Listed 7 days ago
Row / Townhouse for rent: 165 Fall Fair Way, Hamilton, Ontario L0R 1C0

View all 1 photos

About

Hwy 56 to Fallfair way Welcome to 165 Fallfair Way, Binbrook! This bright and spacious 3-bedroom, 2-full-bath townhouse is located in a desirable, family-friendly neighborhood and offers a comfortable, functional layout ideal for families or professional tenants. The main floor features a spacious kitchen with stainless steel appliances, ample cabinetry and generous workspace, overlooking the inviting living and dining areas. Freshly painted and move-in ready, the home offers well-proportioned bedrooms, plenty of natural light and a private interior entrance from the garage for added convenience. Enjoy easy access to schools, parks, shopping, restaurants, major retailers and everyday amenities. A wonderful opportunity to enjoy comfortable living in a growing Binbrook community. Tenant to pay all utilities. No smoking. Tenant to provide a completed rental application, employment/income verification, credit information and references as requested. (id:27476)


Property Highlights

MLS® Number
40865554
Type
Single Family
Maintenance Fee
191.00
Ownership Type
Condominium
Land Size
under 1/2 acre
Parking Space Total
2

Building

Building Type
Row / Townhouse
Storeys
2.00
Square Footage
1450 sqft
Bathrooms Total
3
Bedrooms Above Ground
3
Bedrooms Total
3
Amenities
Golf Nearby, Schools
Exterior Finish
Brick, Other
Fireplace Present
No
Basement Type
Full (Unfinished)
Basement Features
Building Heating Type
Forced air
Heating Fuel
Building Cooling Type
Central air conditioning

Utilities

Water
Municipal water
Utility Sewer
Municipal sewage system

Room Layout

Laundry room
Second level
Measurements not available
3pc Bathroom
Second level
Measurements not available
4pc Ensuite bath
Second level
Measurements not available
Bedroom
Second level
9'3'' x 12'0''
Bedroom
Second level
10'8'' x 9'8''
Primary Bedroom
Second level
20'0'' x 11'6''
Utility room
Basement
Measurements not available
2pc Bathroom
Main level
Measurements not available
Breakfast
Main level
10'0'' x 8'10''
Kitchen
Main level
9'0'' x 8'0''
Living room
Main level
20'1'' x 11'0''

Location

Learn more about this property
Listing provided by:
HOMELIFE MIRACLE REALTY LTD
MLS® number:
40865554
Agent:
Ajay Mahajan
*Indicates required field
Name is required
Email is required
Please enter a valid phone number (e.g., 416-111-1111).