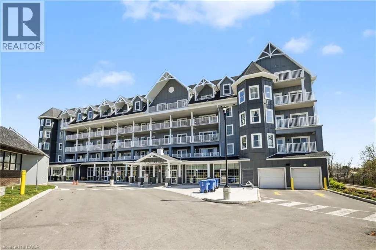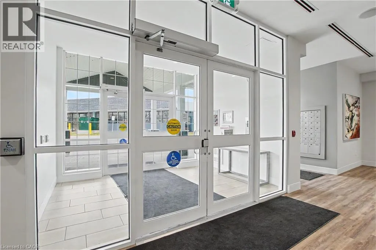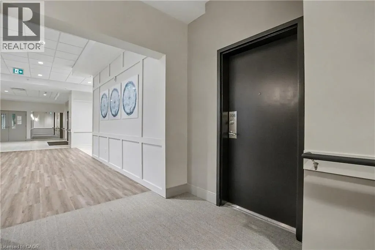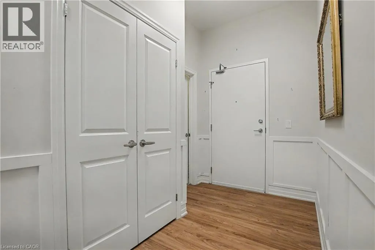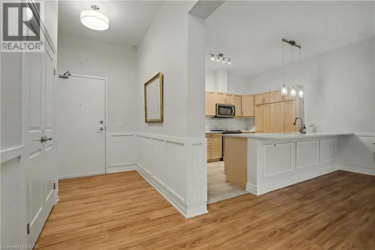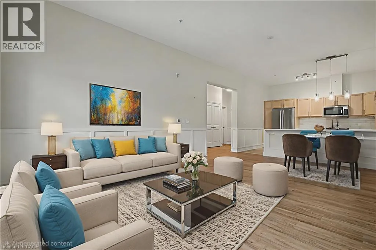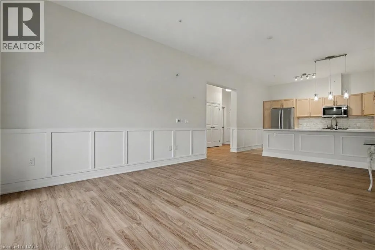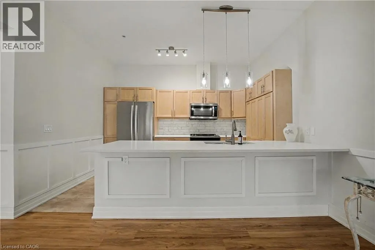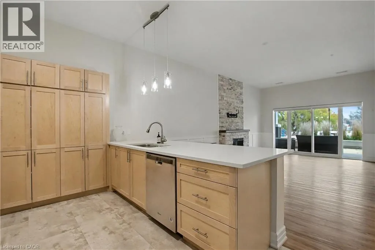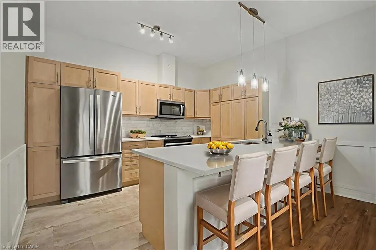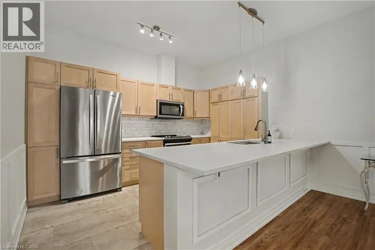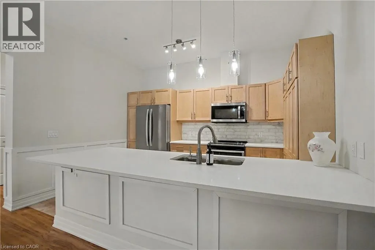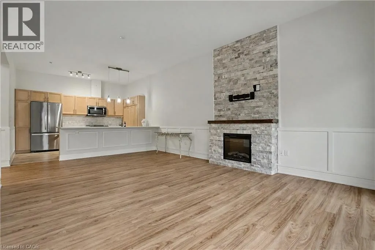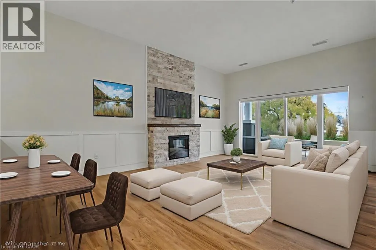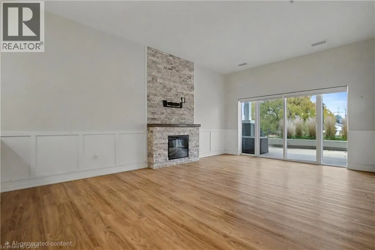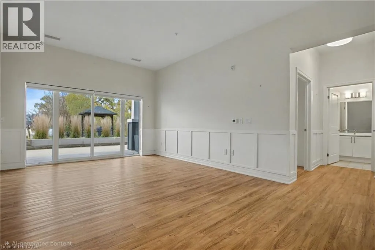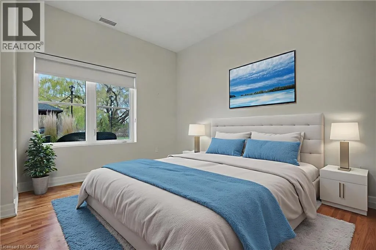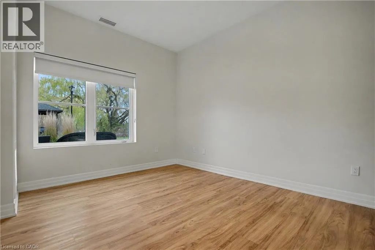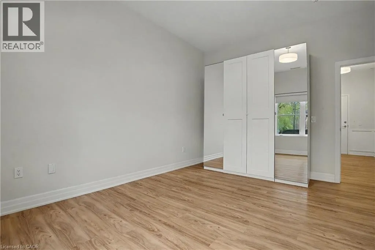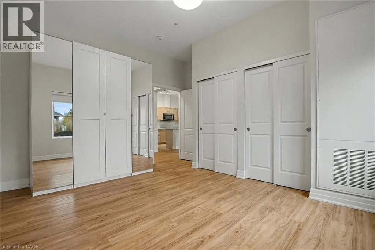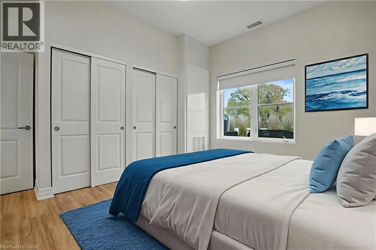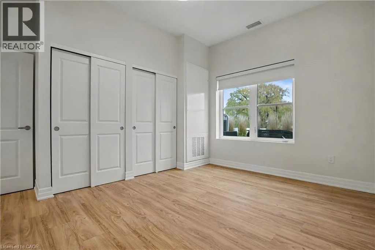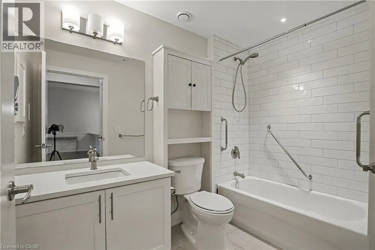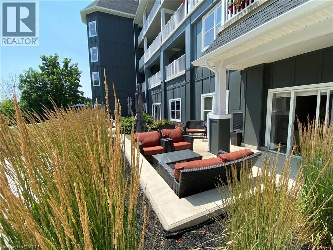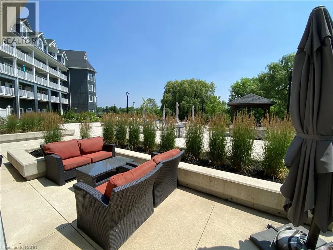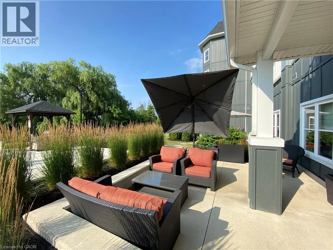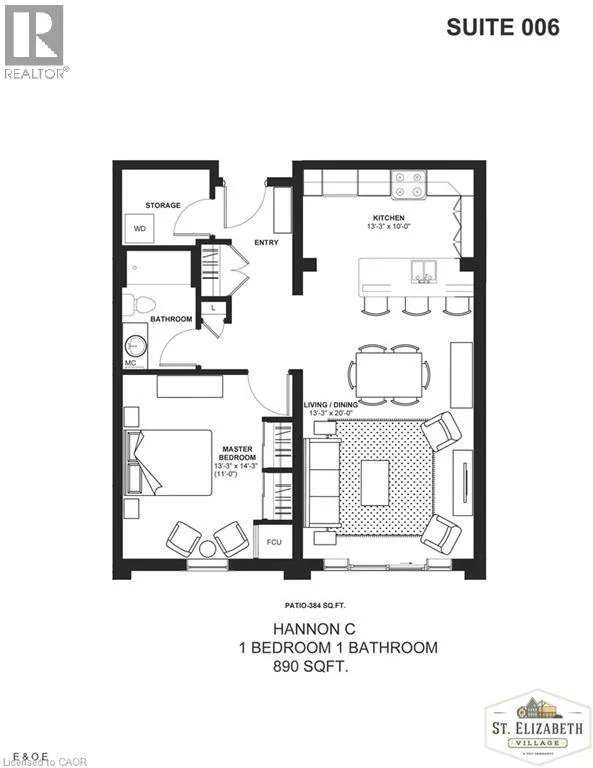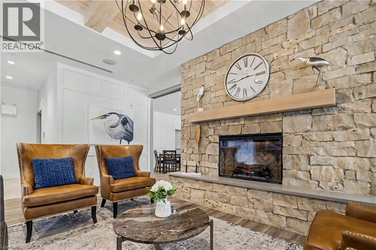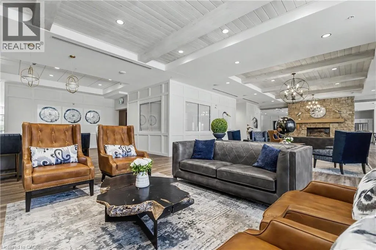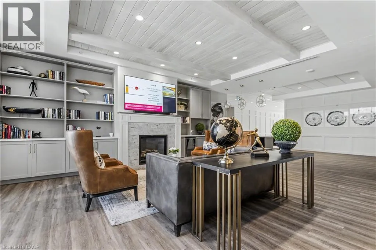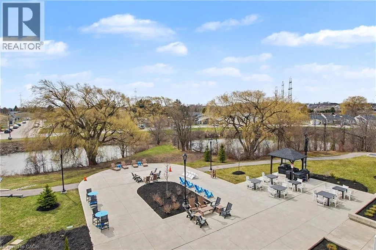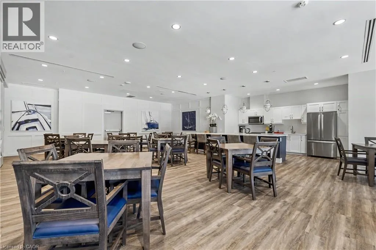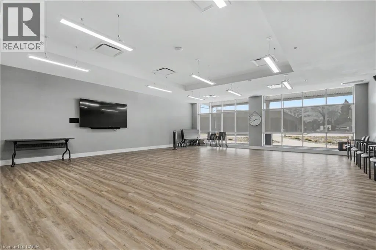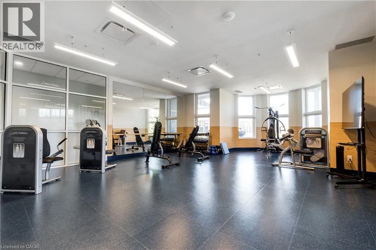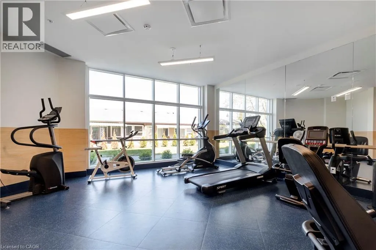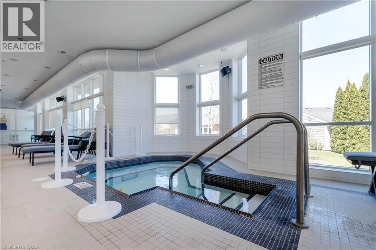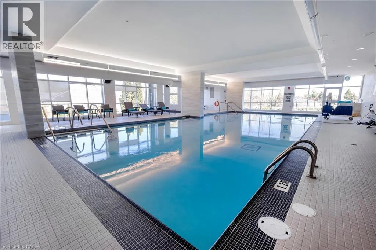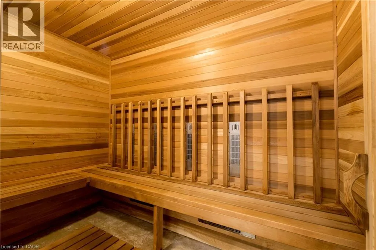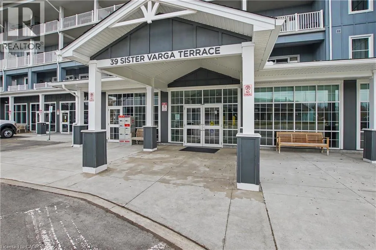
South East corner of Garth Street & Rymal Road West into St. Elizabeth Village Enjoy easy living in this beautifully finished ground floor suite at Upper Mill Pond in St. Elizabeth Village. This 1 bedroom, 1 bathroom home offers an inviting blend of comfort, style, and convenience in a welcoming community setting. The 10 foot ceilings create a bright and spacious feel, while custom wainscotting throughout adds character and warmth. The open concept kitchen overlooks the living and dining areas, making the space perfect for everyday living or entertaining. A stone electric fireplace creates a cozy focal point in the living room and adds to the comfortable feel of the home. One of the highlights of this suite is the private ground floor terrace with plenty of room for a full patio set. Sit outside with your morning coffee, entertain friends, or simply relax while enjoying beautiful views of the gardens and ponds. Upper Mill Pond is home to the indoor heated pool, gym, saunas, and golf simulator, all conveniently located within the building. The Village café, pharmacy, medical clinic, massage clinic, woodworking shop, and hobby spaces are also just a short walk away. A wonderful opportunity to lease a beautiful home and enjoy the convenience, amenities, and community lifestyle of St. Elizabeth Village. (id:27476)