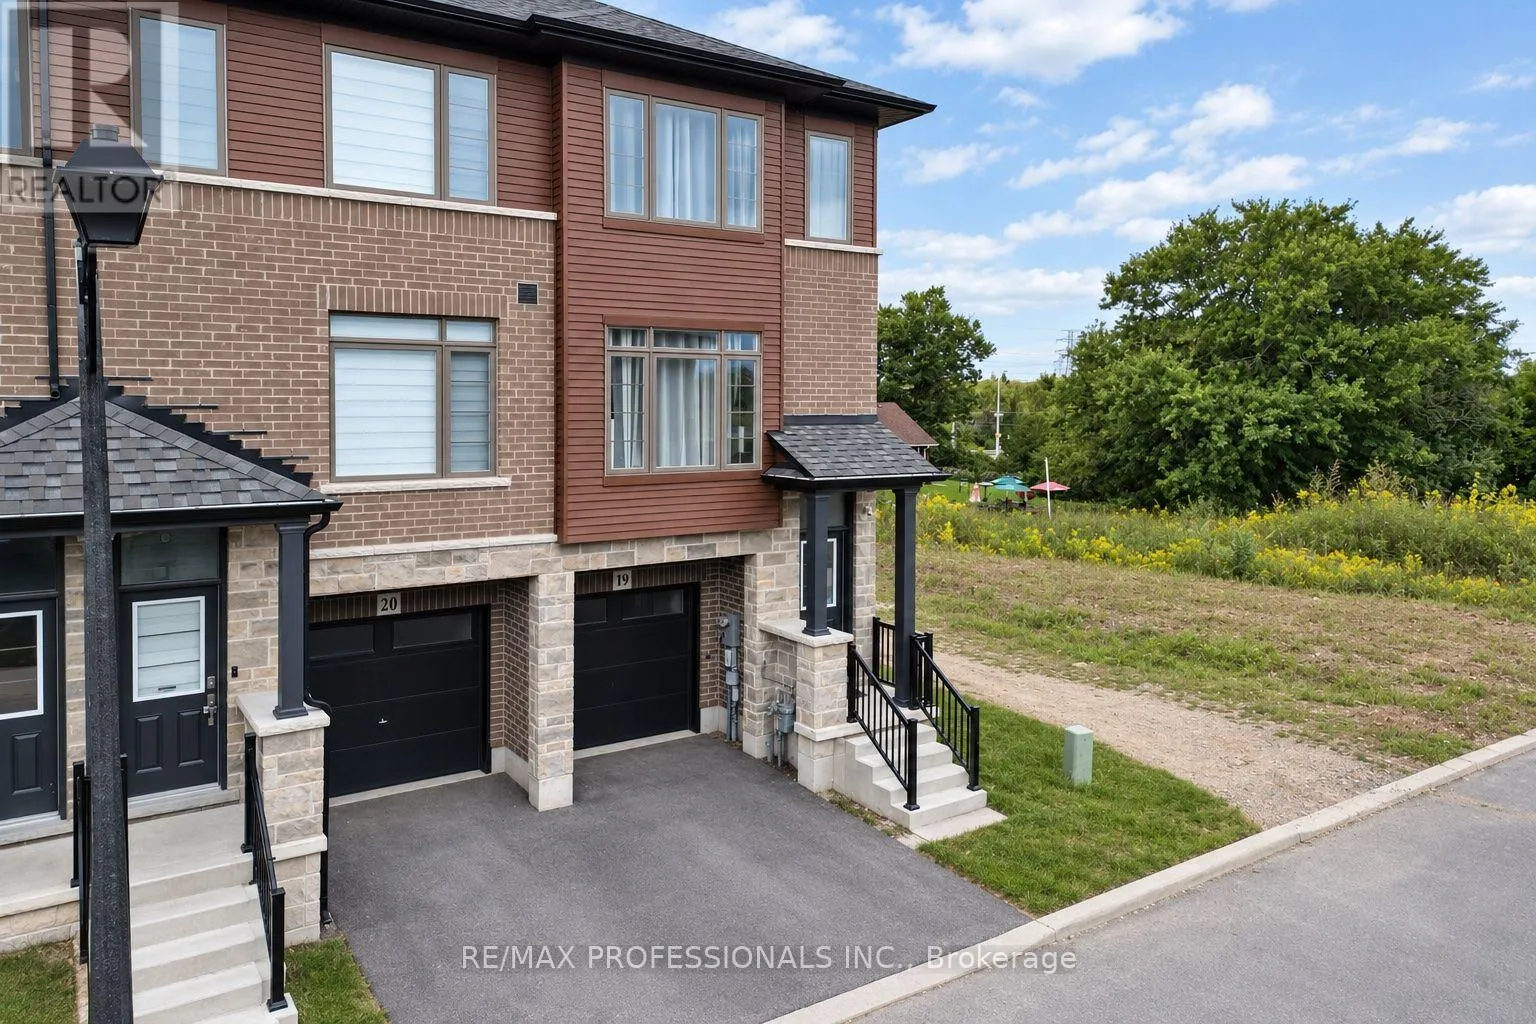
19 - 61 Soho Street, Hamilton, Ontario L8J 0M6

Listed for:
$610,000
3 beds
3 baths
Listed 7 days ago
Row / Townhouse for rent: 19 - 61 Soho Street, Hamilton, Ontario L8J 0M6

View all 17 photos

About

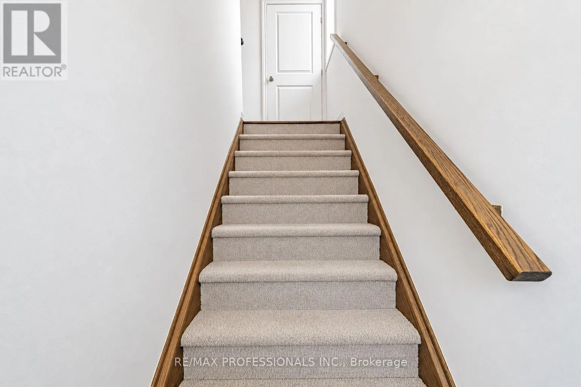
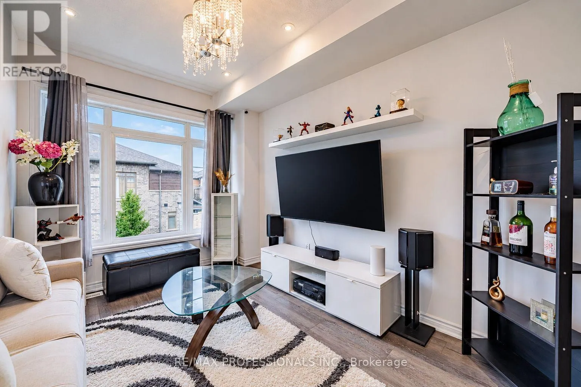
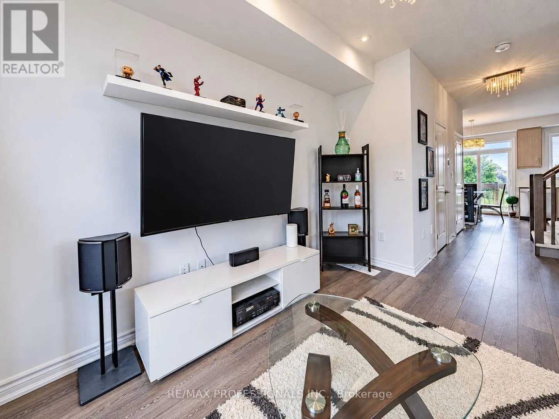
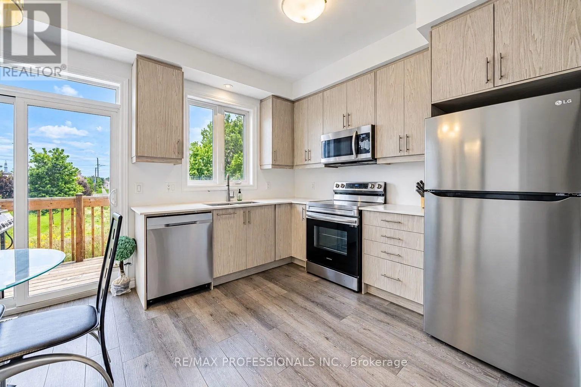
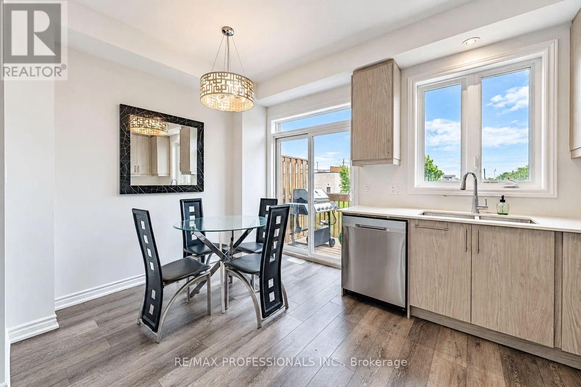
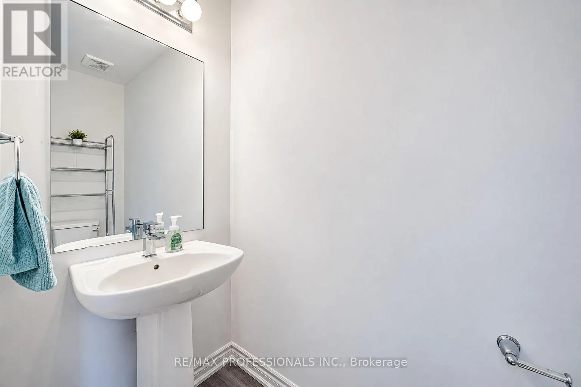
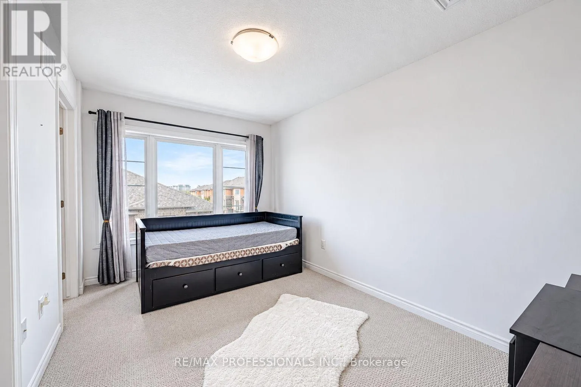
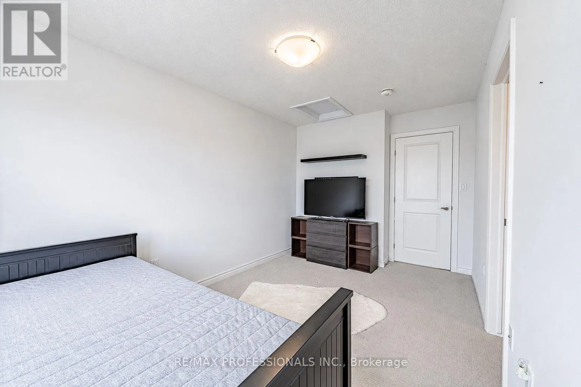
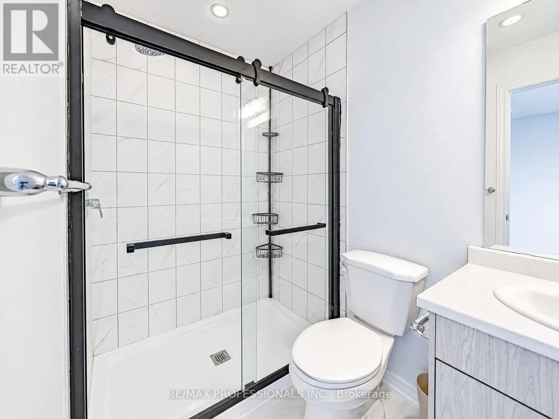
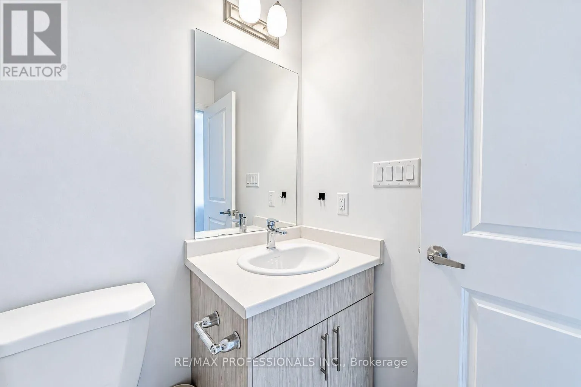
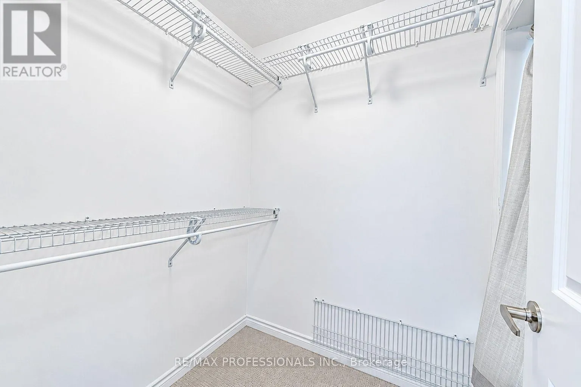
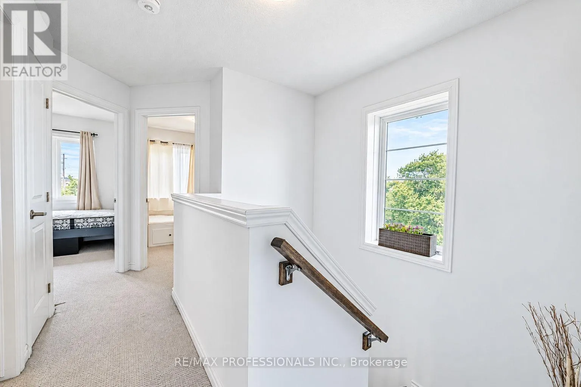
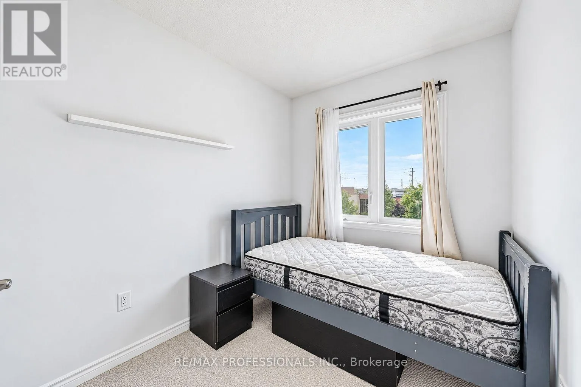
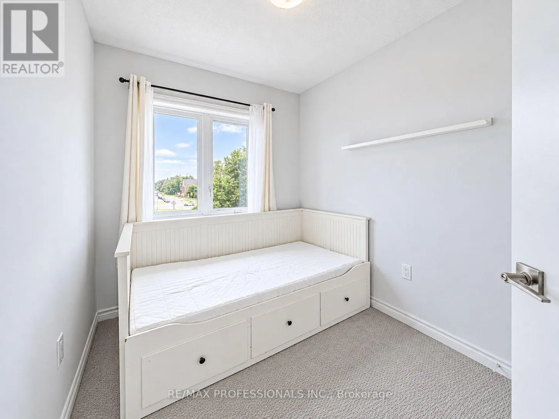
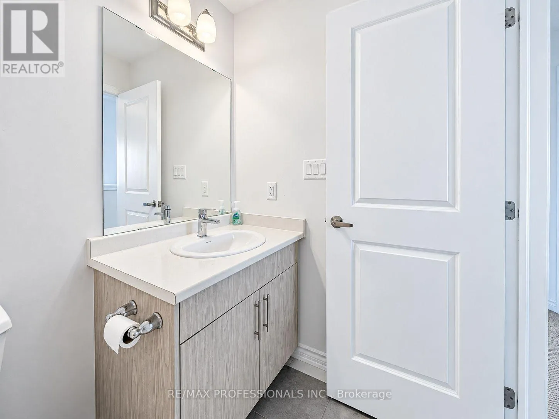
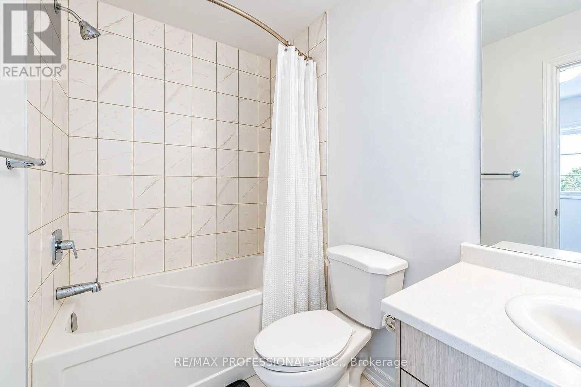
RYMAL & UPPER REDHILL VALLEY PARKWAY Welcome to 61 Soho St, Unit 19, a beautifully maintained end-unit freehold townhouse in the desirable Central Park community on Stoney Creek Mountain. This inviting home features 3 bedrooms, 2.5 bathrooms and a bright, functional open-concept layout designed for comfortable everyday living. The kitchen offers stainless steel appliances, ample cabinetry and a convenient walkout to the balcony, perfect for enjoying your morning coffee or some fresh air. Upstairs, you'll find three generous bedrooms, including a spacious primary retreat with a walk-in closet and private ensuite. The finished basement provides valuable additional living space with its own walkout, making it ideal for a family room, home office, gym or play area. Enjoy the added benefit of a low POTL fee and a convenient location close to parks, schools, shopping, transit and major highways. A great opportunity for families, first-time buyers or anyone looking for a move-in-ready home in Stoney Creek. (id:27476)

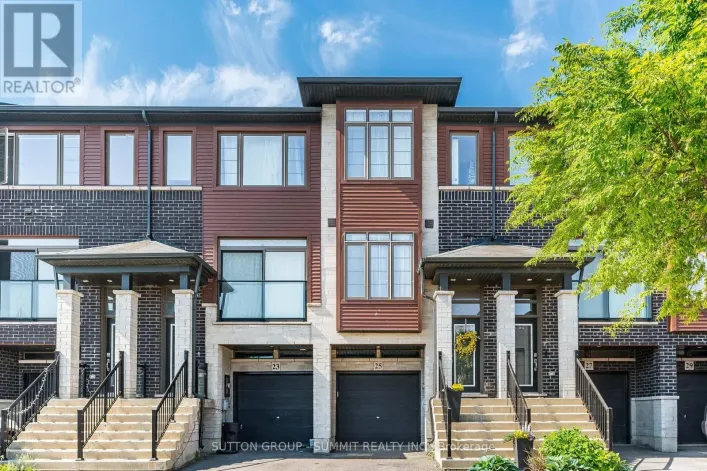
Property Highlights

MLS® Number
X13820582
Type
Single Family
Community Name
Stoney Creek Mountain
Maintenance Fee
80.00
Ownership Type
Freehold
Land Size
25.3 x 68.6 FT
Parking Space Total
2

Building

Building Type
Row / Townhouse
Storeys
3.00
Square Footage
1100 - 1500 sqft
Bathrooms Total
3
Bedrooms Above Ground
3
Bedrooms Total
3
Amenities
Schools, Public Transit
Exterior Finish
Brick
Fireplace Present
No
Basement Type
N/A (Finished)
Basement Features
Building Heating Type
Forced air
Heating Fuel
Natural gas
Building Cooling Type
Central air conditioning

Utilities

Water
Municipal water
Utility Sewer
Sanitary sewer

Room Layout

Living room
Second level
3.9 m x 3.11 m
Kitchen
Second level
4.36 m x 3.27 m
Primary Bedroom
Third level
4.43 m x 2.73 m
Bedroom 2
Third level
2.14 m x 2.98 m
Bedroom 3
Third level
2.22 m x 2.6 m
Den
Main level
2.49 m x 2.98 m

Location

Learn more about this property
Listing provided by:
RE/MAX PROFESSIONALS INC.
MLS® number:
X13820582
Agent:
Lloyd Serrano
*Indicates required field
Name is required
Email is required
Please enter a valid phone number (e.g., 416-111-1111).