108 Valley Trail Place, Hamilton, Ontario L8B 2A2

Listed for:
$4,250
4 beds
4 baths
Listed 7 days ago
Row / Townhouse for rent: 108 Valley Trail Place, Hamilton, Ontario L8B 2A2

View all 47 photos

About

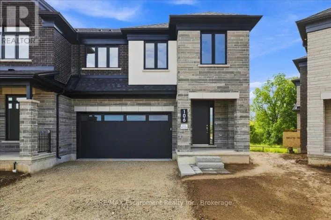
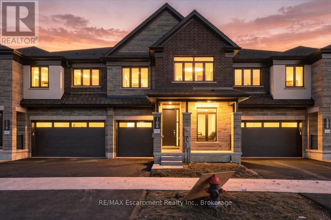
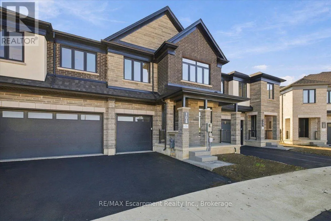
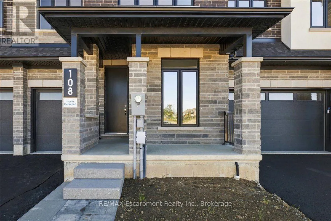
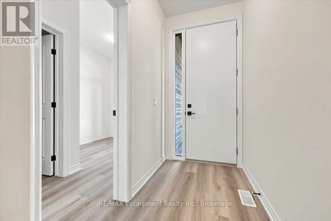
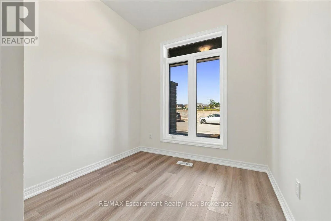
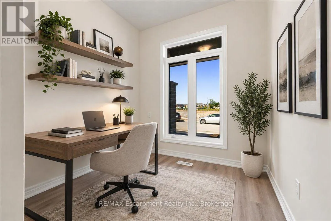
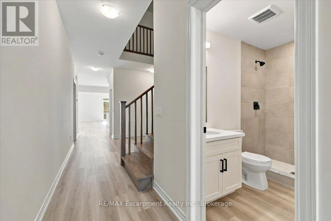
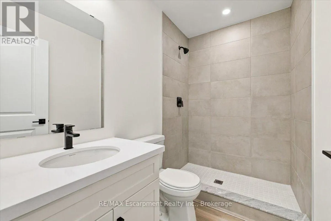
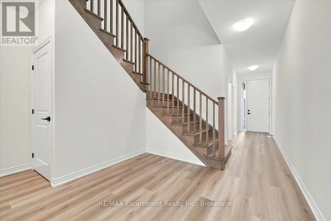
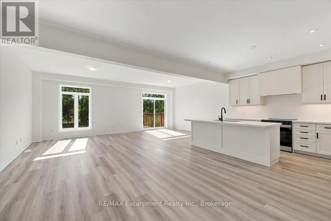
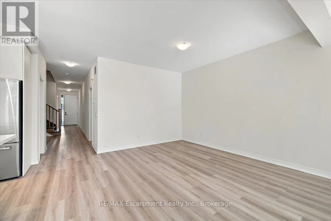
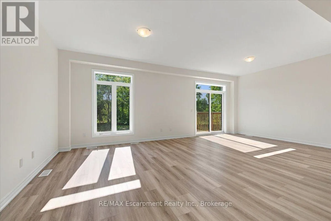
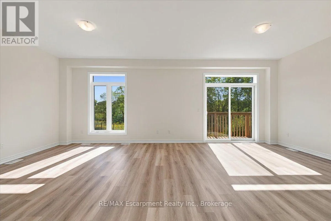
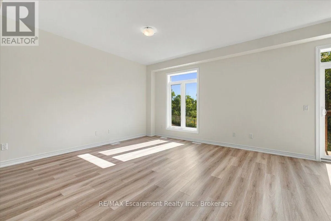
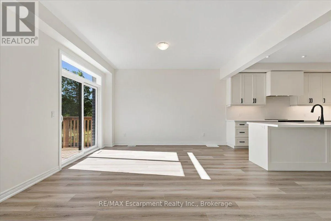
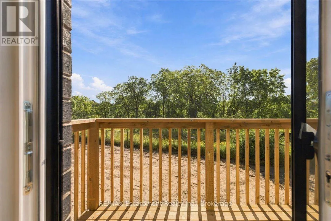
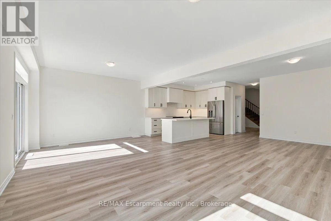
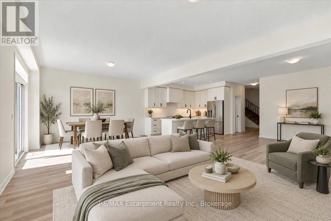
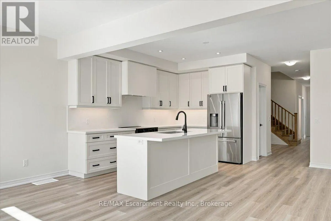
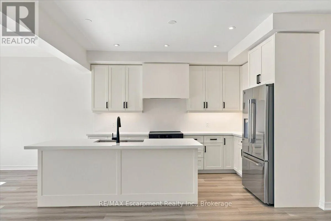
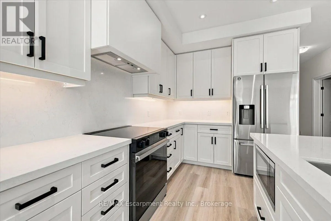
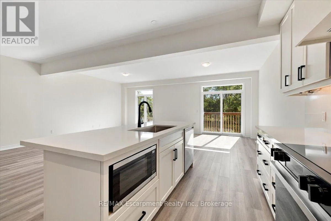
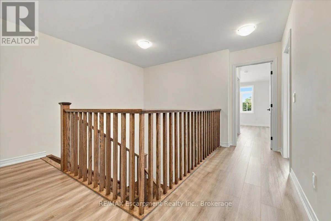
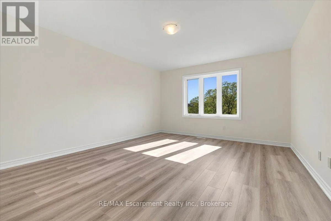
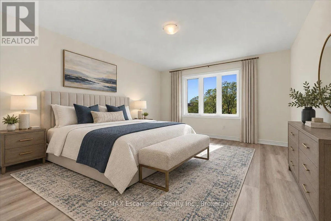
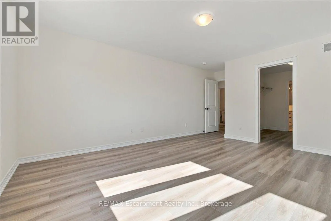
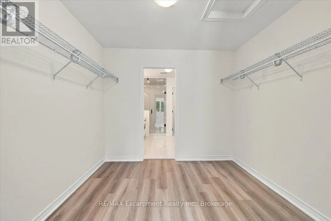
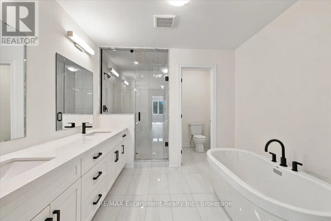
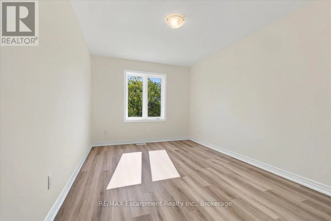
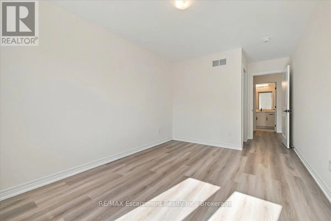
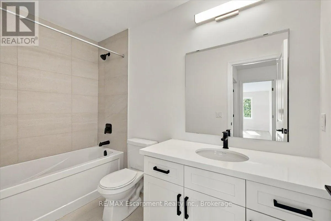
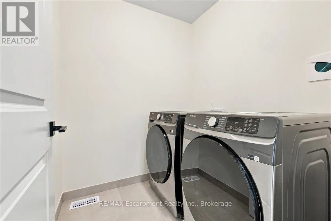
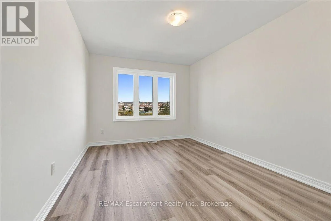
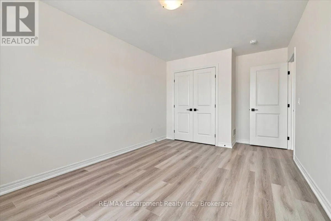
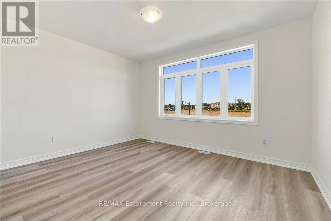
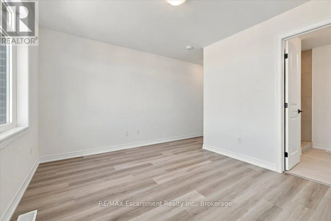
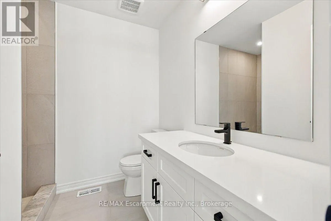
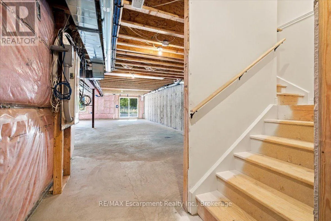
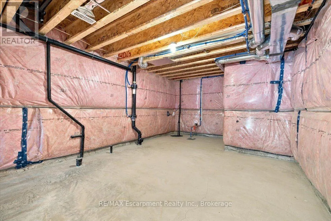
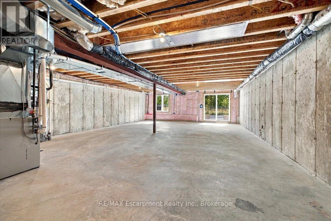
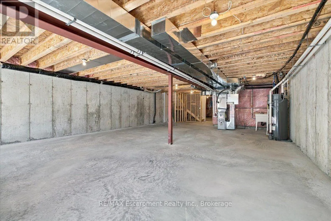
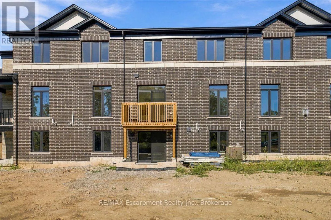
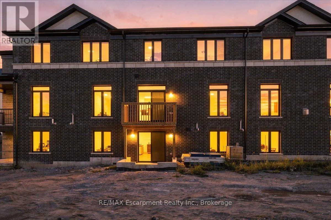
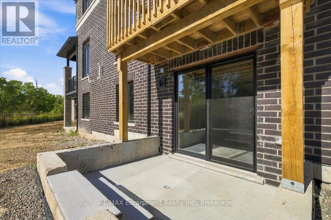
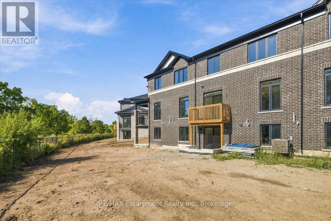
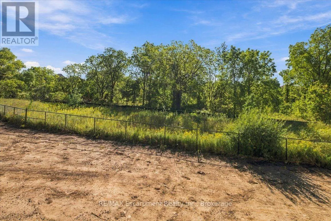
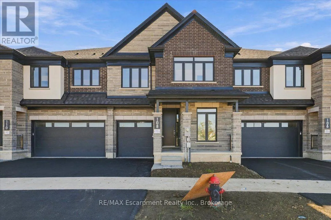
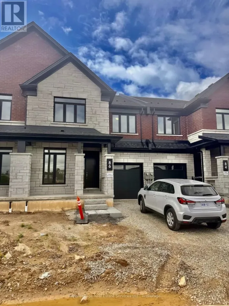
Cross Streets: Dundas / Mallard. ** Directions: -. Stunning brand new freehold 4 bedroom townhome backing onto a ravine with a walk-out basement in east Waterdown. Open concept main floor comes with a den, 9ft ceilings, oak staircase with iron pickets. Vinyl plan flooring on main and upper levels. Custom kitchen includes SS appliances, quartz countertop. Second floor features 4 spacious bedrooms, 3 full bathrooms including 2 ensuites, laundry facilities with upper cabinets for your convenience. The primary bedroom offers an over-sized walk-in closet and a deluxe ensuite with double sinks, soaker tub, quartz countertop. This home is move-in ready, with ample storage, and no neighbours behind. This is a rare opportunity to embrace living in a sought after locale. Minutes from highways, GO Stations, shopping, schools, trails. (id:27476)

Property Highlights

MLS® Number
X13820868
Type
Single Family
Community Name
Waterdown
Ownership Type
Freehold
Parking Space Total
2

Building

Building Type
Row / Townhouse
Storeys
2.00
Square Footage
2500 - 3000 sqft
Bathrooms Total
4
Bedrooms Above Ground
4
Bedrooms Total
4
Exterior Finish
Brick
Fireplace Present
No
Basement Type
N/A
Basement Features
Walk out
Building Heating Type
Forced air
Heating Fuel
Natural gas
Building Cooling Type
Central air conditioning

Utilities

Water
Municipal water
Utility Sewer
Sanitary sewer

Room Layout

Bathroom
Second level
Measurements not available
Bathroom
Second level
Measurements not available
Bathroom
Second level
Measurements not available
Primary Bedroom
Second level
3.96 m x 4.88 m
Bedroom 2
Second level
3.96 m x 3.04 m
Bedroom 3
Second level
3.05 m x 3.96 m
Bedroom 4
Second level
3.04 m x 4.27 m
Laundry room
Second level
Measurements not available
Kitchen
Main level
7.01 m x 3.96 m
Great room
Main level
4.01 m x 4.26 m
Dining room
Main level
7.01 m x 4.26 m
Den
Main level
2.44 m x 2.44 m
Bathroom
Main level
Measurements not available

Location

Learn more about this property
Listing provided by:
RE/MAX Escarpment Realty Inc., Brokerage
MLS® number:
X13820868
Agent:
Harby Grewal
*Indicates required field
Name is required
Email is required
Please enter a valid phone number (e.g., 416-111-1111).