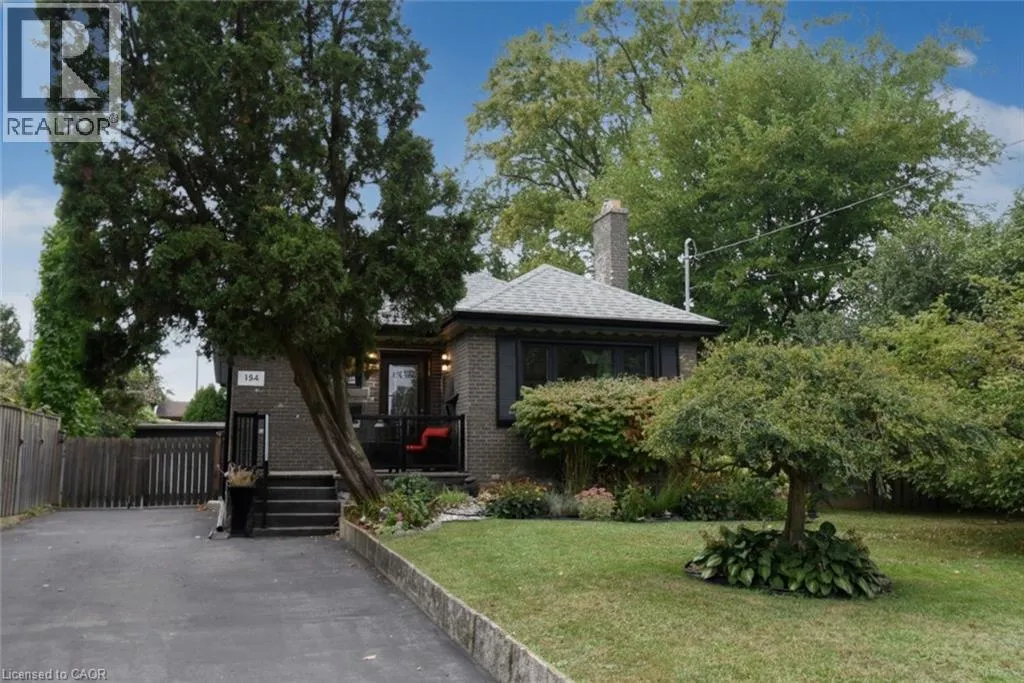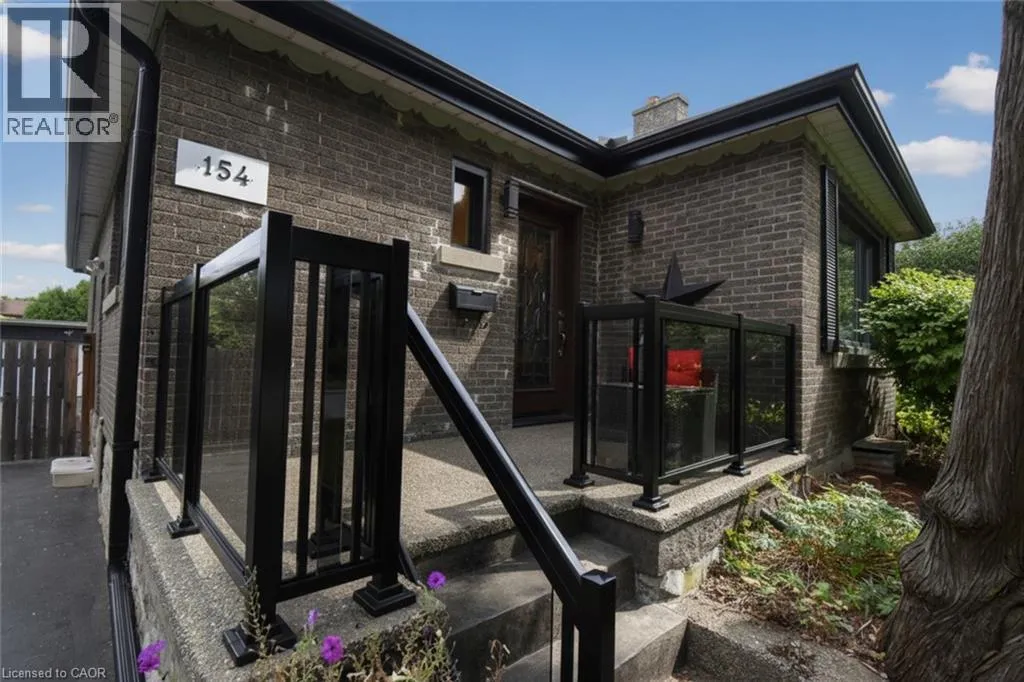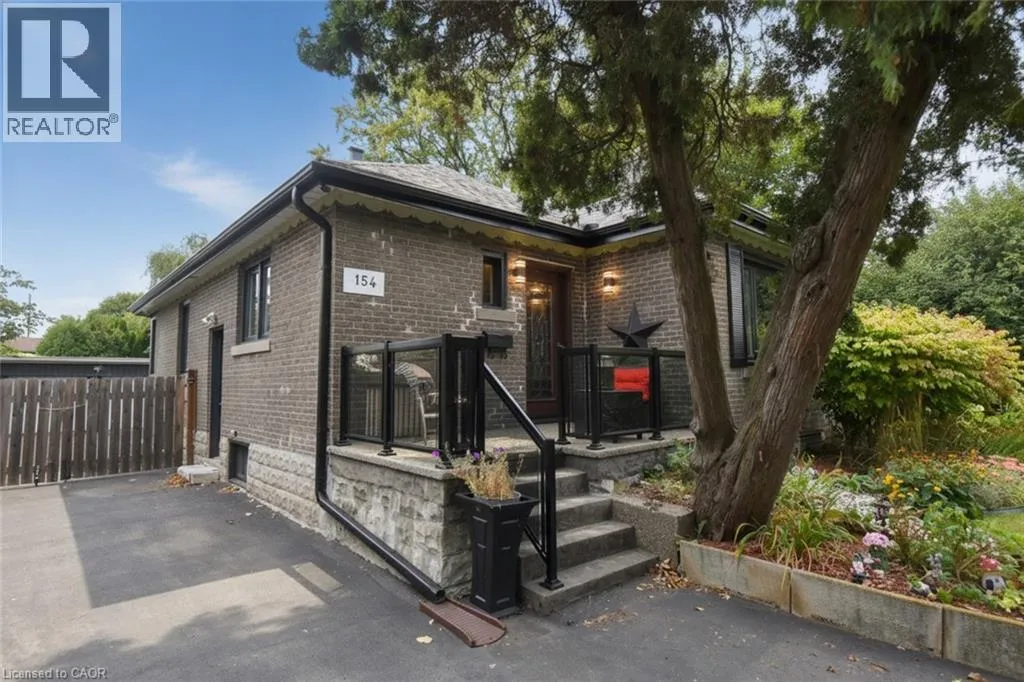
154 Ewen Road, Hamilton, Ontario L8S 3C7

Listed for:
$799,900
5 beds
2 baths
Listed 7 days ago
House for rent: 154 Ewen Road, Hamilton, Ontario L8S 3C7

View all 45 photos

About

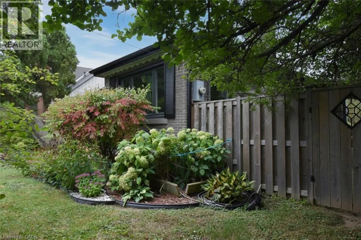
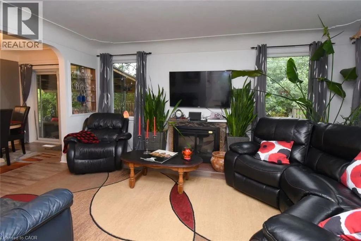
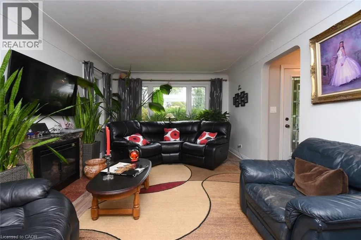
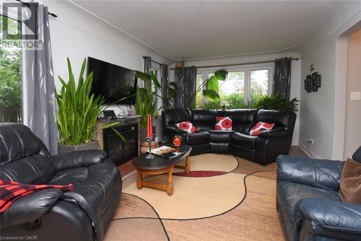
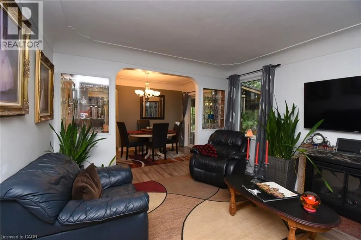
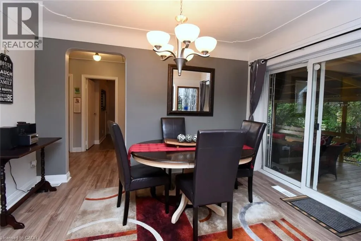
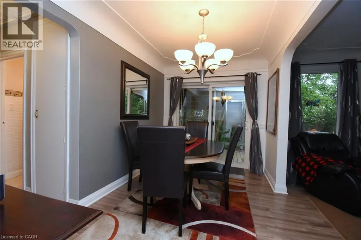
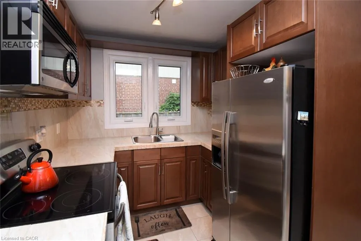
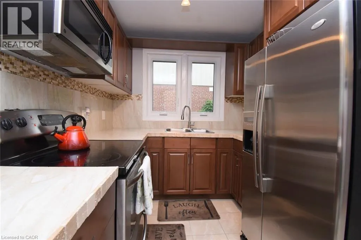
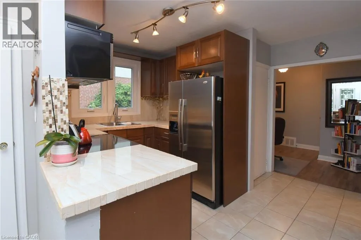
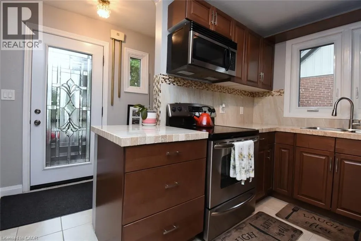
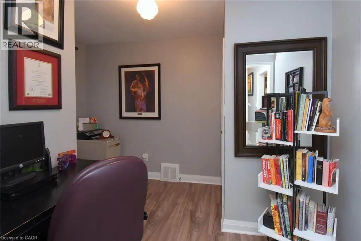
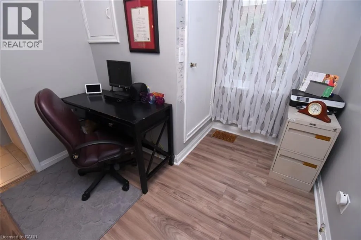
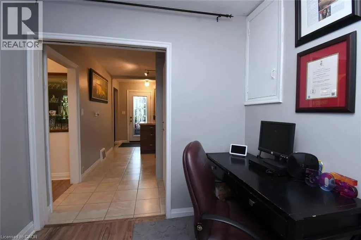
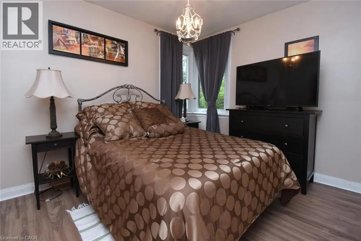
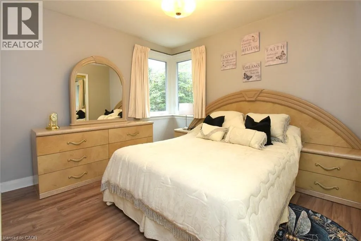
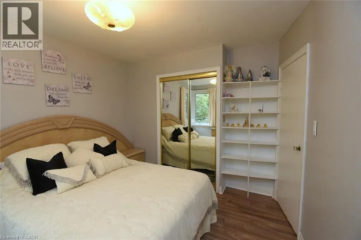
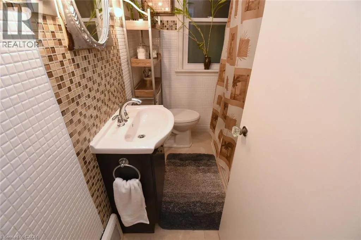
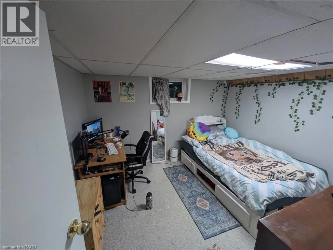
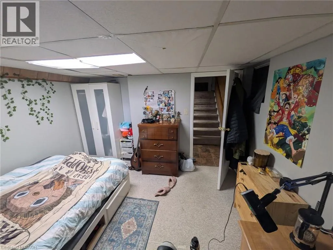
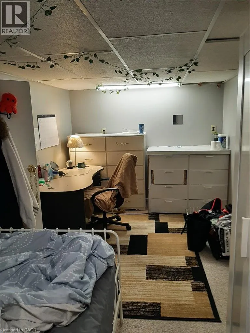
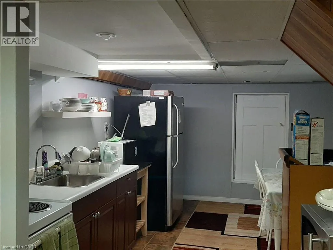
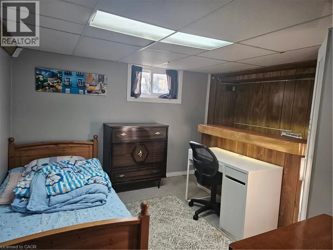
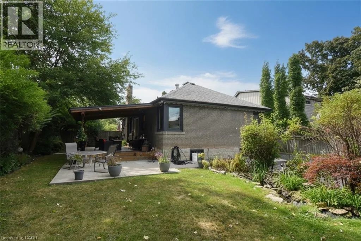
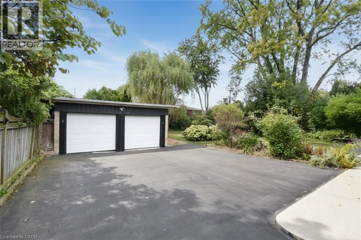
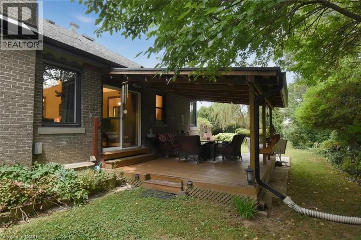
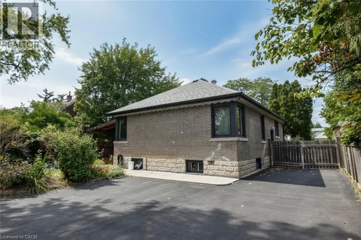
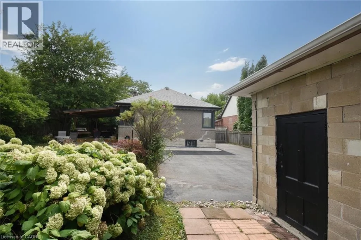
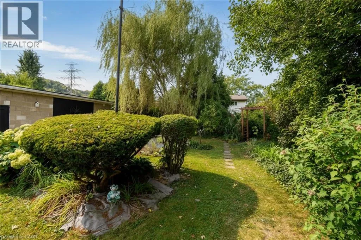
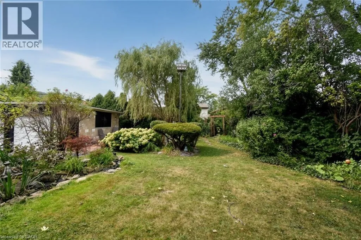
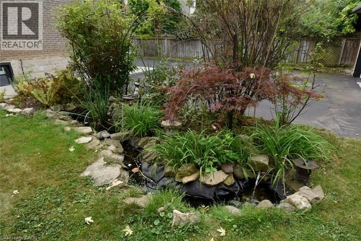
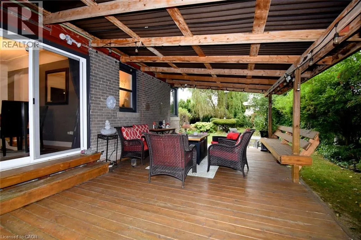
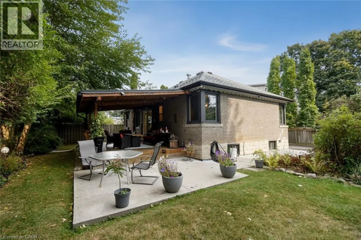
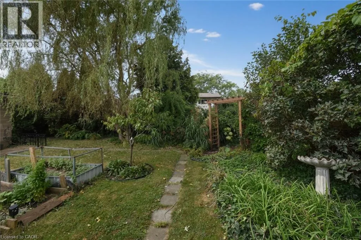
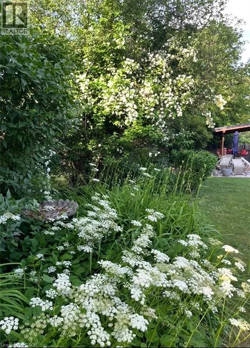
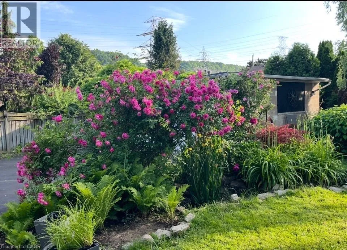
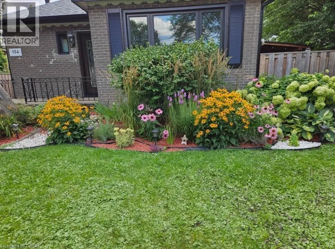
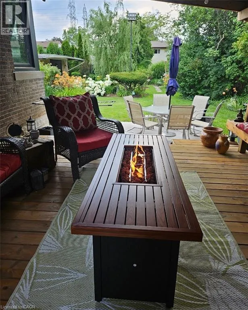
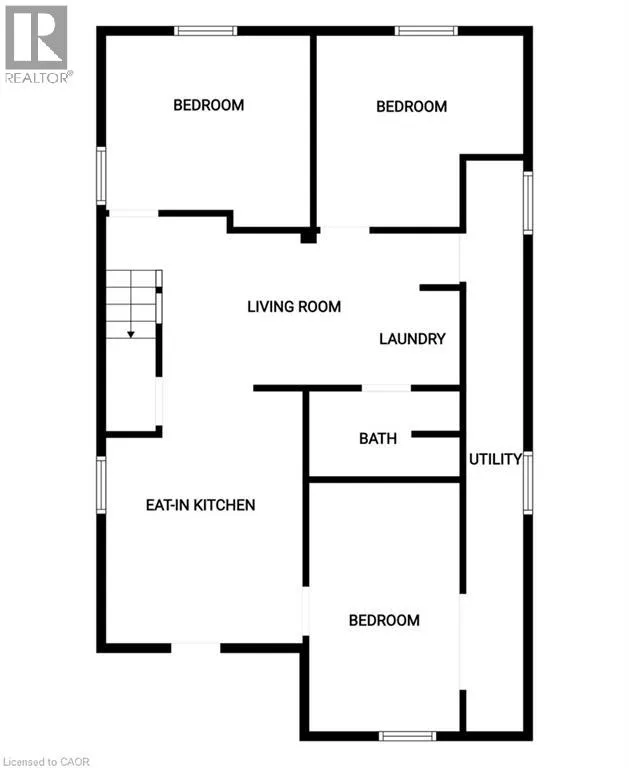
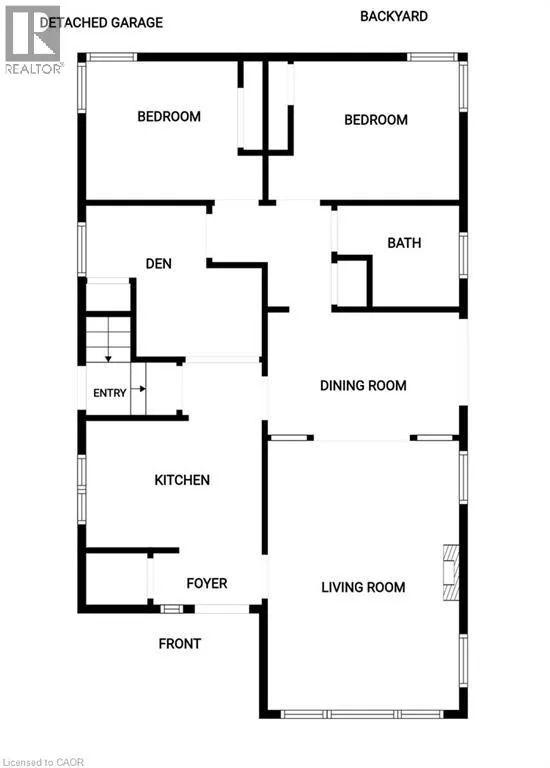
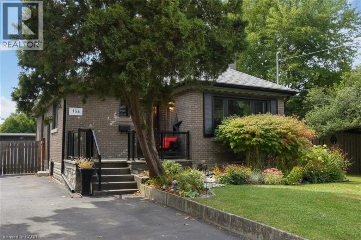
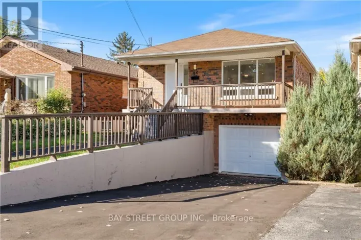
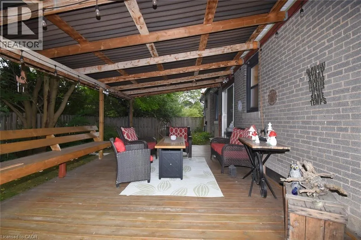
MAIN WEST/ WEST OF MCMASTER, SOUTH OF MAIN A backyard oasis with income potential! Lovingly maintained and beautifully decorated, this all-brick bungalow offers 2 bedrooms plus a den ( ideal for home office )on the main floor, providing comfortable and convenient one-level living. The spacious 3 bedroom basement offers rental income potential to help offset monthly mortgage costs. The huge backyard is truly a standout feature, with mature trees, manicured bushes, a charming pond, and beautiful flower gardens creating a private retreat for relaxing and entertaining. Enjoy the outdoors from the updated deck and patio. Parking is a dream with a double detached garage plus a long driveway accommodating up to 7 vehicles. Numerous updates include windows (2020) with lifetime warranty, furnace & central air (2020), owned hot water heater, updated 200-amp electrical, house roof (2014), garage roof (2024), concrete around house (2016), kitchen & flooring (2016), and deck & patio (2016). A fantastic opportunity for buyers looking for comfortable main floor living , the flexibility of rental income, generous parking, and an exceptional outdoor space. RSA. (id:27476)

Property Highlights

MLS® Number
40865835
Type
Single Family
Ownership Type
Freehold
Land Size
0.22 ac|under 1/2 acre
Parking Space Total
9

Building

Building Type
House
Storeys
1.00
Square Footage
1871 sqft
Bathrooms Total
2
Bedrooms Above Ground
2
Bedrooms Total
5
Amenities
Hospital, Park, Public Transit, Shopping
Exterior Finish
Brick
Fireplace Present
Yes
Basement Type
Full (Finished)
Basement Features
Building Heating Type
Forced air
Heating Fuel
Building Cooling Type
Central air conditioning

Utilities

Water
Municipal water
Utility Sewer
Municipal sewage system

Room Layout

Utility room
Basement
Measurements not available
3pc Bathroom
Basement
Measurements not available
Living room
Basement
16'6'' x 9'6''
Eat in kitchen
Basement
15'3'' x 11'3''
Bedroom
Basement
12'6'' x 10'10''
Bedroom
Basement
11'0'' x 9'10''
Bedroom
Basement
15'8'' x 8'2''
4pc Bathroom
Main level
Measurements not available
Bedroom
Main level
11'11'' x 9'2''
Bedroom
Main level
11'0'' x 10'0''
Den
Main level
11'6'' x 8'11''
Foyer
Main level
Measurements not available
Dining room
Main level
12'3'' x 8'0''
Living room
Main level
17'0'' x 12'0''
Kitchen
Main level
11'8'' x 9'6''

Location

Learn more about this property
Listing provided by:
Right at Home Realty
MLS® number:
40865835
Agent:
Izabella Bauer
*Indicates required field
Name is required
Email is required
Please enter a valid phone number (e.g., 416-111-1111).