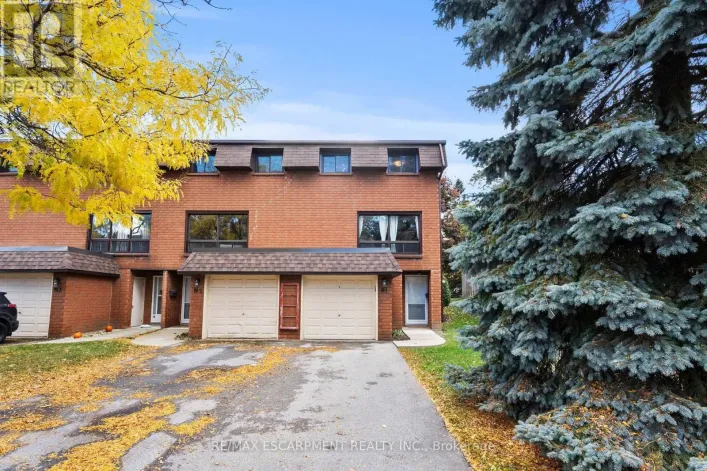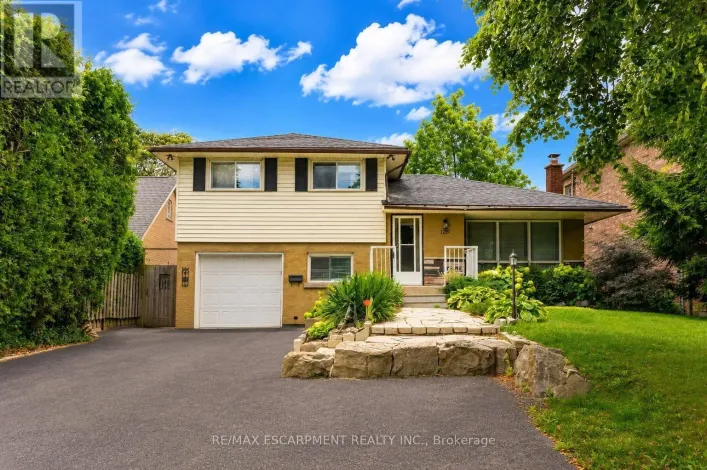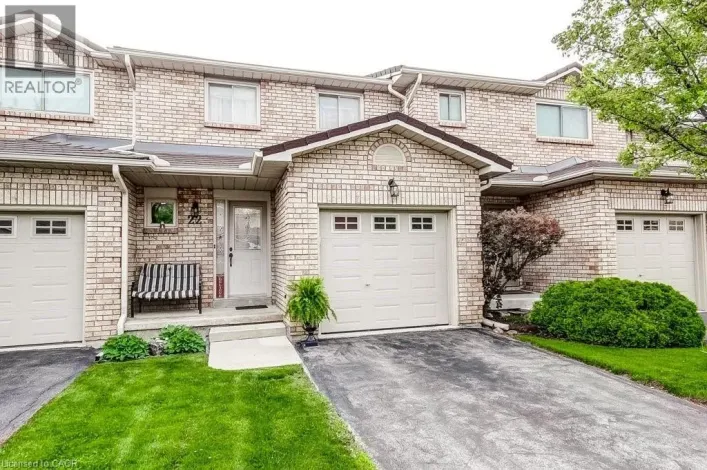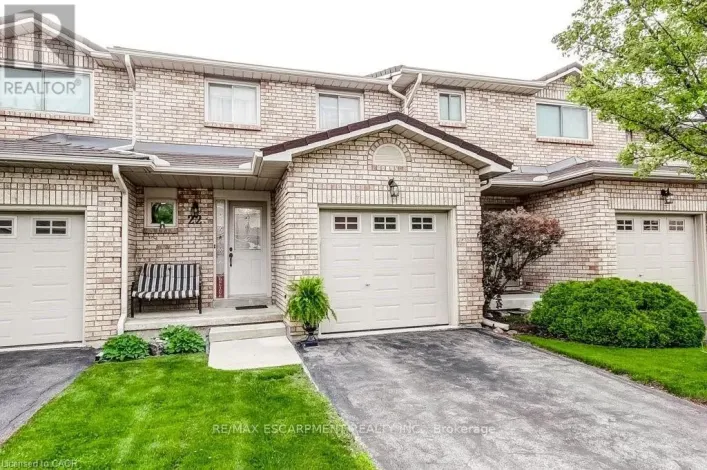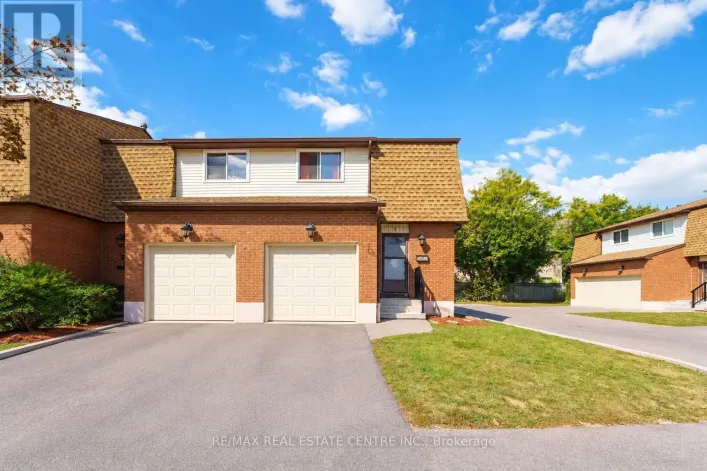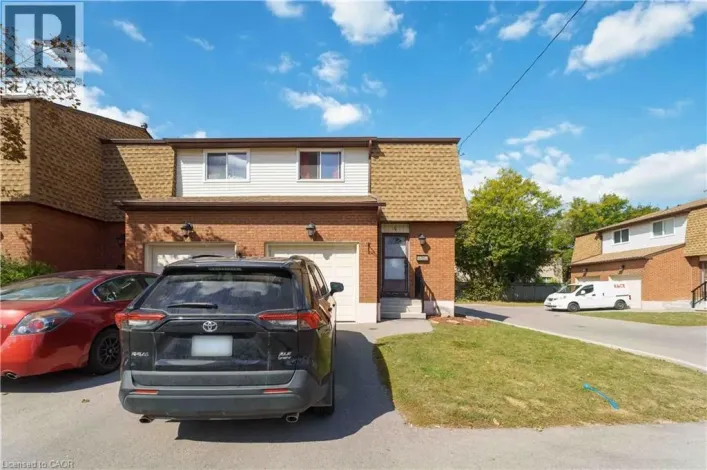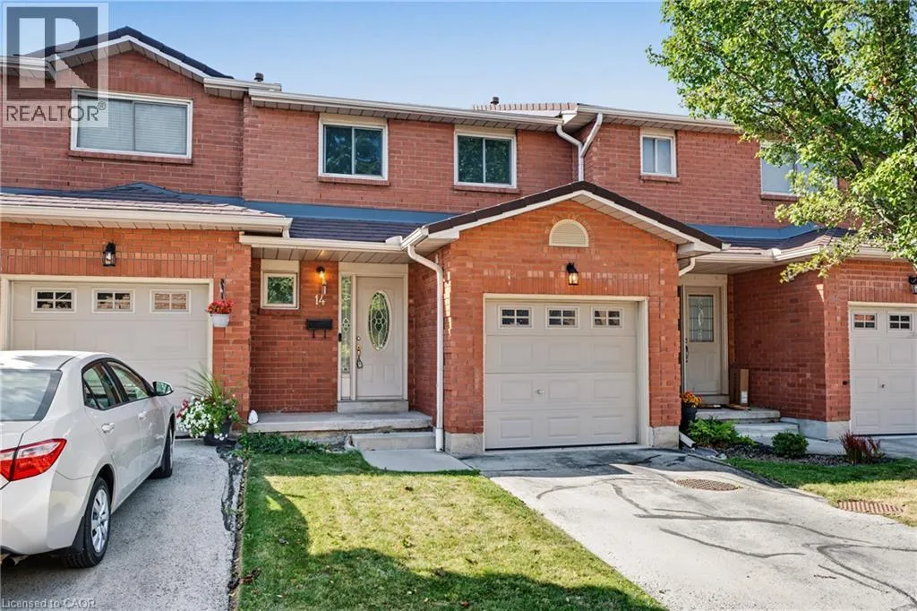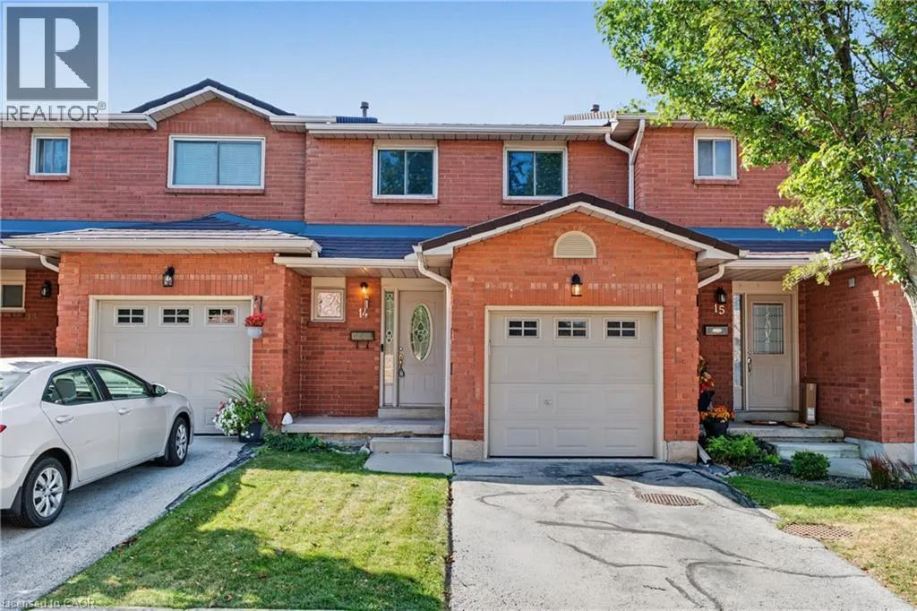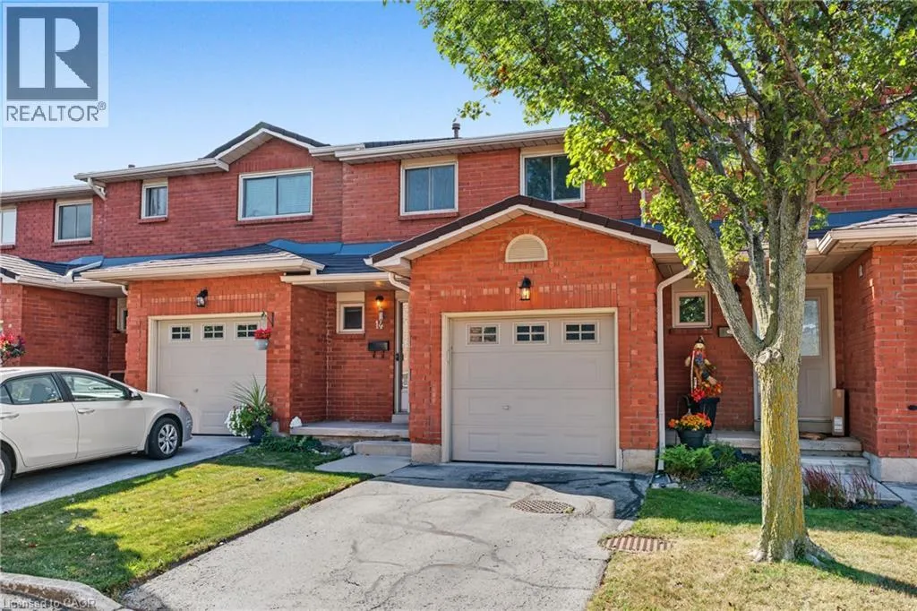
391 Stone Church Road E Unit# 14, Hamilton, Ontario L9B 2H3

Listed for:
$459,900
3 beds
2 baths
Listed 6 days ago
Row / Townhouse for rent: 391 Stone Church Road E Unit# 14, Hamilton, Ontario L9B 2H3

View all 37 photos

About

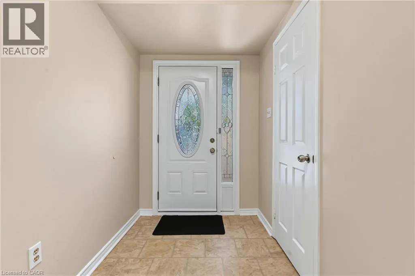
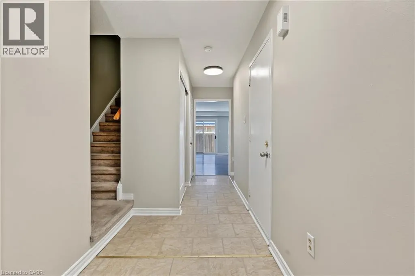
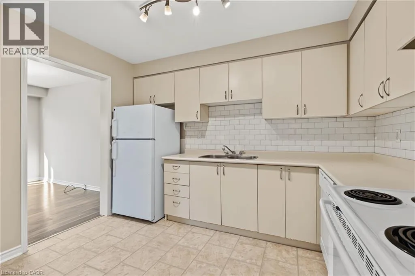
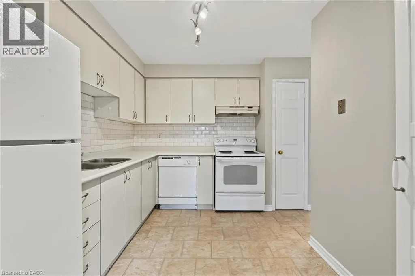
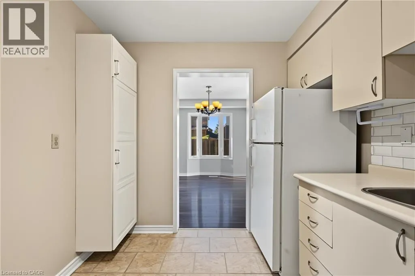
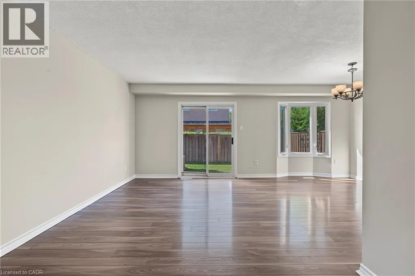
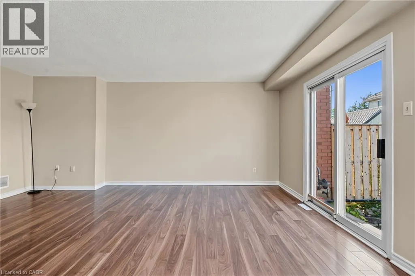
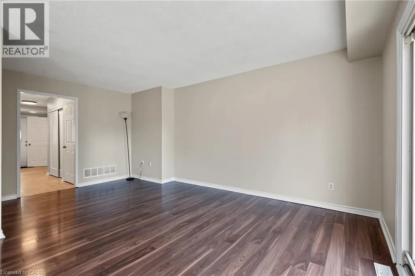
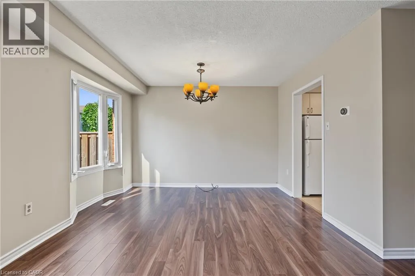
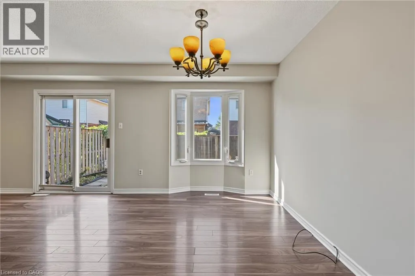
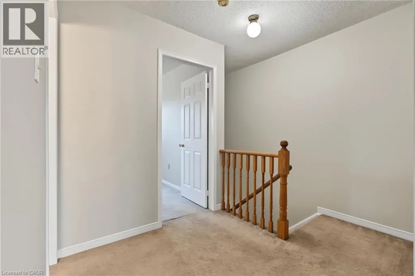
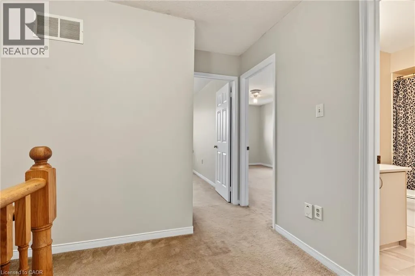
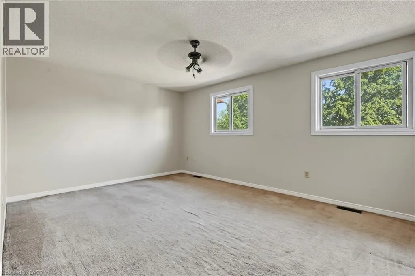
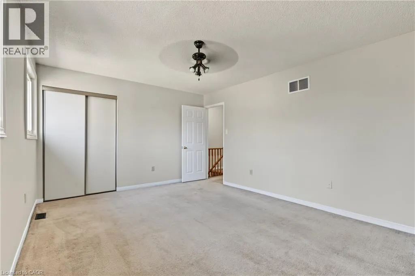
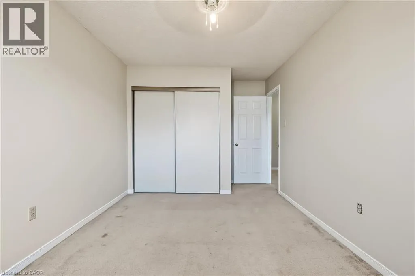
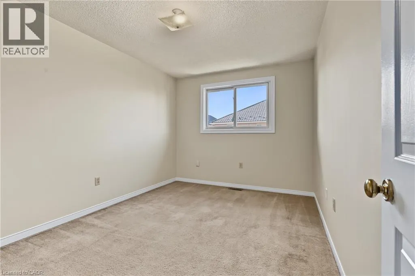
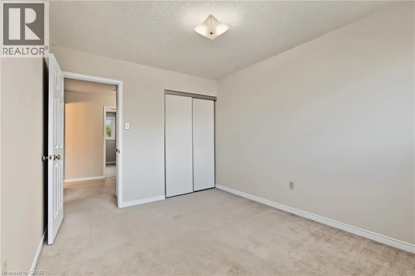
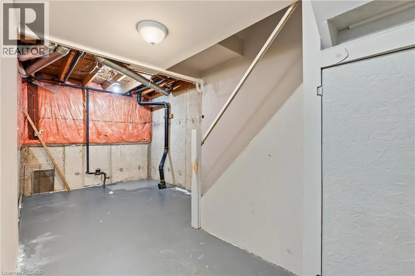
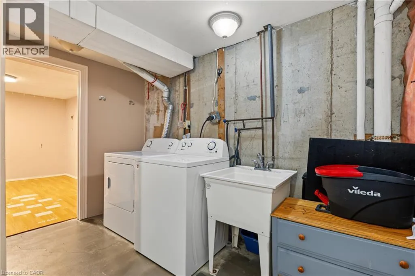
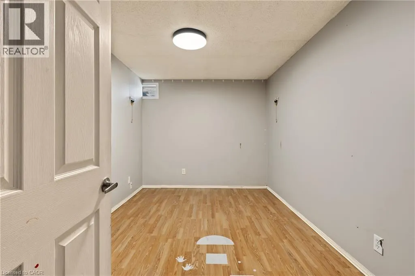
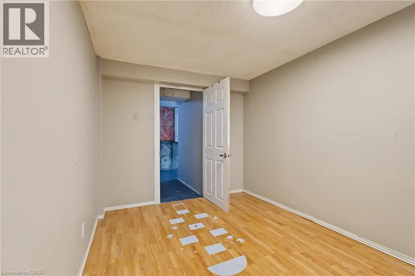
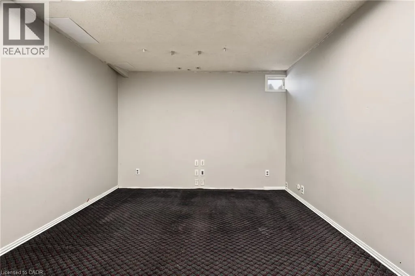
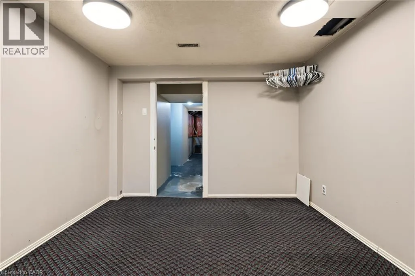
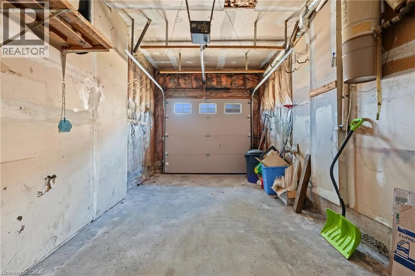
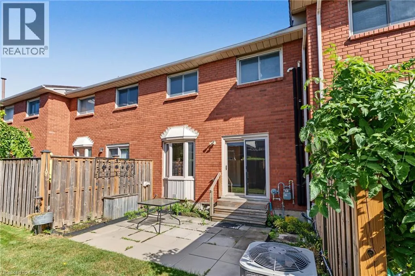
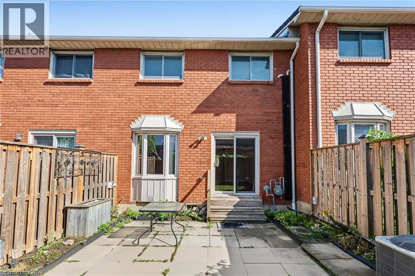
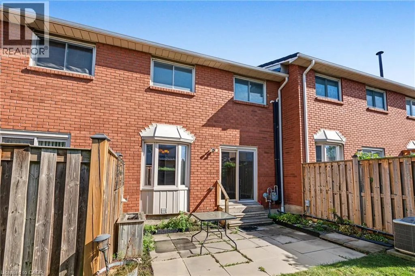
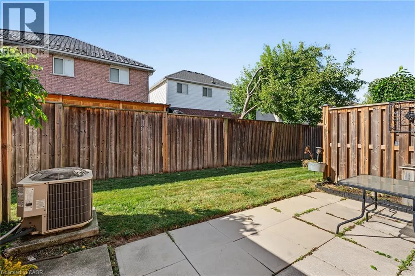
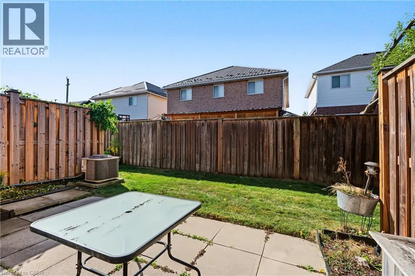
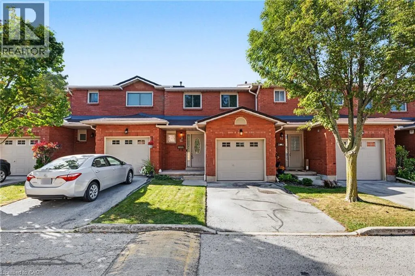
Corner of Upper Wentworth and Stone Church Enjoy excellent Central Mountain convenience and easy, low-maintenance living in this 3-bedroom townhome, ideally located in a quiet, family-friendly complex. The bright main floor features a welcoming foyer, spacious living room with sliding door access to the patio, and a functional kitchen and separate dining area. Upstairs offers three generously sized bedrooms, including a spacious primary retreat. An attached garage with inside entry provides added everyday convenience, the finished basement features two versatile rooms, perfect for a home office, media room, gym or kids play area. Located in a convenient Hamilton Mountain neighbourhood close to parks, Lime Ridge Mall, shopping, public transit, rec centre and quick highway access via the Lincoln M Alexander Parkway and Redhill Expressway. Condo fees include exterior maintenance, landscaping, snow removal, water, cable TV and internet, providing truly convenient, low-maintenance living. An excellent opportunity for first-time buyers, families or downsizers seeking comfort, convenience and value in a well-maintained community. (id:27476)

Property Highlights

MLS® Number
40865131
Type
Single Family
Maintenance Fee
500.00
Ownership Type
Condominium
Land Size
Unknown
Parking Space Total
2

Building

Building Type
Row / Townhouse
Storeys
2.00
Square Footage
1320 sqft
Bathrooms Total
2
Bedrooms Above Ground
3
Bedrooms Total
3
Amenities
Park, Place of Worship, Playground, Public Transit, Schools, Shopping
Exterior Finish
Brick
Fireplace Present
No
Basement Type
Full (Partially finished)
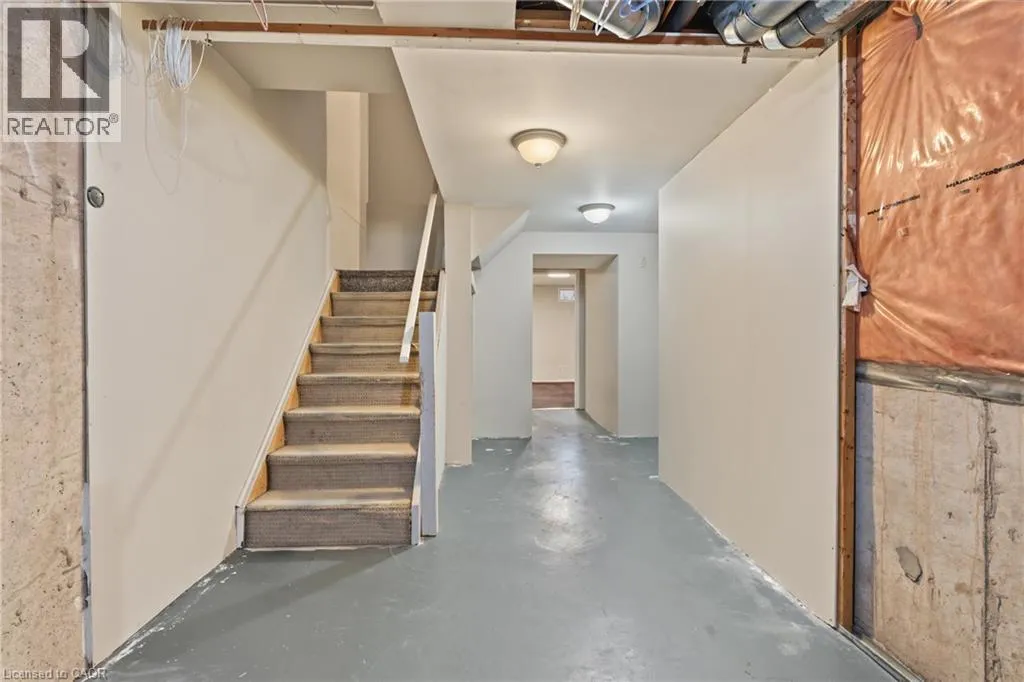
Basement Features
Building Heating Type
Forced air
Heating Fuel
Natural gas
Building Cooling Type
Central air conditioning

Utilities

Water
Municipal water
Utility Sewer
Municipal sewage system

Room Layout

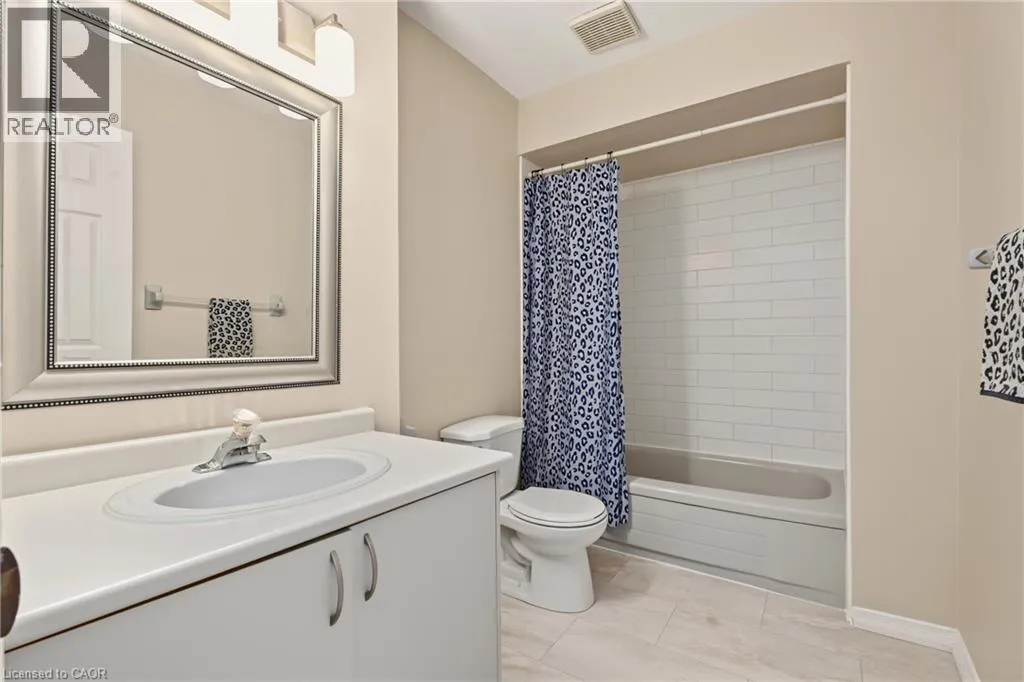
4pc Bathroom
Second level
9'6'' x 5'10''
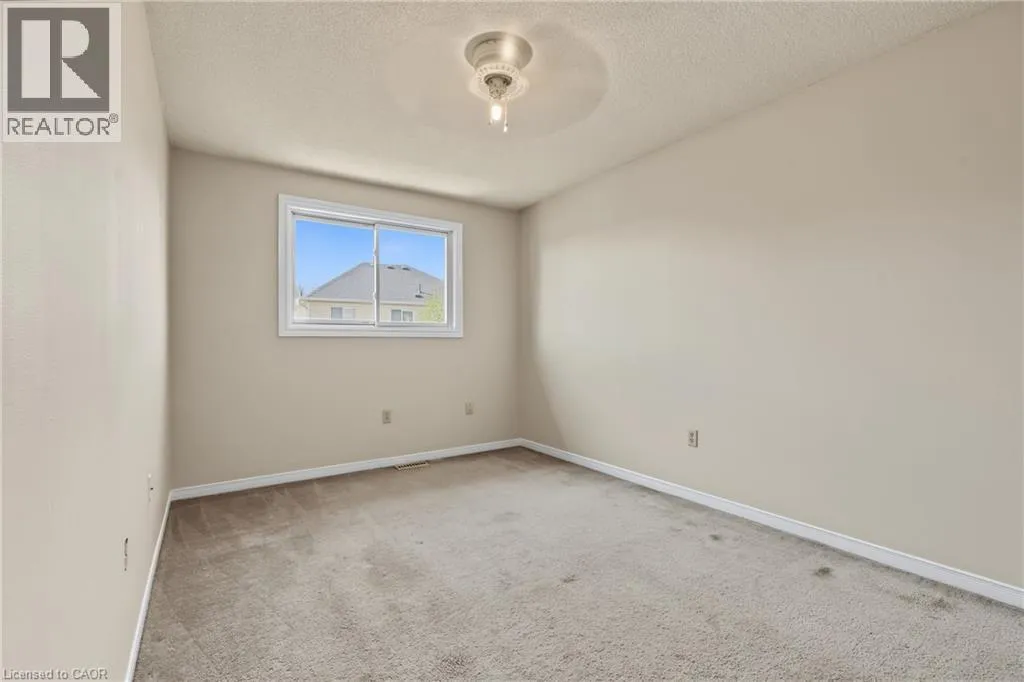
Bedroom
Second level
12'6'' x 9'5''
Bedroom
Second level
16'0'' x 9'7''
Primary Bedroom
Second level
16'0'' x 11'10''
Den
Basement
12'0'' x 10'2''
Office
Basement
12'0'' x 8'2''
Laundry room
Basement
5'6'' x 11'0''
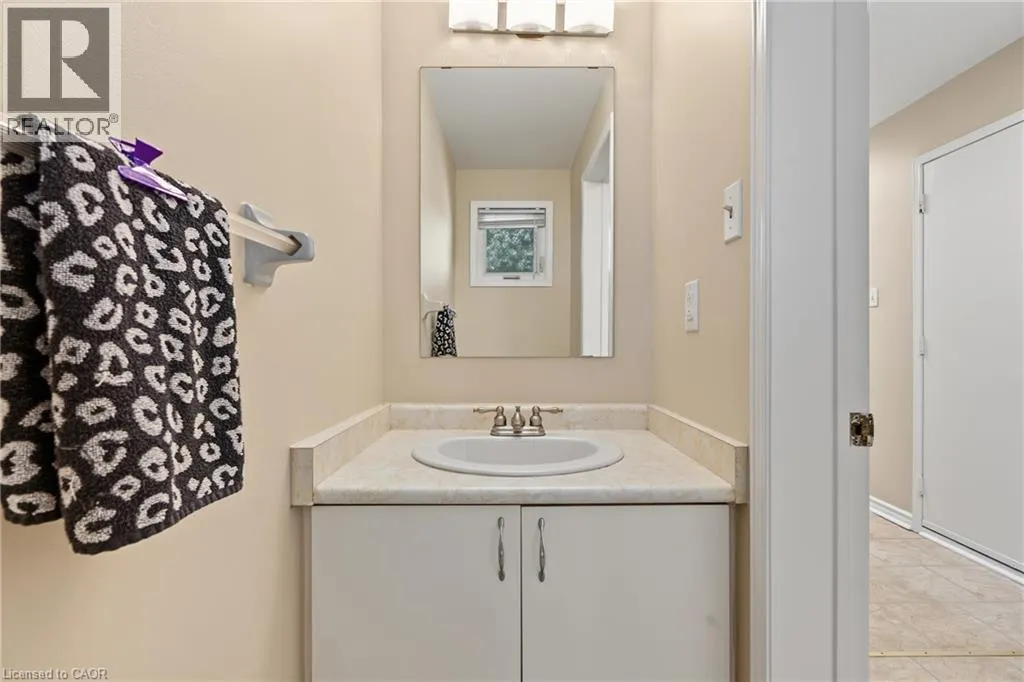
2pc Bathroom
Main level
6'8'' x 3'0''
Living room
Main level
17'4'' x 10'2''
Dining room
Main level
11'5'' x 9'0''
Kitchen
Main level
11'0'' x 8'4''

Location

Learn more about this property
Listing provided by:
RE/MAX Escarpment Realty Inc.
MLS® number:
40865131
Agent:
Gary Vandervelde
*Indicates required field
Name is required
Email is required
Please enter a valid phone number (e.g., 416-111-1111).

Street Spotlight - For sale