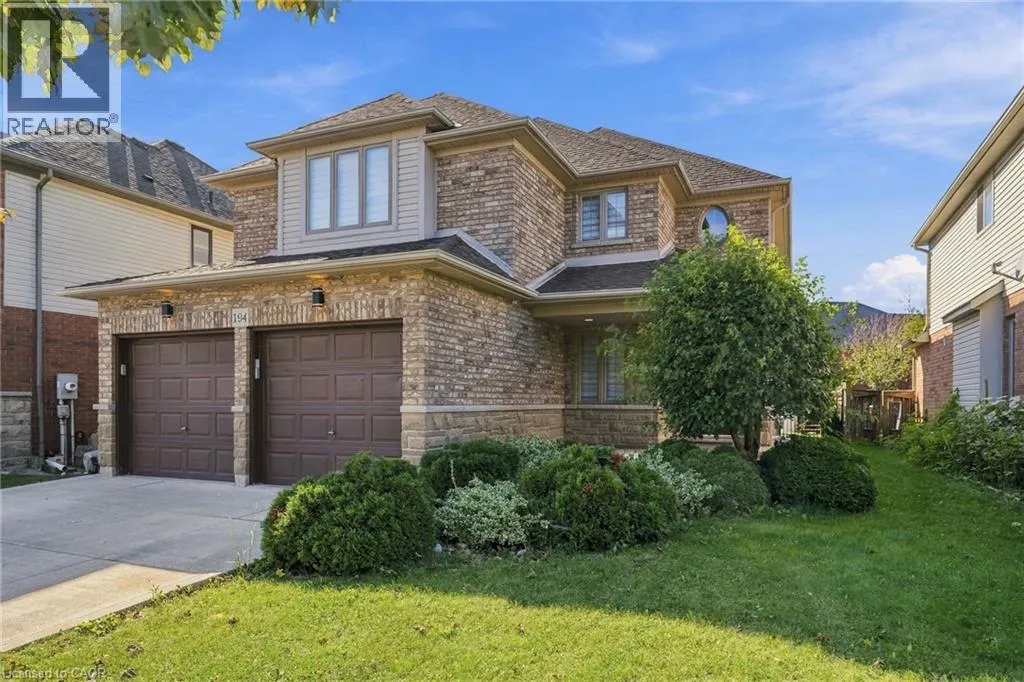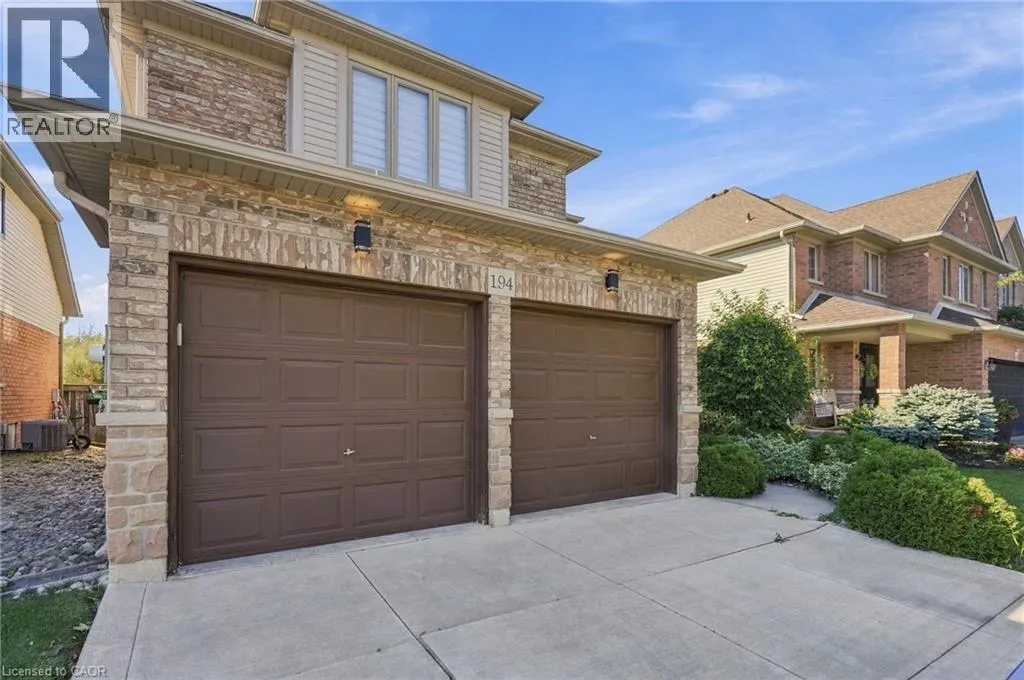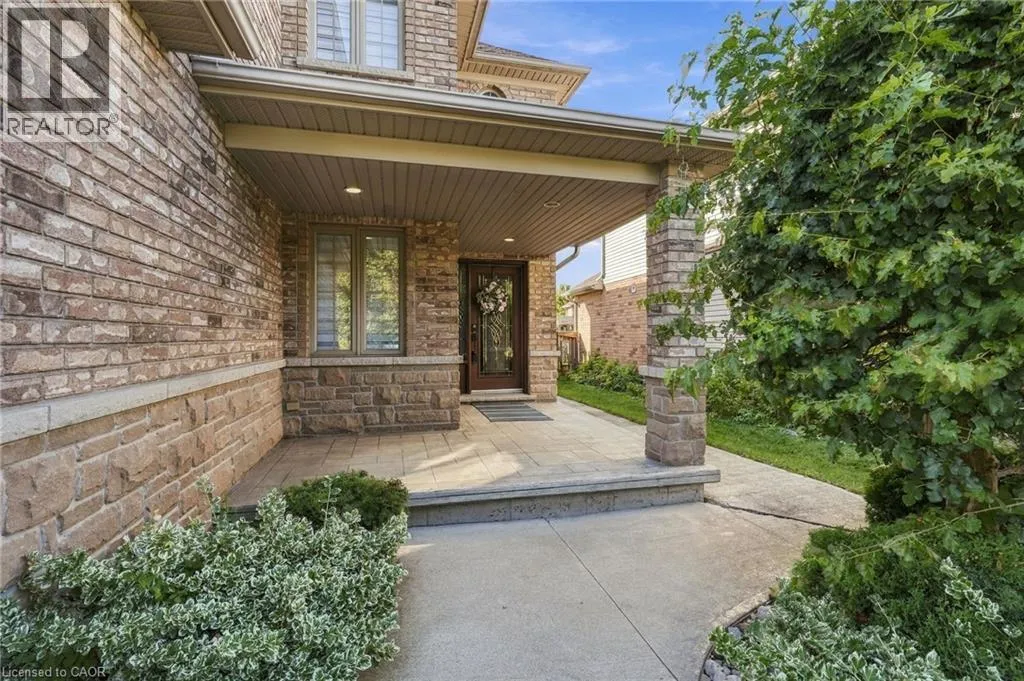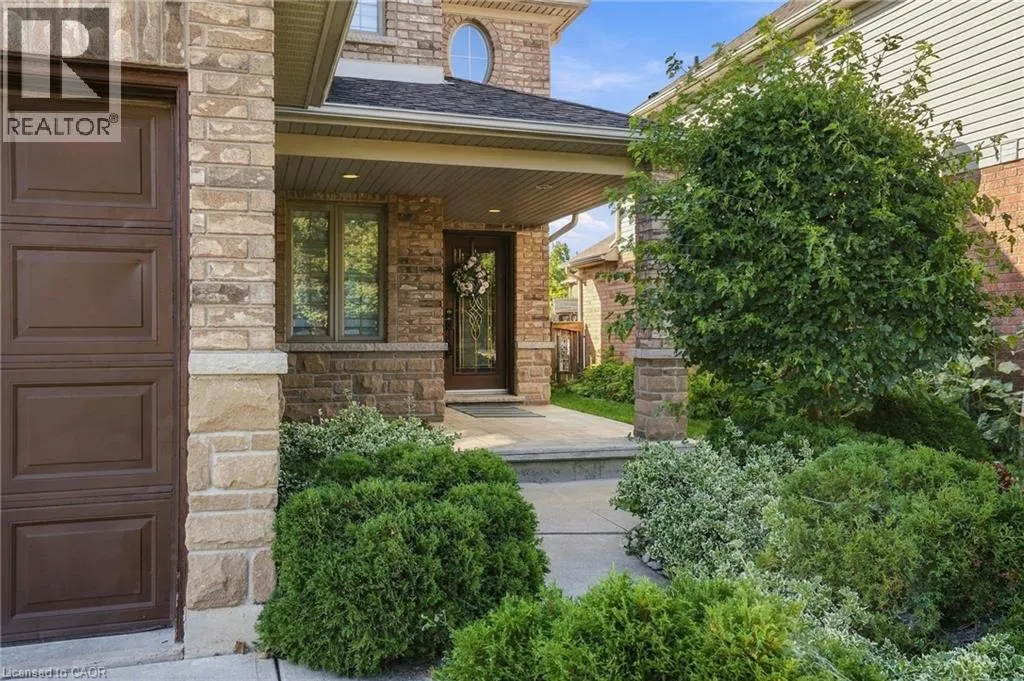
194 Southbrook Drive, Hamilton, Ontario L0R 1C0

Listed for:
$3,995
4 beds
4 baths
Listed 6 days ago
House for rent: 194 Southbrook Drive, Hamilton, Ontario L0R 1C0

View all 44 photos

About

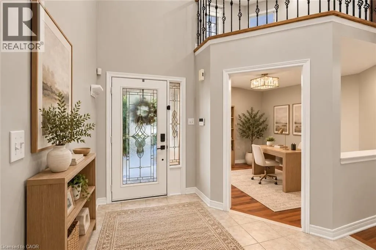
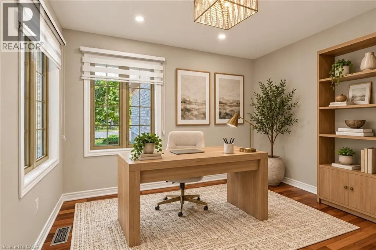
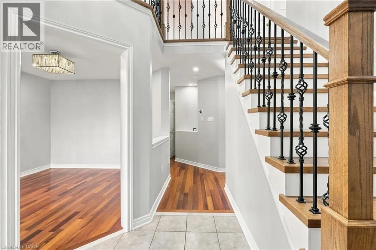
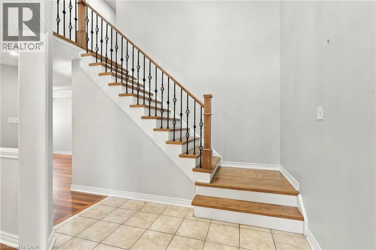
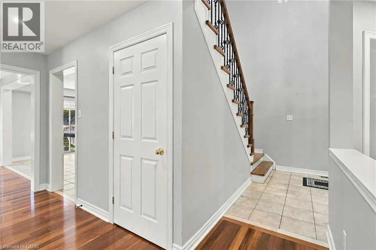
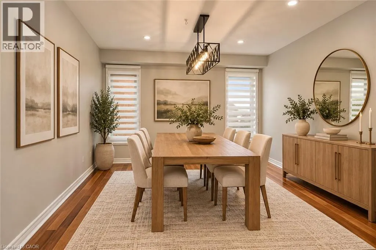
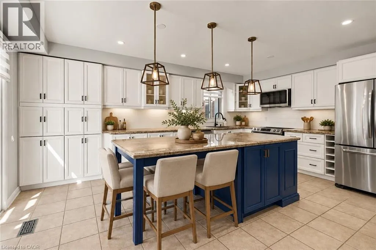
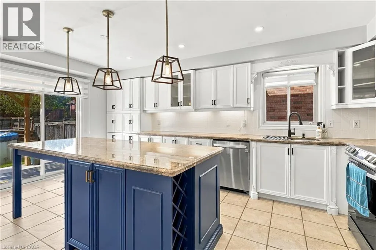
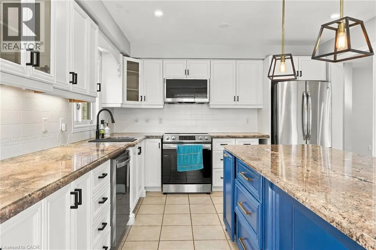
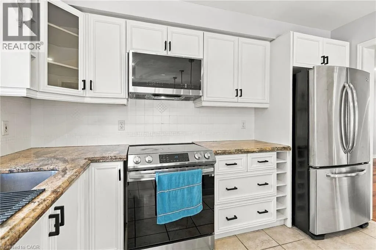
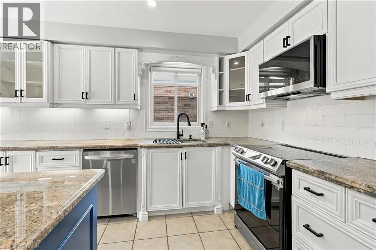
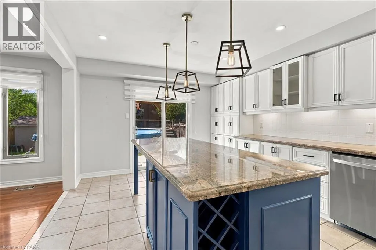
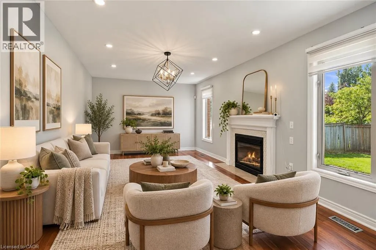
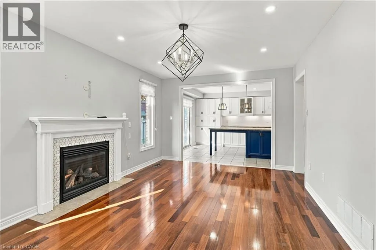
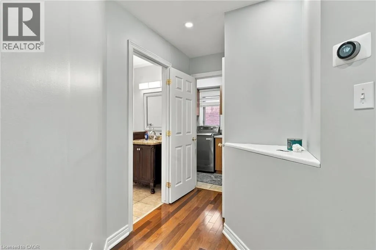
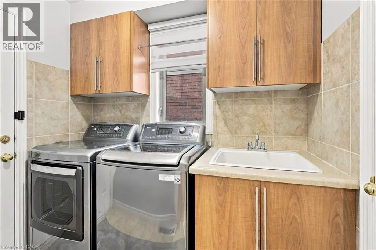
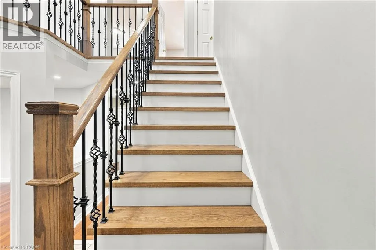
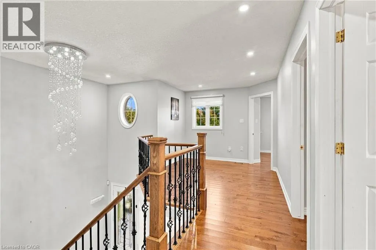
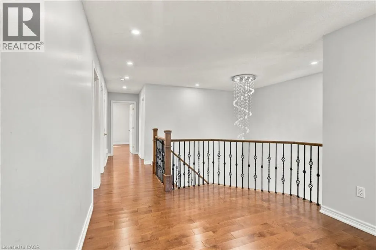
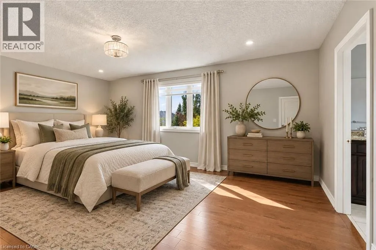
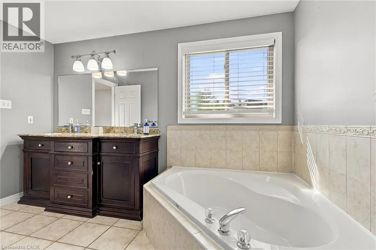
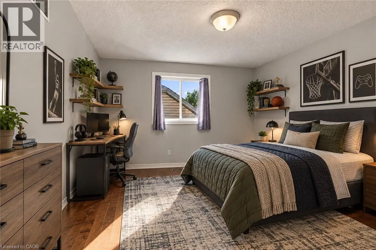
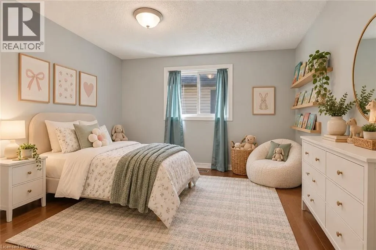
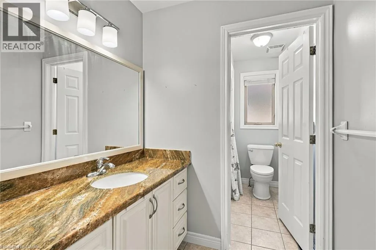
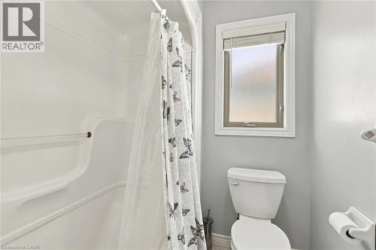
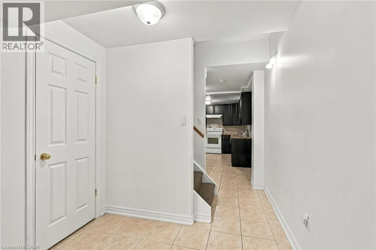
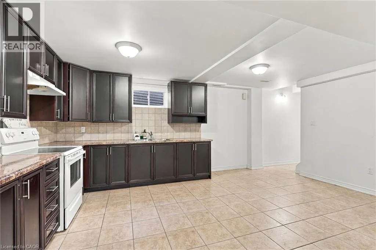
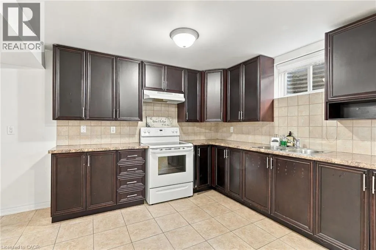
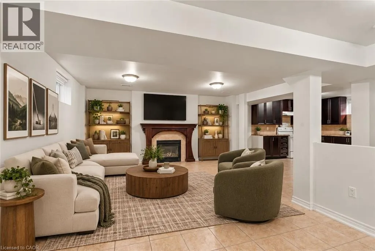
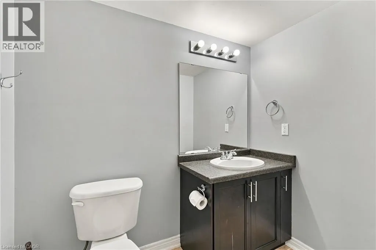
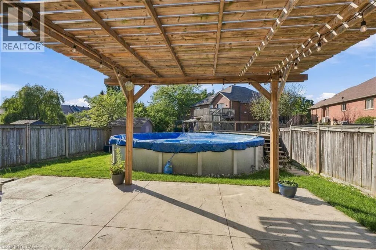
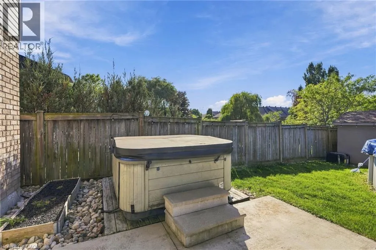
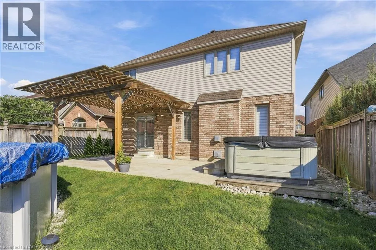
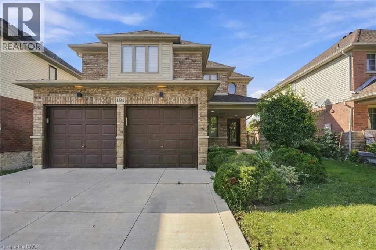
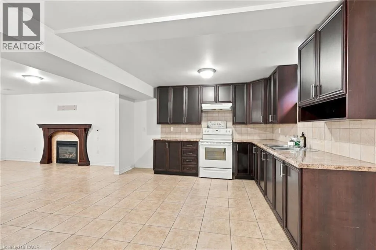
Spacious, updated and ideally located in family-friendly Binbrook, this impressive home offers over 3,000 sq. ft. of finished living space with a layout that easily accommodates busy family life. The main floor is bright and open, with a large kitchen and centre island overlooking the living space, a separate home office and convenient laundry with inside access to the garage. Upstairs, hardwood flooring runs throughout, complemented by a renovated staircase and modern railings. Updated lighting, pot lights, refreshed kitchen finishes, newer fixtures, smooth main-floor ceilings and fresh paint give the home a clean, modern feel throughout. The finished lower level is a major bonus, offering a second kitchen, full bathroom and plenty of additional living space. Whether used for extended family, a rec room, home gym or additional work-from-home space, it provides flexibility that is hard to find in a rental. Set on an oversized lot with parking for up to six vehicles, the home is located close to schools, parks, trails, transit and everyday amenities. With generous living space across all three levels and a great South Binbrook location, this is an excellent option for tenants looking for more than a typical rental. (id:27476)


Property Highlights

MLS® Number
40865950
Type
Single Family
Ownership Type
Freehold
Land Size
under 1/2 acre
Parking Space Total
6

Building

Building Type
House
Storeys
2.00
Square Footage
3380 sqft
Bathrooms Total
4
Bedrooms Above Ground
4
Bedrooms Total
4
Amenities
Golf Nearby, Park, Place of Worship, Playground, Schools
Exterior Finish
Brick
Fireplace Present
Yes
Basement Type
Full (Finished)
Basement Features
Building Heating Type
Heating Fuel
Natural gas
Building Cooling Type
Central air conditioning

Utilities

Water
Municipal water
Utility Sewer
Municipal sewage system

Room Layout

4pc Bathroom
Second level
Measurements not available
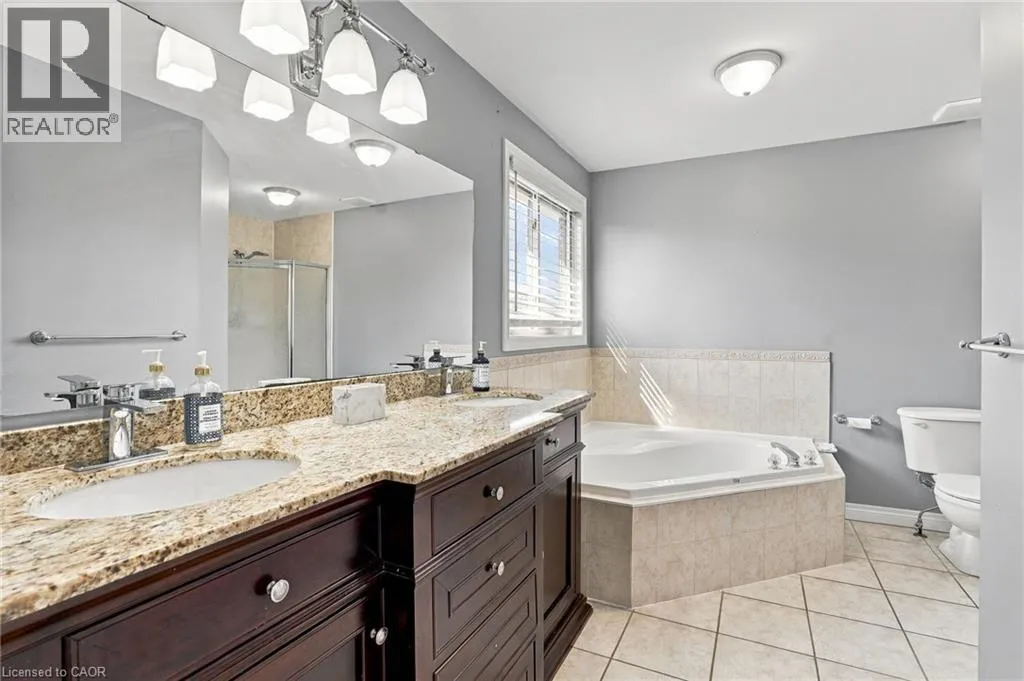
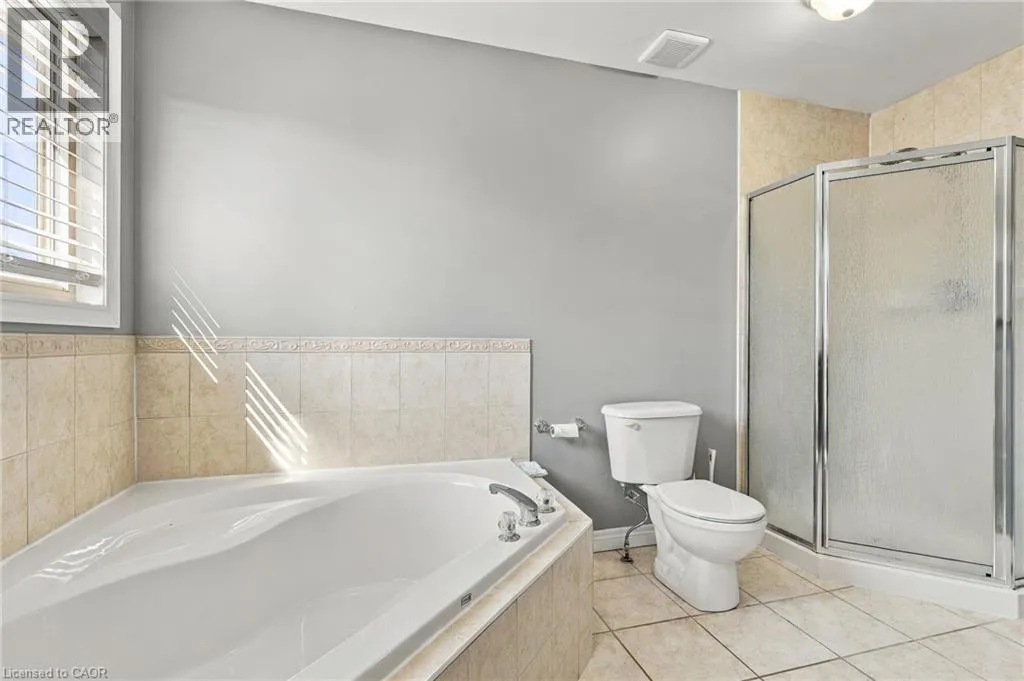
5pc Bathroom
Second level
Measurements not available
Loft
Second level
6'7'' x 9'8''
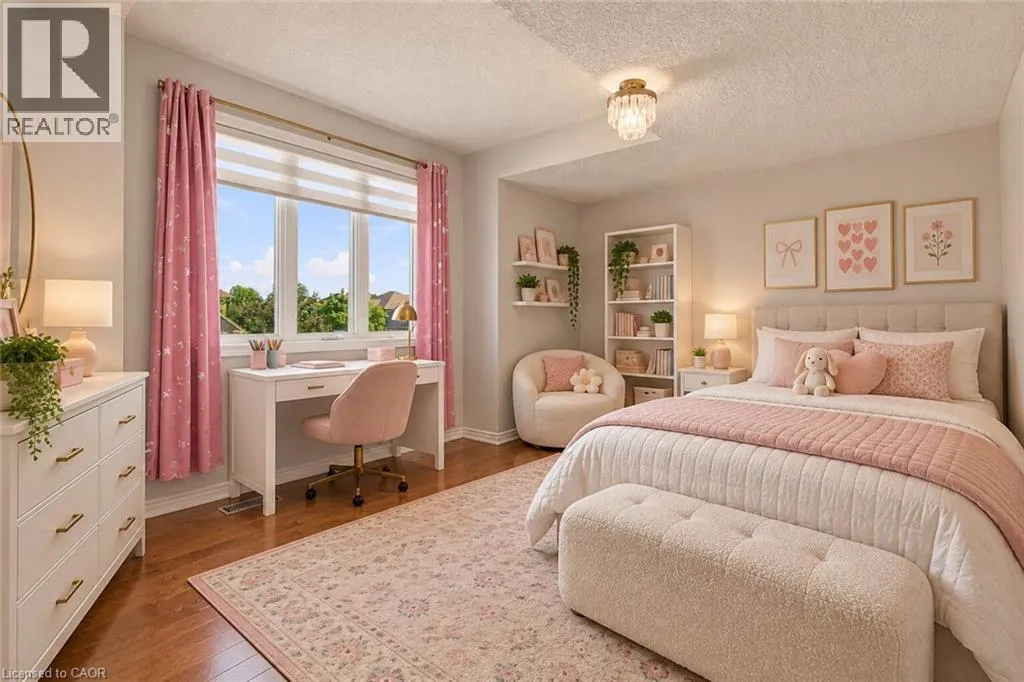
Bedroom
Second level
16'5'' x 11'9''
Bedroom
Second level
13'10'' x 10'9''
Bedroom
Second level
13'10'' x 11'0''
Primary Bedroom
Second level
18'0'' x 12'0''
3pc Bathroom
Basement
Measurements not available
Den
Basement
10'0'' x 9'2''
Kitchen
Basement
20'9'' x 13'8''
Recreation room
Basement
28'9'' x 20'7''
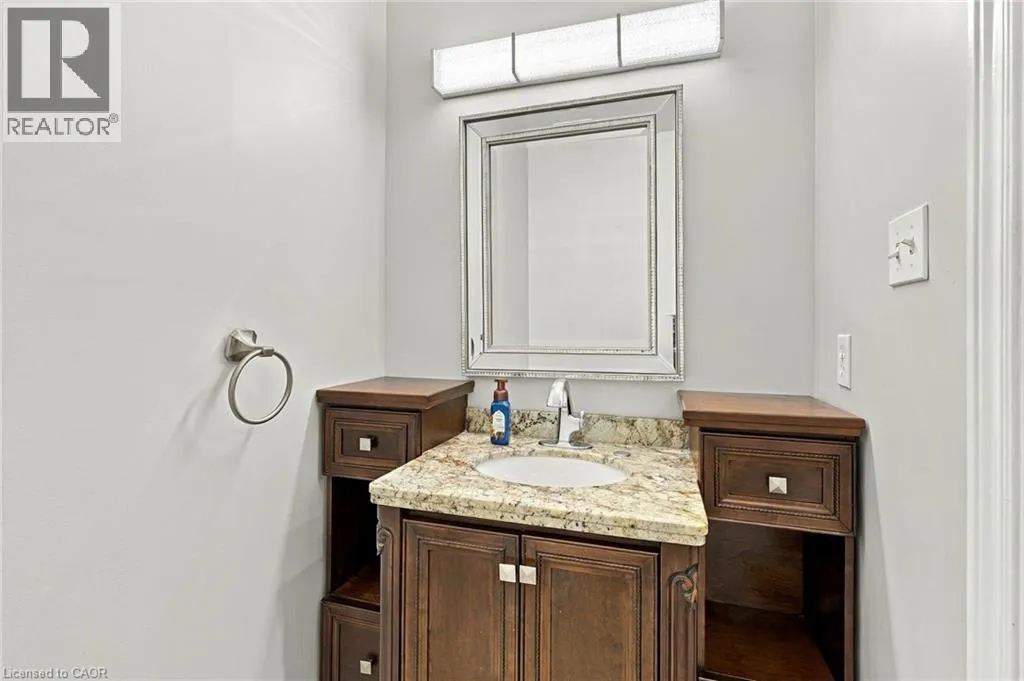
2pc Bathroom
Main level
Measurements not available
Office
Main level
11'1'' x 10'0''
Kitchen
Main level
18'0'' x 11'7''
Dining room
Main level
12'9'' x 10'10''
Living room
Main level
17'3'' x 11'4''

Location

Learn more about this property
Listing provided by:
RE/MAX Escarpment Realty Inc.
MLS® number:
40865950
Agent:
Kristin Lamarre
*Indicates required field
Name is required
Email is required
Please enter a valid phone number (e.g., 416-111-1111).