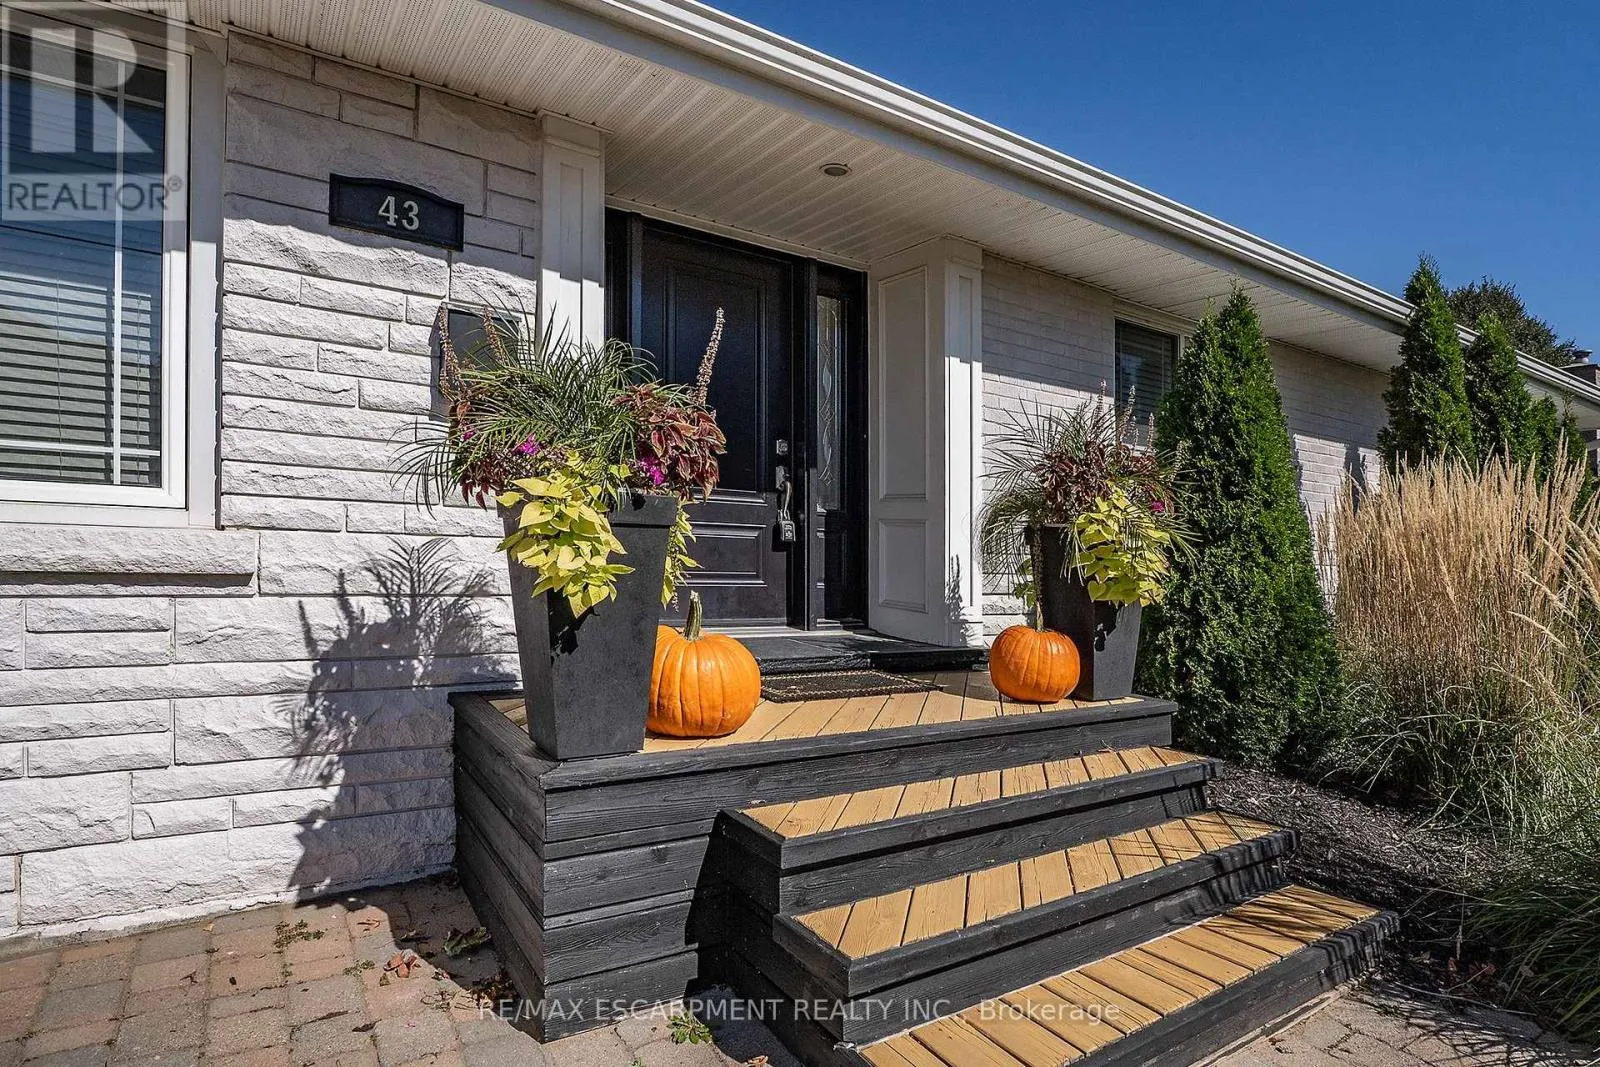
43 Miller Drive, Hamilton, Ontario L9G 2H9

Listed for:
$999,000
3 beds
2 baths
Listed 6 days ago
House for rent: 43 Miller Drive, Hamilton, Ontario L9G 2H9

View all 28 photos

About

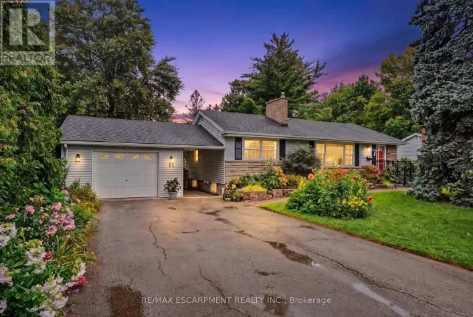
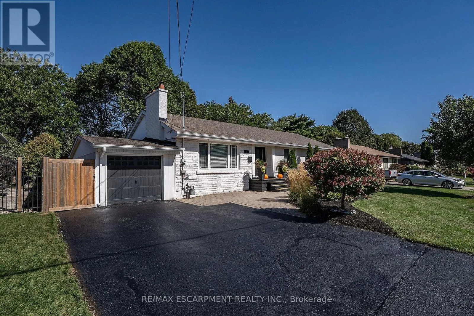
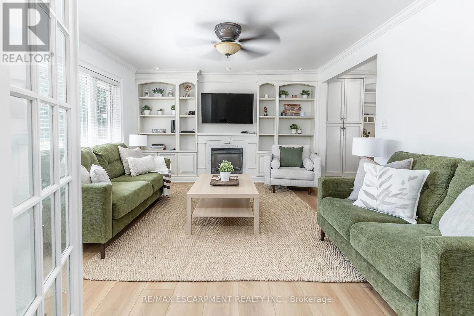
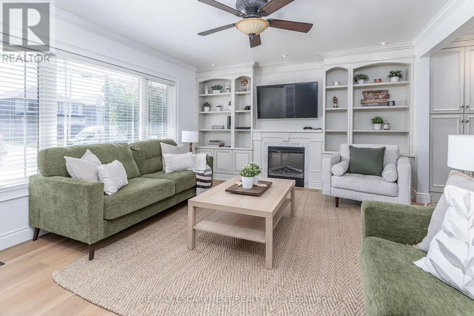
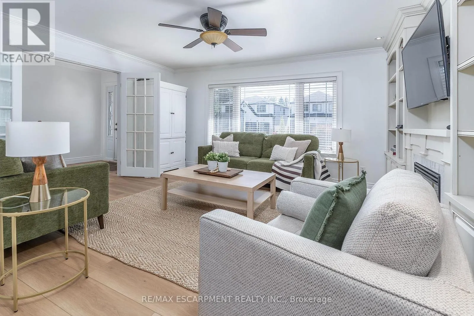
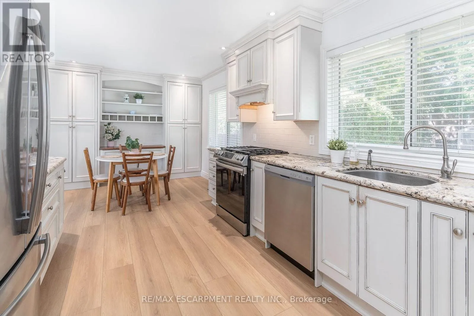
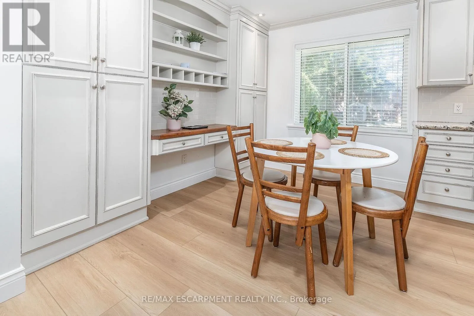
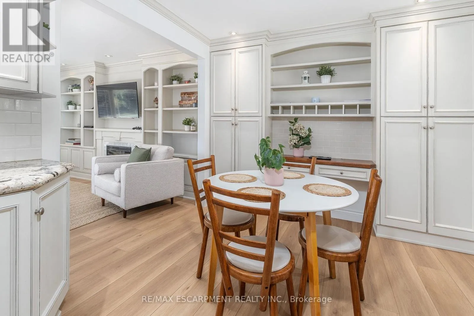
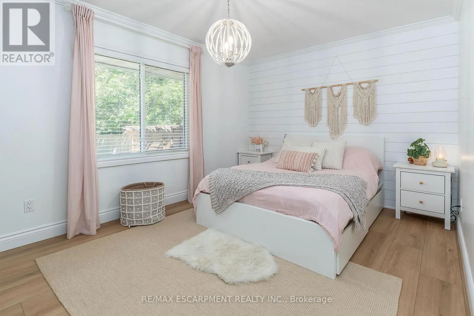
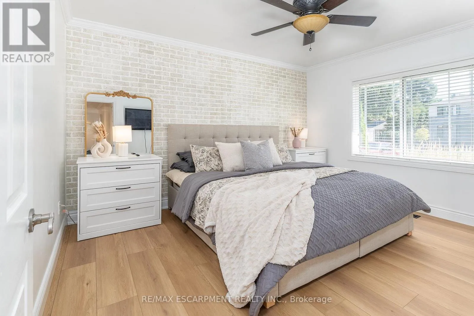
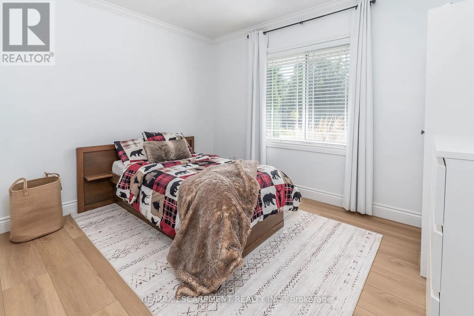
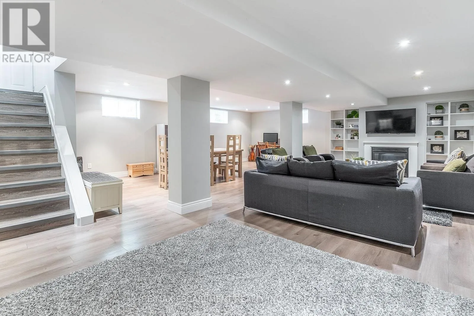
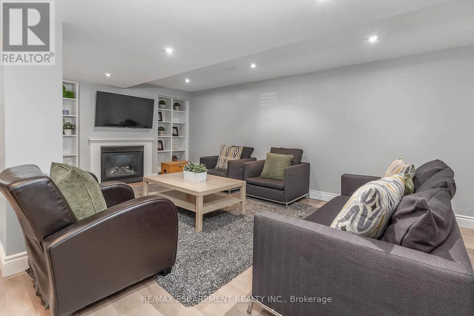
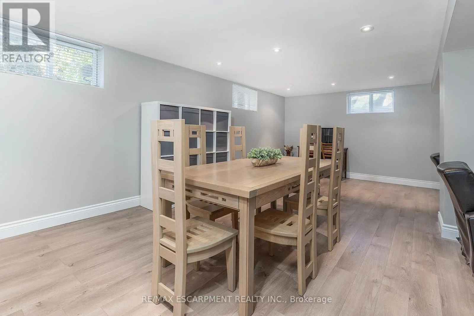
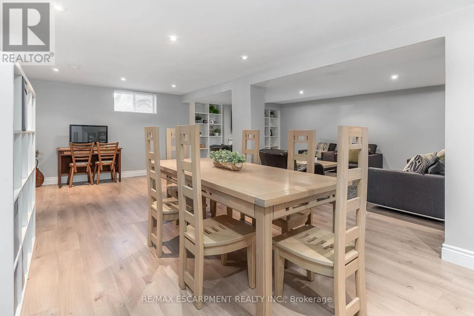
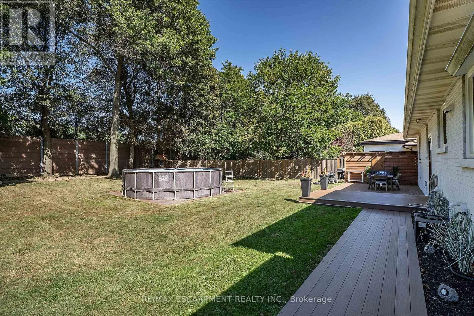
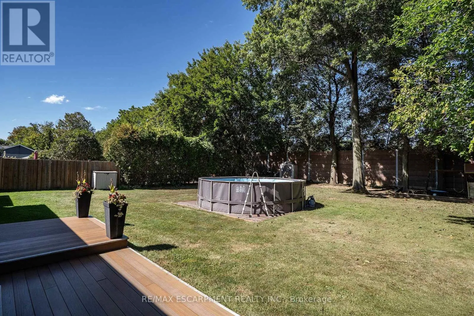
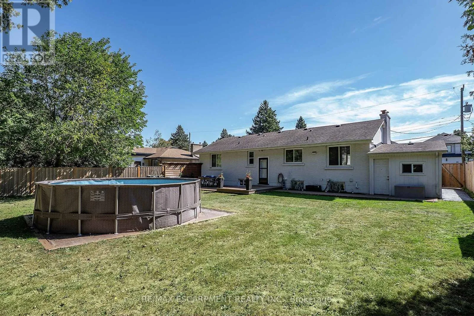
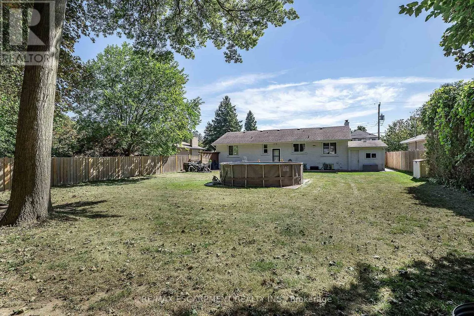
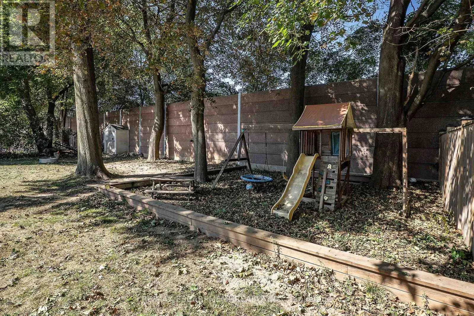
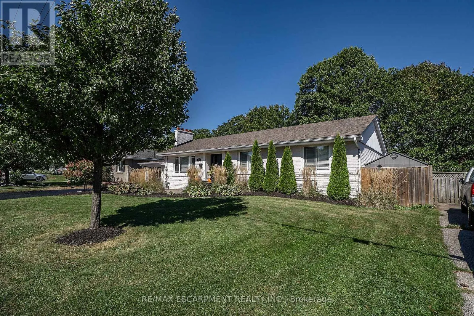
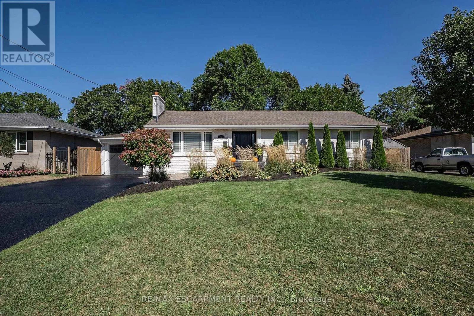
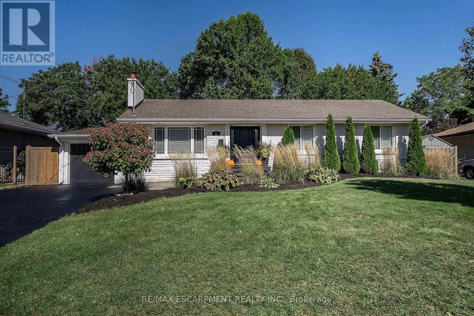
Cross Streets: GARDEN AVENUE. ** Directions: GARDEN AVENUE TO MILLER DRIVE. PRESTIGE and ELEGANCE meet in the heart of Ancaster. This all-brick bungalow is a SHOWSTOPPER nestled on an expansive lot in one of the area's most exclusive A+ neighbourhoods offering an unparalleled living experience. The beautifully curated 3 bedroom, 2 full bathroom layout offers an open concept main living space. Centred around a custom chef's kitchen with stone counters, timeless backsplash, stainless appliances and plenty of beautiful cabinets. The inviting living room is complete with high-end built-ins and a striking fireplace. The property features a fully finished, spacious lower level tailored for entertaining and family relaxation. The outdoor living space offers a great place for entertaining and relaxation. With an above ground pool you can stay cool on the hot summer days, brand-new deck for enjoying a good book, family dinners or entertaining and still plenty of space for the kids/grand kids and furry friends to run an play. This home offers a rare blend of timeless luxury, executive comfort and commuter convenience close to highway access and ALL amenities including both Catholic and public schools. This exceptional residence is true perfection and must be seen! (id:27476)

Property Highlights

MLS® Number
X13825568
Type
Single Family
Community Name
Ancaster
Ownership Type
Freehold
Land Size
75 x 150 FT
Parking Space Total
5

Building

Building Type
House
Storeys
1.50
Square Footage
1100 - 1500 sqft
Bathrooms Total
2
Bedrooms Above Ground
3
Bedrooms Total
3
Amenities
Fireplace(s) Park, Place of Worship, Schools
Exterior Finish
Brick
Fireplace Present
Yes
Basement Type
Full (Finished)
Basement Features
Building Heating Type
Forced air
Heating Fuel
Natural gas
Building Cooling Type
Central air conditioning

Utilities

Water
Municipal water
Utility Sewer
Sanitary sewer

Room Layout

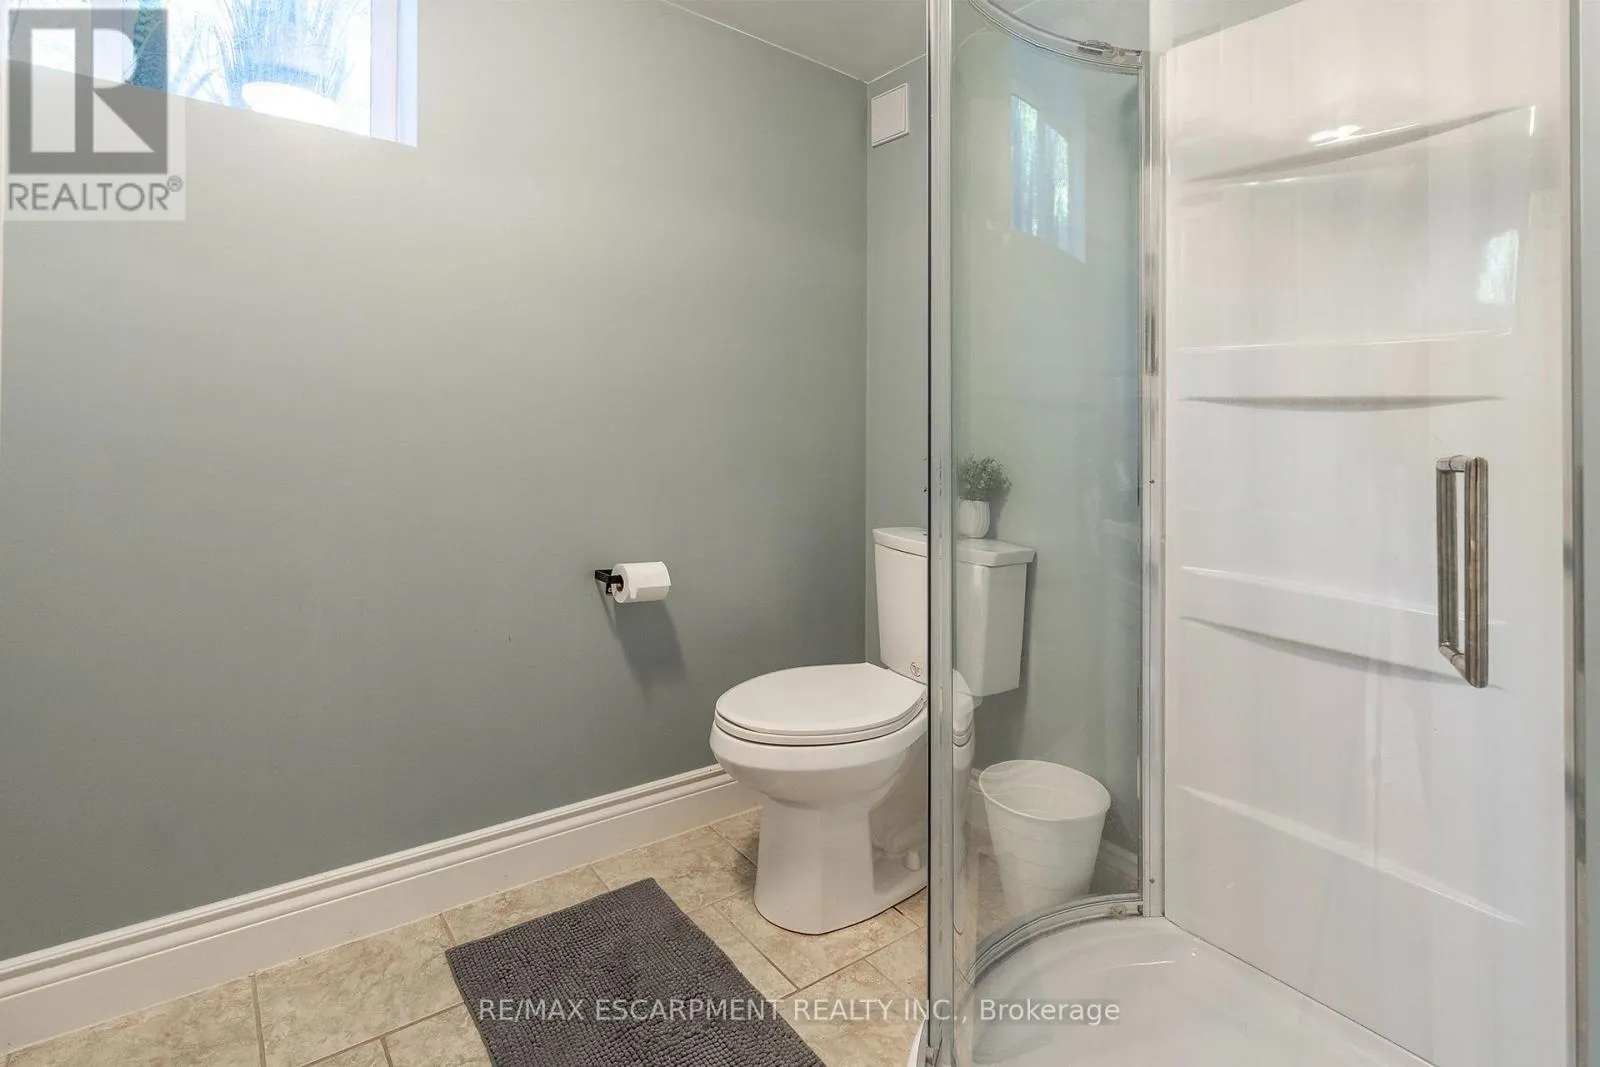
Bathroom
Lower level
2.26 m x 1.83 m
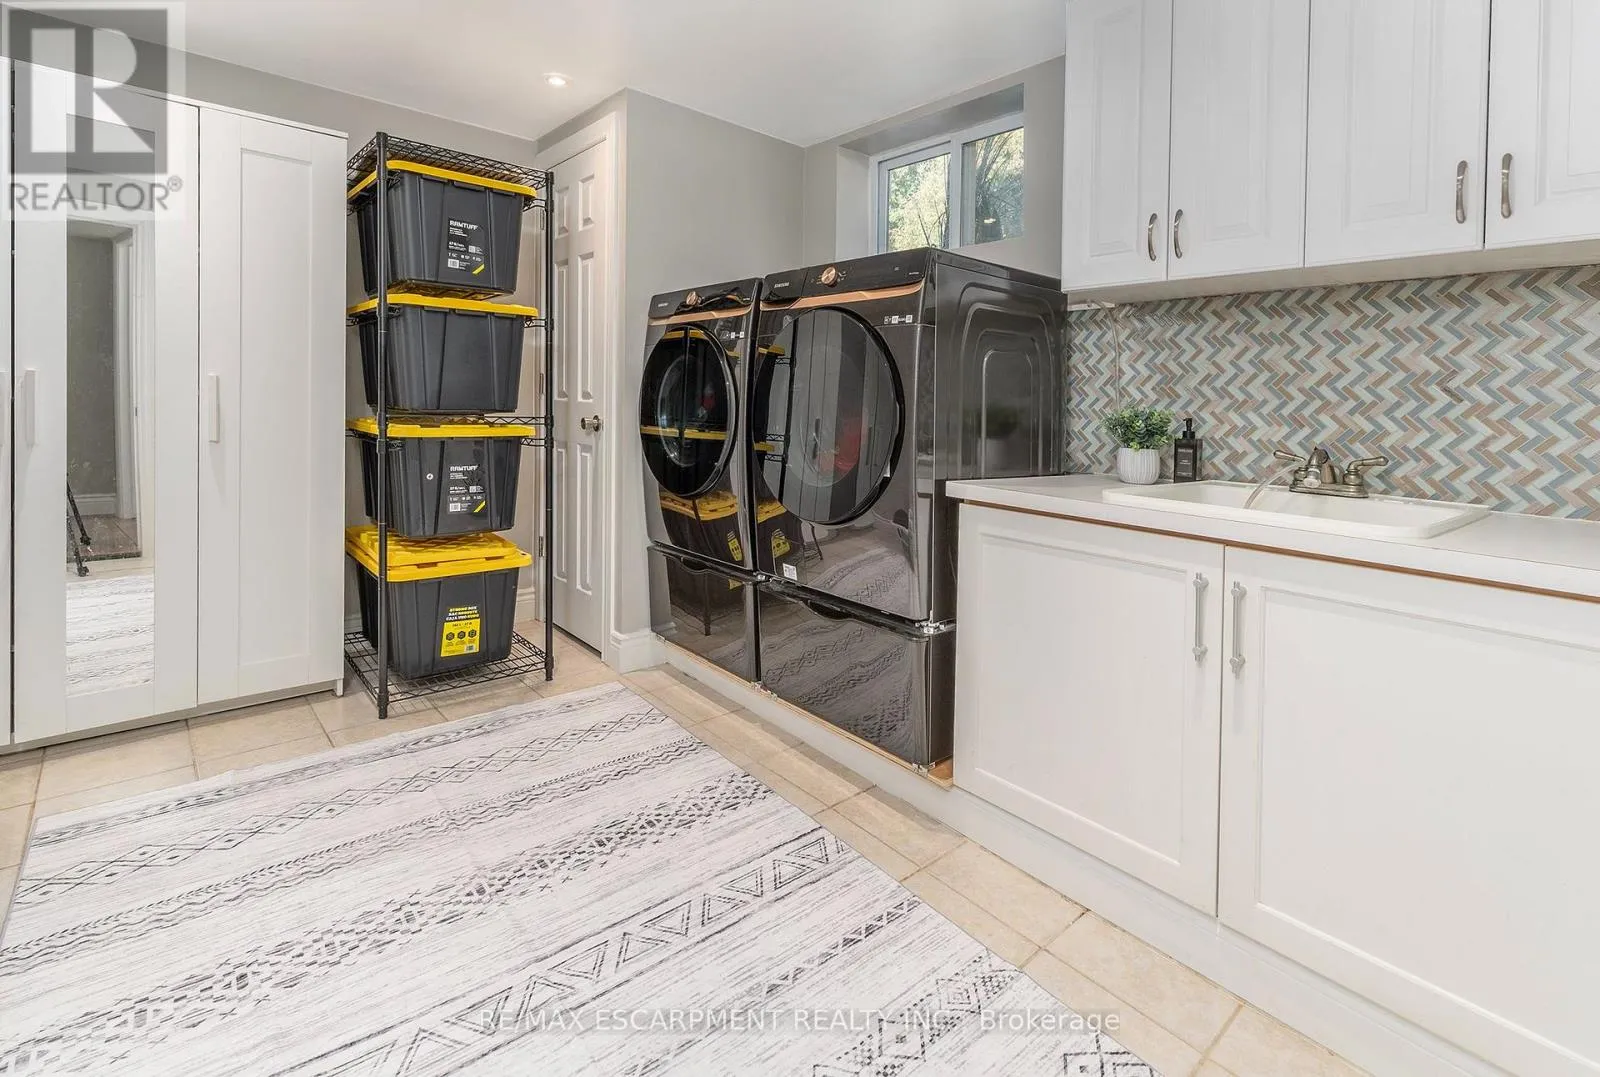
Laundry room
Lower level
3.71 m x 3.1 m
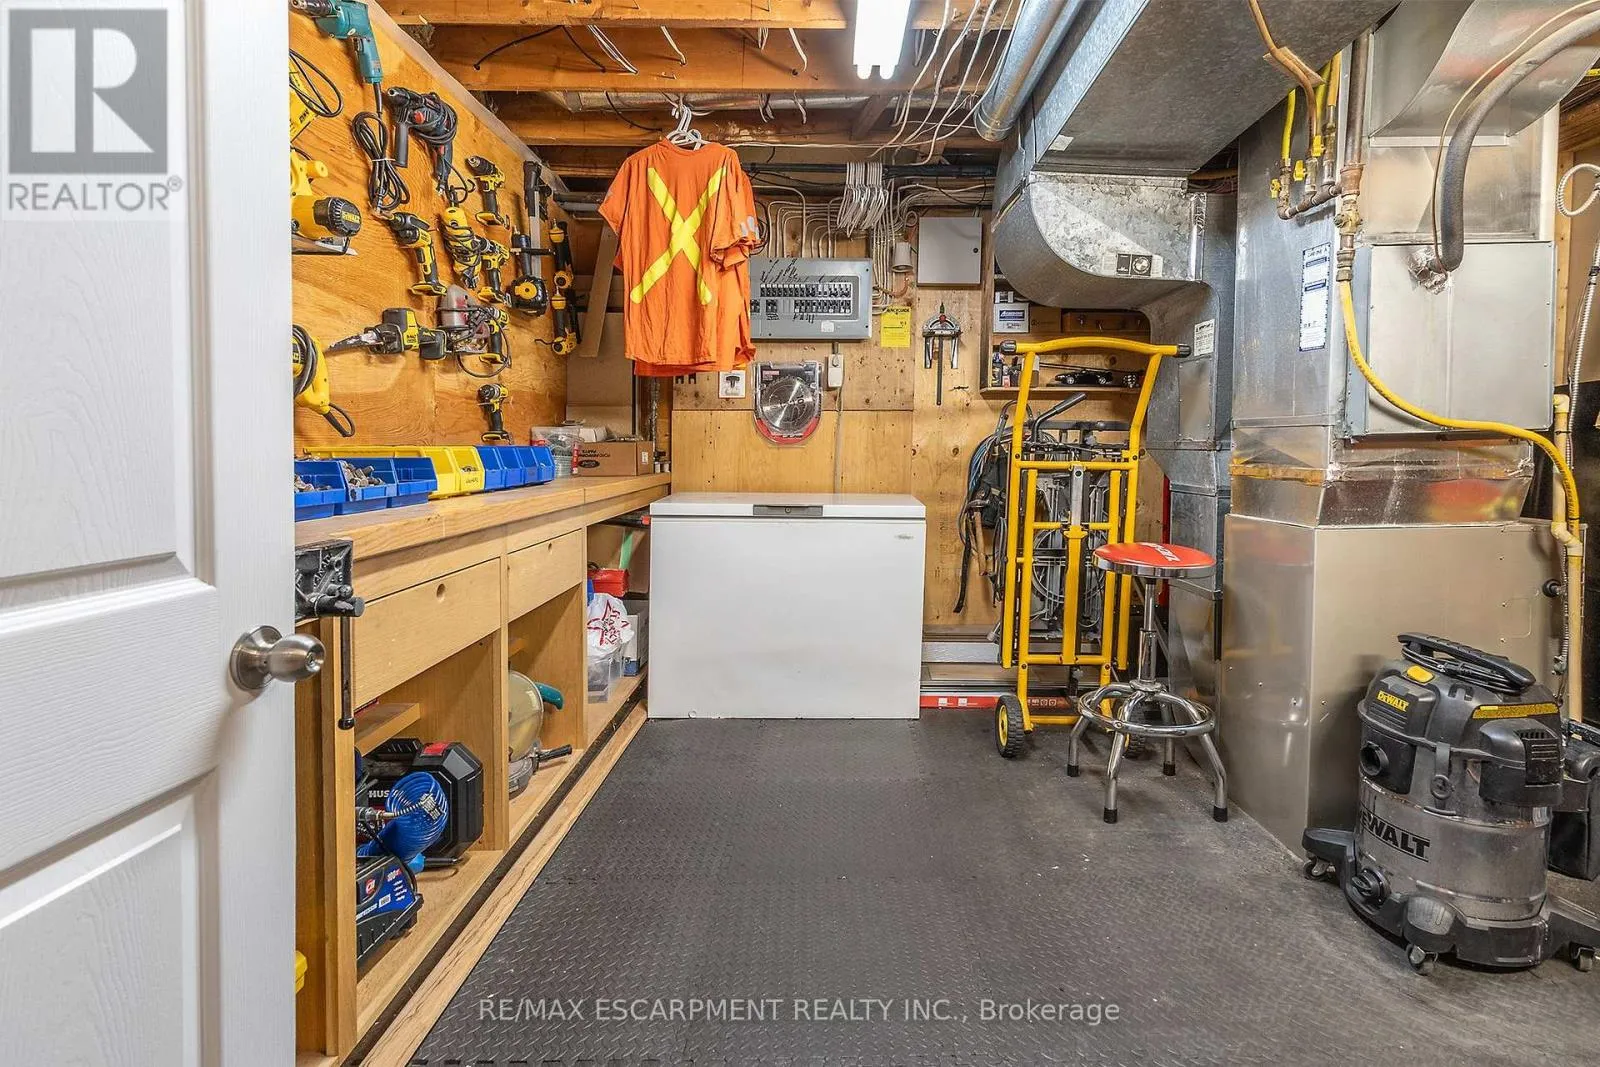
Other
Lower level
3.71 m x 3.81 m
Recreational, Games room
Lower level
10.82 m x 7.01 m
Living room
Main level
4.93 m x 4.17 m
Dining room
Main level
2.49 m x 2.74 m
Kitchen
Main level
2.54 m x 2.74 m
Primary Bedroom
Main level
3.56 m x 3.91 m
Bedroom 2
Main level
4.29 m x 3 m
Bedroom 3
Main level
3.68 m x 2.82 m
Bathroom
Main level
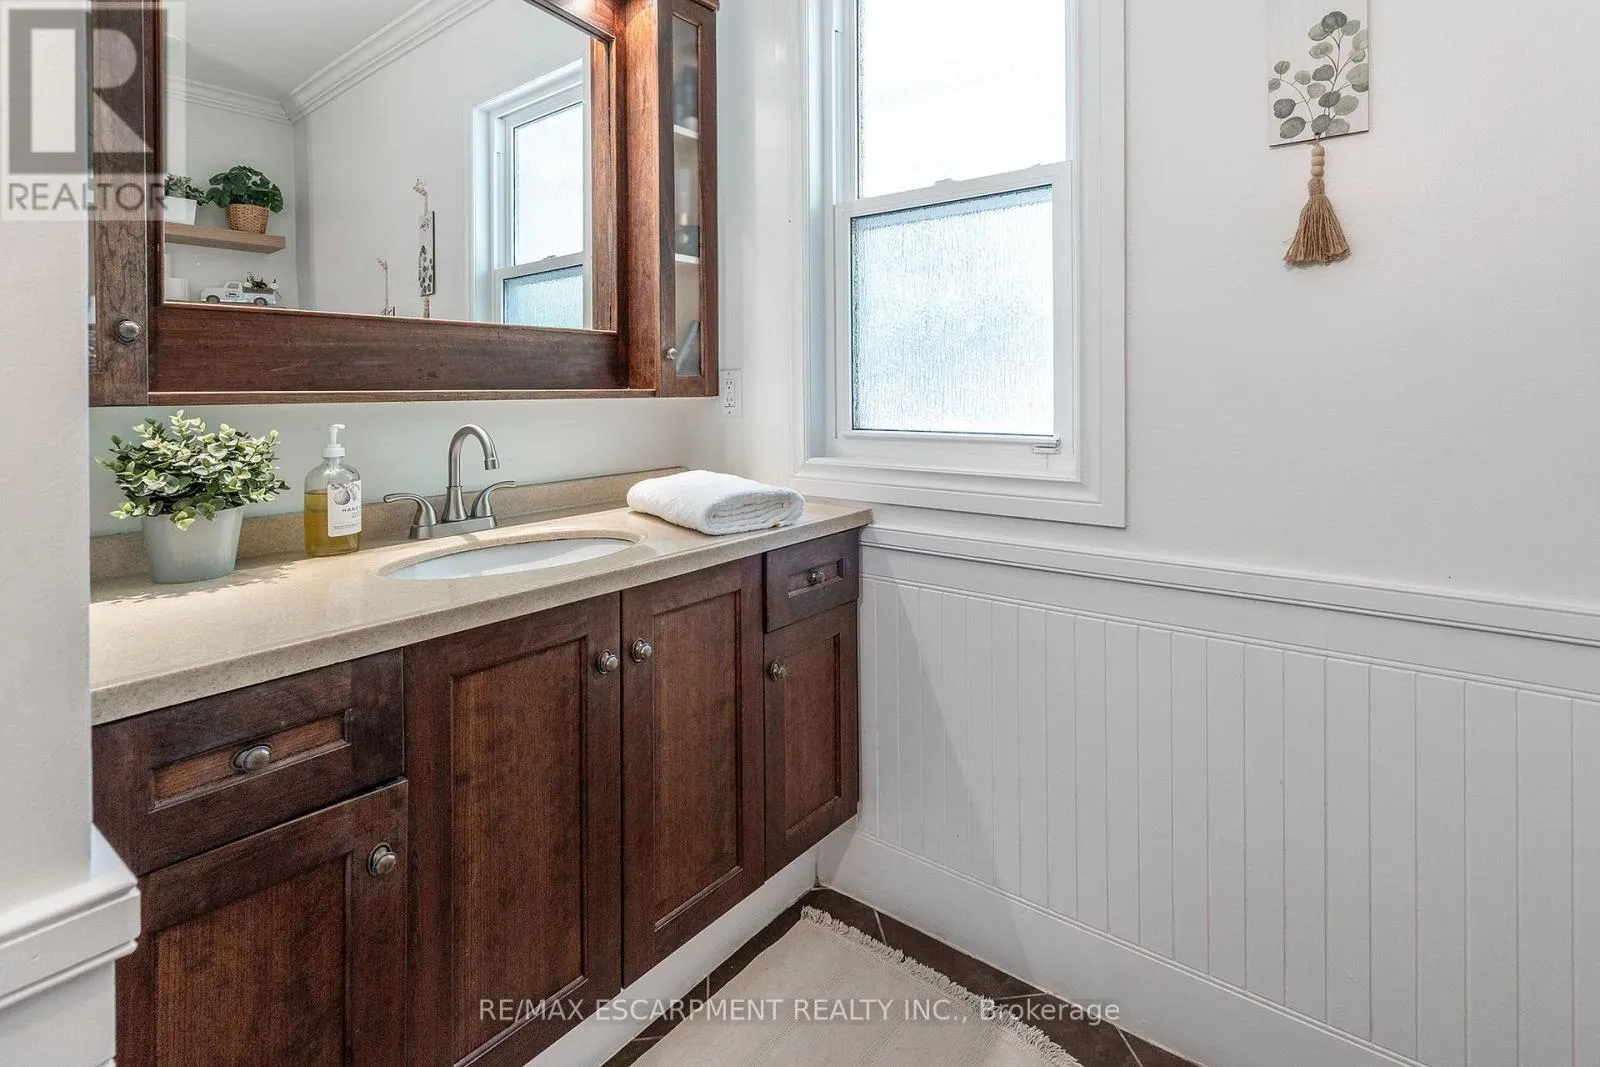
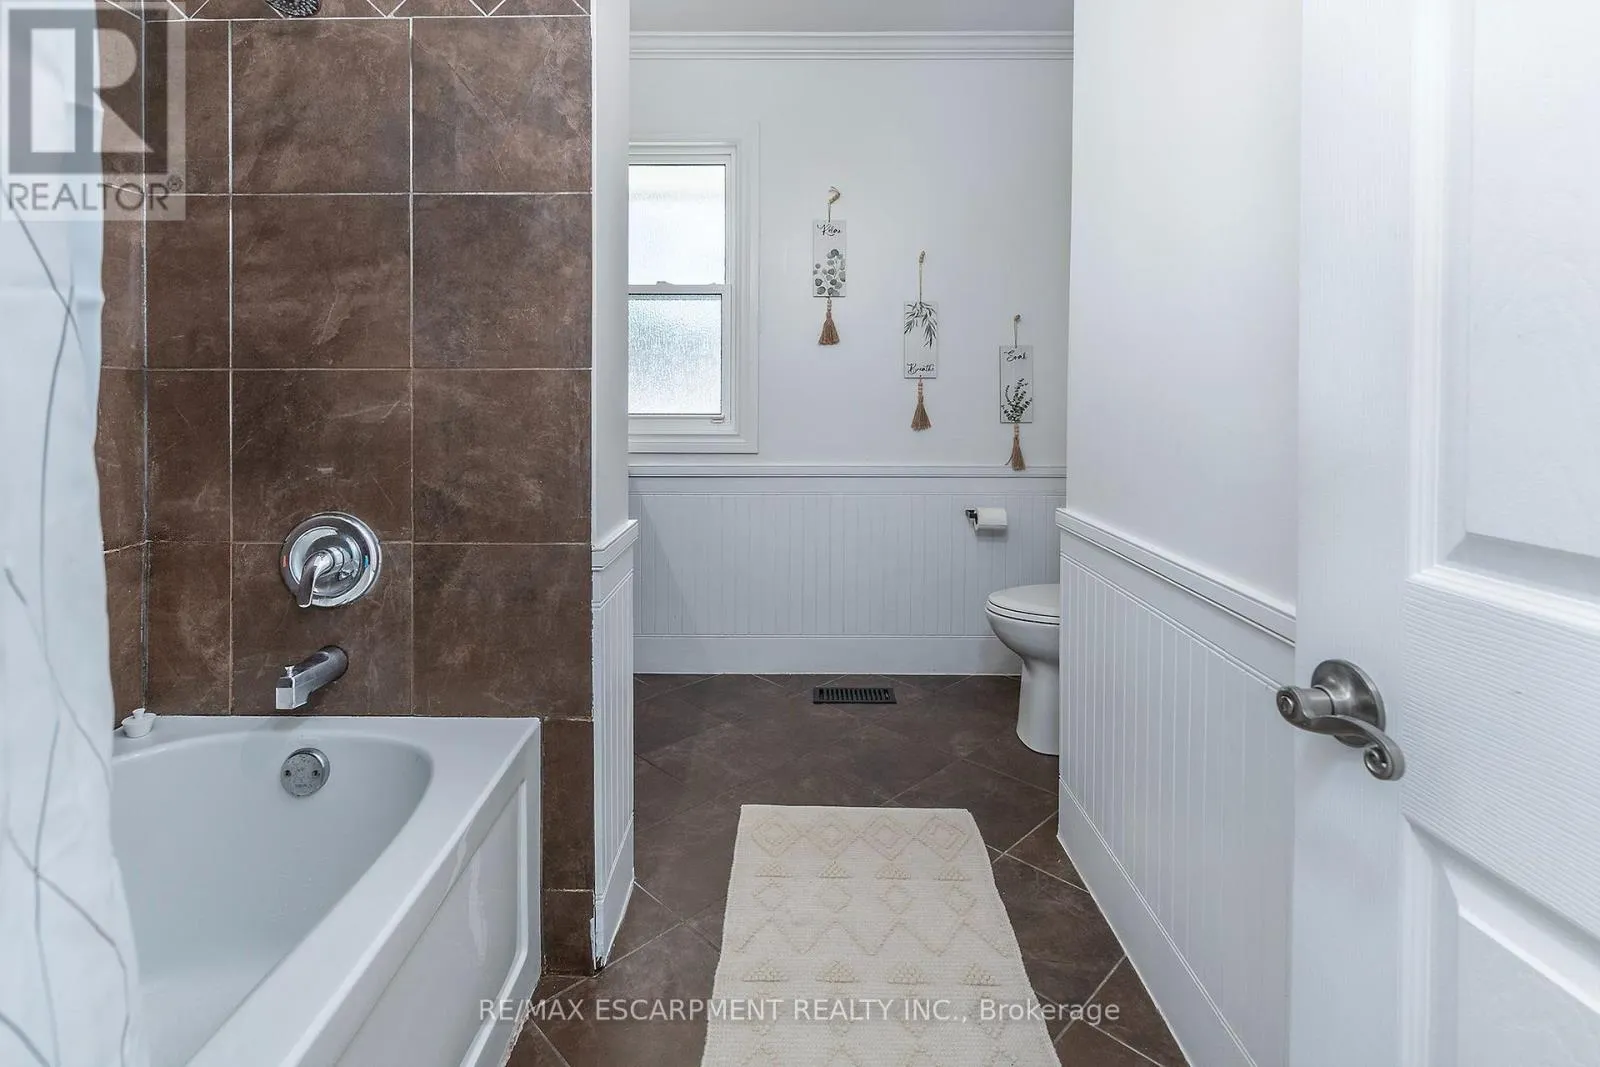
2.77 m x 3 m

Location

Learn more about this property
Listing provided by:
RE/MAX ESCARPMENT REALTY INC.
MLS® number:
X13825568
Agent:
Mary L. Hamilton
*Indicates required field
Name is required
Email is required
Please enter a valid phone number (e.g., 416-111-1111).