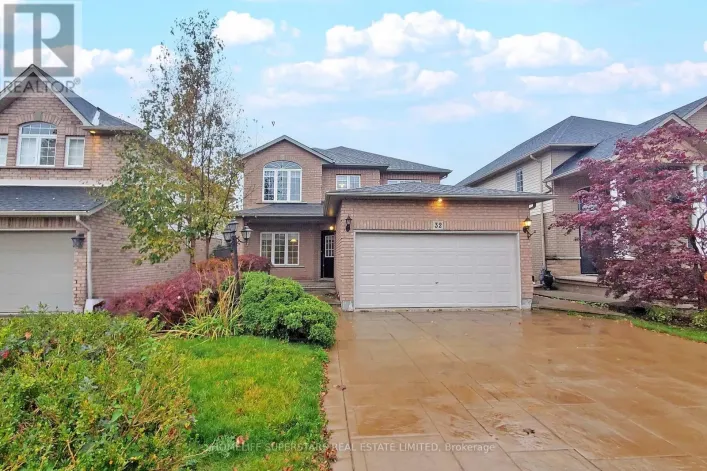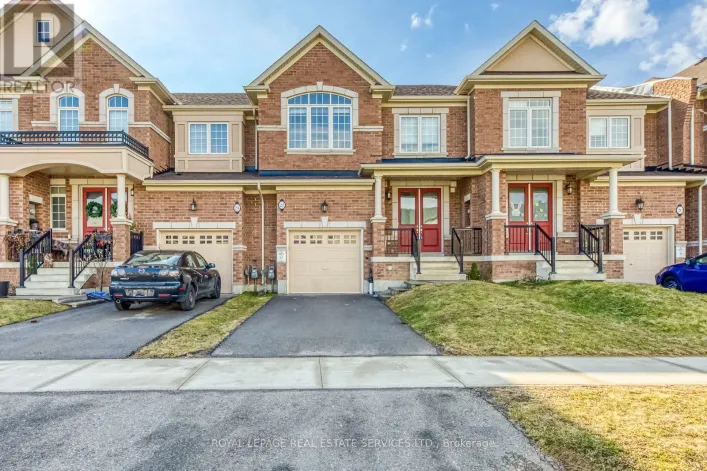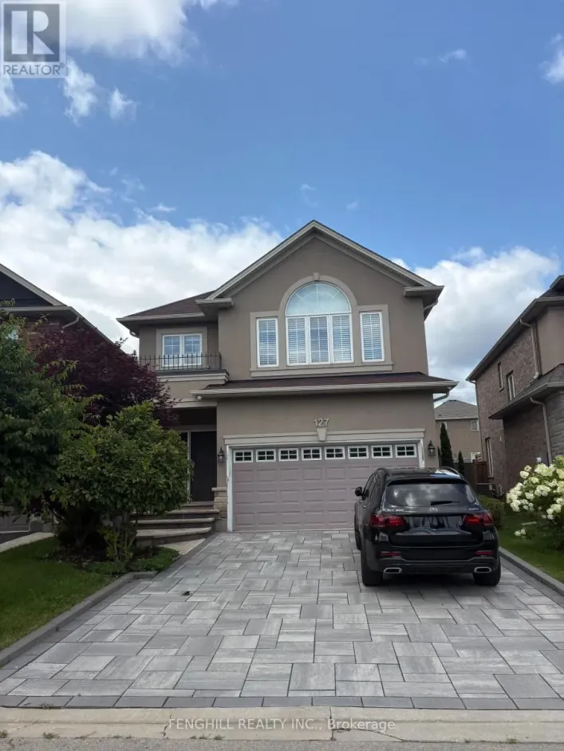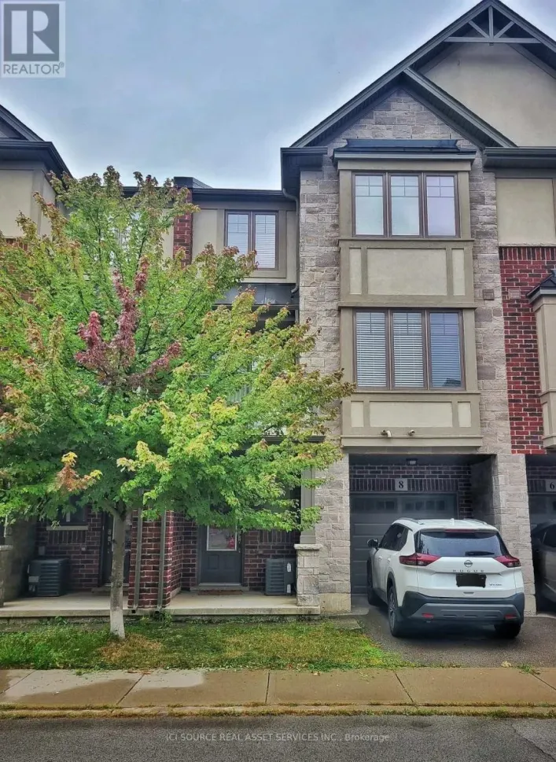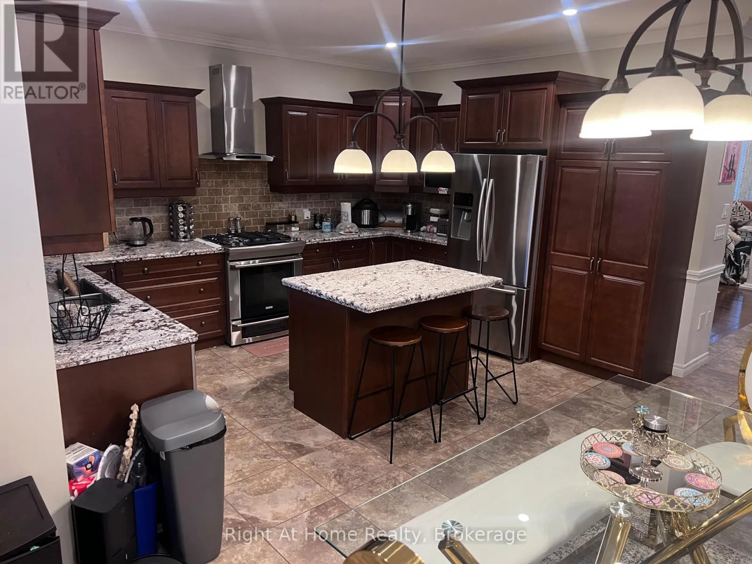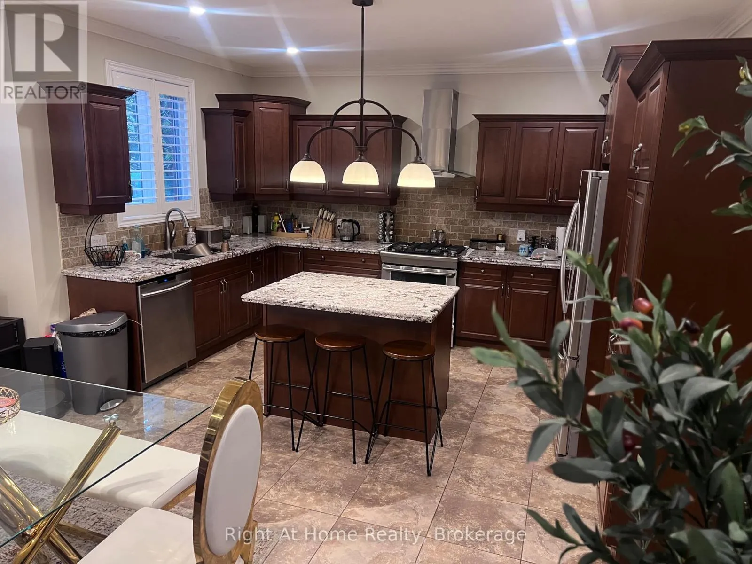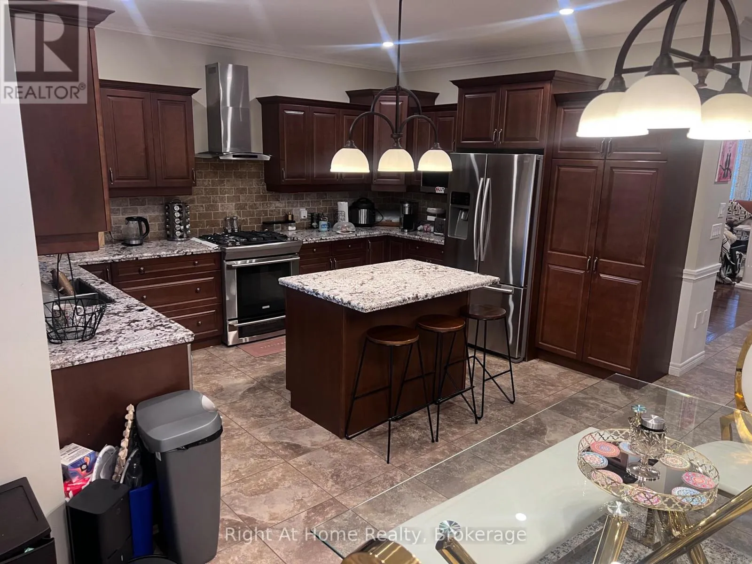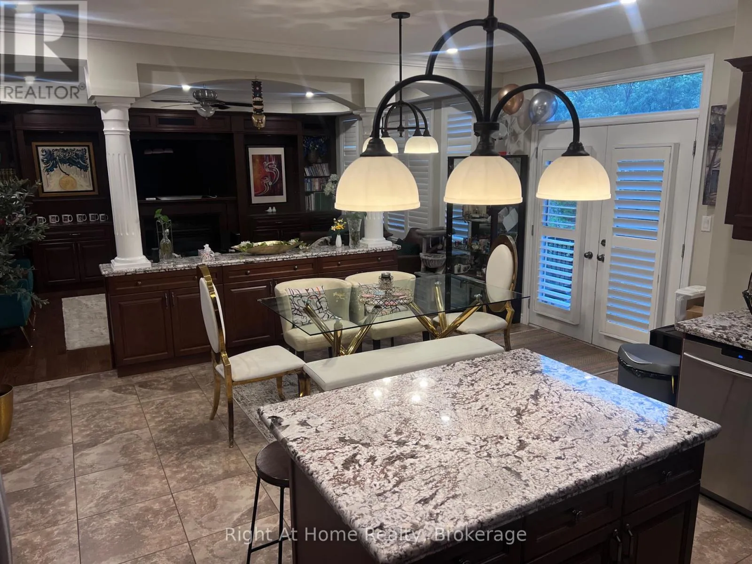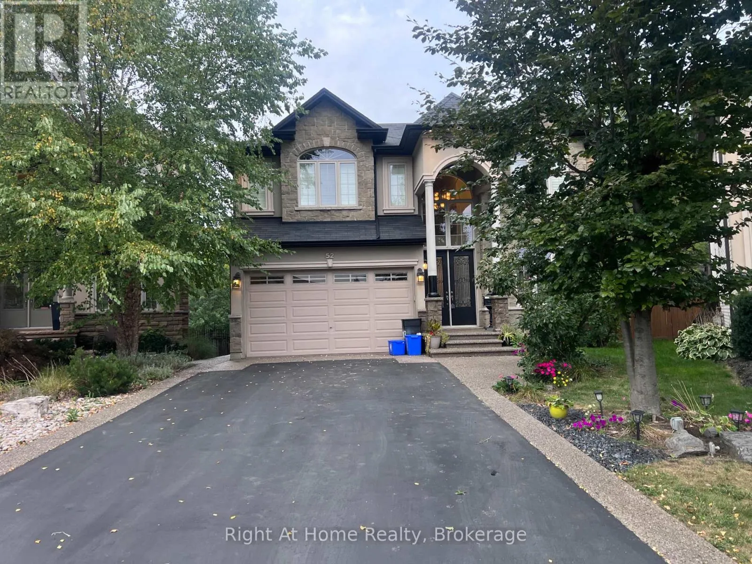
Upper - 52 Lorupe Court, Hamilton, Ontario L9G 0C8

Listed for:
$4,999
4 beds
4 baths
Listed 6 days ago
House for rent: Upper - 52 Lorupe Court, Hamilton, Ontario L9G 0C8

View all 40 photos

About

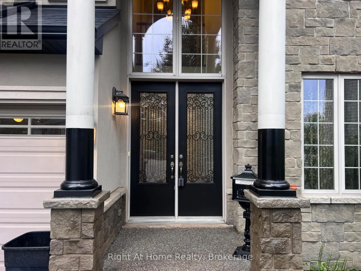
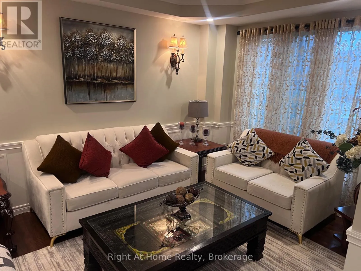
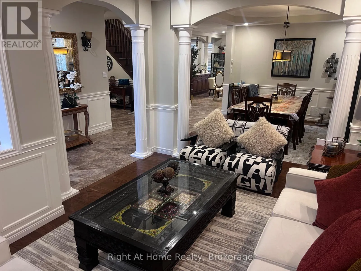
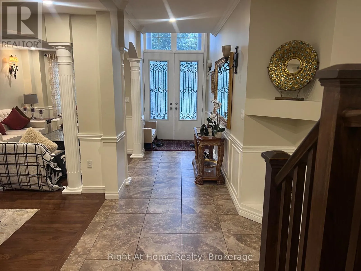
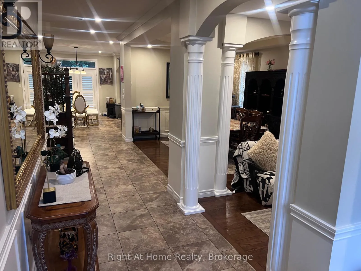
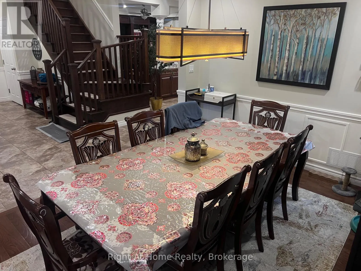
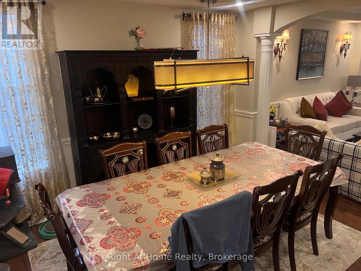
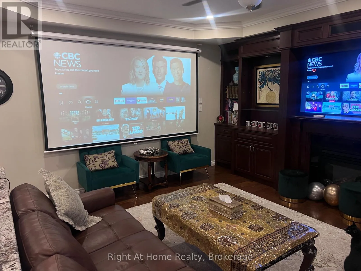
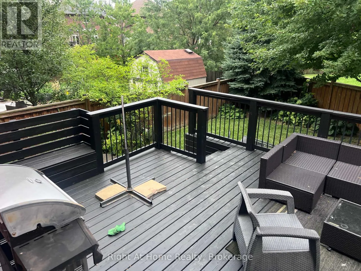
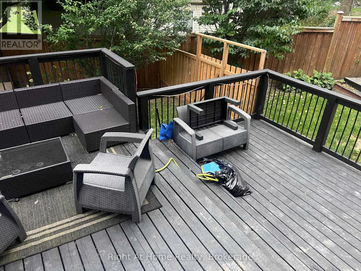
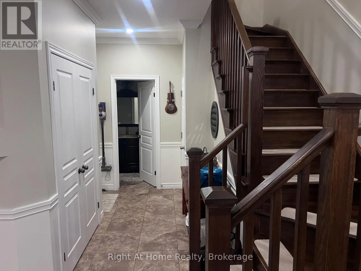
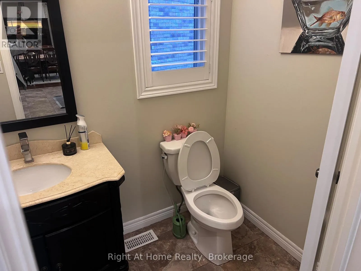
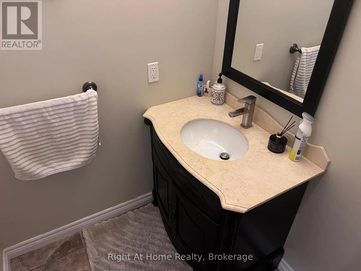
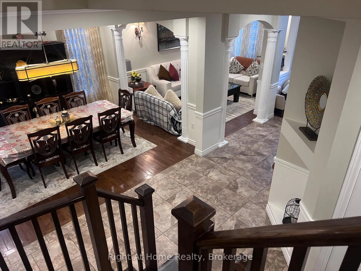
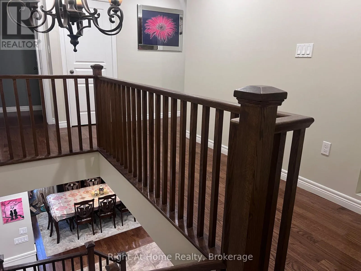
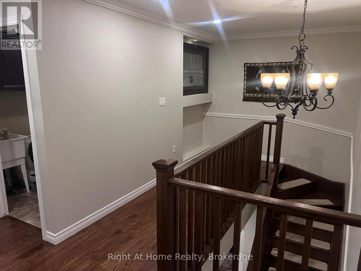
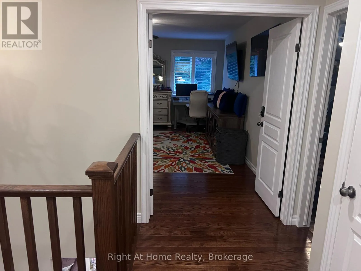
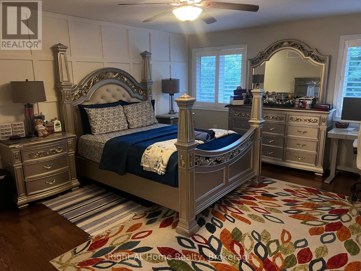
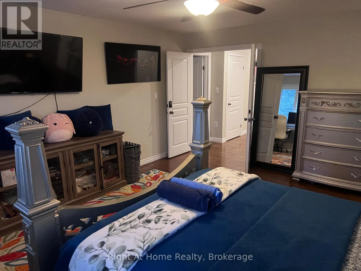
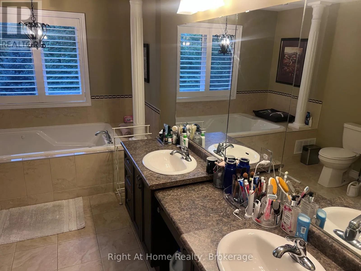
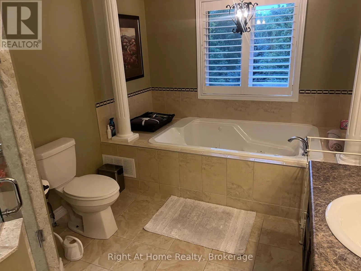
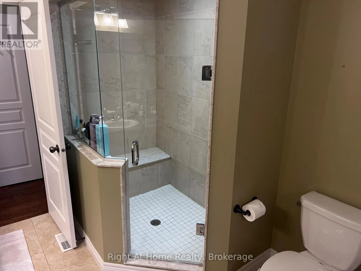
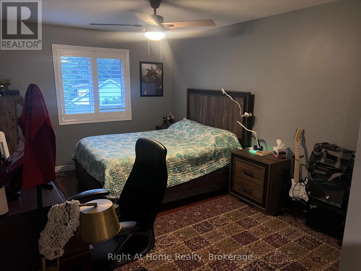
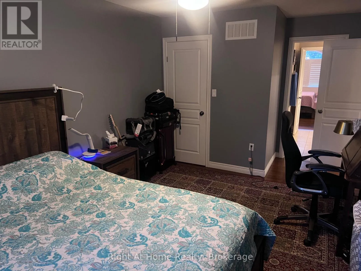
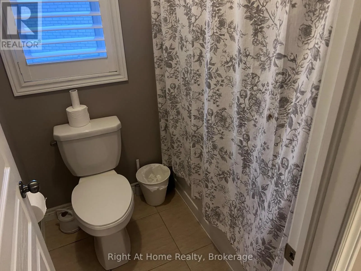
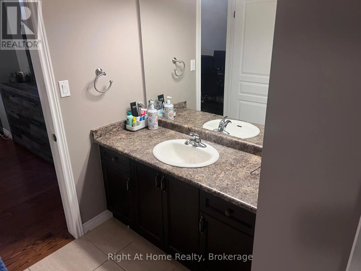
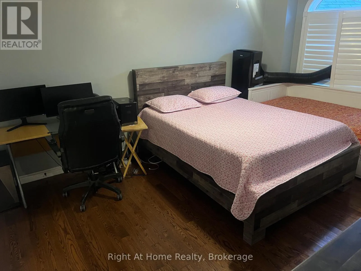
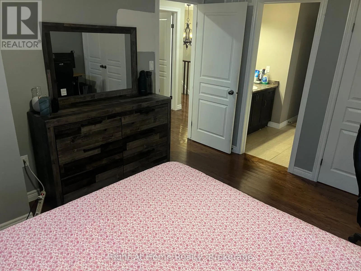
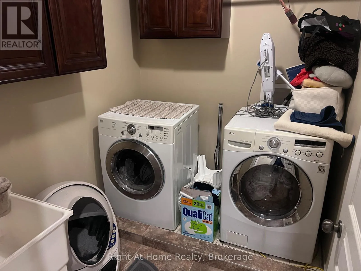
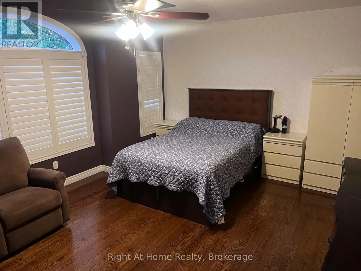
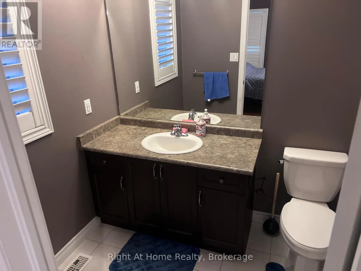
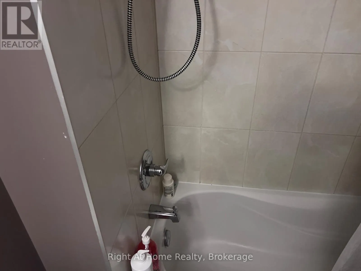
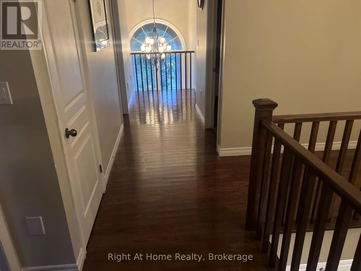
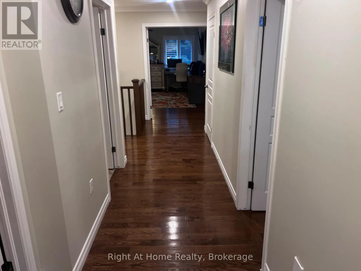
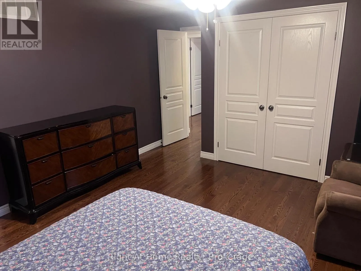
Cross Streets: Southcote/Garner. ** Directions: Southcote Rd / Senario Ave. Fully furnished 4-bedroom, 3.1-bathroom, 2-storey detached home in Hamilton's Meadowlands, turnkey and available for possession. Built in 2012 by Scarlet Homes on a pie-shaped 0.134-acre lot, roughly 3,020 sq ft above grade with a stone-and-brick exterior. Main floor living, dining, family, and breakfast areas open to a landscaped, fully fenced yard with a garden shed. Four bedrooms upstairs, including a primary suite with a 5-piece ensuite, plus second-floor laundry. Gas forced-air heat, central air, a gas fireplace, upgraded insulation and ventilation. Double garage and driveway parking for six vehicles in total. Fully furnished and move-in ready, well suited to relocating professionals, international transferees, or local families wanting a flexible-term furnished stay without the cost and delay of moving in furniture. Base starting at $4,999 per month, 12-month term preferred, non-smoking. Basement separate unit is NOT included. (id:27476)

Property Highlights

MLS® Number
X13826628
Type
Single Family
Community Name
Meadowlands
Ownership Type
Freehold
Land Size
30.9 x 128.4 FT ; 30.87 x 128.38 x 80.54 x 99.64|under 1/2 acre
Parking Space Total
6

Building

Building Type
House
Storeys
2.00
Square Footage
3000 - 3500 sqft
Bathrooms Total
4
Bedrooms Above Ground
4
Bedrooms Total
4
Exterior Finish
Stone, Brick
Fireplace Present
Yes
Basement Type
None
Basement Features
Building Heating Type
Forced air
Heating Fuel
Natural gas
Building Cooling Type
Central air conditioning, Ventilation system

Utilities

Water
Municipal water
Utility Sewer
Sanitary sewer

Room Layout

Primary Bedroom
Second level
6.23 m x 5.37 m
Bedroom
Second level
5.13 m x 3.93 m
Bedroom
Second level
3.15 m x 5.56 m
Bedroom
Second level
3.46 m x 4.78 m
Laundry room
Second level
2.36 m x 1.96 m
Living room
Main level
3.43 m x 4.31 m
Dining room
Main level
3.41 m x 4.14 m
Kitchen
Main level
3.1 m x 4.43 m
Eating area
Main level
3.95 m x 5.26 m
Family room
Main level
3.41 m x 5.27 m

Location

Learn more about this property
Listing provided by:
Right At Home Realty, Brokerage
MLS® number:
X13826628
Agent:
Imtiaz Kiani
*Indicates required field
Name is required
Email is required
Please enter a valid phone number (e.g., 416-111-1111).

Community Spotlight: Homes For rent in Your Neighborhood