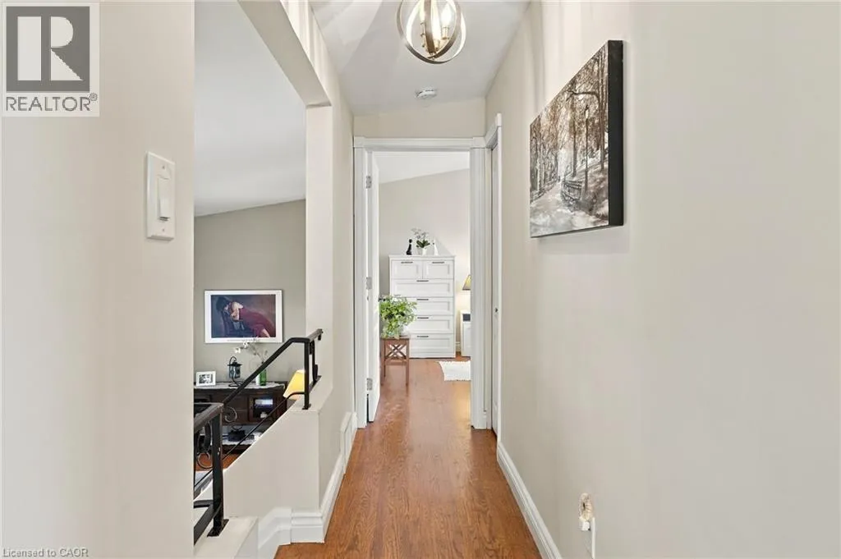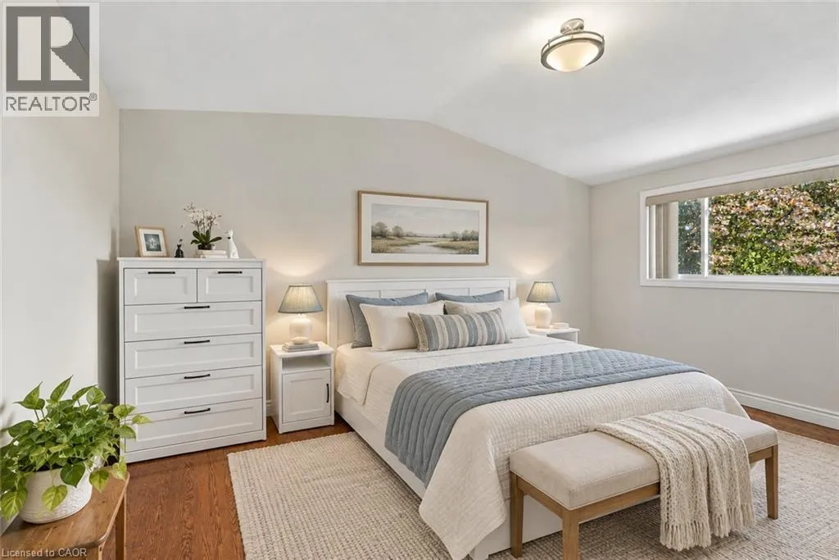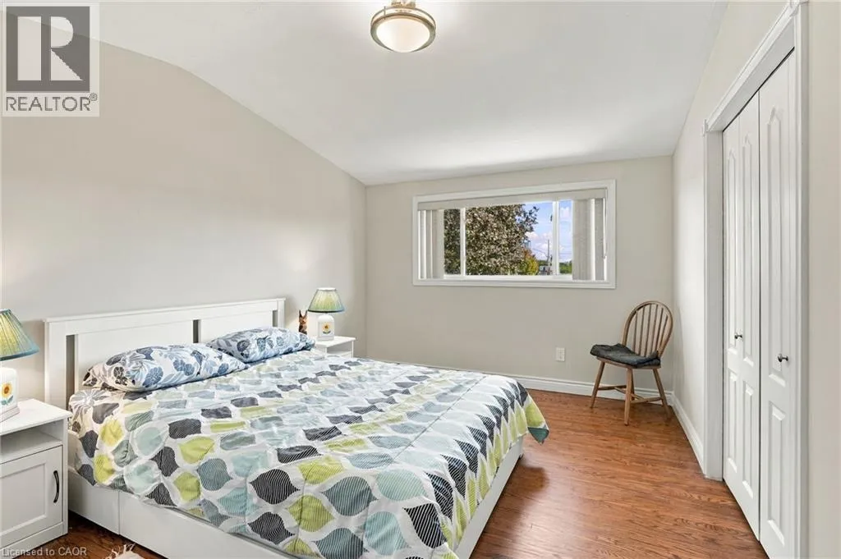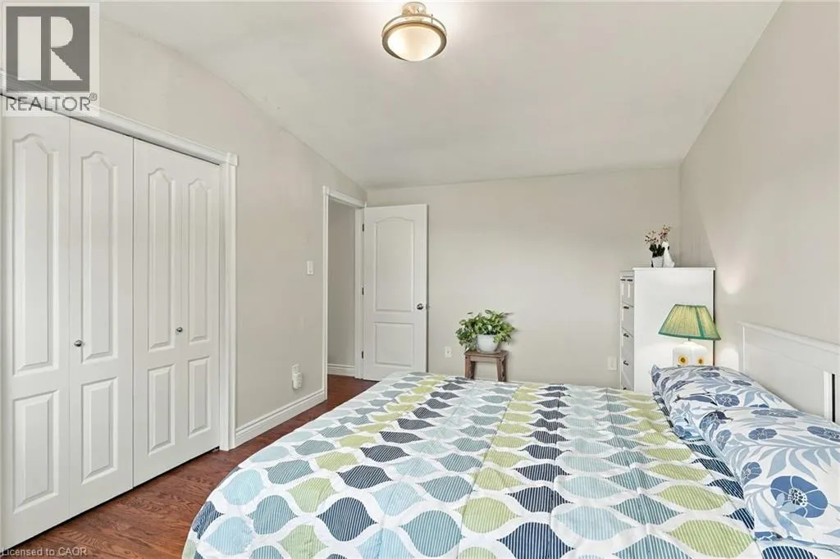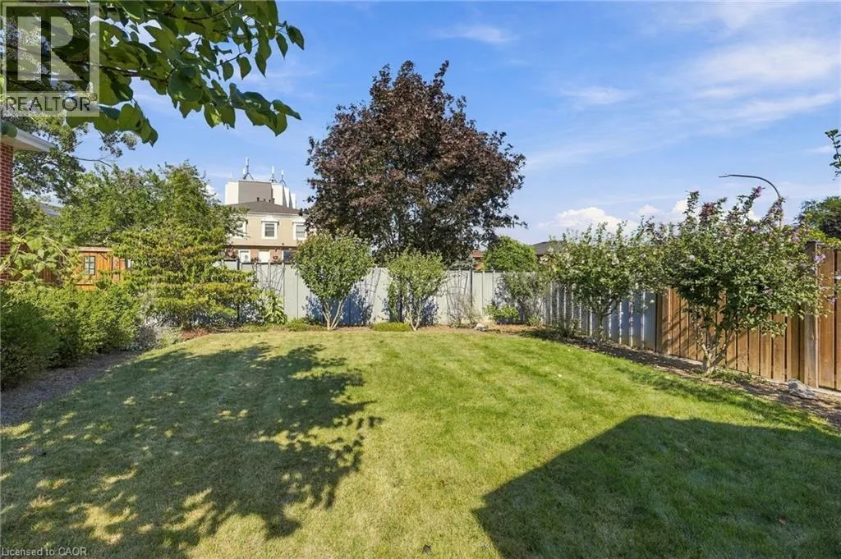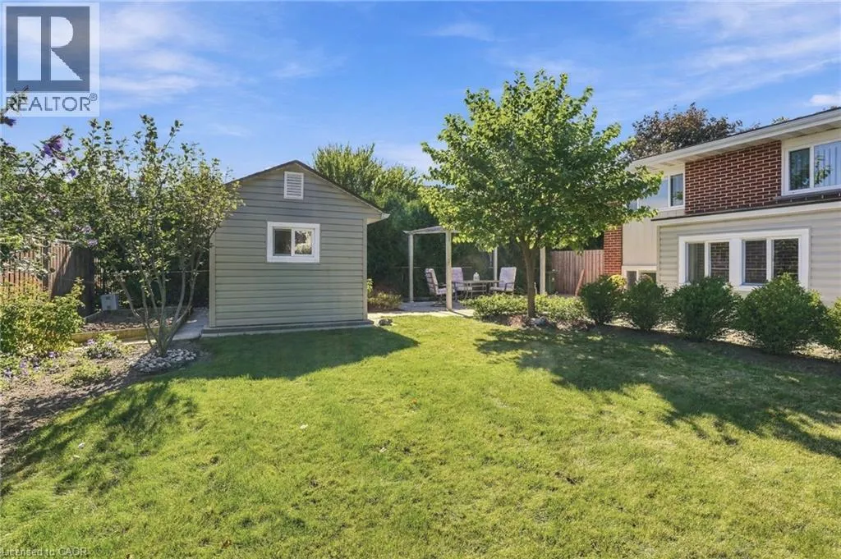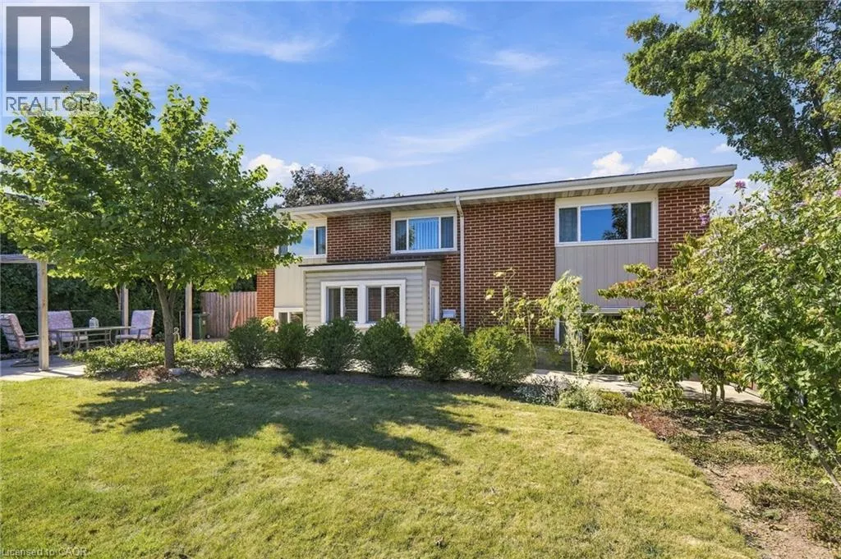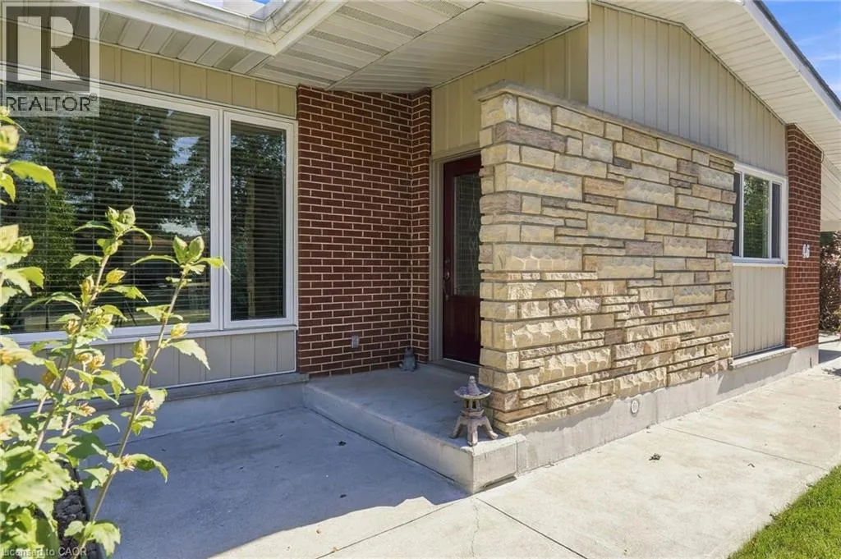
46 Lawrence Avenue, Hamilton, Ontario L8G 2M9

Listed for:
$699,900
4 beds
2 baths
Listed 5 days ago
House for rent: 46 Lawrence Avenue, Hamilton, Ontario L8G 2M9

View all 50 photos

About

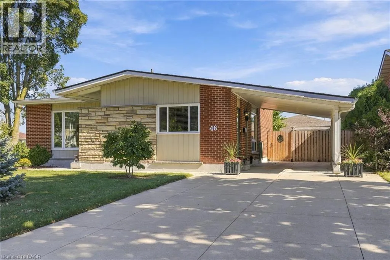
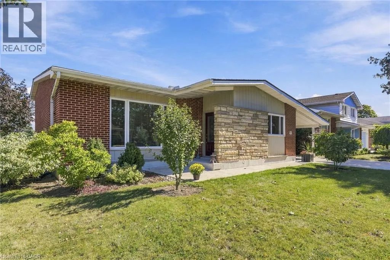
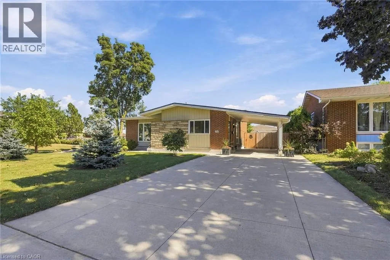
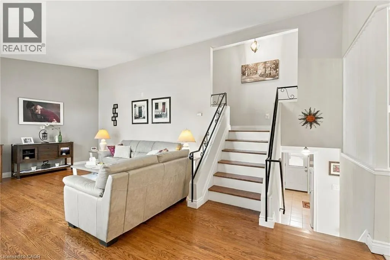
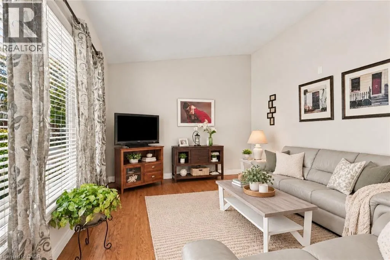
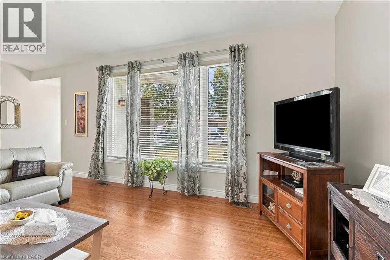
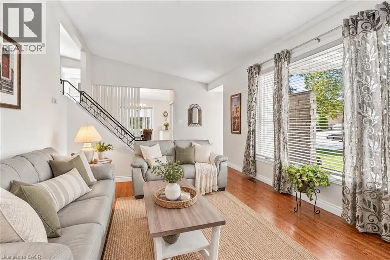
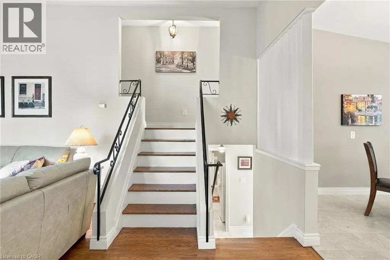
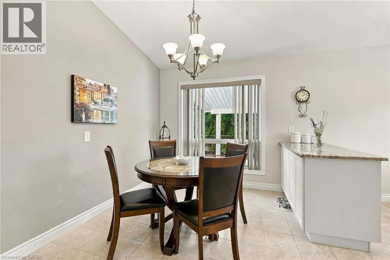
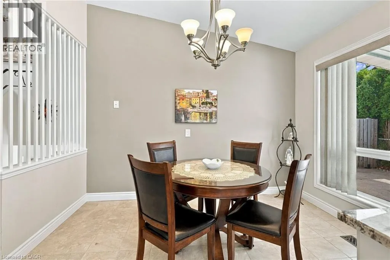
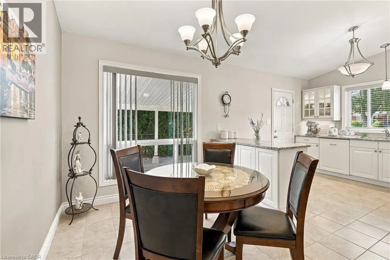
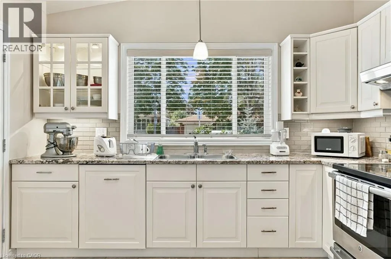
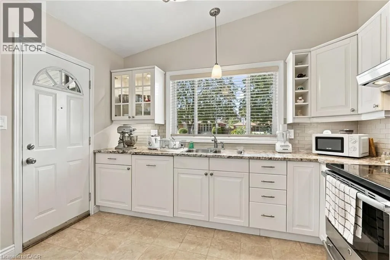
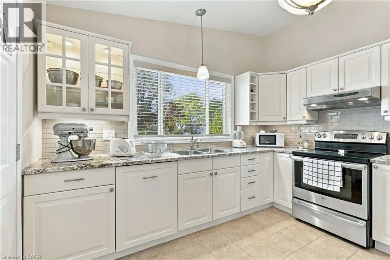
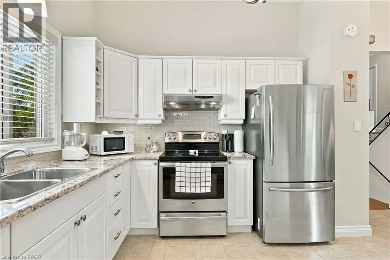
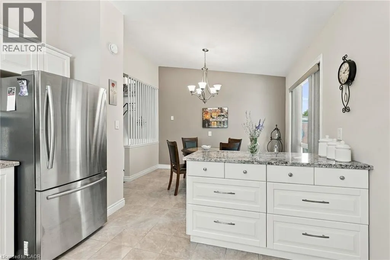
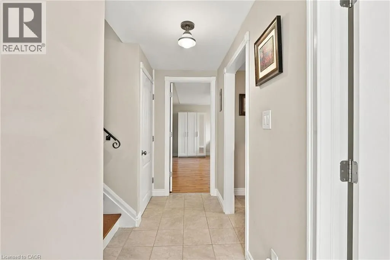
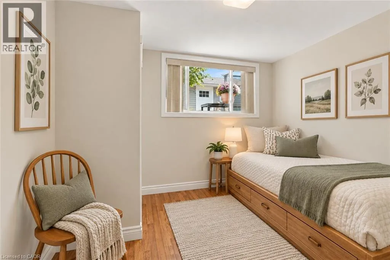
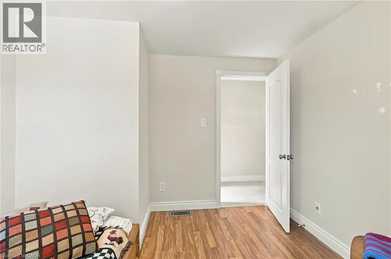
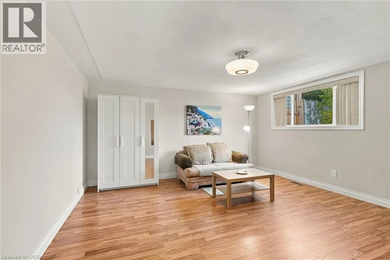
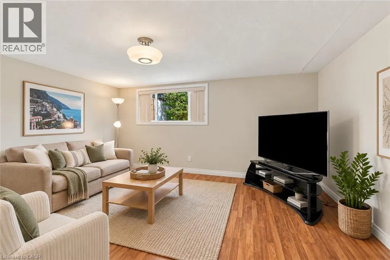
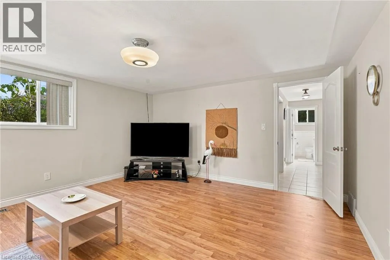
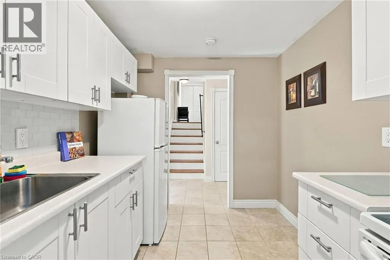
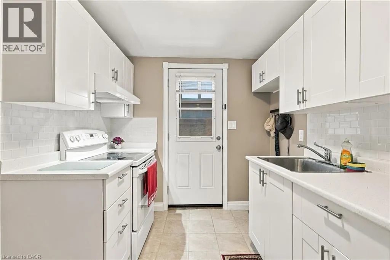
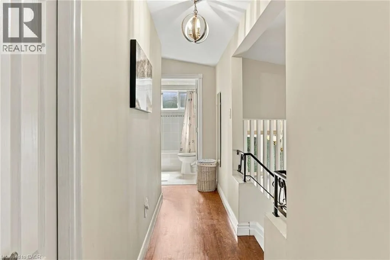
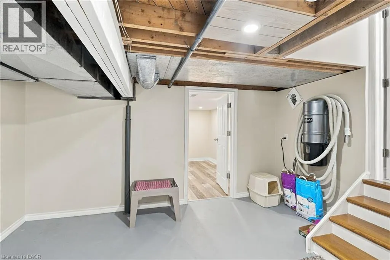
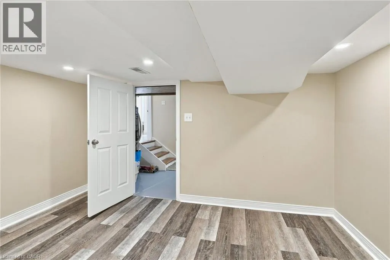
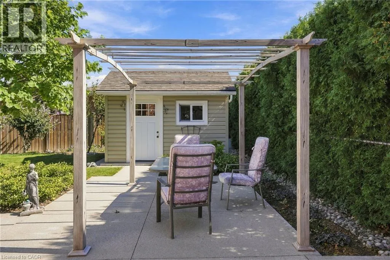
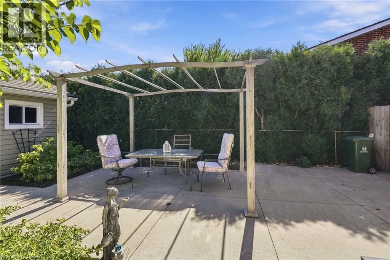
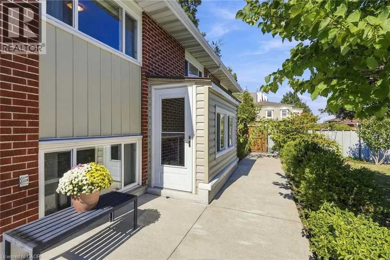
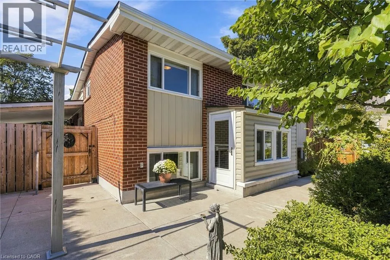
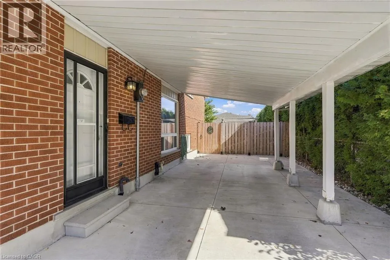
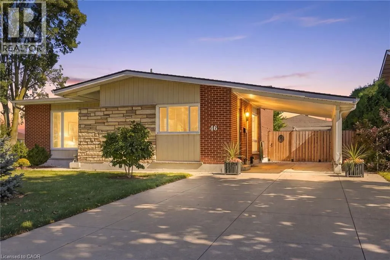
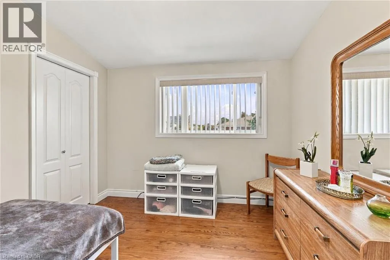
Welcome to 46 Lawrence Avenue, a beautifully maintained 4-level backsplit nestled in a sought-after Stoney Creek neighborhood. Warm, inviting and thoughtfully laid out, this home offers an abundance of natural light and comfortable living space throughout. The bright, updated kitchen flows seamlessly into the open living and dining areas, creating an ideal setting for everyday living and entertaining. Four generous bedrooms provide plenty of space for the whole family, while two separate living areas offer flexibility for growing families or guests. The lower level adds even more versatility with a second kitchen and separate entrance, making it an excellent opportunity for multigenerational living or those looking to maximize the functionality of every square foot. Well maintained and full of possibilities, this is a home that effortlessly combines comfort, space and flexibility in a prime Stoney Creek location. (id:27476)

Property Highlights

MLS® Number
40866411
Type
Single Family
Ownership Type
Freehold
Land Size
under 1/2 acre
Parking Space Total
5

Building

Building Type
House
Storeys
2.50
Square Footage
1167 sqft
Bathrooms Total
2
Bedrooms Above Ground
3
Bedrooms Total
4
Exterior Finish
Aluminum siding, Brick Veneer
Fireplace Present
No
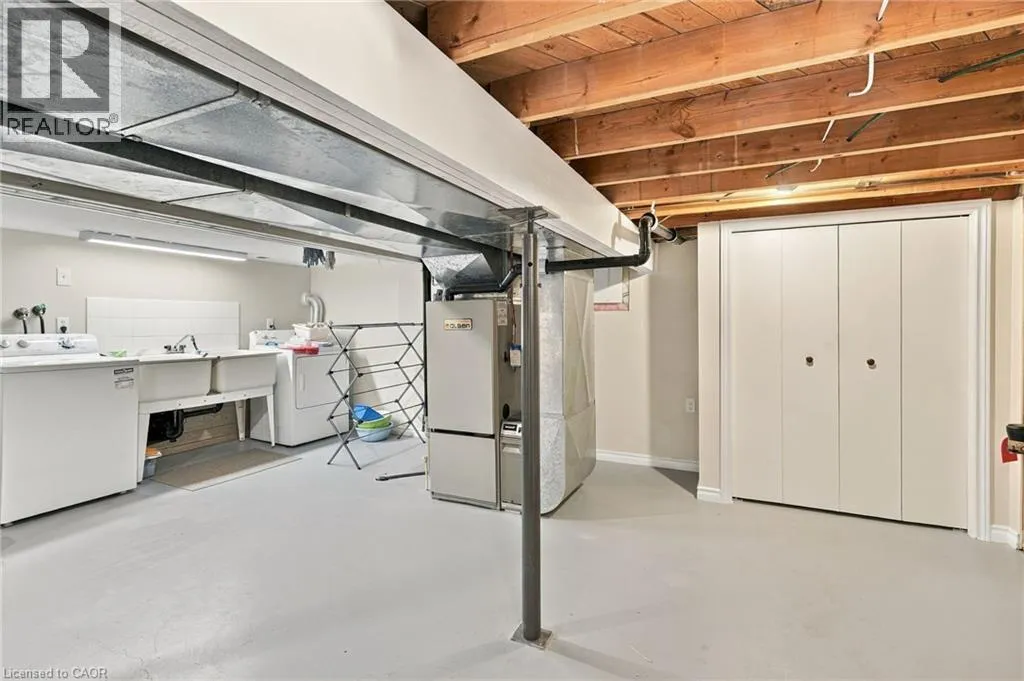
Basement Type
Full (Partially finished)
Basement Features
Building Heating Type
Forced air
Heating Fuel
Natural gas
Building Cooling Type
Central air conditioning

Utilities

Water
Municipal water
Utility Sewer
Municipal sewage system

Room Layout

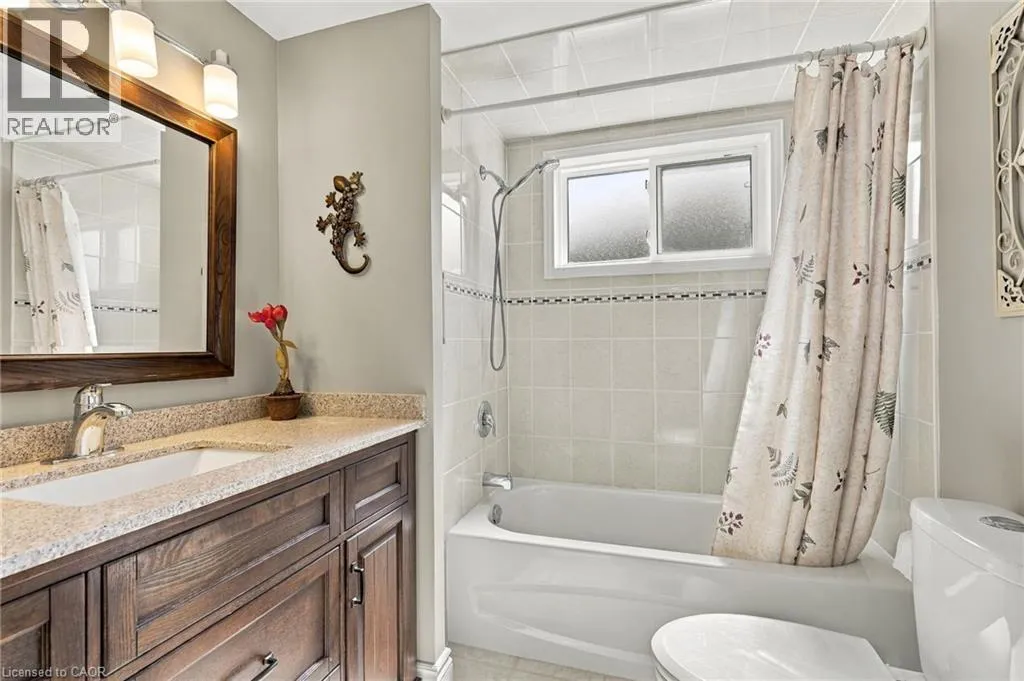
4pc Bathroom
Second level
7'2'' x 8'9''
Primary Bedroom
Second level
15'5'' x 9'4''
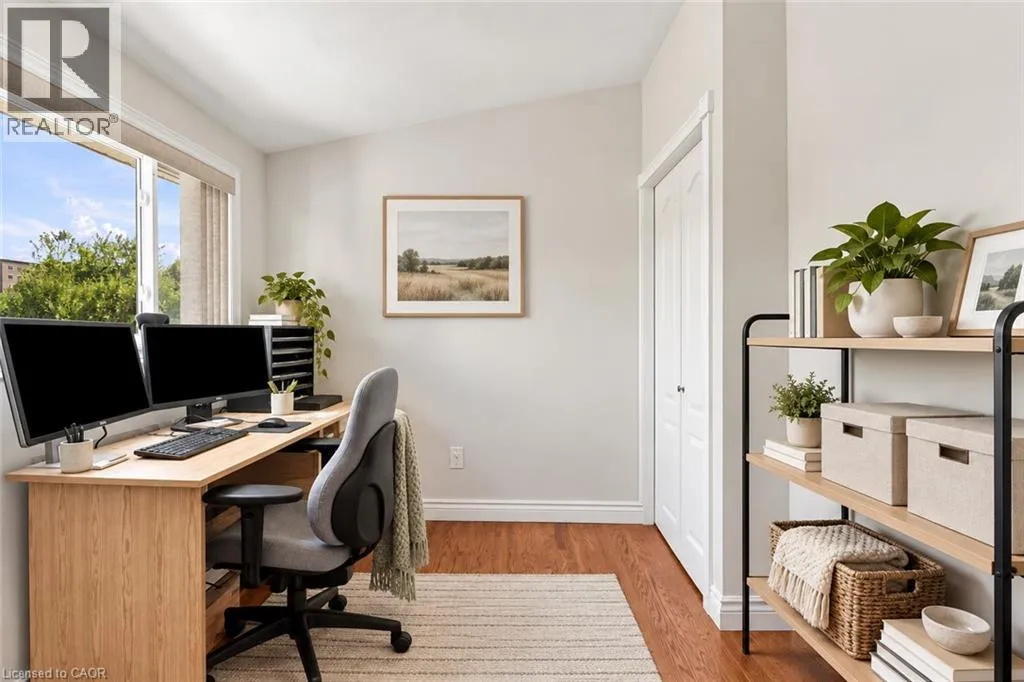
Bedroom
Second level
11'0'' x 9'0''
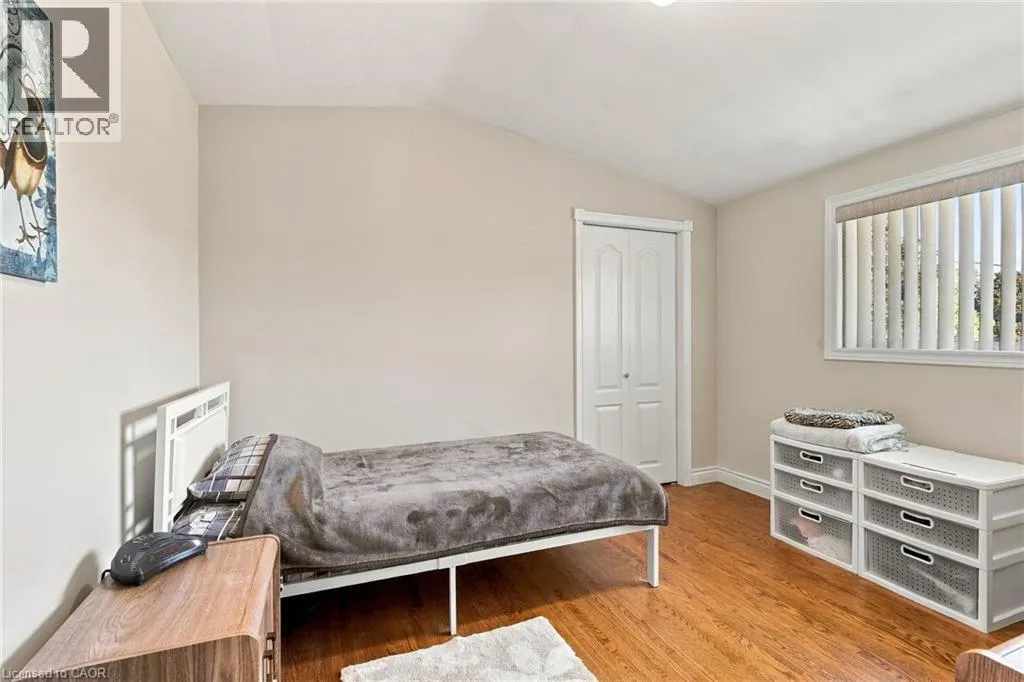
Bedroom
Second level
12'1'' x 11'11''
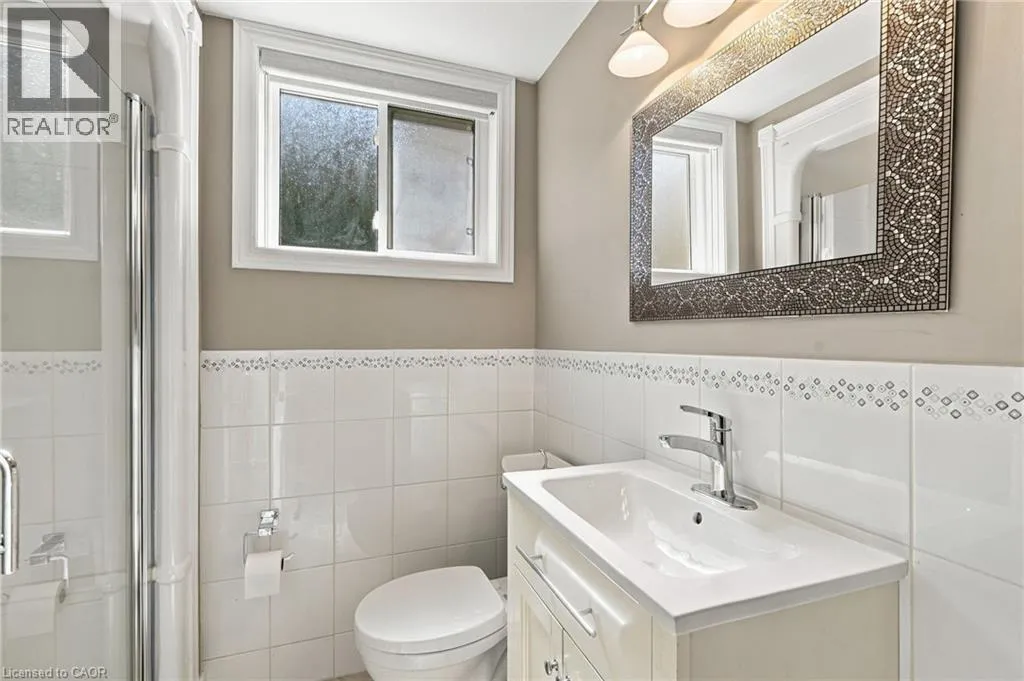
3pc Bathroom
Lower level
6'11'' x 6'0''
Bedroom
Lower level
10'6'' x 9'6''
Kitchen
Lower level
10'6'' x 8'1''
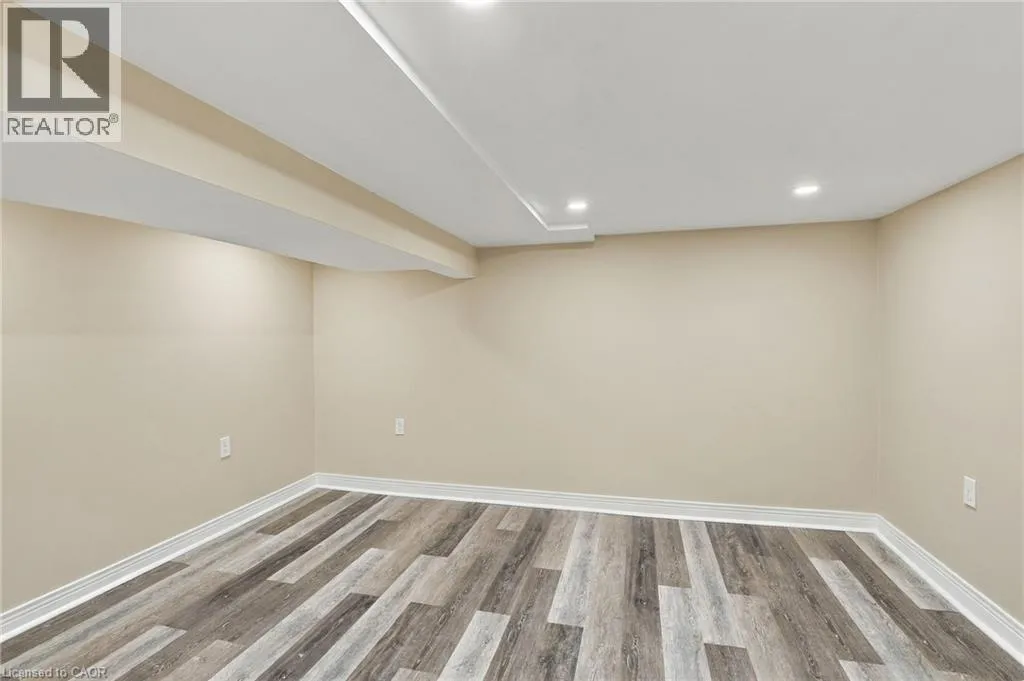
Family room
Lower level
15'5'' x 14'5''
Living room
Main level
12'8'' x 21'8''
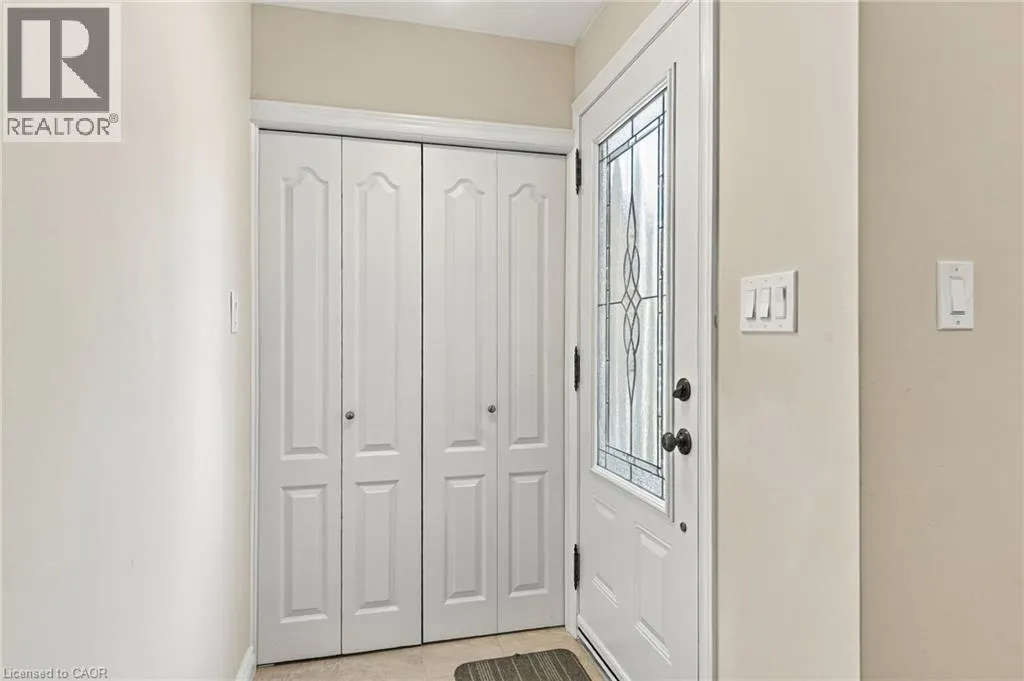
Foyer
Main level
4'3'' x 3'11''
Kitchen
Main level
9'9'' x 10'7''
Dining room
Main level
8'0'' x 10'11''

Location

Learn more about this property
Listing provided by:
Michael St. Jean Realty Inc.
MLS® number:
40866411
Agent:
Michael St. Jean
*Indicates required field
Name is required
Email is required
Please enter a valid phone number (e.g., 416-111-1111).