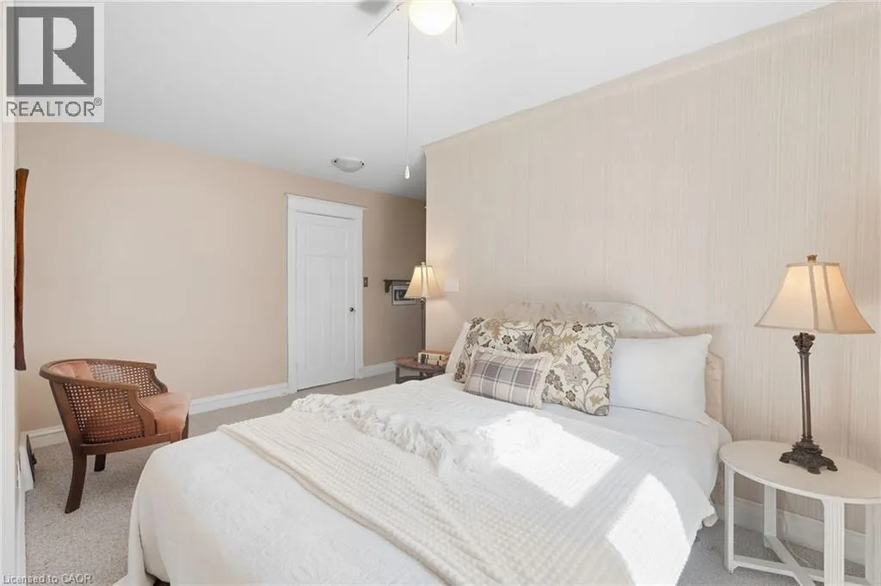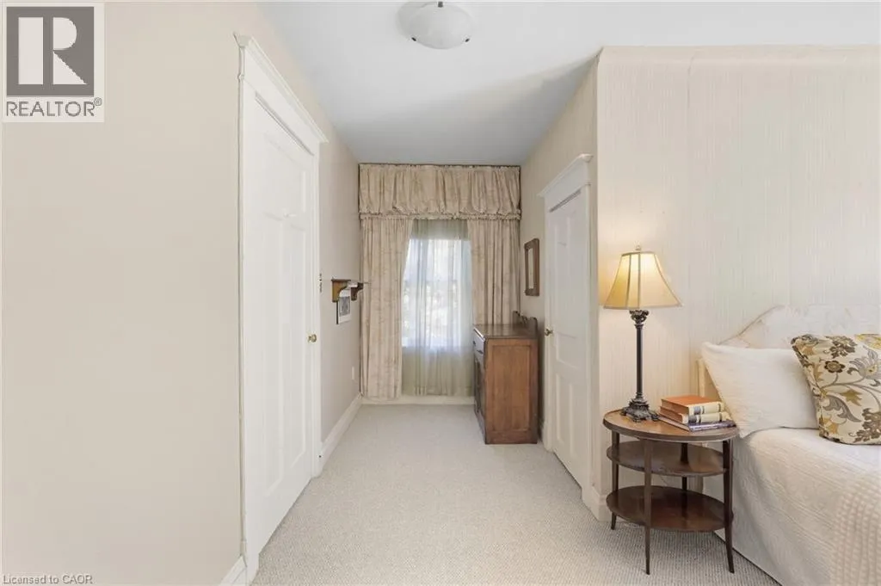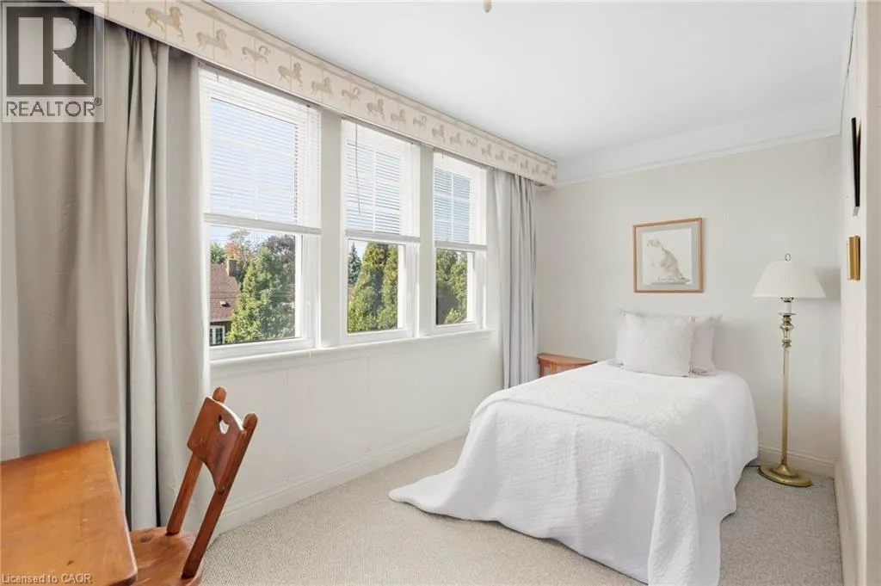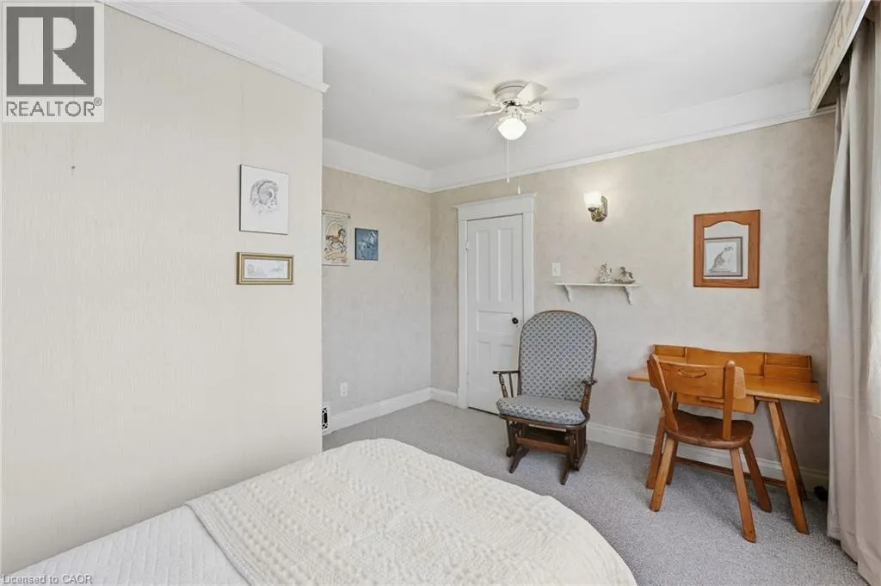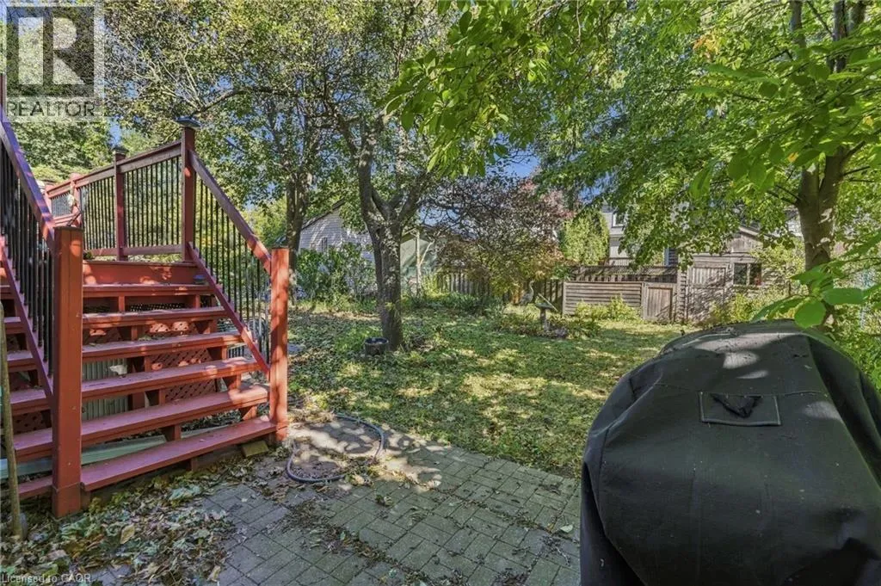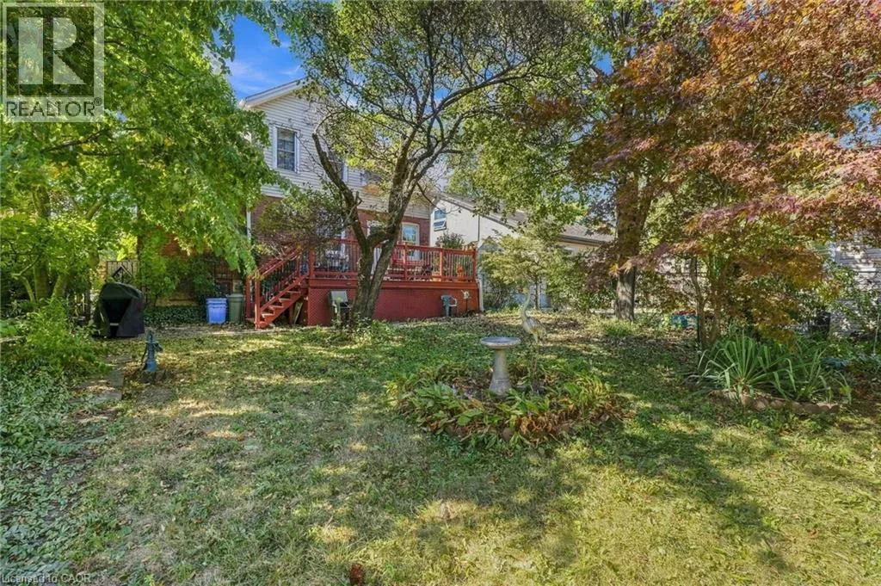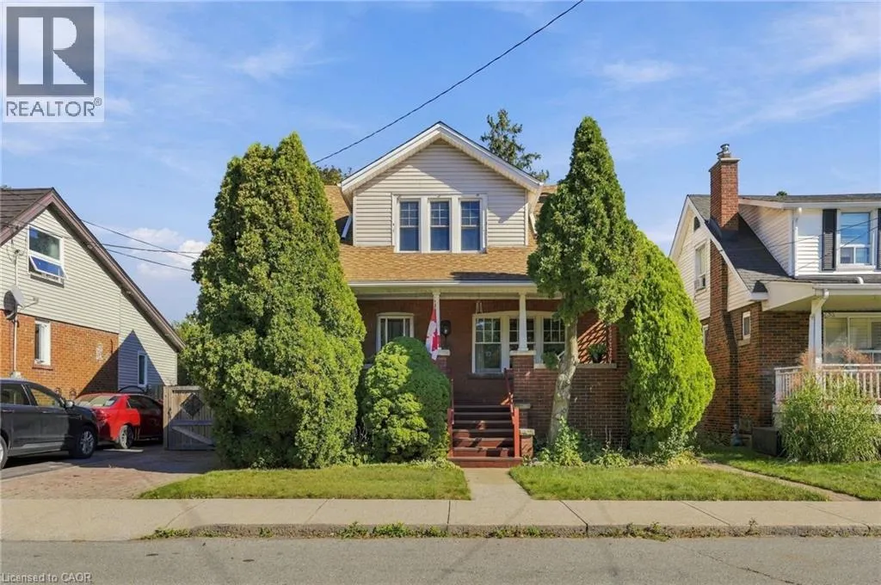
41 East 14th Street, Hamilton, Ontario L9A 4B3

Listed for:
$679,000
4 beds
2 baths
Listed 5 days ago
House for rent: 41 East 14th Street, Hamilton, Ontario L9A 4B3

View all 49 photos

About

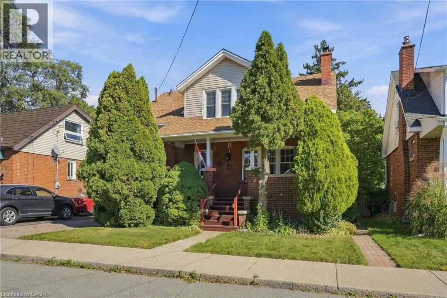
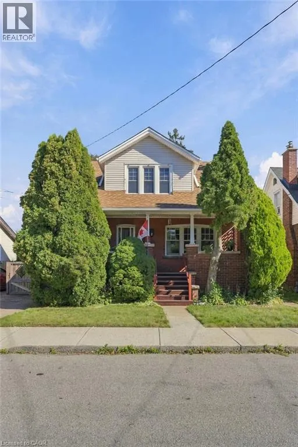
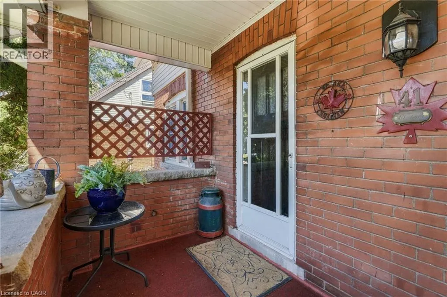
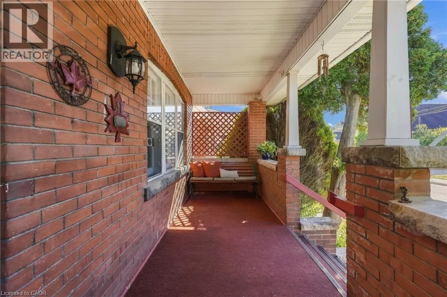
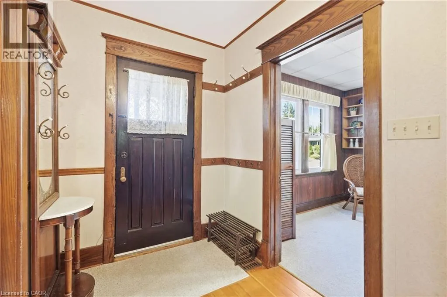
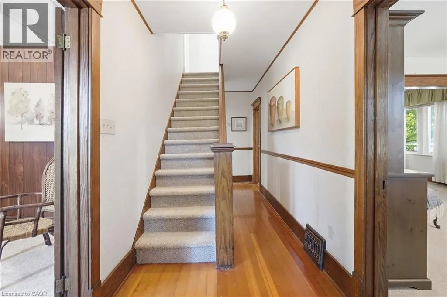
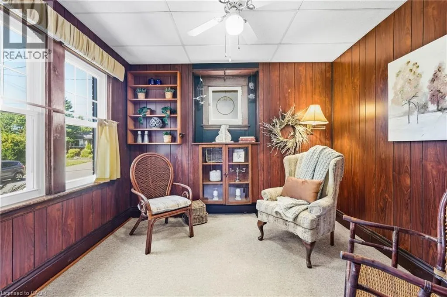
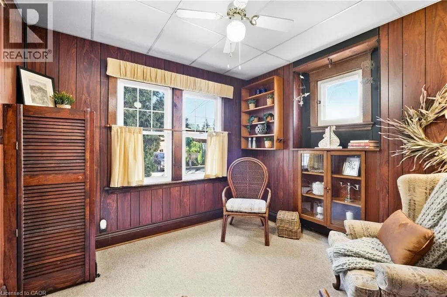
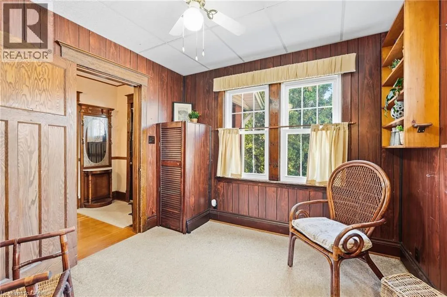
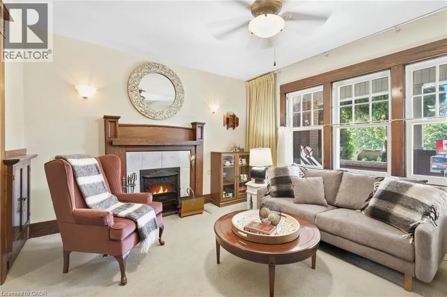
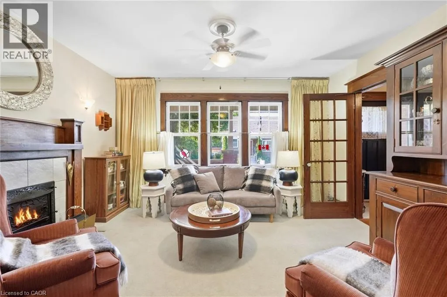
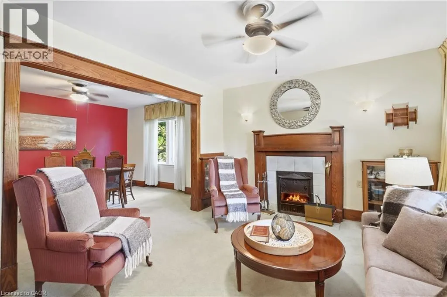
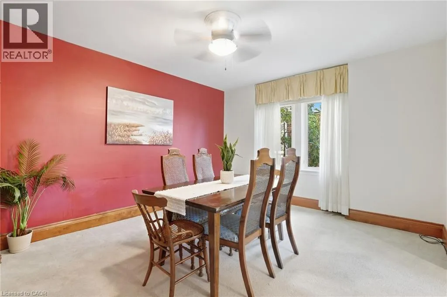
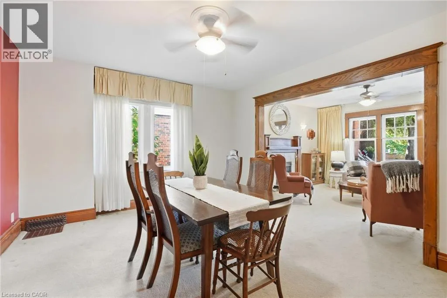
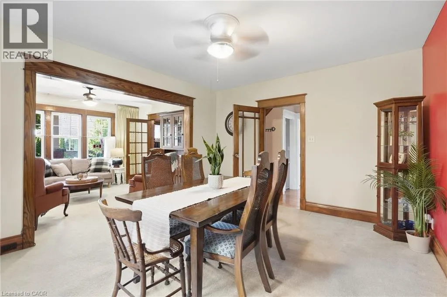
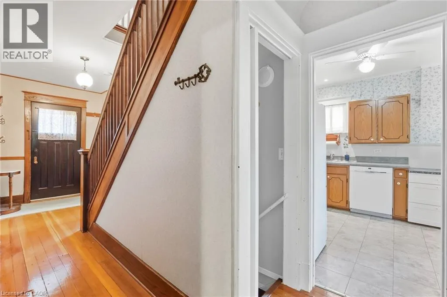
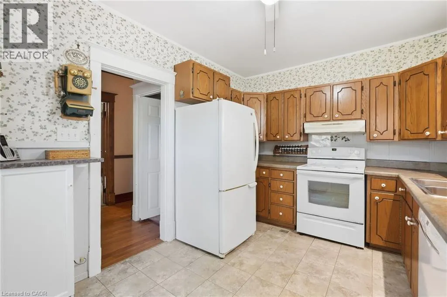
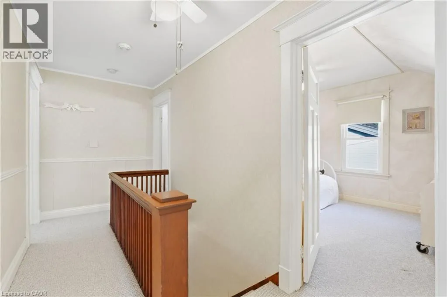
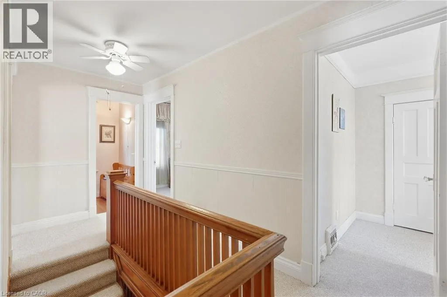
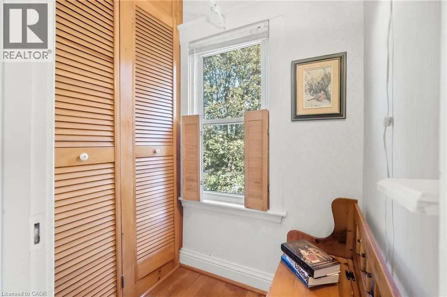
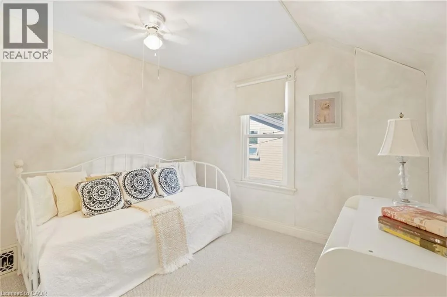
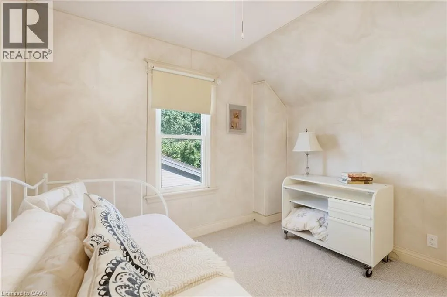
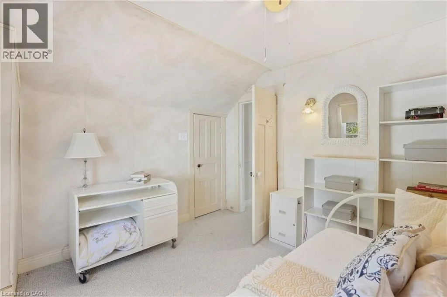
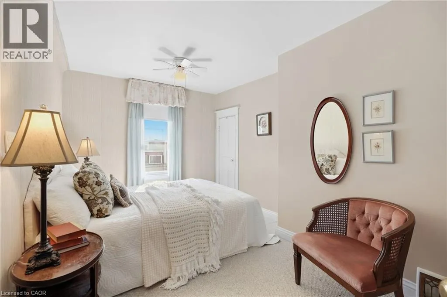
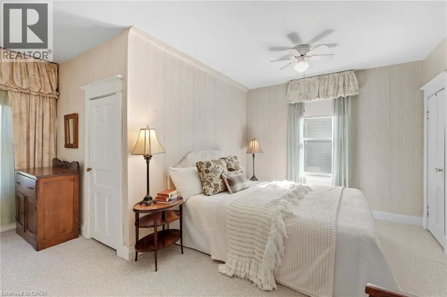
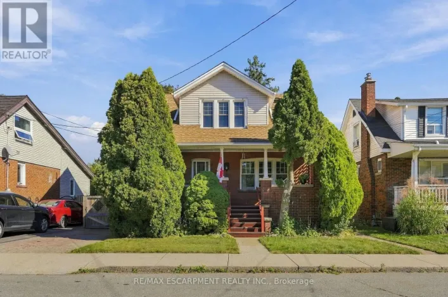
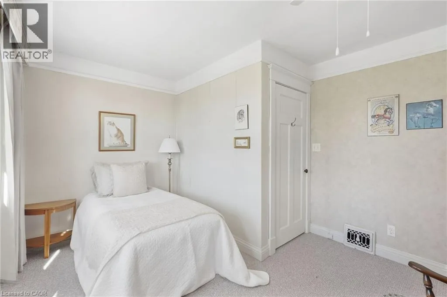
UPPER WELLINGTON STREET TO MOUNTVILLE AVE TO EAST 14TH STREET A gorgeous century home nestled in a quiet welcoming court. Built in 1920 and lovingly held by the same family since 1973, this charming three plus one-bedroom, one and a half bathroom home has timeless character that remains beautifully evident in the original details. From the hardwood floors, trim, alcoves and built-in cabinets to the classic mantled fireplace and spacious enclosed front porch — features that give this home a warmth and personality that simply can’t be replicated. A surprising find for a home of this age: each bedroom offers generous closet space, adding a welcome touch of functionality to its historic charm. Thoughtfully maintained over the years, this home offers peace of mind with a furnace replaced in May 2021 and a roof approximately four years old. After more than five decades with the same family, this special property is ready to warmly welcome you as its new owner. Don’t be TOO LATE*! *REG TM. RSA. (id:27476)

Property Highlights

MLS® Number
40866616
Type
Single Family
Ownership Type
Freehold
Land Size
under 1/2 acre
Parking Space Total
1

Building

Building Type
House
Storeys
1.50
Square Footage
1701 sqft
Bathrooms Total
2
Bedrooms Above Ground
4
Bedrooms Total
4
Exterior Finish
Brick
Fireplace Present
Yes
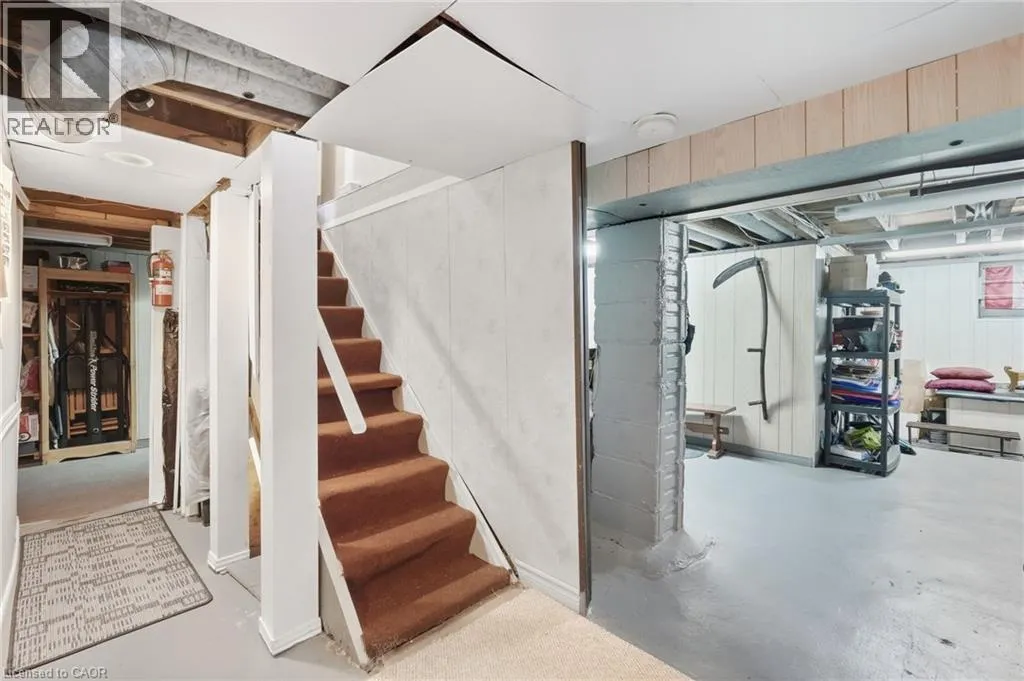
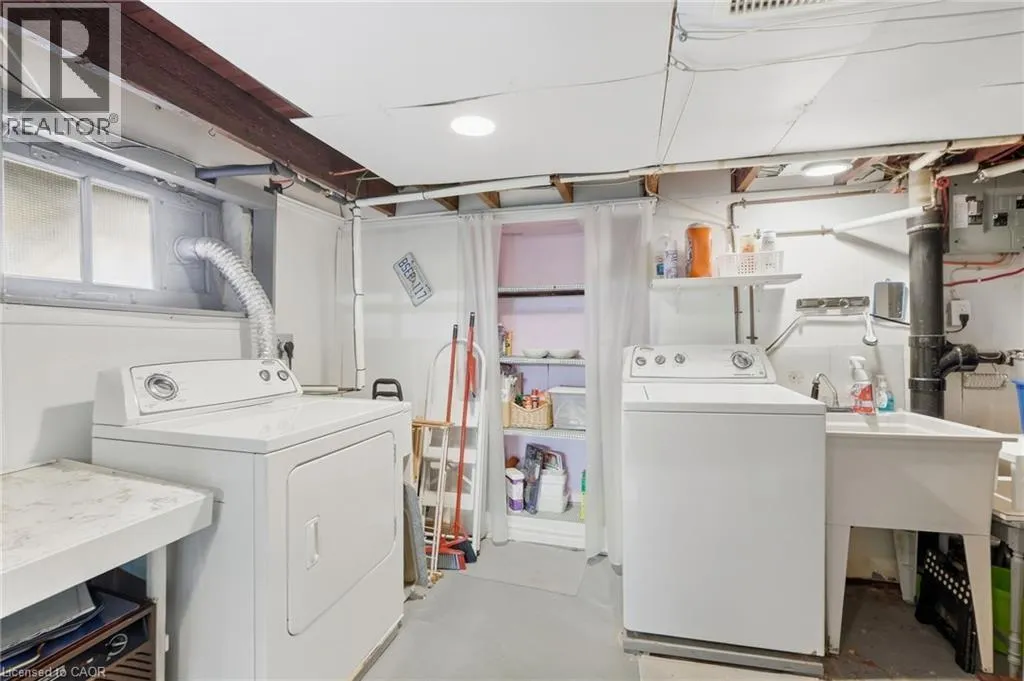
Basement Type
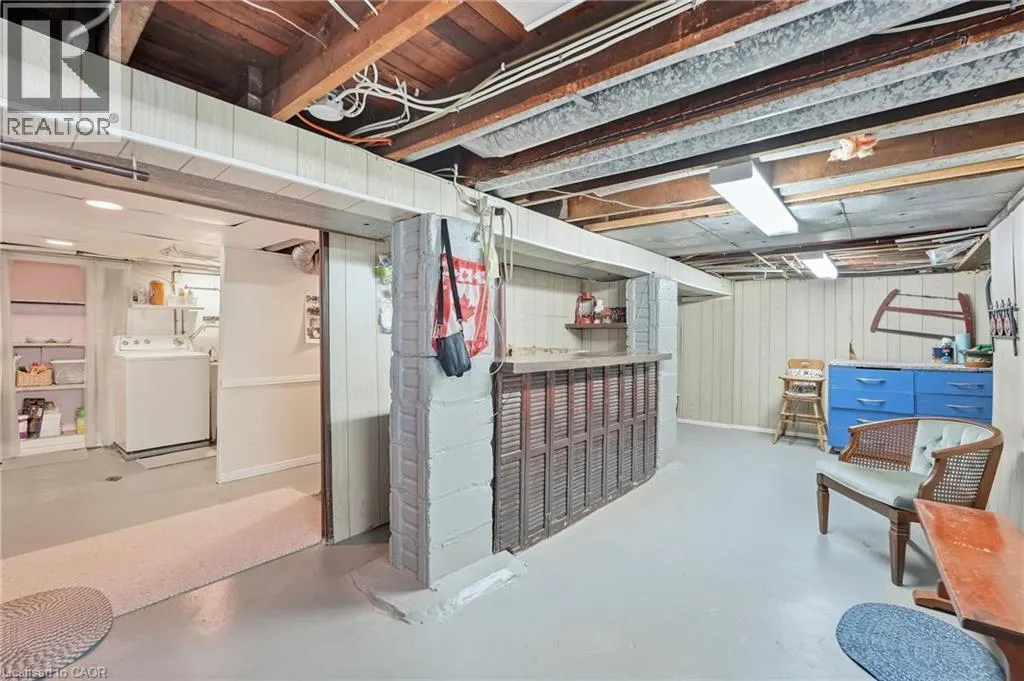
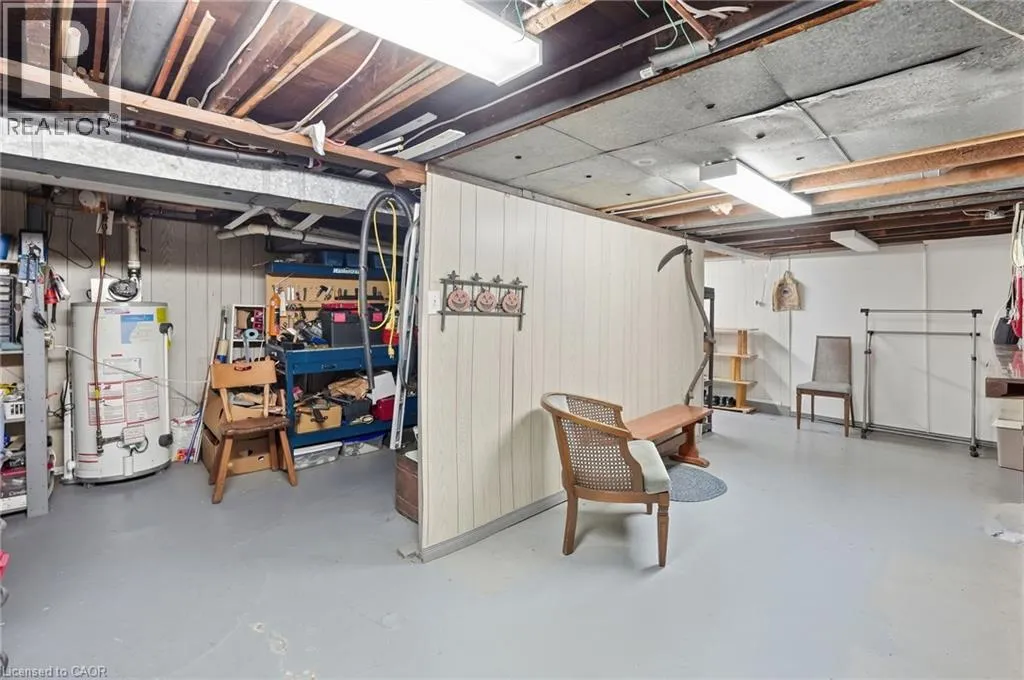
Full (Partially finished)
Basement Features
Building Heating Type
Forced air
Heating Fuel
Natural gas
Building Cooling Type
Central air conditioning

Utilities

Water
Municipal water
Utility Sewer
Municipal sewage system

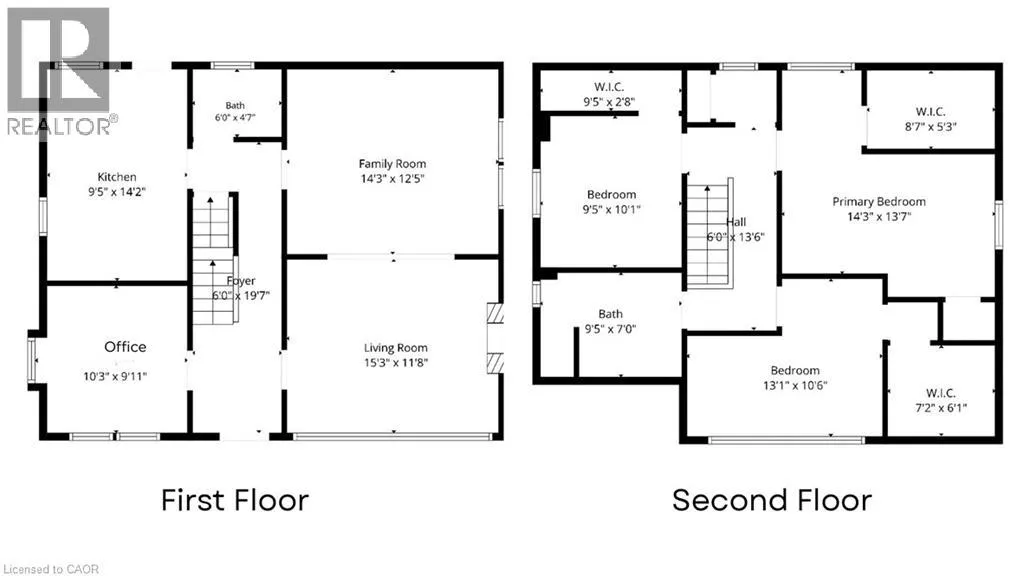
Room Layout

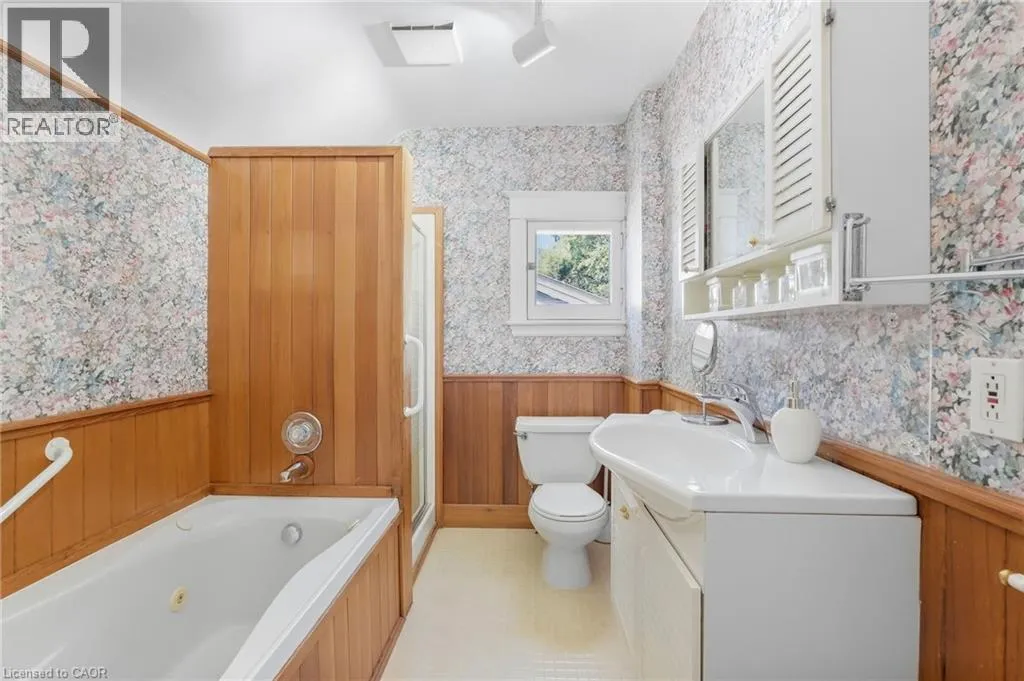
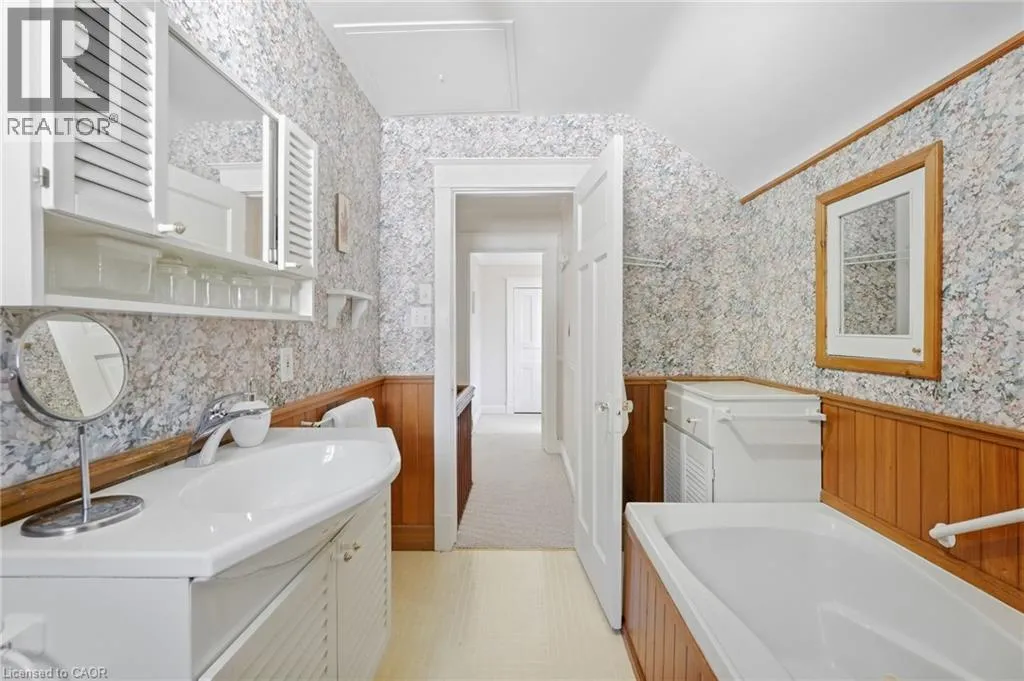
5pc Bathroom
Second level
7'0'' x 9'5''
Bedroom
Second level
10'6'' x 13'1''
Primary Bedroom
Second level
13'7'' x 14'3''
Bedroom
Second level
10'1'' x 9'5''
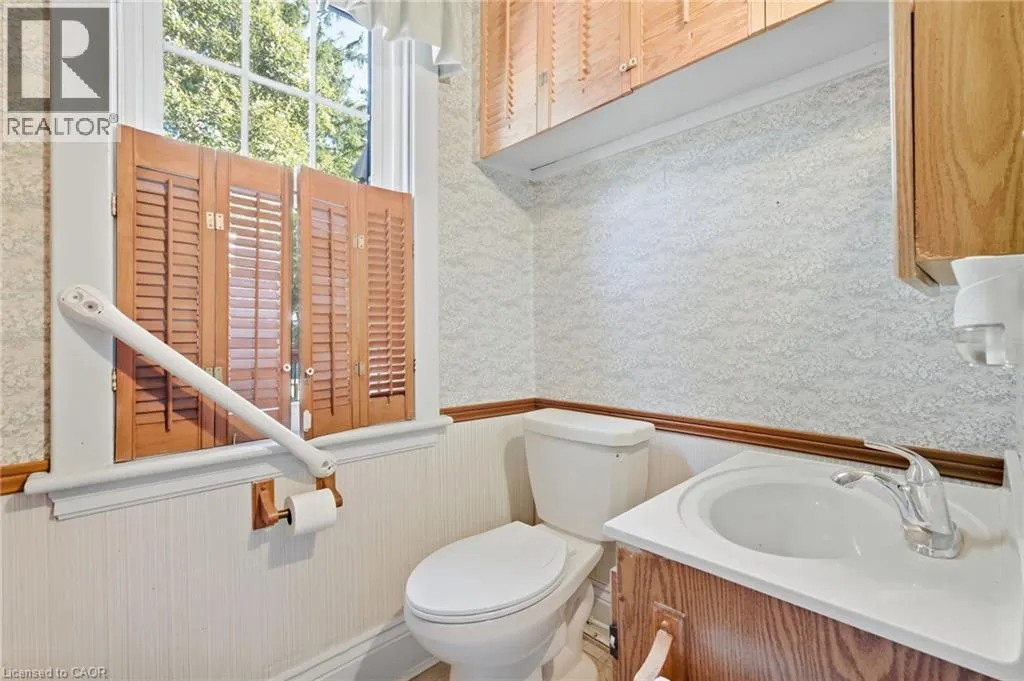
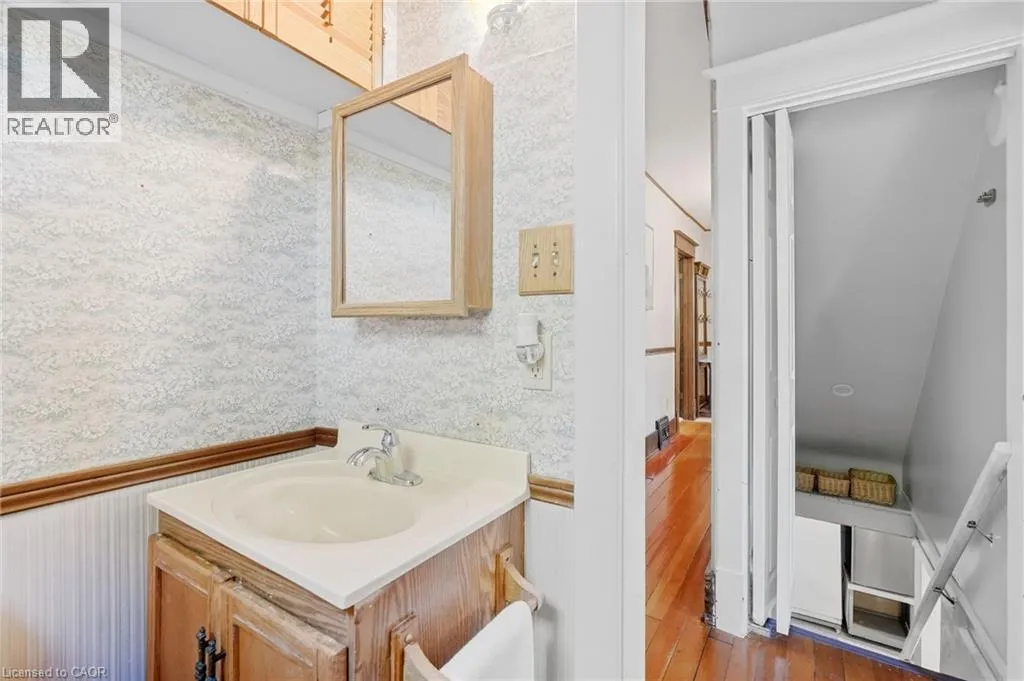
2pc Bathroom
Main level
4'7'' x 6'0''
Dining room
Main level
12'5'' x 14'3''
Living room
Main level
11'8'' x 15'3''
Bedroom
Main level
9'11'' x 10'3''
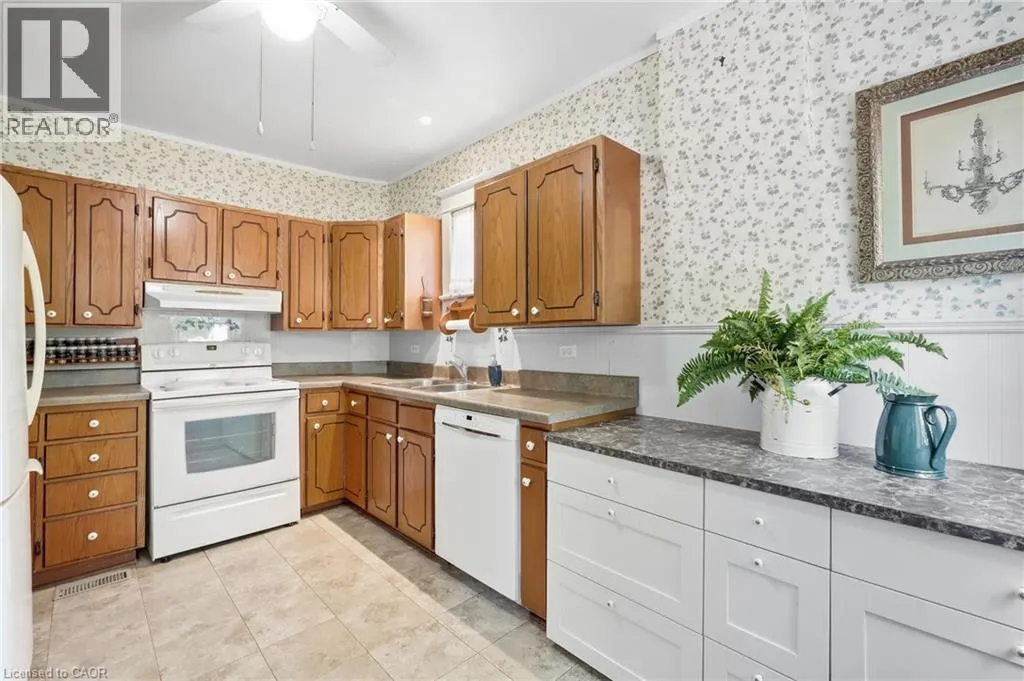
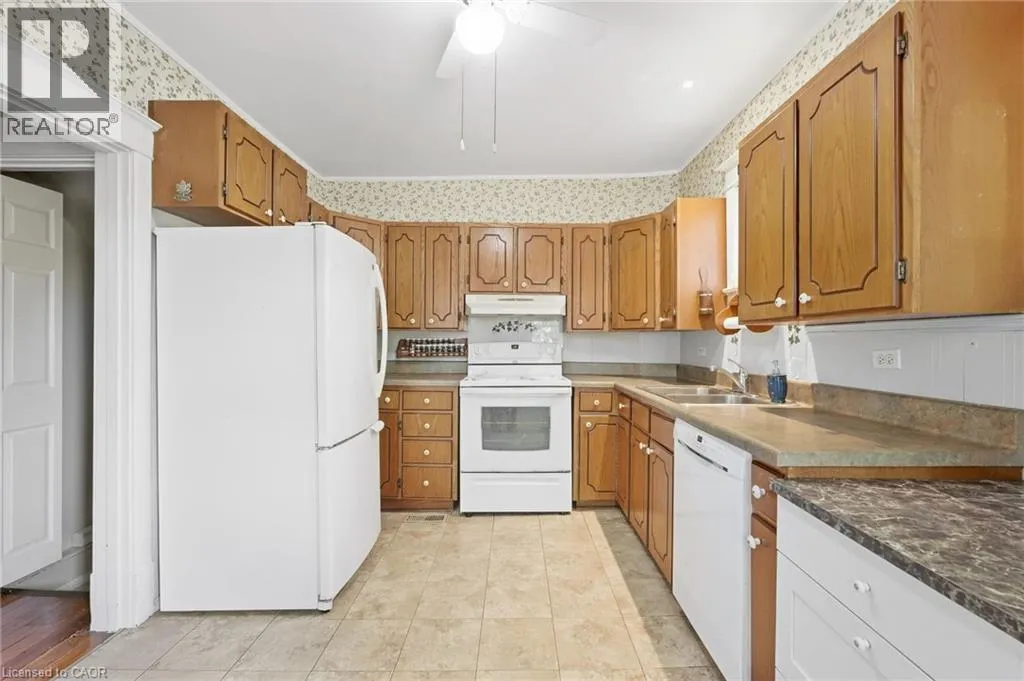
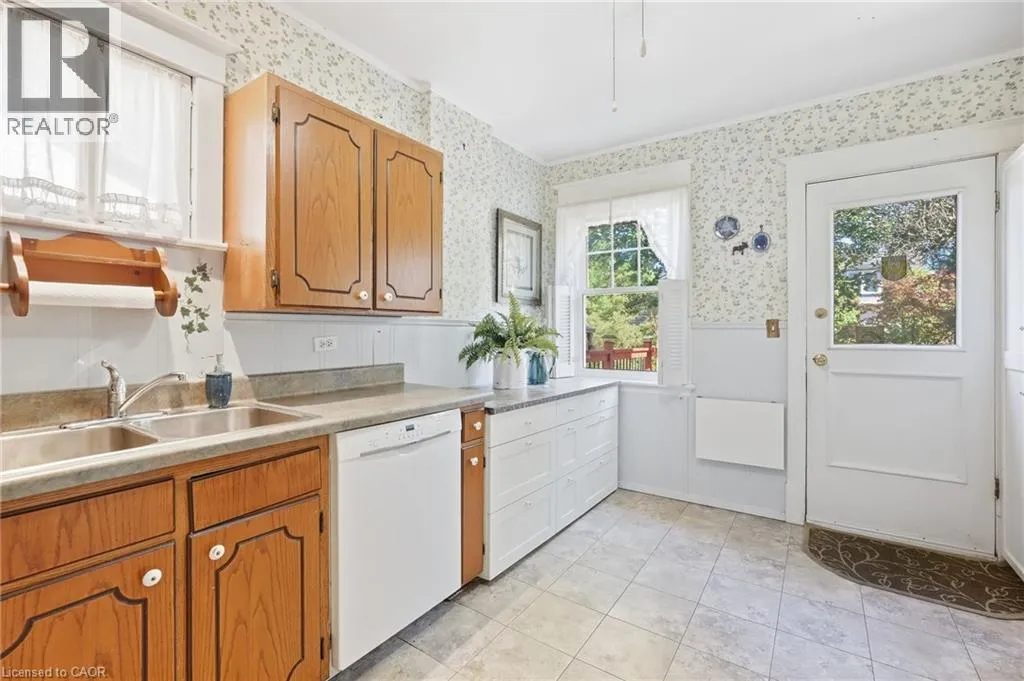
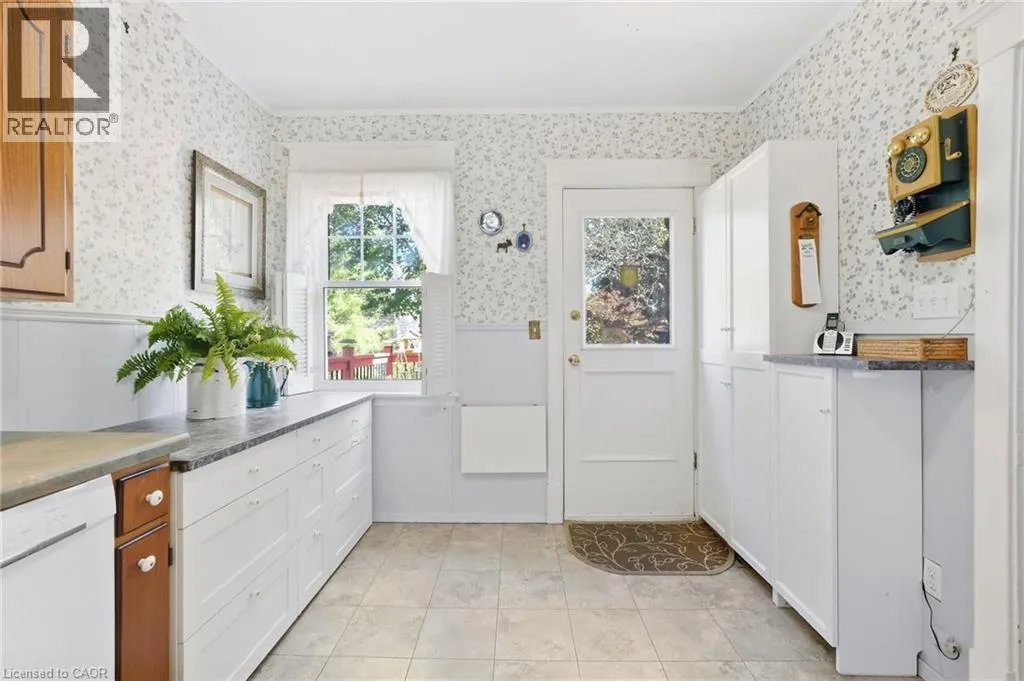
Kitchen
Main level
14'2'' x 9'5''

Location

Learn more about this property
Listing provided by:
RE/MAX Escarpment Realty Inc.
MLS® number:
40866616
Agent:
Drew Woolcott
*Indicates required field
Name is required
Email is required
Please enter a valid phone number (e.g., 416-111-1111).