18 Blackberry Place, Hamilton, Ontario L0R 1H2

Listed for:
$3,350,000
5 beds
5 baths
Listed 5 days ago
House for rent: 18 Blackberry Place, Hamilton, Ontario L0R 1H2

View all 50 photos

About

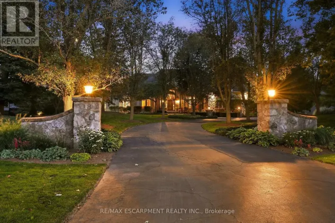
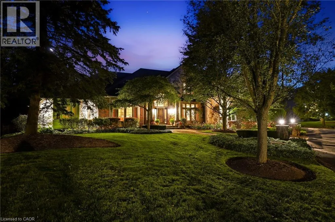
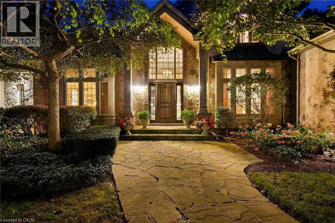
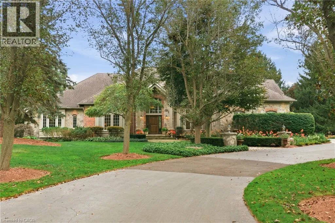
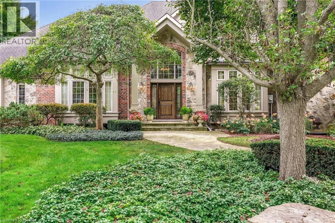
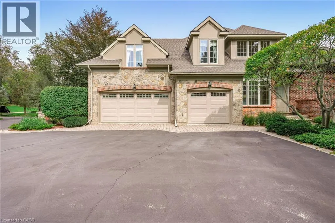
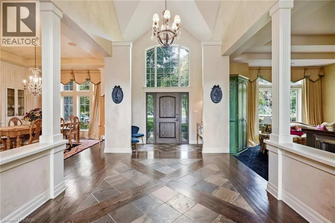
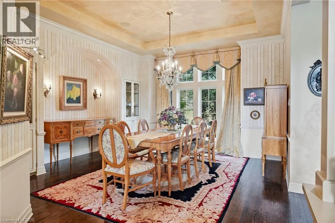
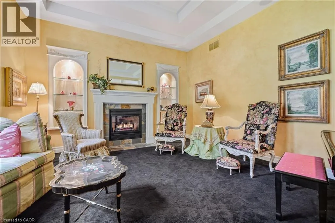
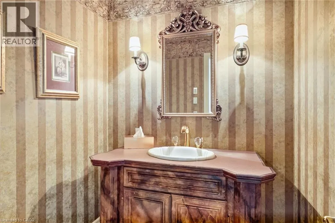
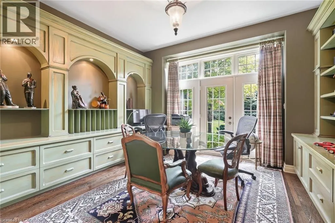
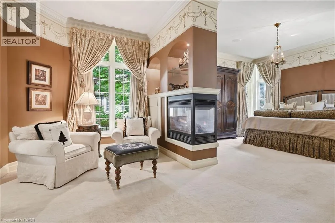
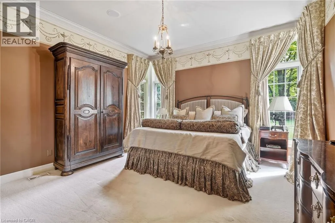
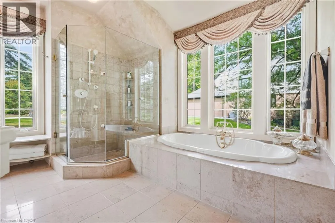
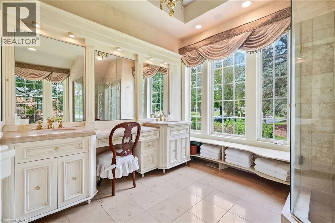
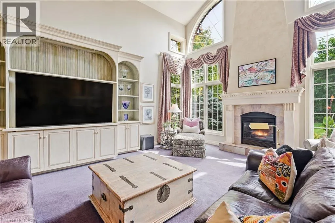
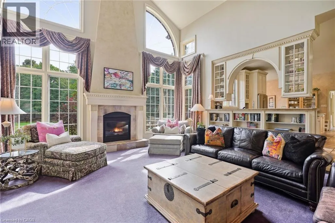
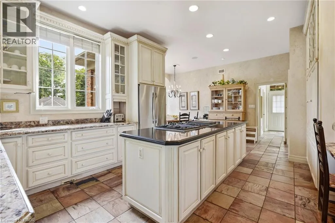
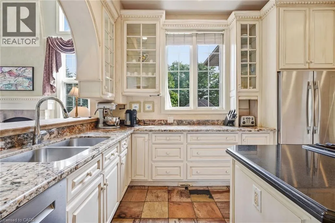
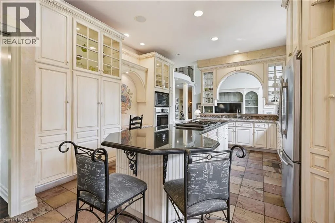
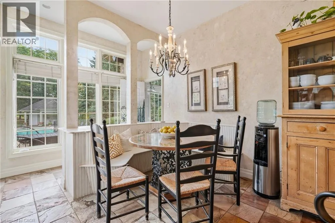
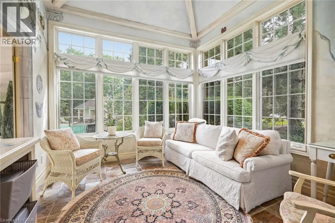
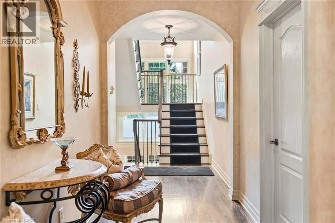
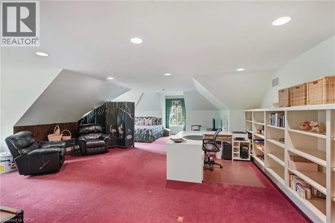
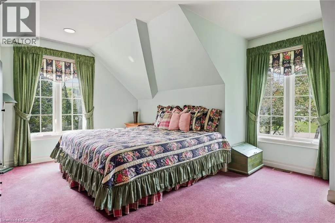
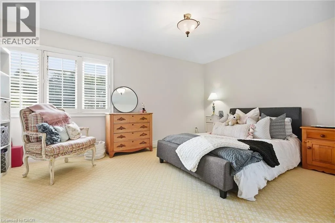
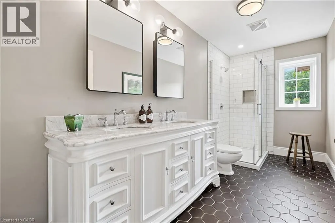
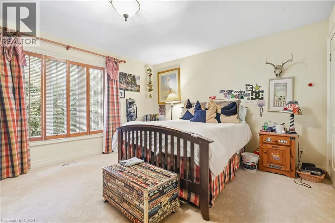
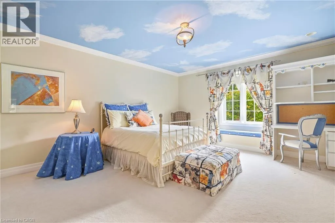
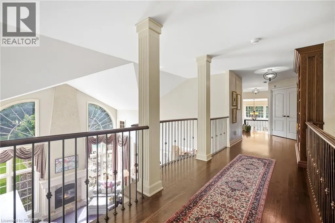
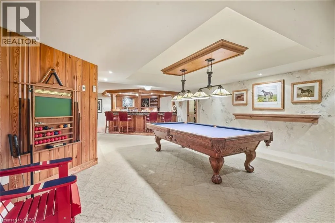
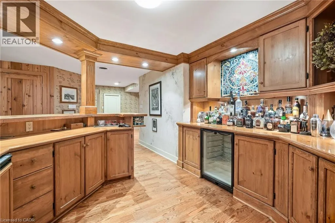
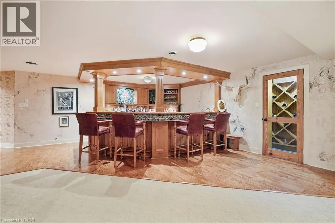
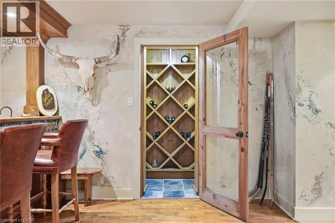
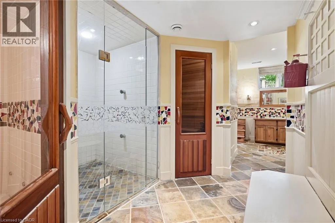
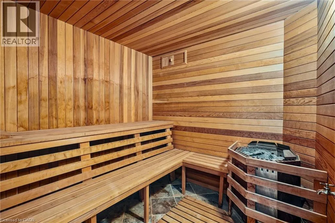
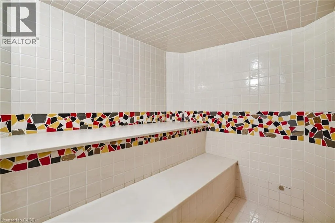
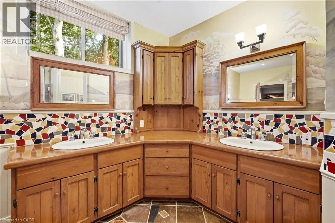
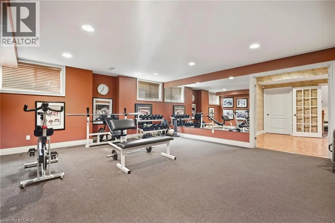
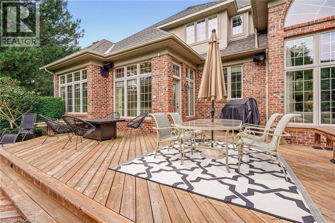
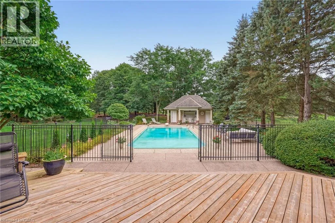
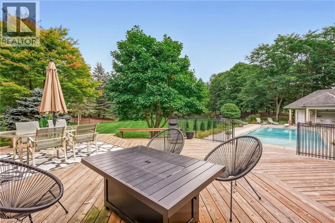
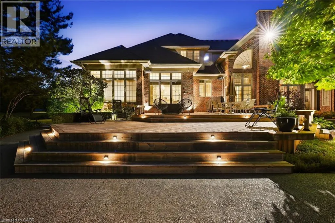
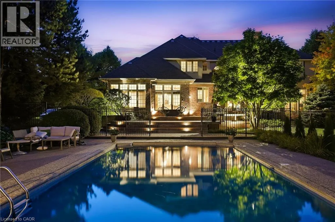
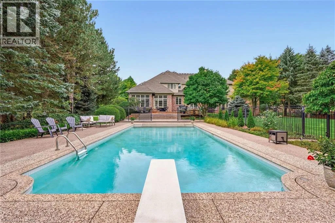
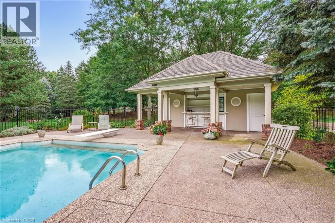
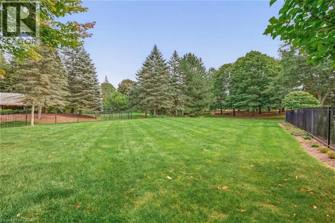
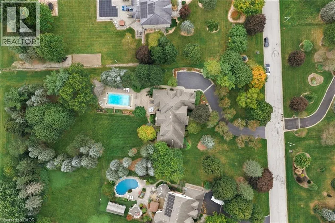
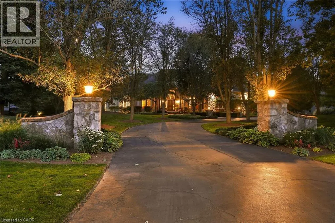
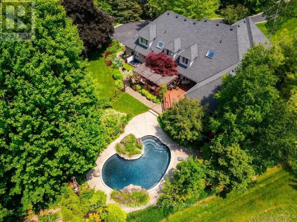
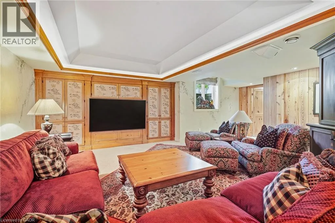
Carlisle Road to Flamborough Hills Rd to Acredale Dr to Blackberry Pl French Country elegance meets refined resort-style living on a premier cul-de-sac. This custom estate showcases natural stonework, 10-ft main-level ceilings, and on-site oak hardwood with slate inlay. The main floor features an expansive vaulted great room with palladium windows, an executive library with walkout, formal living and dining spaces, and a gourmet kitchen with granite countertops, a dining banquette, and a sunroom. The main-floor primary retreat offers a 3-way fireplace and a spa-inspired 5-piece limestone ensuite. Upstairs features 4 generous bedrooms and 2 full baths. Perfect for entertaining, the lower level boasts a custom oak bar with copper accents, a home theatre, a gym, and a private spa with a steam room and sauna. Step outside to a private backyard oasis featuring a 20’x40’ Gunnite pool, a two-tier deck, and a custom cabana. Complete with a finished 3-car garage and smart home automation throughout. Experience the pinnacle of Carlisle luxury living. Book your private showing today. (id:27476)

Property Highlights

MLS® Number
40866618
Type
Single Family
Ownership Type
Freehold
Land Size
1.55 ac|1/2 - 1.99 acres
Parking Space Total
23

Building

Building Type
House
Storeys
2.00
Square Footage
8944 sqft
Bathrooms Total
5
Bedrooms Above Ground
5
Bedrooms Total
5
Amenities
Golf Nearby, Park, Place of Worship, Schools
Exterior Finish
Brick, Stone
Fireplace Present
Yes
Basement Type
Full (Finished)
Basement Features
Building Heating Type
Forced air
Heating Fuel
Natural gas
Building Cooling Type
Central air conditioning

Utilities

Water
Municipal water
Utility Sewer
Septic System

Room Layout

Other
Second level
9'6'' x 8'6''
Other
Second level
4'9'' x 6'6''
Other
Second level
3'8'' x 8'6''
Other
Second level
13'3'' x 11'2''
Bedroom
Second level
24'6'' x 30'2''
Bedroom
Second level
15'4'' x 15'7''
4pc Bathroom
Second level
Measurements not available
Bedroom
Second level
16'0'' x 14'11''
4pc Bathroom
Second level
Measurements not available
Bedroom
Second level
14'8'' x 15'4''
Other
Basement
11'3'' x 18'2''
Storage
Basement
5'5'' x 19'3''
Storage
Basement
22'1'' x 22'8''
Storage
Basement
11'11'' x 6'9''
Utility room
Basement
16'5'' x 5'9''
Other
Basement
5'1'' x 7'7''
Sauna
Basement
7'3'' x 7'7''
3pc Bathroom
Basement
Measurements not available
Exercise room
Basement
16'5'' x 23'0''
Other
Basement
21'9'' x 19'10''
Recreation room
Basement
22'7'' x 22'6''
2pc Bathroom
Main level
Measurements not available
Dining room
Main level
15'2'' x 17'6''
Living room
Main level
18'5'' x 15'2''
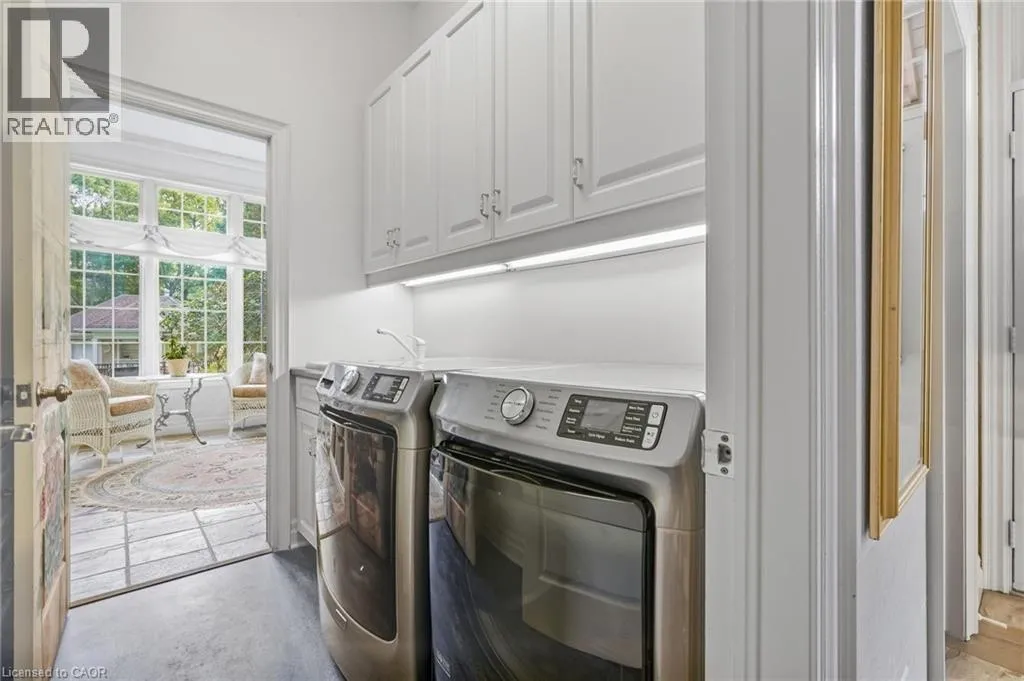
Laundry room
Main level
6'6'' x 7'4''
Sitting room
Main level
11'0'' x 10'11''
Breakfast
Main level
10'8'' x 8'9''
Kitchen
Main level
23'3'' x 14'1''
Family room
Main level
17'8'' x 21'6''
Office
Main level
14'2'' x 13'1''
5pc Ensuite bath
Main level
Measurements not available
Primary Bedroom
Main level
15'6'' x 25'6''

Location

Learn more about this property
Listing provided by:
RE/MAX Escarpment Realty Inc.
MLS® number:
40866618
Agent:
Vickie Cooper
*Indicates required field
Name is required
Email is required
Please enter a valid phone number (e.g., 416-111-1111).