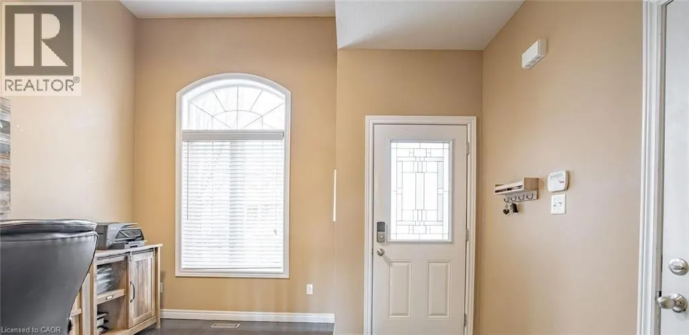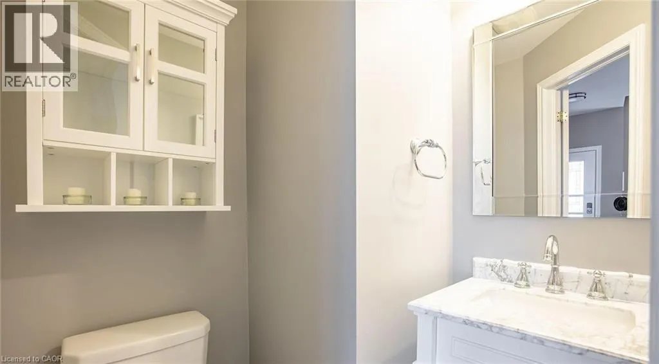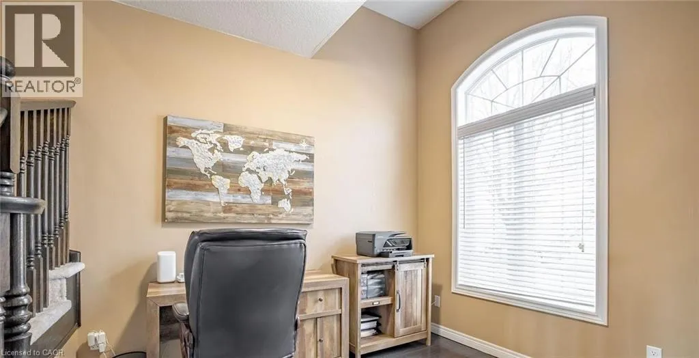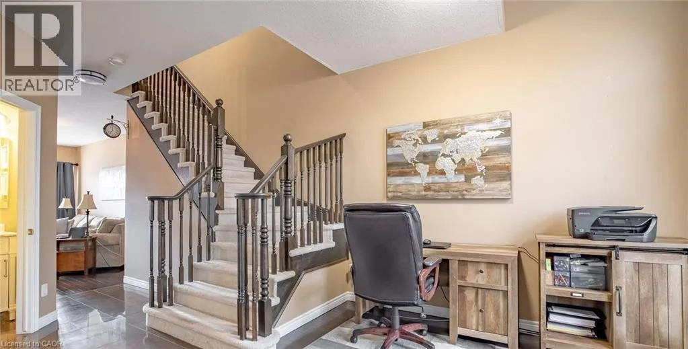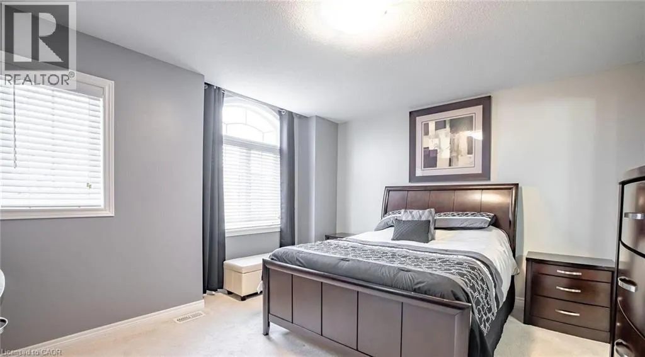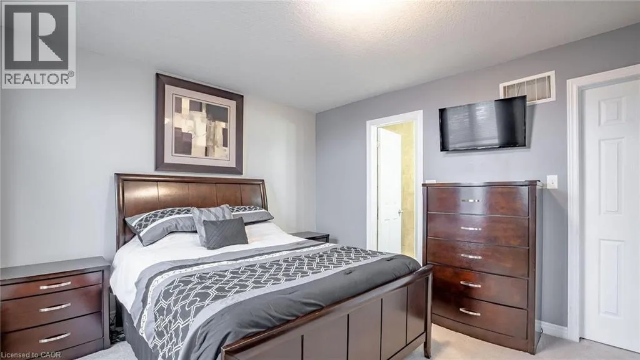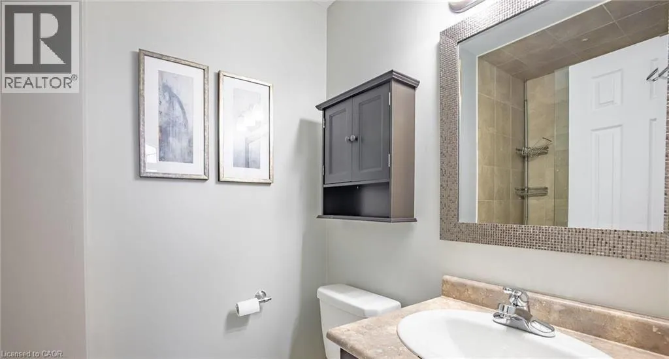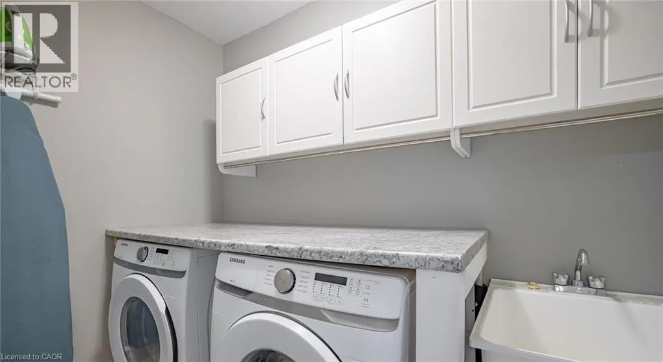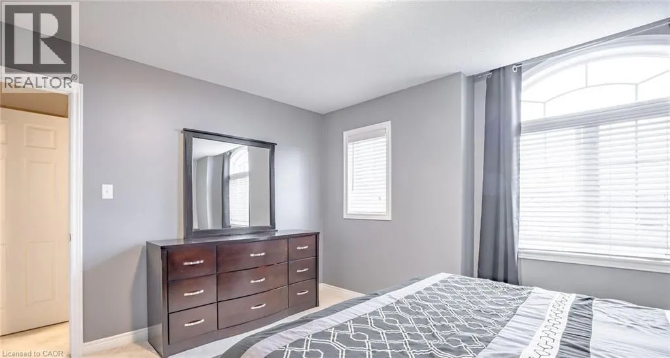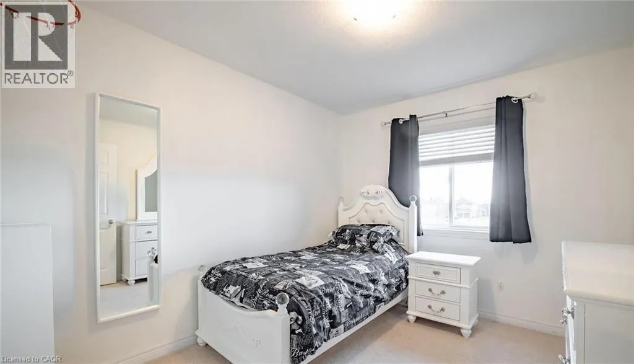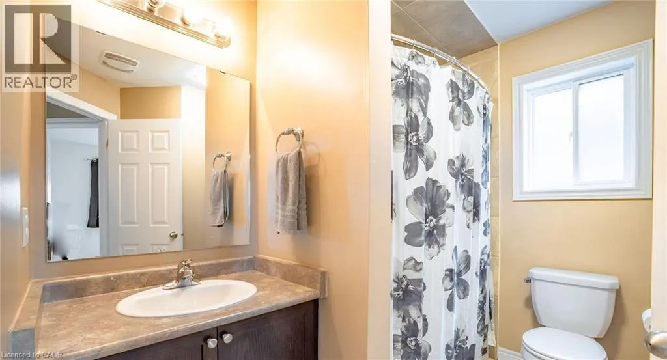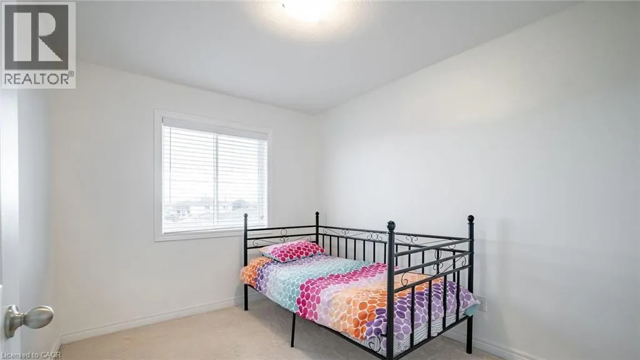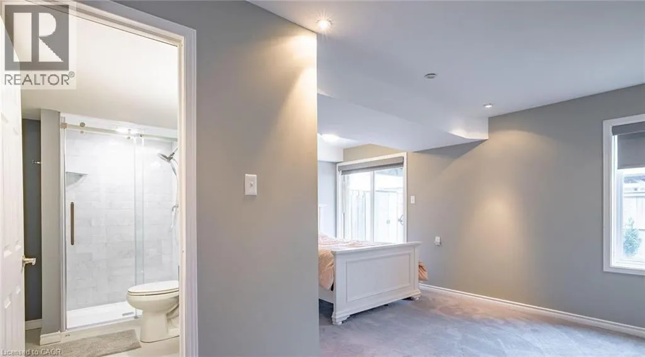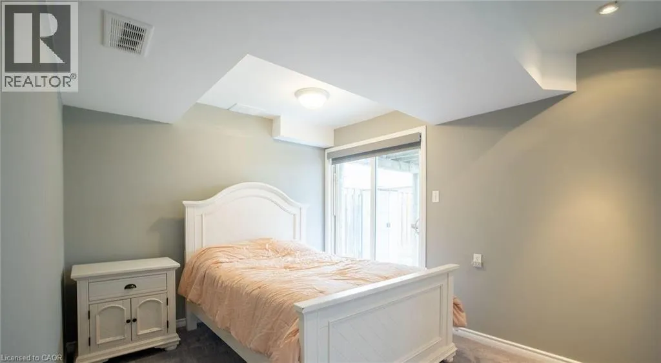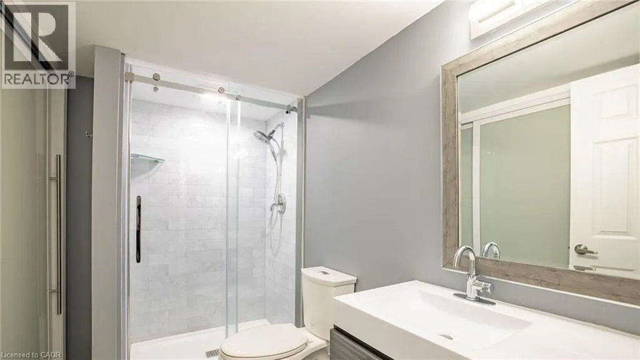
6 Atessa Drive Unit# 37, Hamilton, Ontario L9B 0C6

Listed for:
$3,000
3 beds
4 baths
Listed 5 days ago
Row / Townhouse for rent: 6 Atessa Drive Unit# 37, Hamilton, Ontario L9B 0C6

View all 32 photos

About

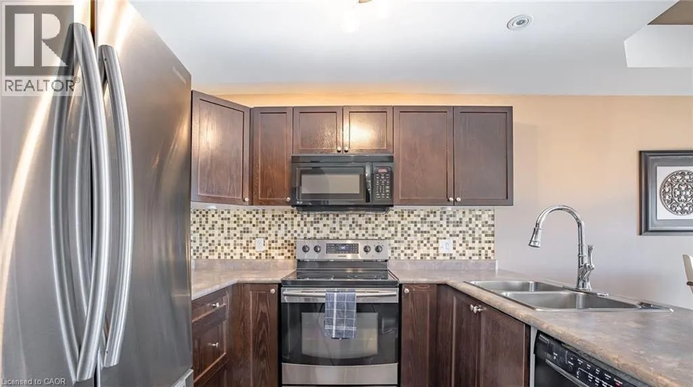
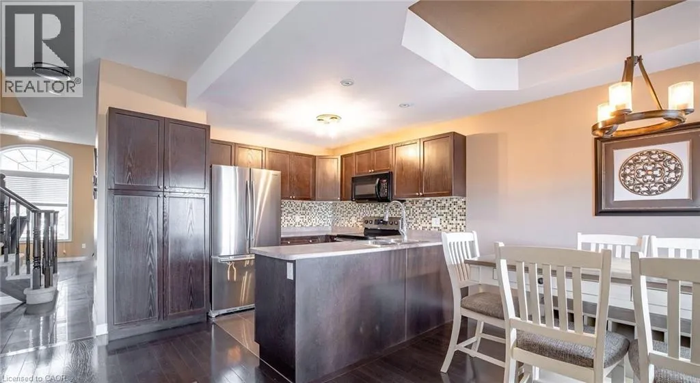
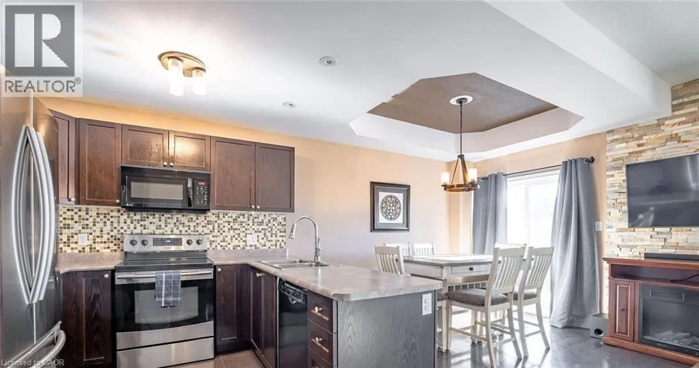
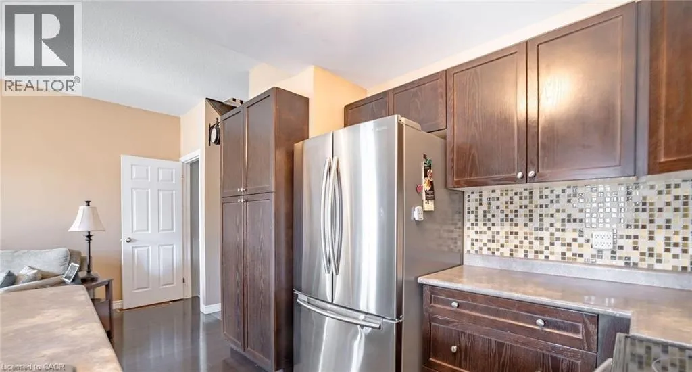
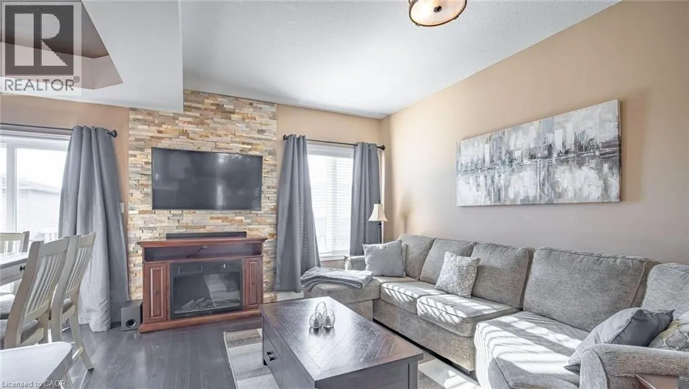
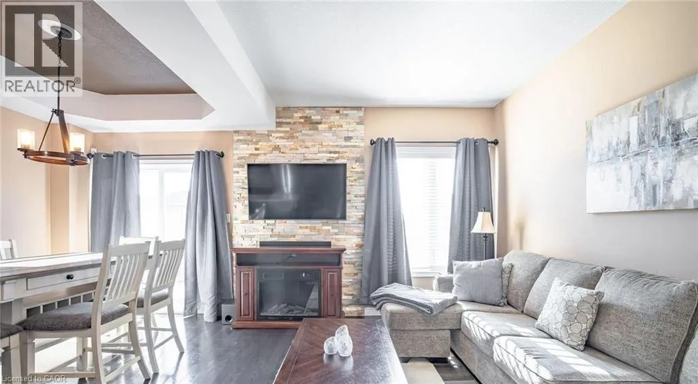
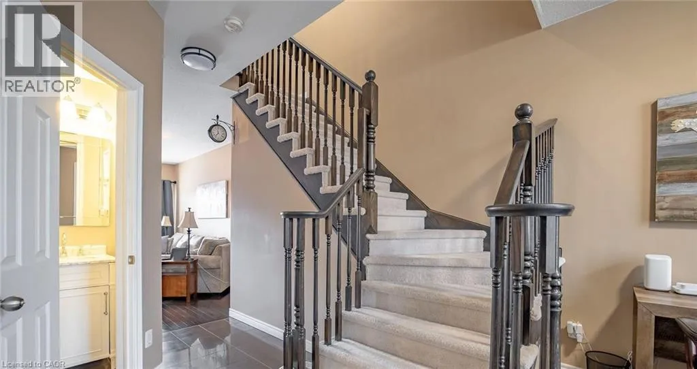
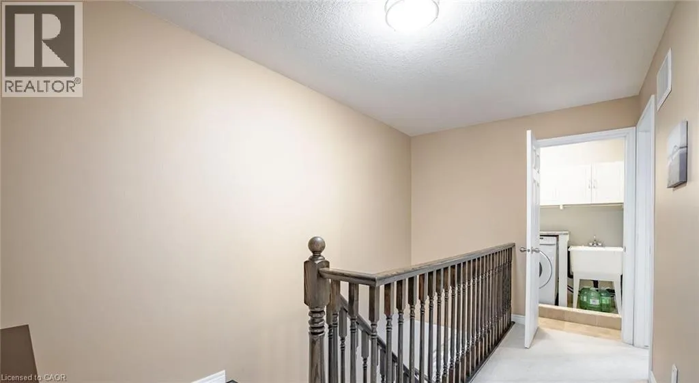
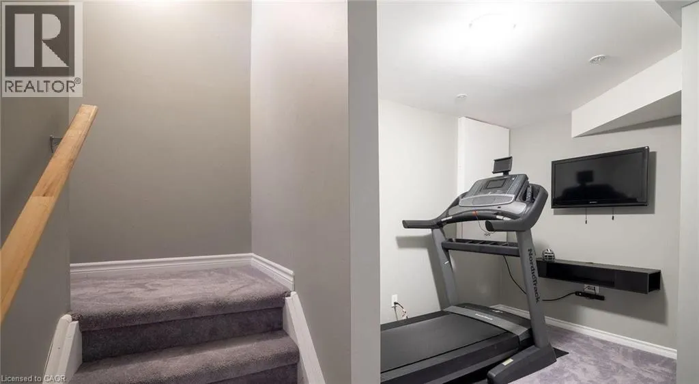
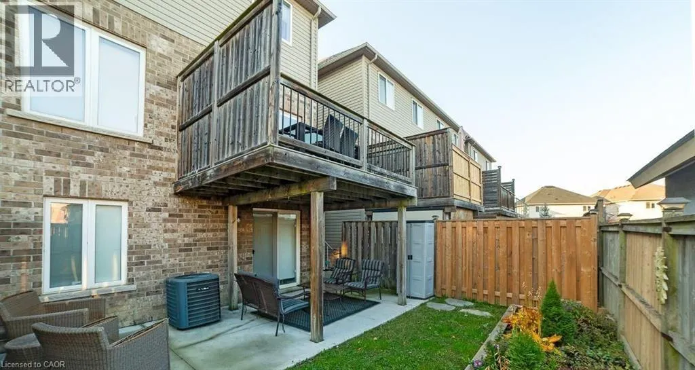
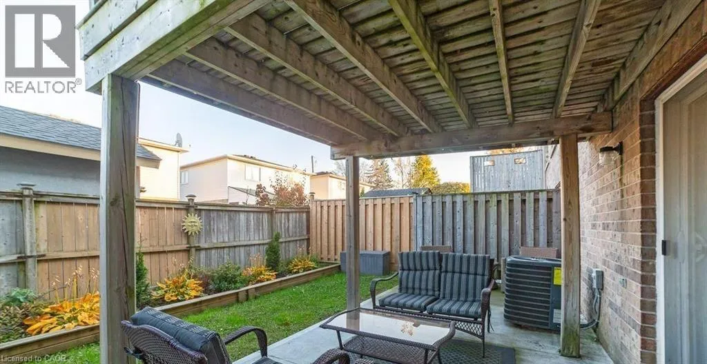
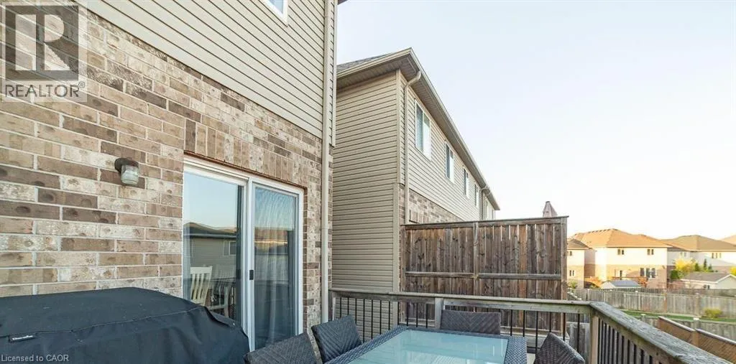
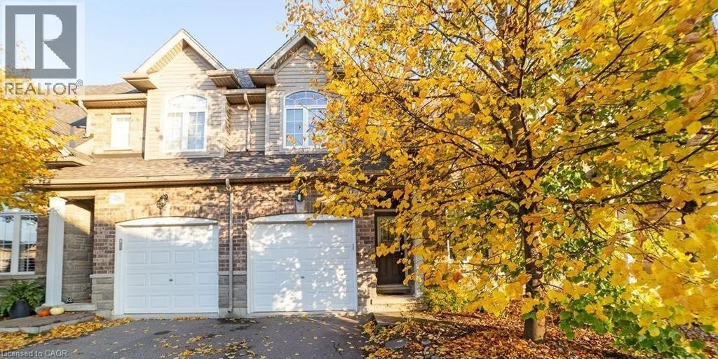
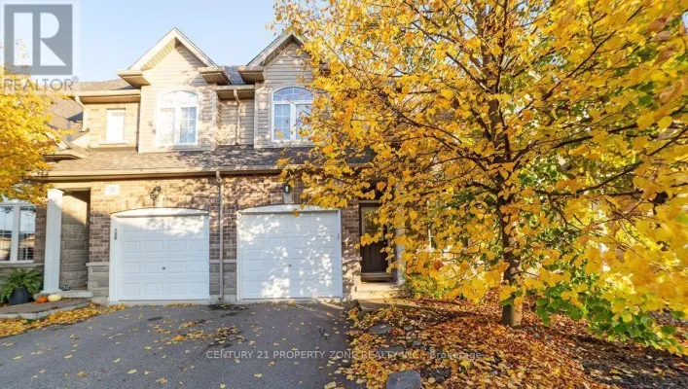
Welcome to this beautiful and well-maintained 2-storey condo townhouse available for lease in a highly sought-after neighbourhood! Designed for comfortable and convenient living, this home features upstairs laundry, making everyday chores effortless. Enjoy relaxing on the private balcony, perfect for summer evenings, outdoor dining, or simply unwinding after a long day. Direct access from the garage adds extra convenience, especially during bad weather or when unloading groceries. Ideally located close to schools, parks, shopping, everyday amenities, and public transit, keeping everything you need within easy reach. The fully finished walk-out basement provides valuable additional living space with direct access to the outdoors—ideal for a family room, home office, recreation area, or private retreat. A wonderful opportunity to lease a spacious and inviting 2-storey condo townhouse in a desirable location! (id:27476)

Property Highlights

MLS® Number
40866437
Type
Single Family
Ownership Type
Condominium
Land Size
Unknown
Parking Space Total
2

Building

Building Type
Row / Townhouse
Storeys
2.00
Square Footage
1365 sqft
Bathrooms Total
4
Bedrooms Above Ground
3
Bedrooms Total
3
Exterior Finish
Other
Fireplace Present
No
Basement Type
Full (Finished)
Basement Features
Building Heating Type
Forced air
Heating Fuel
Building Cooling Type
Central air conditioning

Utilities

Water
Municipal water
Utility Sewer
Municipal sewage system

Room Layout

4pc Bathroom
Second level
Measurements not available
3pc Bathroom
Second level
Measurements not available
Bedroom
Second level
8'10'' x 10'10''
Bedroom
Second level
9'1'' x 10'10''
Primary Bedroom
Second level
14'3'' x 11'7''
3pc Bathroom
Basement
Measurements not available
Den
Basement
10'6'' x 11'1''
2pc Bathroom
Main level
Measurements not available
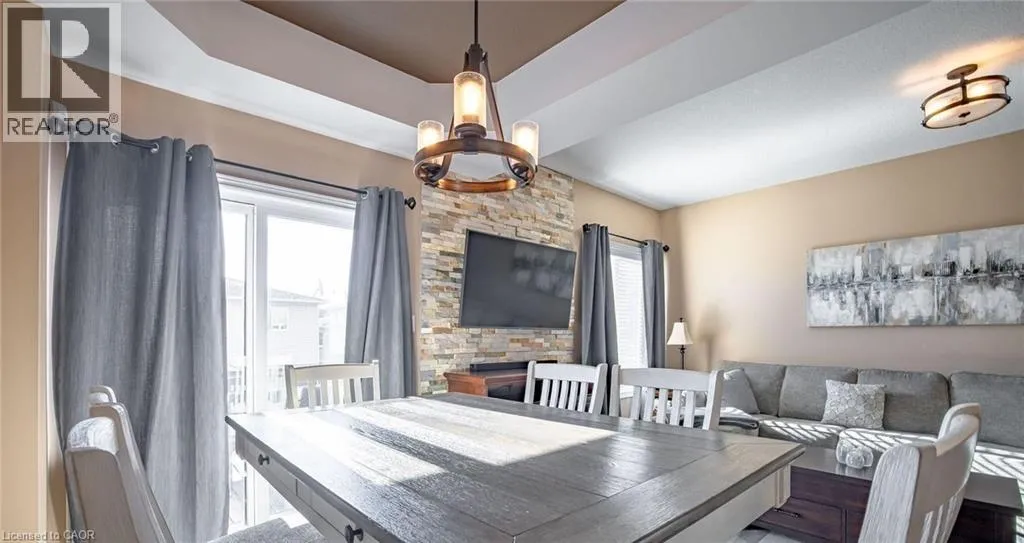
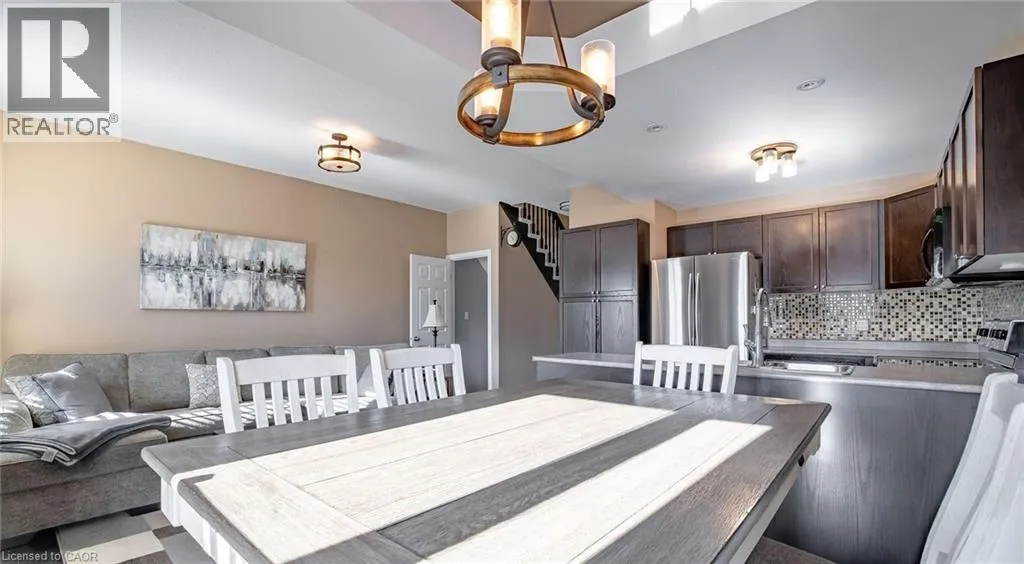
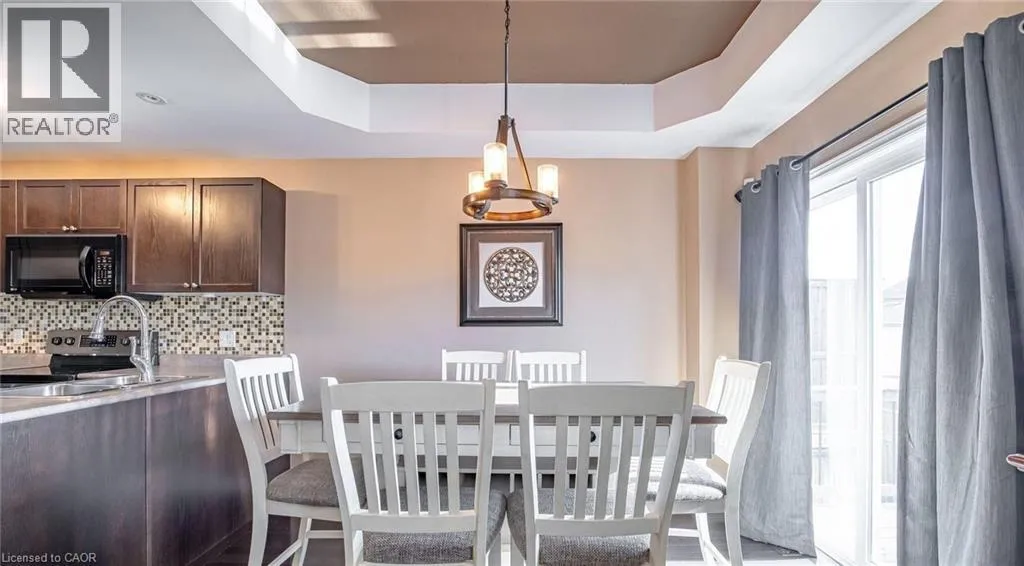
Dining room
Main level
7'8'' x 9'4''
Living room
Main level
10'3'' x 17'3''
Den
Main level
10'0'' x 7'3''
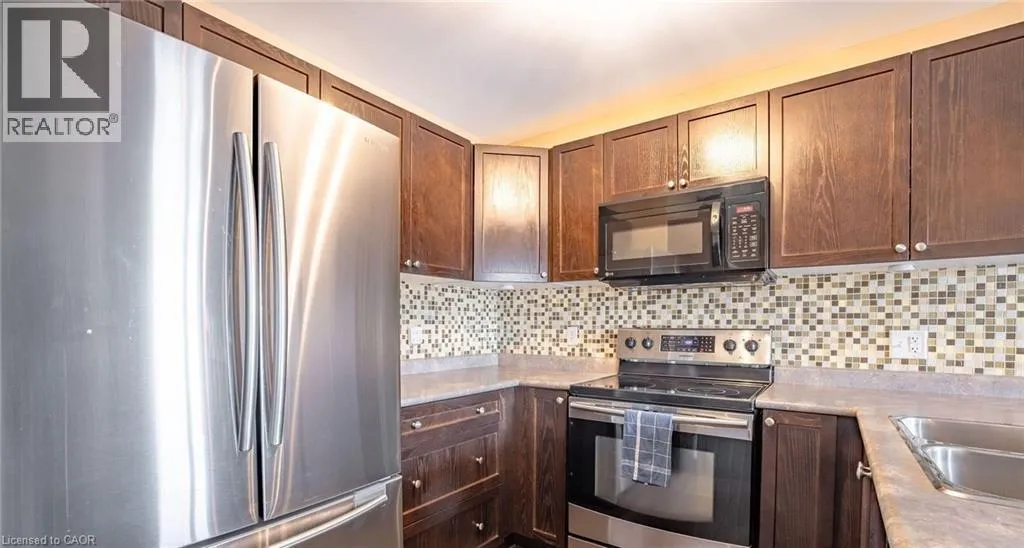
Kitchen
Main level
7'8'' x 9'5''

Location

Learn more about this property
Listing provided by:
CENTURY 21 PROPERTY ZONE REALTY INC
MLS® number:
40866437
Agent:
Pranav Puri
*Indicates required field
Name is required
Email is required
Please enter a valid phone number (e.g., 416-111-1111).