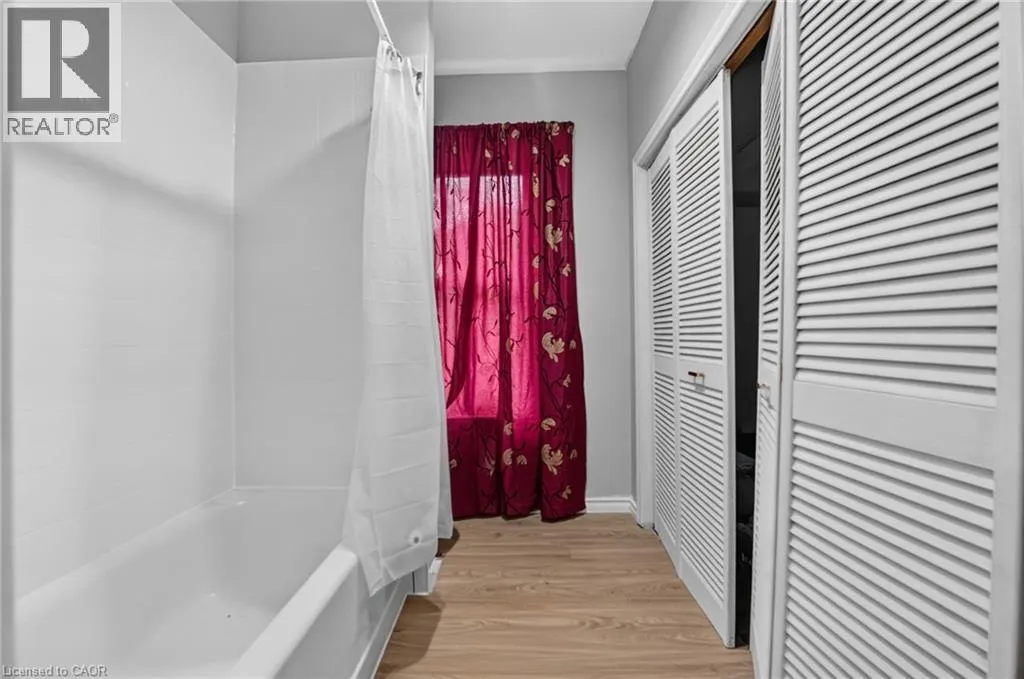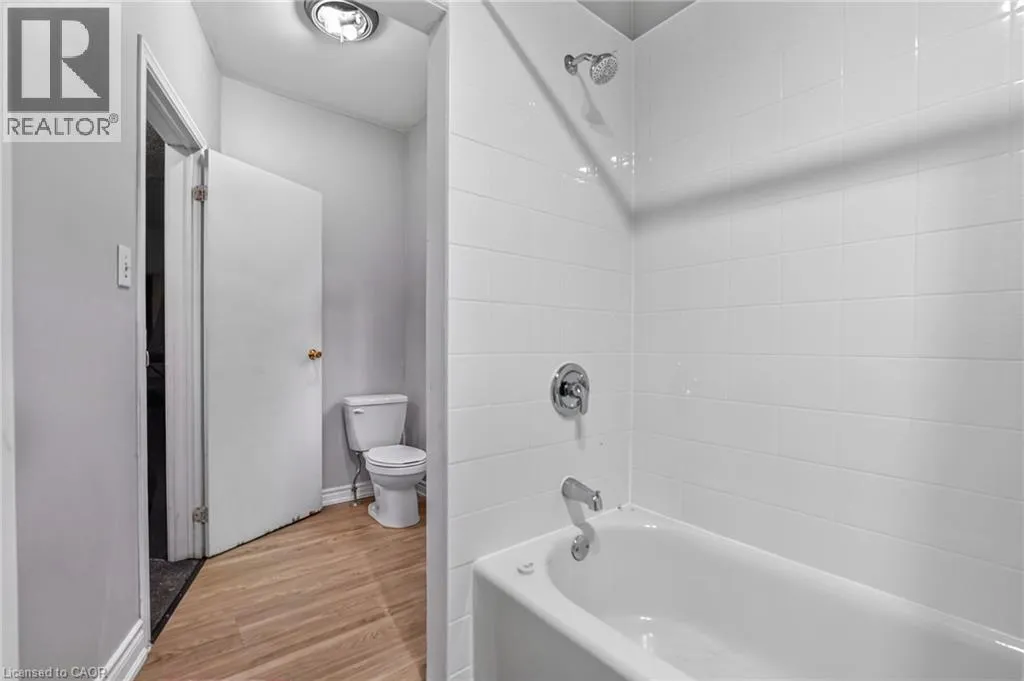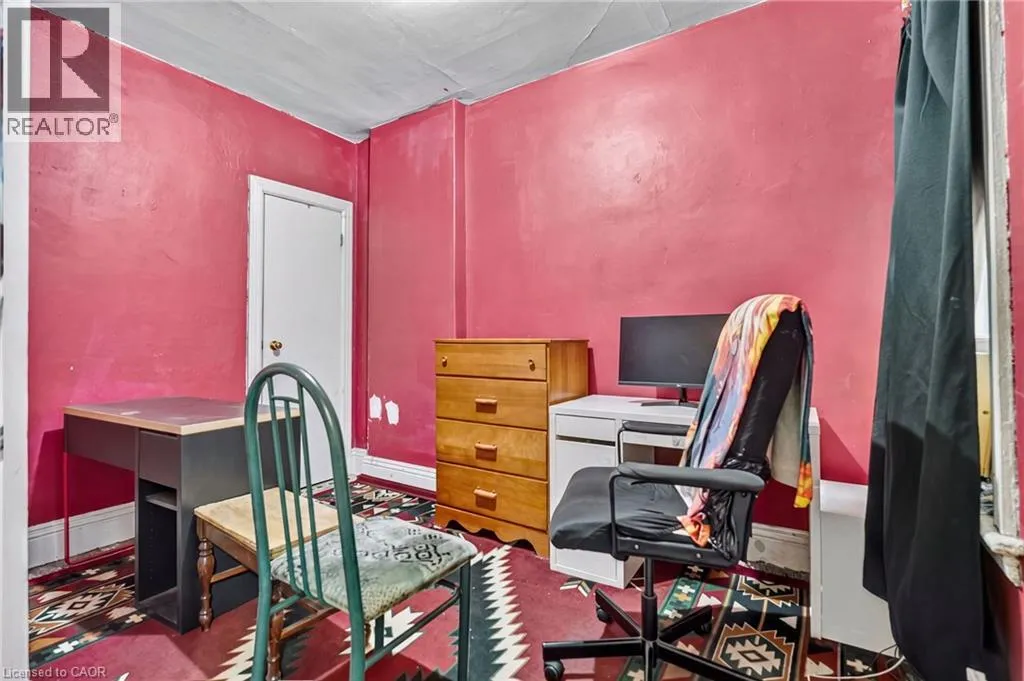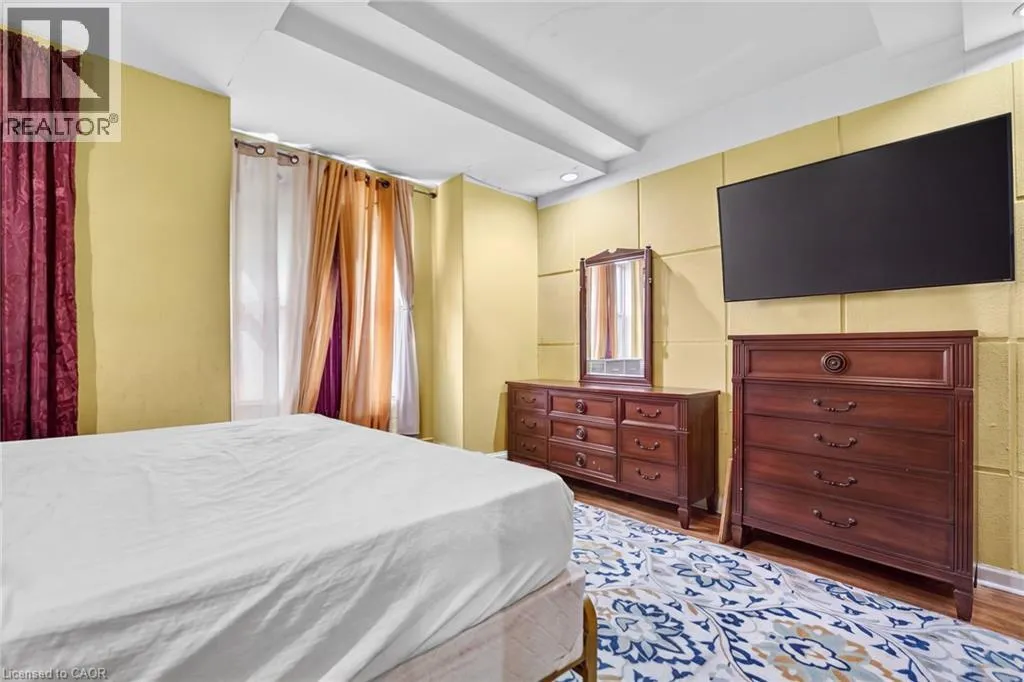
199 N Locke Street N, Hamilton, Ontario L8R 3B1

Listed for:
$399,000
4 beds
1 baths
Listed 5 days ago
Row / Townhouse for rent: 199 N Locke Street N, Hamilton, Ontario L8R 3B1

View all 39 photos

About

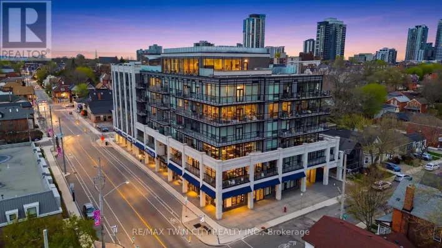
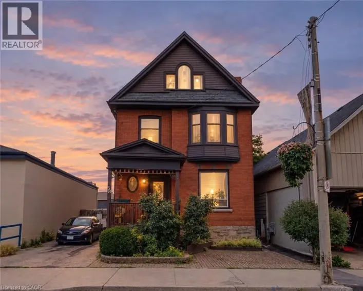
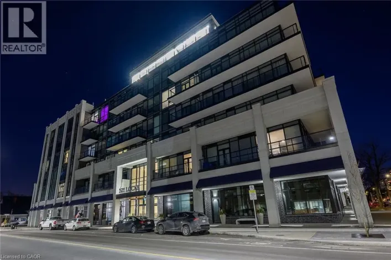
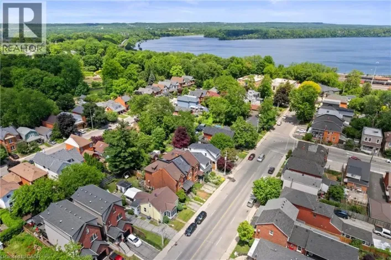
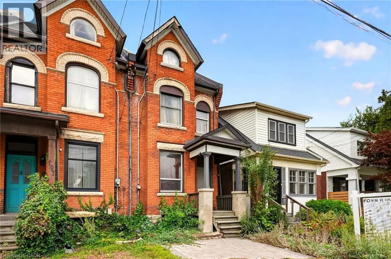
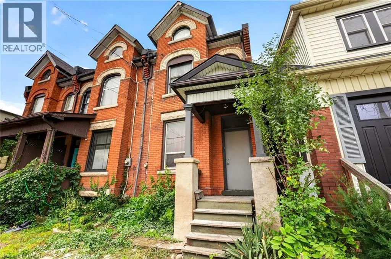
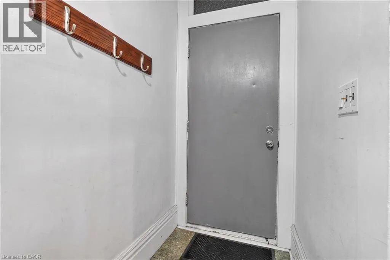
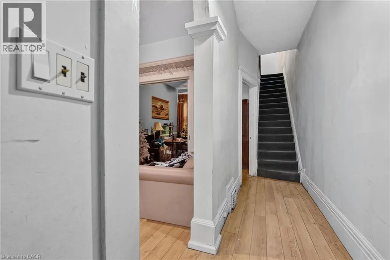
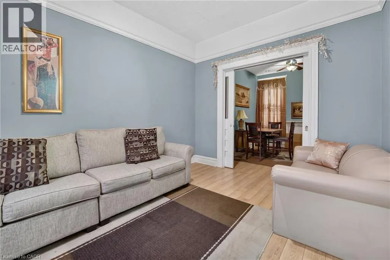
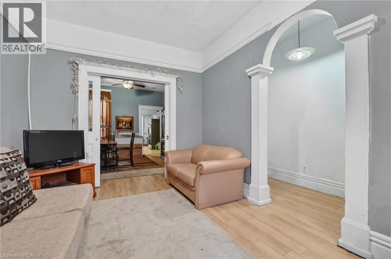
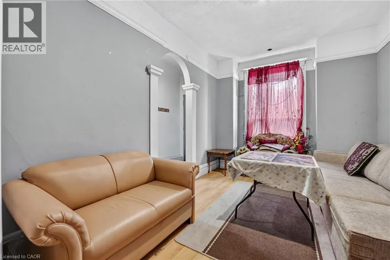
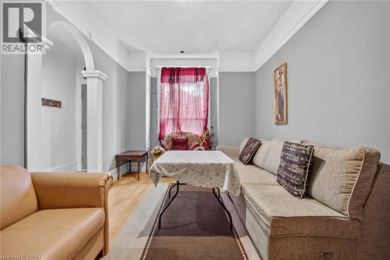
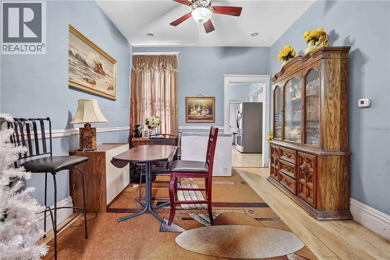
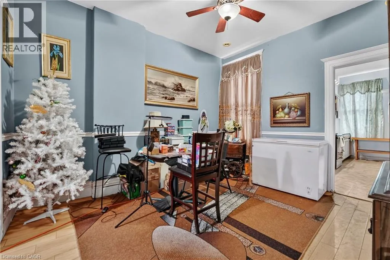
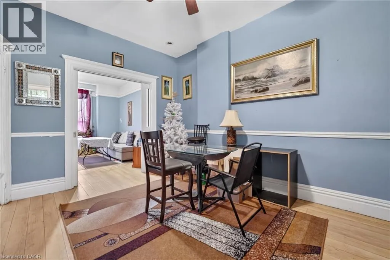
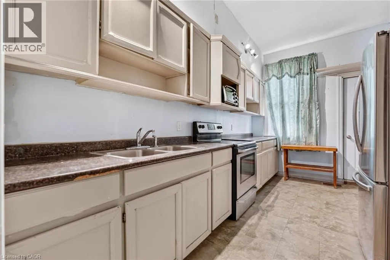
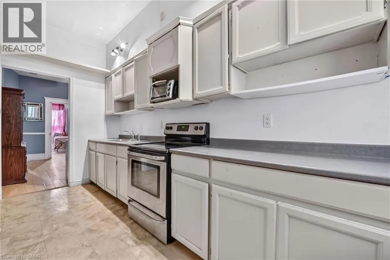
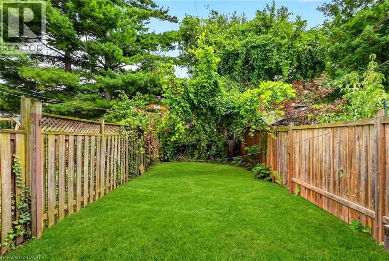
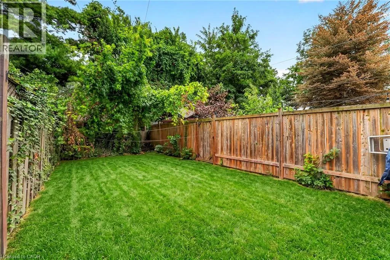
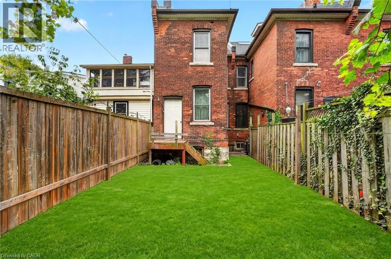
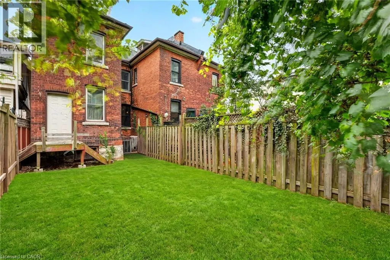
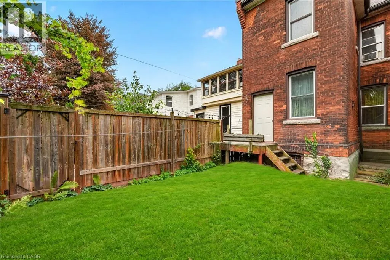
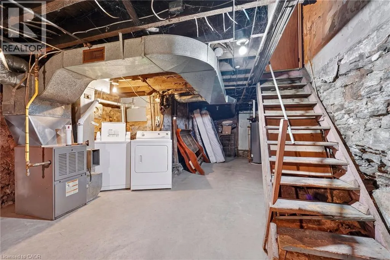
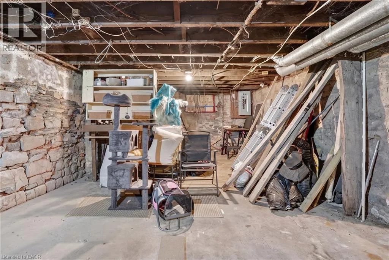
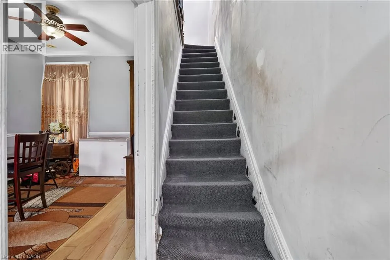
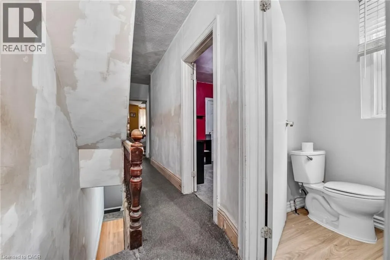
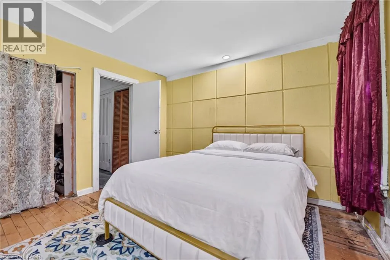
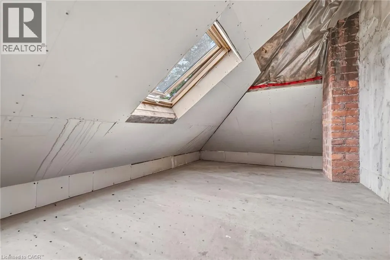
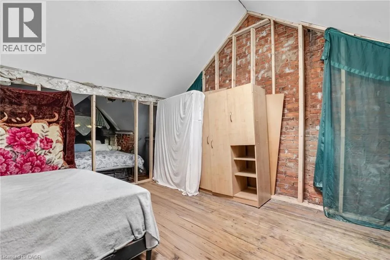
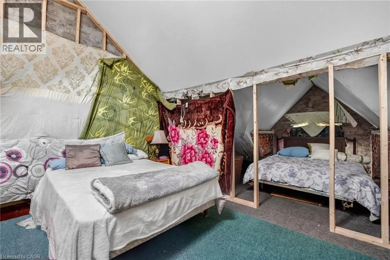
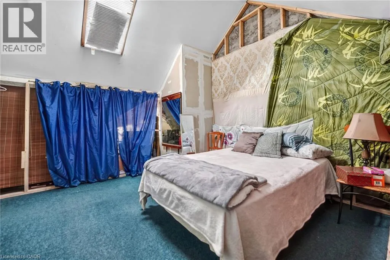
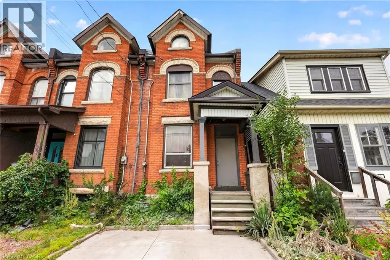
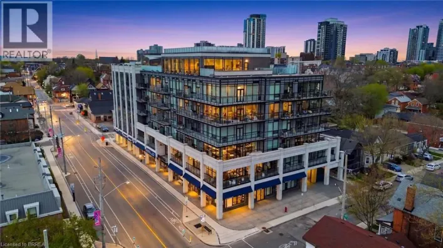
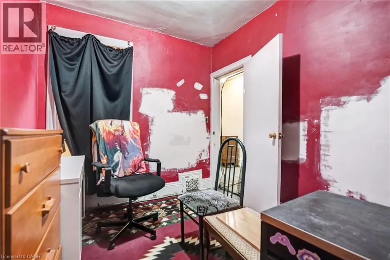
Barton St W to Locke St N Welcome to 199 Locke Street North, a spacious 4-bedroom end-unit townhouse with private parking in Hamilton’s sought-after Strathcona neighbourhood. Offering the added privacy and natural light of an end unit, this character-filled home presents an exciting opportunity for buyers looking to renovate, personalize and build equity in a fantastic central location. With four bedrooms and a functional layout, there’s plenty of room for a growing family, first-time buyer, investor or renovator looking to unlock the home’s full potential. The property is being offered in as-is condition and is ready for someone with vision to make it their own. Location is the standout. Enjoy the best of urban Hamilton living with Victoria Park, downtown, the vibrant shops, cafés and restaurants of the Locke Street area, waterfront amenities and everyday conveniences all close by. Commuters will appreciate quick access to Highway 403 and major transit routes. A rare opportunity to own a 4-bedroom end-unit home with parking in an established central Hamilton neighbourhood. Bring your ideas and make 199 Locke Street North your own. Some photos have been virtually decluttered of seller's personal belongings. (id:27476)

Property Highlights

MLS® Number
40866533
Type
Single Family
Ownership Type
Freehold
Land Size
under 1/2 acre
Parking Space Total
1

Building

Building Type
Row / Townhouse
Storeys
2.50
Square Footage
1239 sqft
Bathrooms Total
1
Bedrooms Above Ground
4
Bedrooms Total
4
Amenities
Public Transit, Shopping
Exterior Finish
Brick
Fireplace Present
No
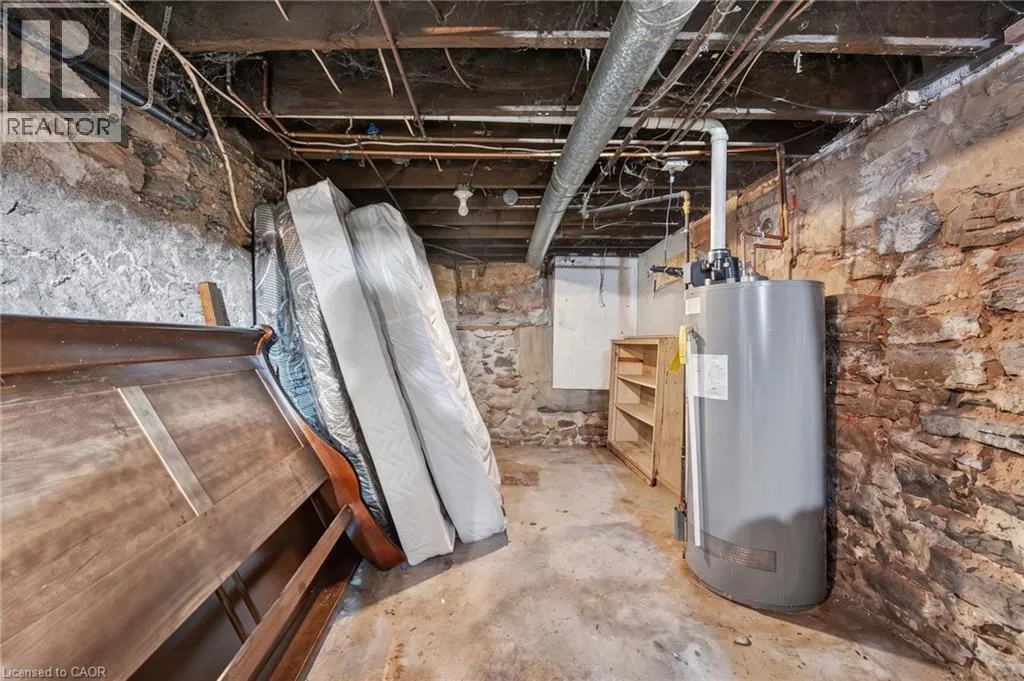
Basement Type
Full (Unfinished)
Basement Features
Building Heating Type
Forced air
Heating Fuel
Natural gas
Building Cooling Type
Wall unit

Utilities

Water
Municipal water
Utility Sewer
Municipal sewage system

Room Layout

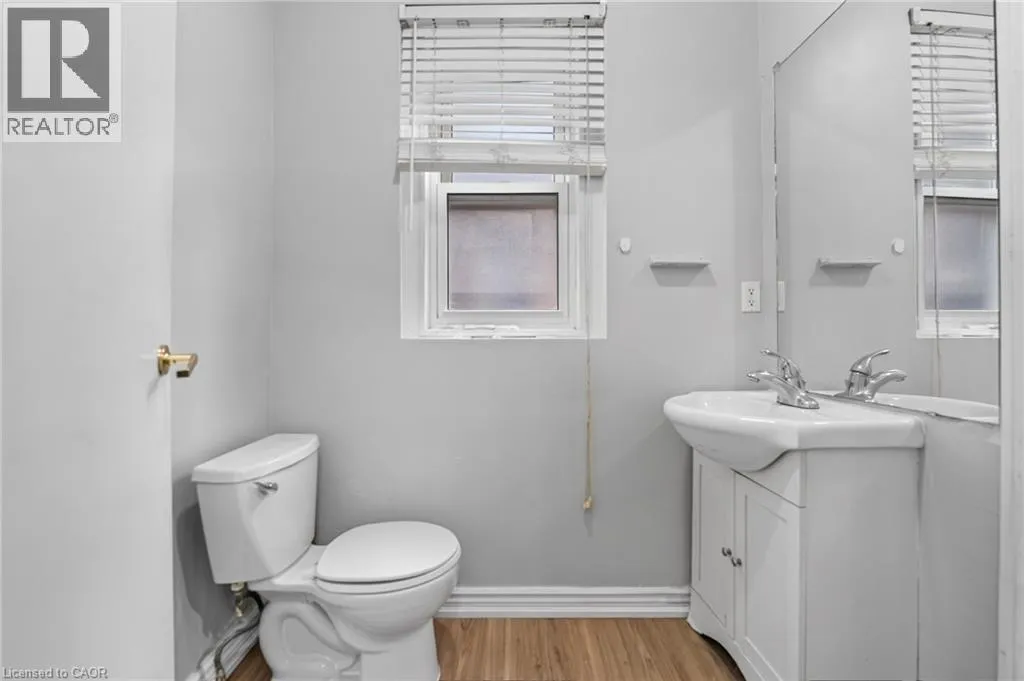
4pc Bathroom
Second level
Measurements not available
Bedroom
Second level
8'6'' x 11'6''
Primary Bedroom
Second level
14'2'' x 12'0''
Bedroom
Third level
14'2'' x 8'6''
Bedroom
Third level
14'2'' x 13'4''
Other
Third level
11'6'' x 20'7''
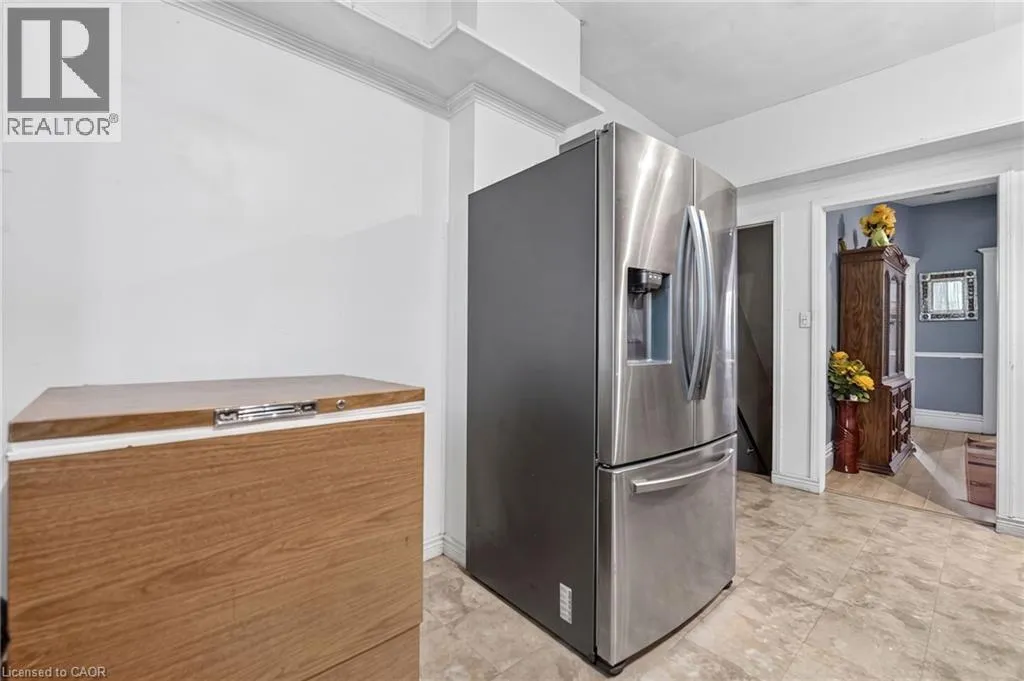
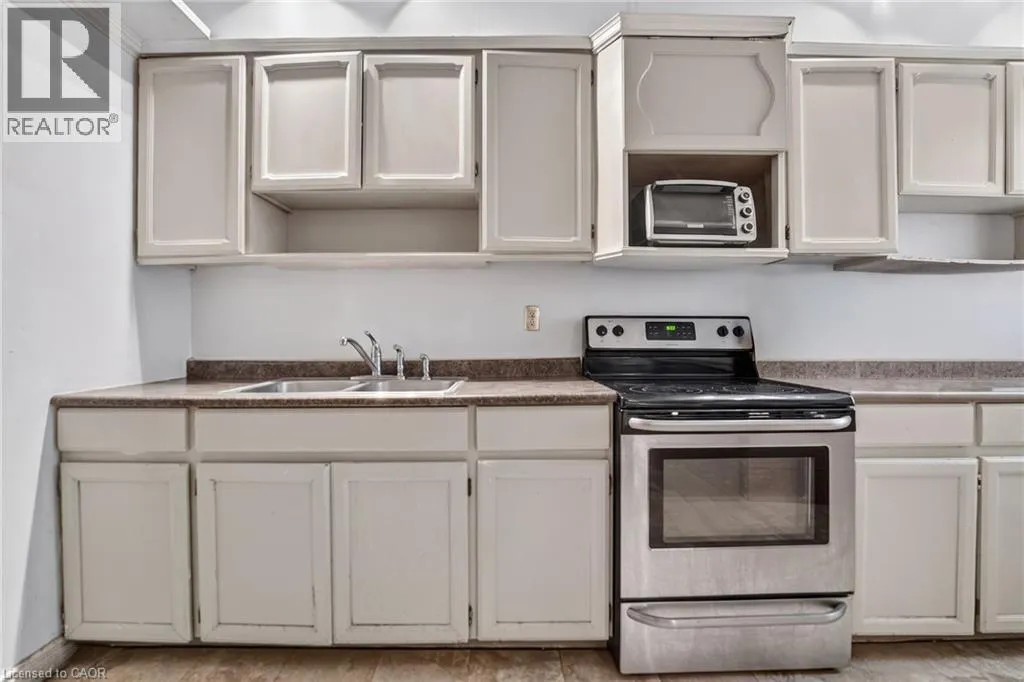
Kitchen
Main level
9'6'' x 14'7''
Dining room
Main level
11'6'' x 12'9''
Living room
Main level
10'1'' x 14'9''

Location

Learn more about this property
Listing provided by:
Platinum Lion Realty Inc.
MLS® number:
40866533
Agent:
Kyle O'connor
*Indicates required field
Name is required
Email is required
Please enter a valid phone number (e.g., 416-111-1111).

Street Spotlight - For sale