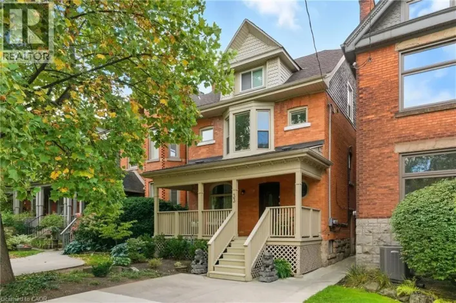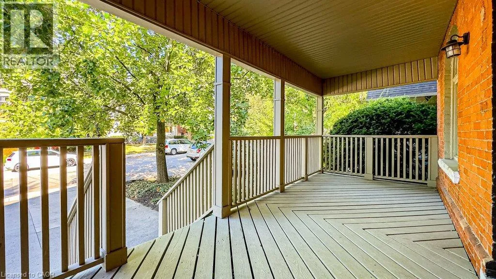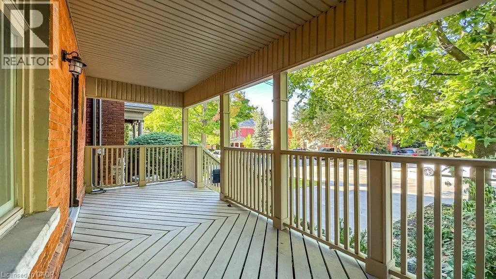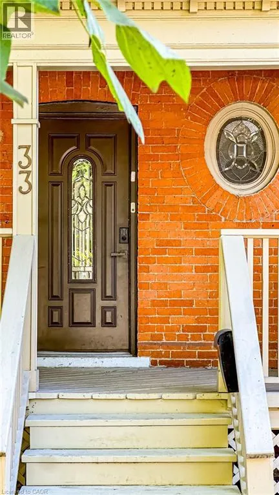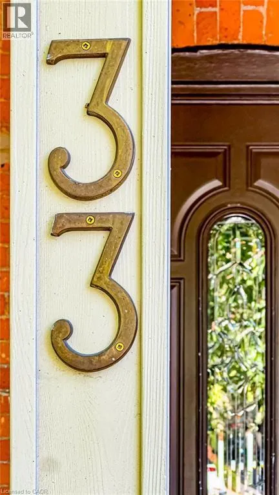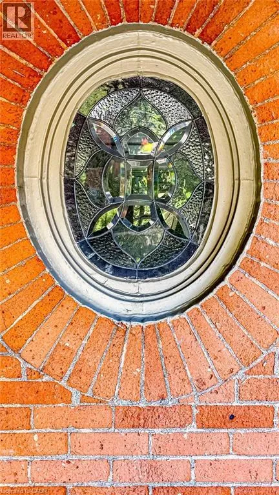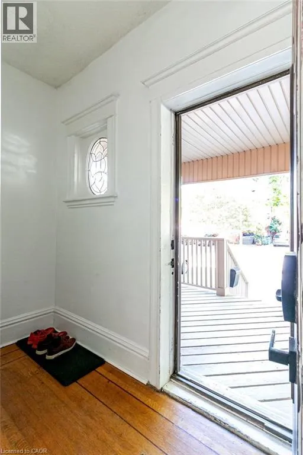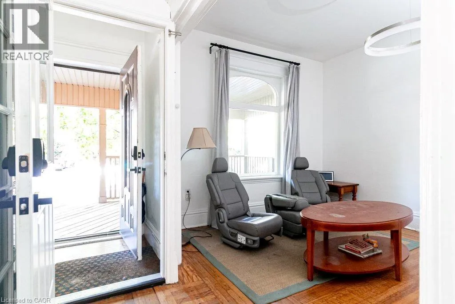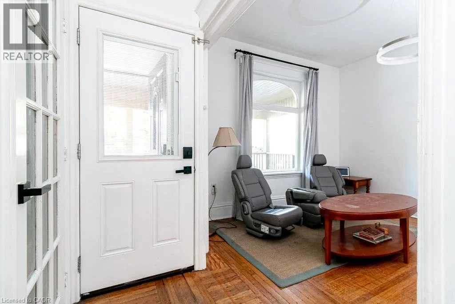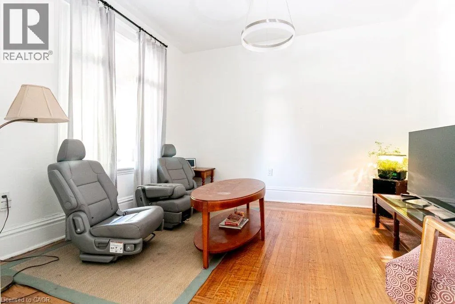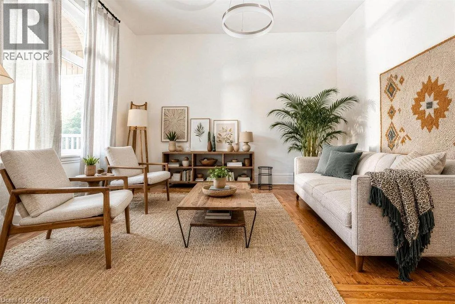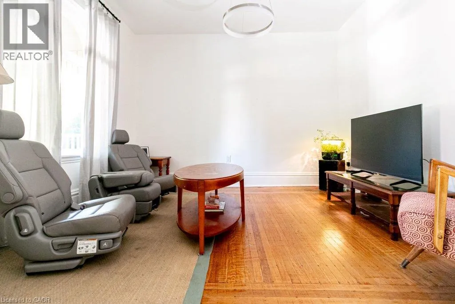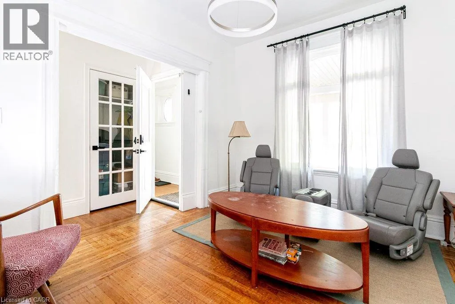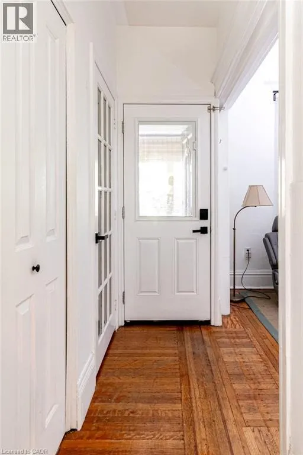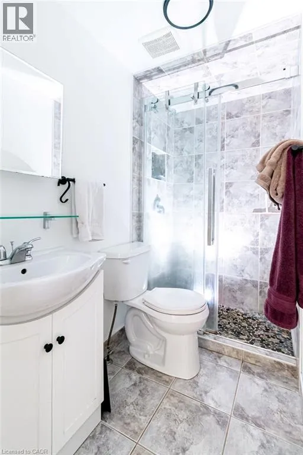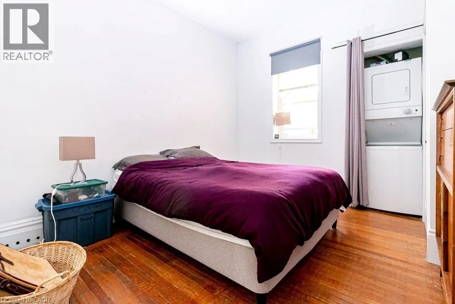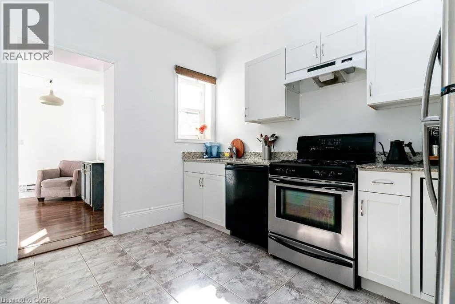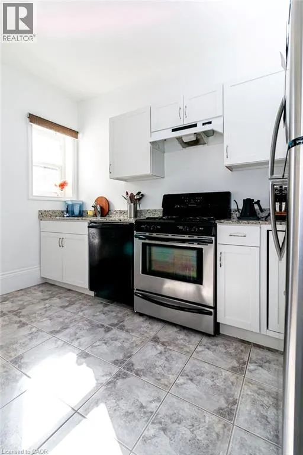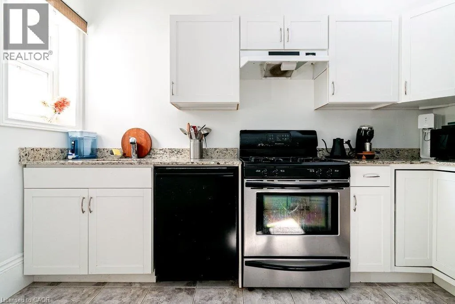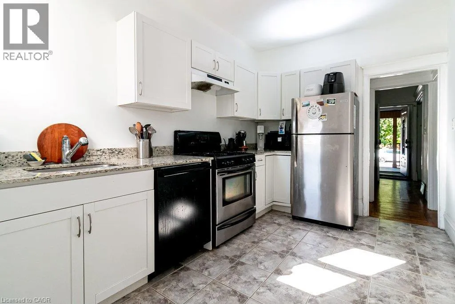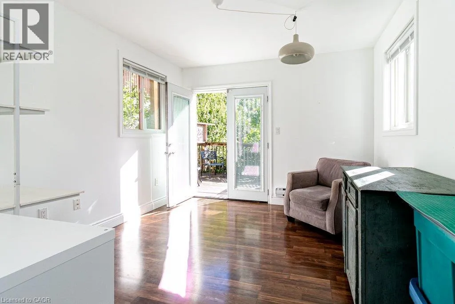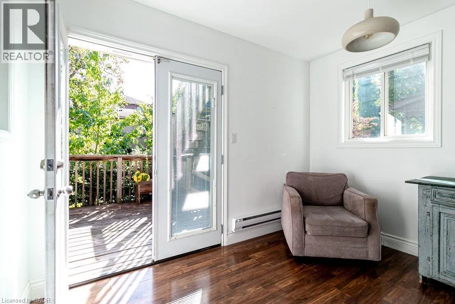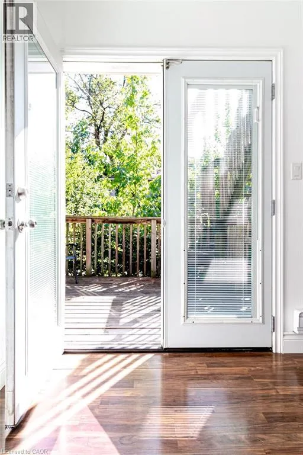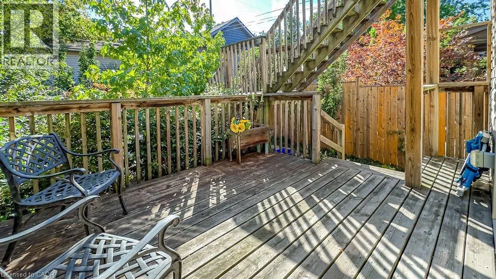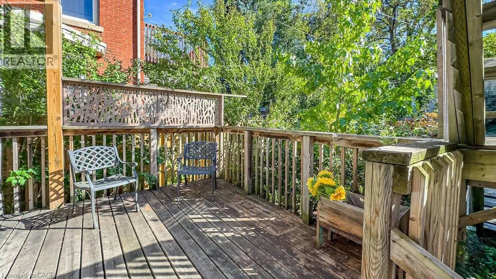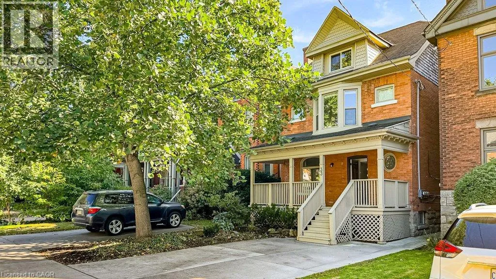
Between Queen St South and Kent St, north of Aberdeen Ave One floor living never looked so good. Main floor, self contained apartment located in a well maintained triplex on one of Kirkendall's most picturesque streets. This bright and inviting 717 sq. ft. 1 bedroom unit features a welcoming front living room, spacious kitchen, 3 piece bathroom, and a sun drenched office or family room at the rear with walkout to your own private 15.7' x 16.4' deck. Enjoy morning coffee or evening dinners in your own outdoor space, while the shared front porch offers stunning streetscape views. Completely renovated in 2017, this apartment offers comfortable living in one of Hamilton's most sought after neighbourhoods. Enjoy walking to Locke Street's shops, restaurants, cafes, parks, trails, churches, hospitals, McMaster University, and quick access to Highway 403. Owner occupied premises means a responsive landlord is close at hand should any issues arise. Plenty of street parking is available. With a walk score of 88, most daily errands can be accomplished on foot. Excellent transit access and a bike score of 84, making it an ideal location for those seeking an active urban lifestyle. Ideal for someone looking to feel connected to the street and the wonderful Kirkendall community. Also well suited to a Master's student, PhD candidate, or professional seeking comfortable accommodations in a stable, respectful, and welcoming environment. Tenant is responsible for 100% of the separately metered ground floor hydro bill, 33% of the Hamilton HUB water bill, and 25% of the gas bill. (id:27476)