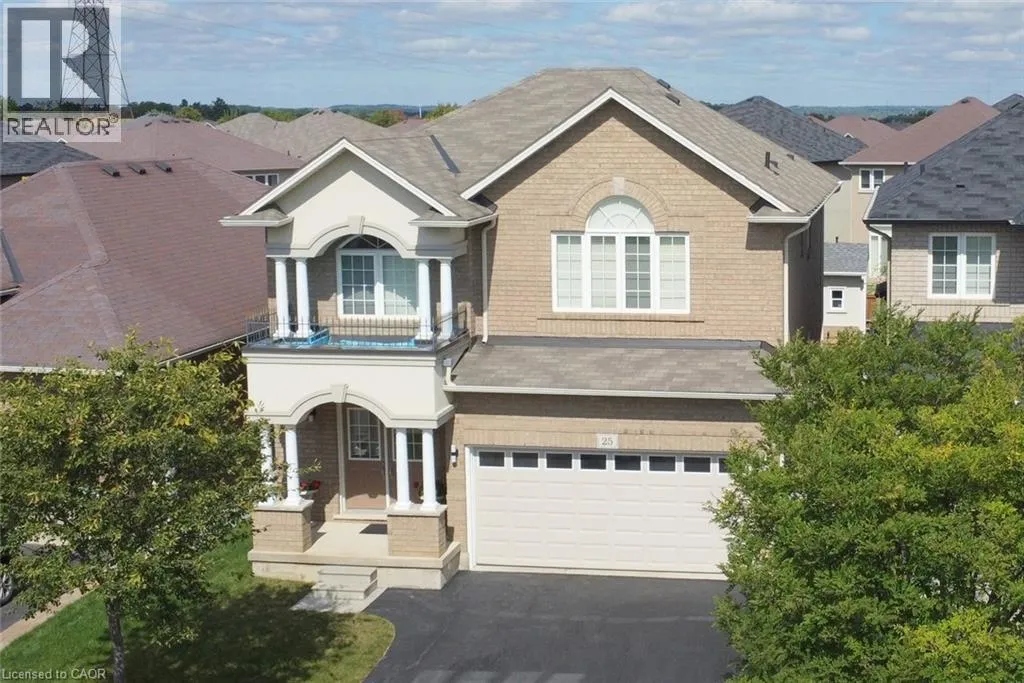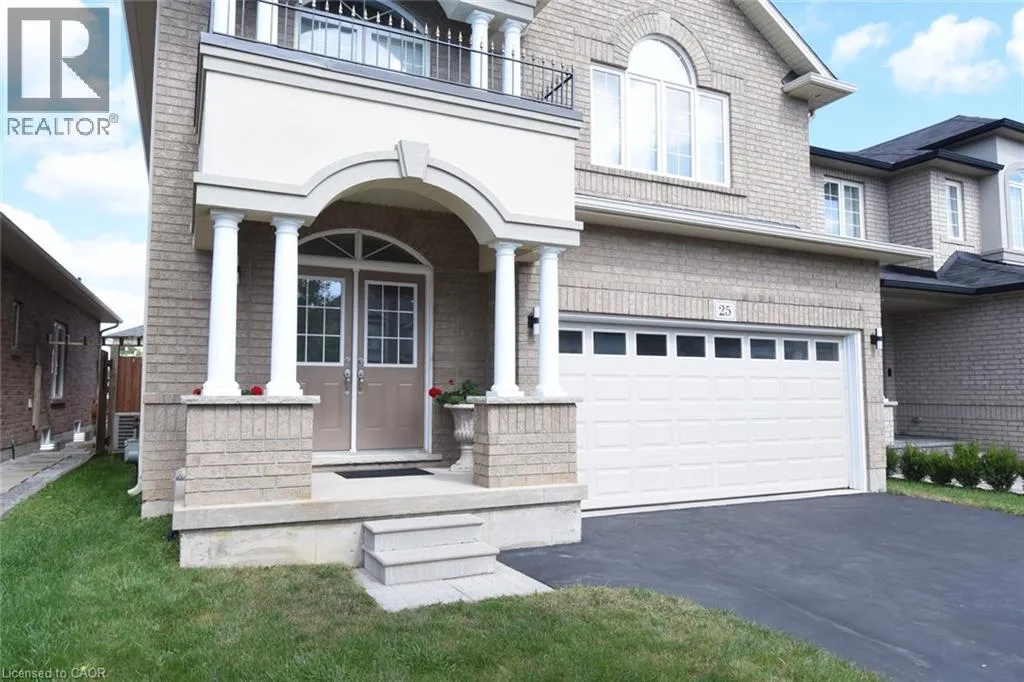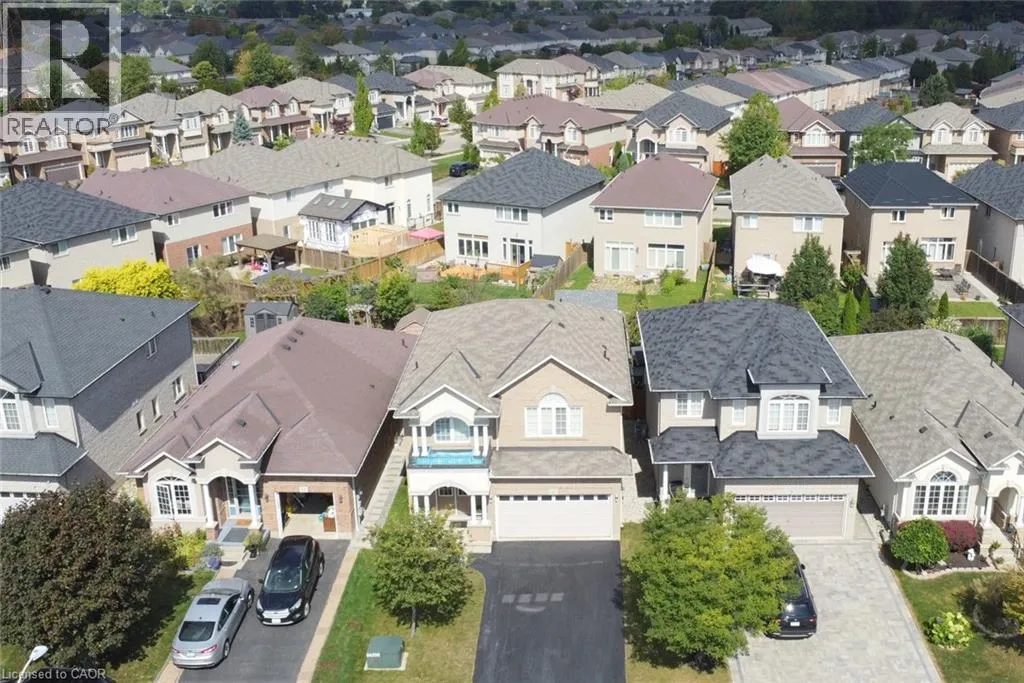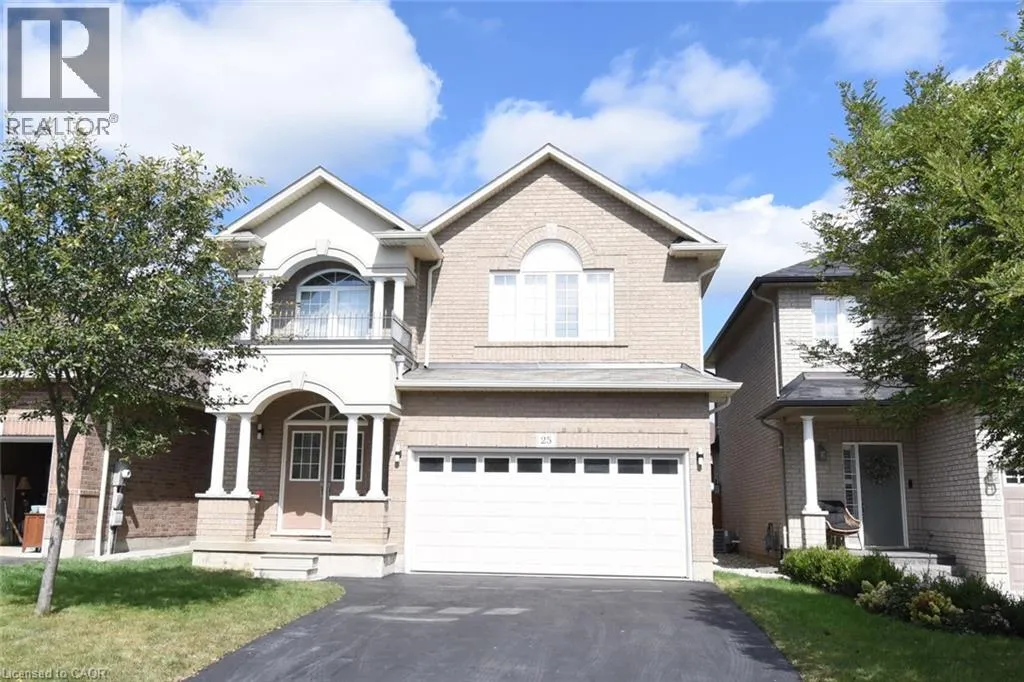
25 Guest Street, Hamilton, Ontario L9K 0G2

Listed for:
$1,135,000
4 beds
3 baths
Listed 5 days ago
House for rent: 25 Guest Street, Hamilton, Ontario L9K 0G2

View all 50 photos

About

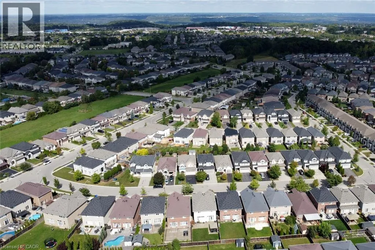
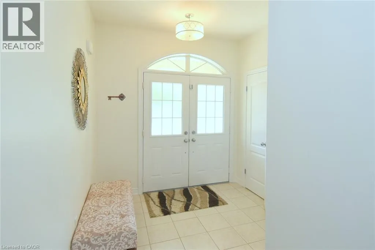
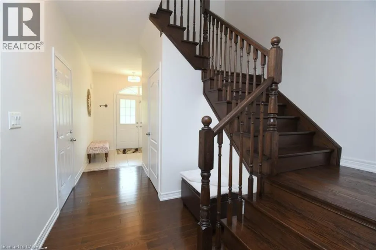
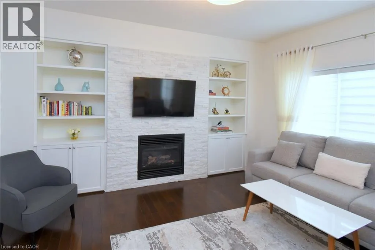
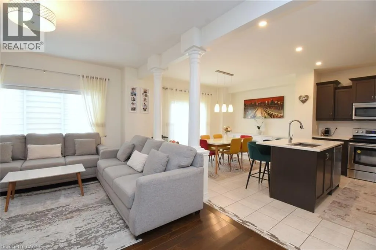
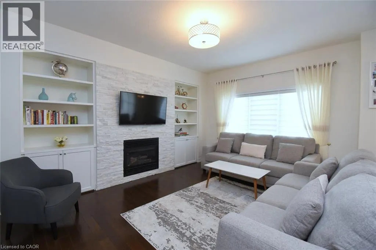
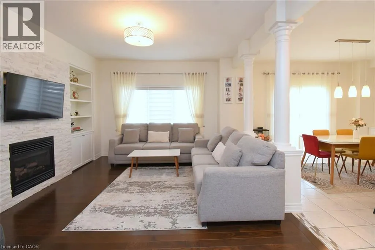
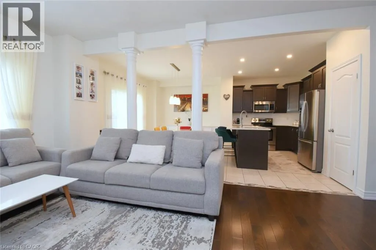
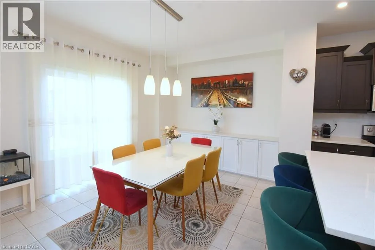
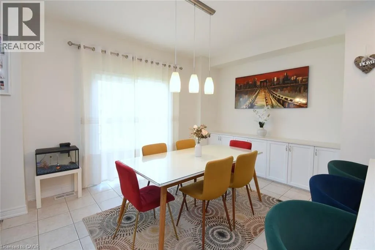
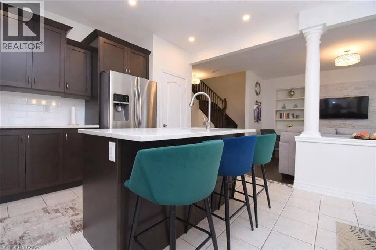
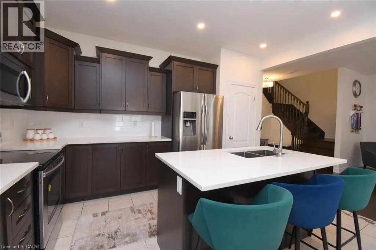
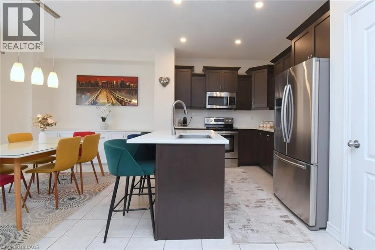
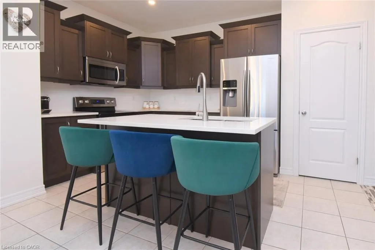
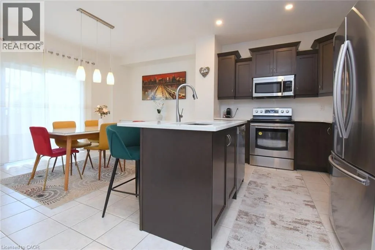
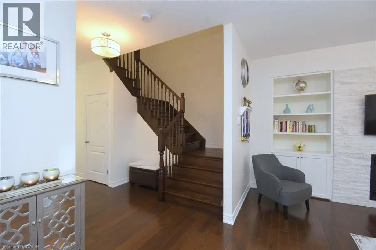
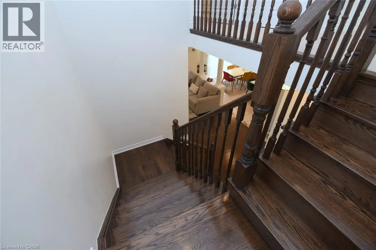
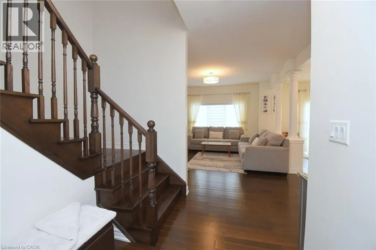
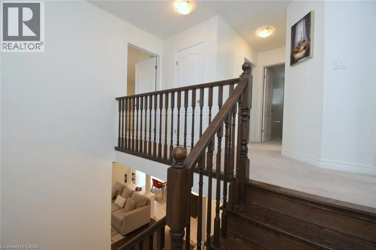
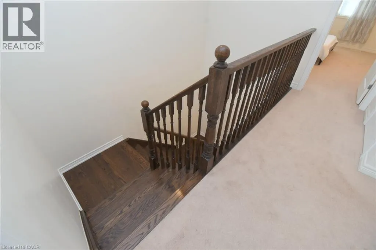
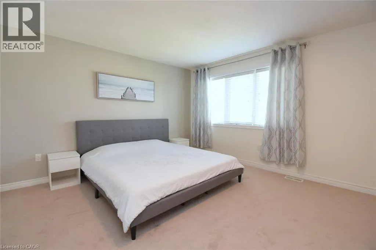
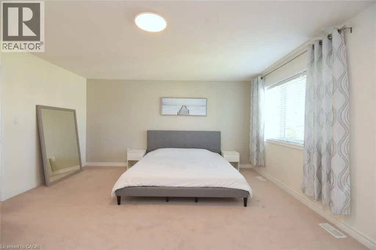
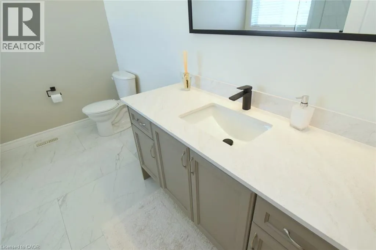
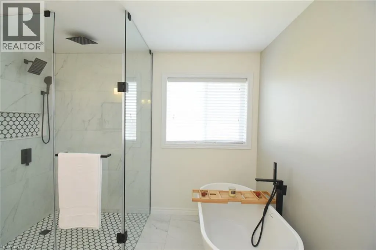
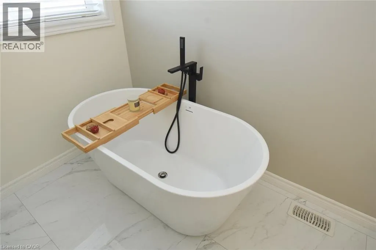
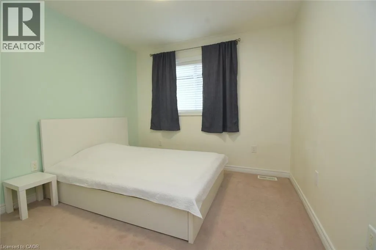
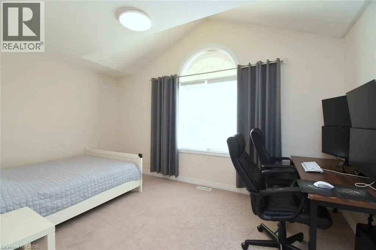
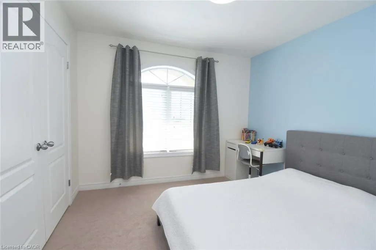
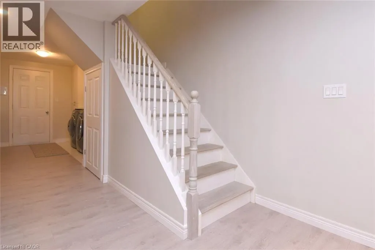
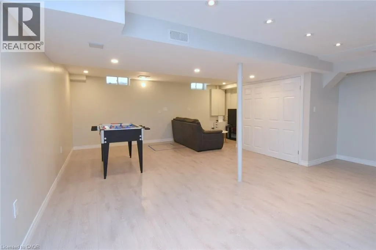
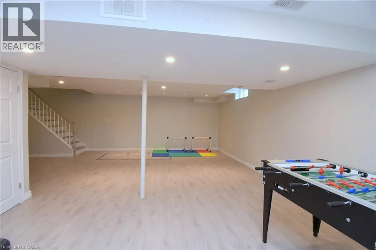
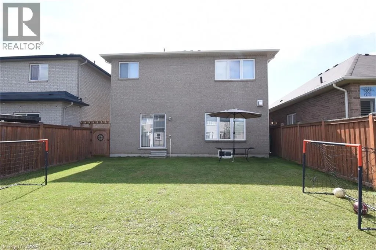
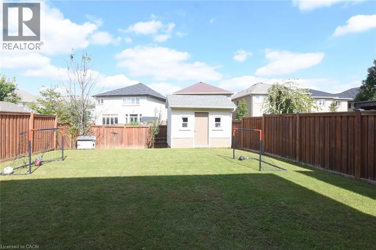
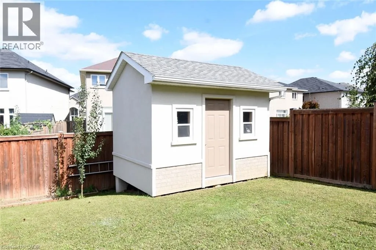
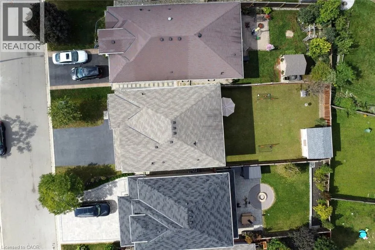
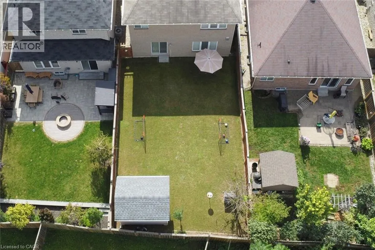
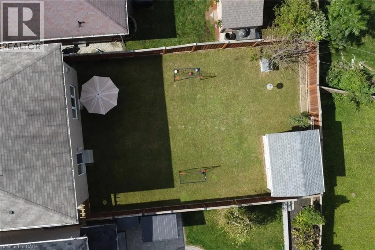
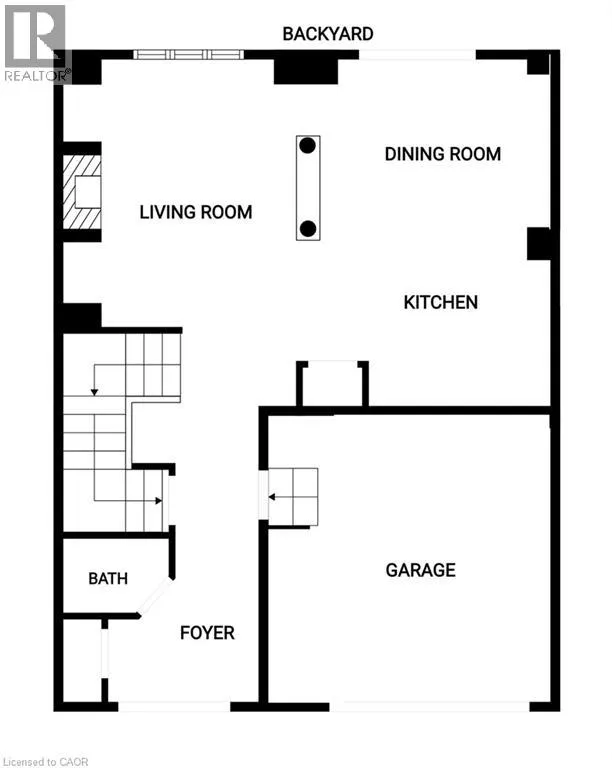
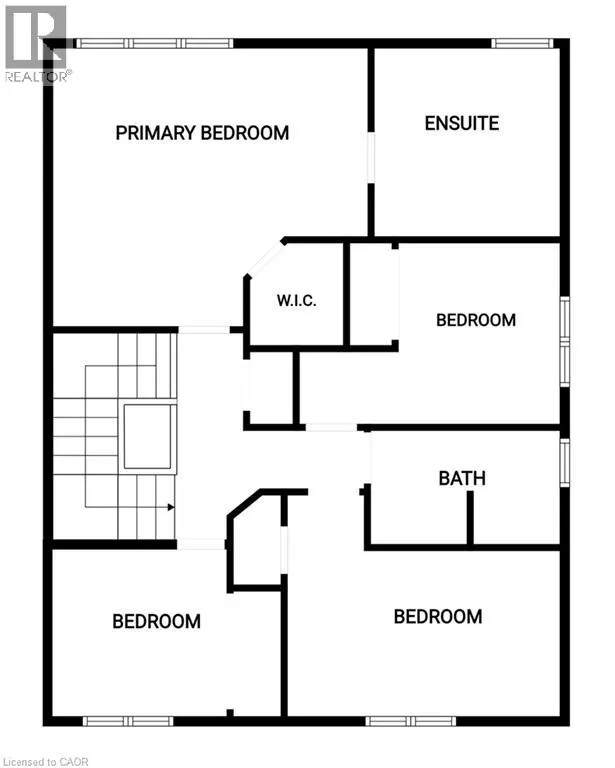
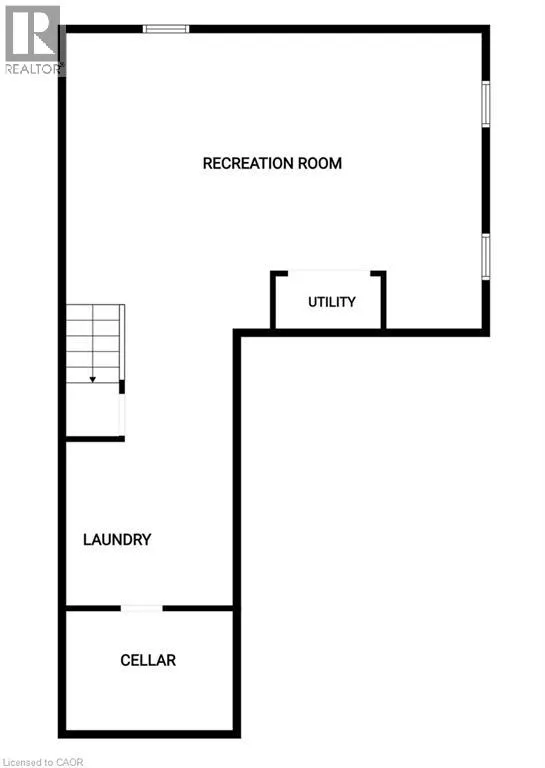
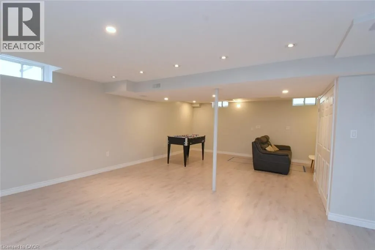
Raymond Rd to Irwin Ave to Guest street Welcome to 25 Guest Street in the heart of Ancaster—a beautifully maintained 4-bedroom, 2.5-bathroom family home with a fully finished basement, offering the perfect blend of space, comfort, and functionality. The bright and inviting main floor features spacious living areas, a well-appointed kitchen, and a seamless layout that's ideal for both everyday living and entertaining. Upstairs, you'll find four generously sized bedrooms, including a comfortable primary retreat with ensuite access. The finished basement provides valuable additional living space, perfect for a recreation room, home office, gym, or playroom. Situated in one of Ancaster's most sought-after neighbourhoods, this home is close to top-rated schools, parks, shopping, dining, and convenient highway access. A fantastic opportunity to own a move-in-ready family home in a prime Ancaster location. Shed in the backyard is 12' x 8' (id:27476)


Property Highlights

MLS® Number
40864982
Type
Single Family
Ownership Type
Freehold
Land Size
under 1/2 acre
Parking Space Total
2

Building

Building Type
House
Storeys
2.00
Square Footage
2603 sqft
Bathrooms Total
3
Bedrooms Above Ground
4
Bedrooms Total
4
Amenities
Airport, Golf Nearby, Hospital, Park, Place of Worship, Playground, Schools, Shopping
Exterior Finish
Brick, Stucco
Fireplace Present
Yes
Basement Type
Full (Finished)
Basement Features
Building Heating Type
Forced air
Heating Fuel
Building Cooling Type
Central air conditioning

Utilities

Water
Municipal water
Utility Sewer
Municipal sewage system

Room Layout

4pc Ensuite bath
Second level
10'1'' x 9'10''
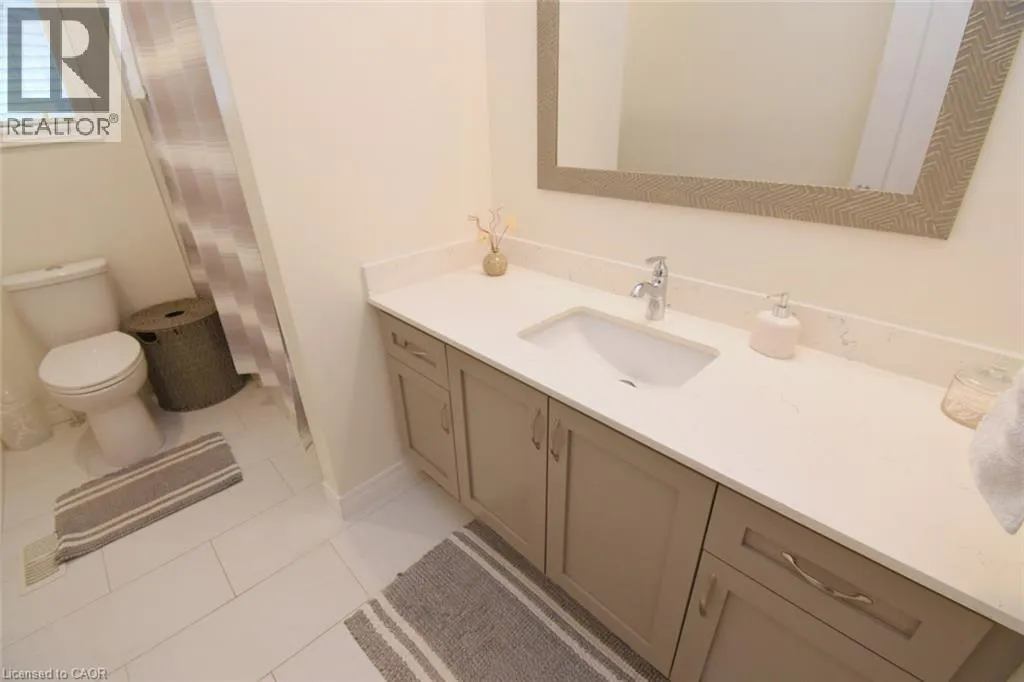
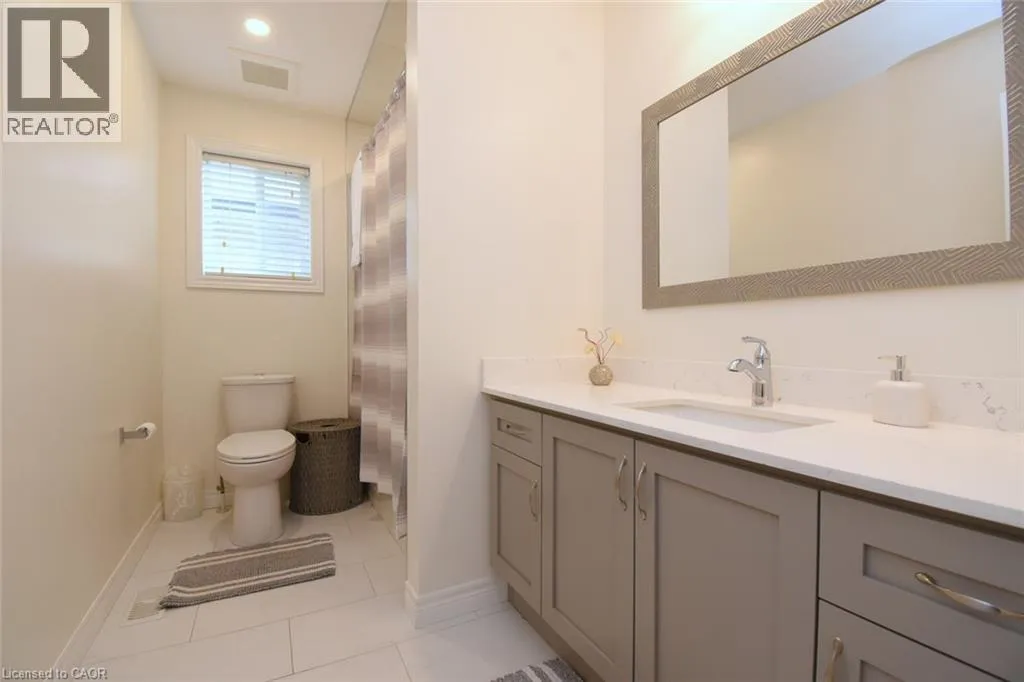
3pc Bathroom
Second level
10'4'' x 5'10''
Bedroom
Second level
9'9'' x 10'10''
Bedroom
Second level
15'0'' x 12'6''
Bedroom
Second level
10'7'' x 10'6''
Primary Bedroom
Second level
18'1'' x 15'0''
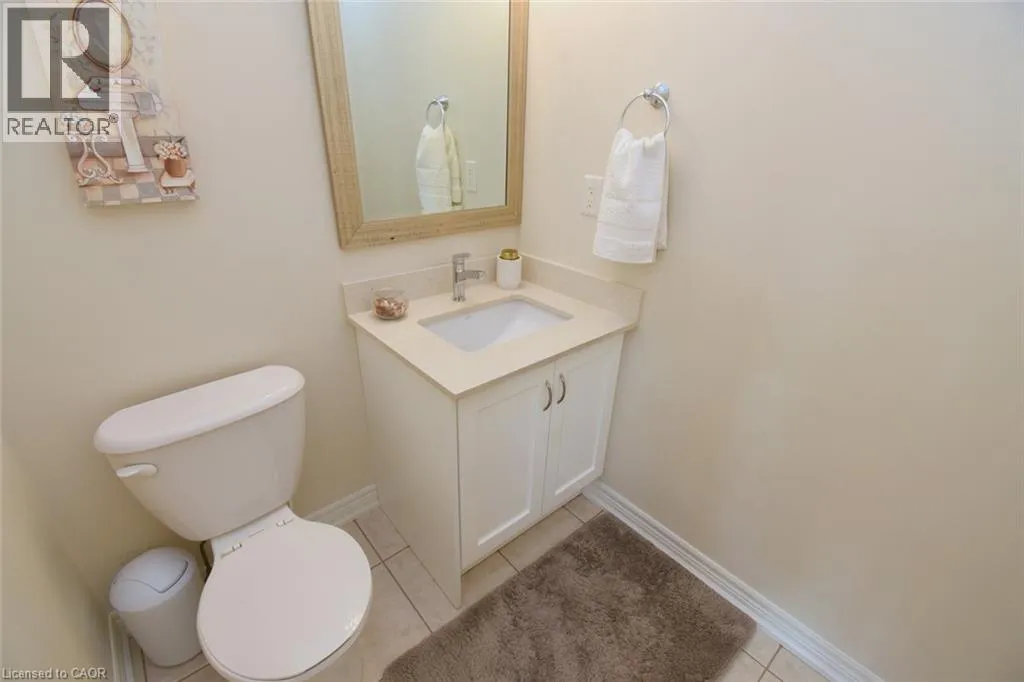
2pc Bathroom
Main level
6' x 5'
Kitchen
Main level
14'4'' x 8'6''
Dinette
Main level
14'4'' x 11'5''
Great room
Main level
14'0'' x 15'0''

Location

Learn more about this property
Listing provided by:
Thornberry, Outlaw & Associates Ltd.
MLS® number:
40864982
Agent:
Altin Konjufca
*Indicates required field
Name is required
Email is required
Please enter a valid phone number (e.g., 416-111-1111).