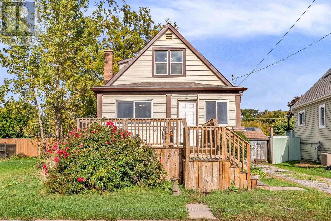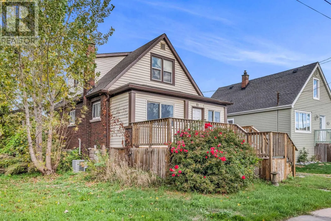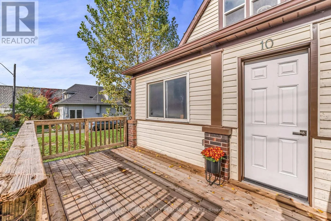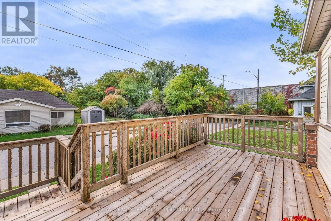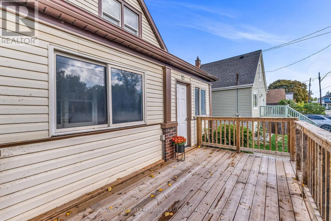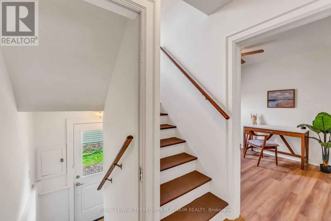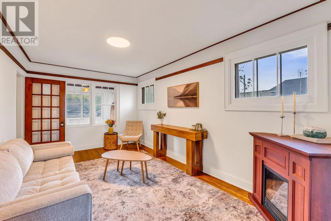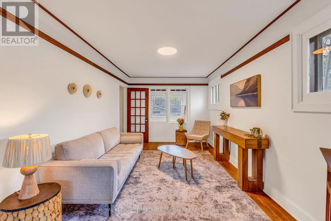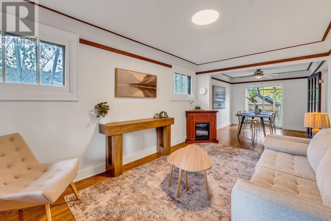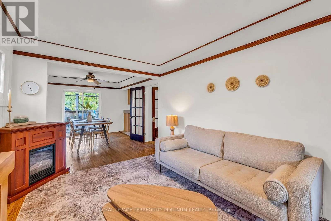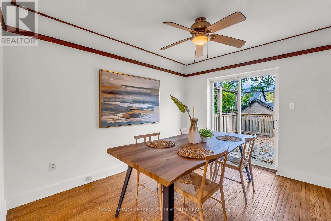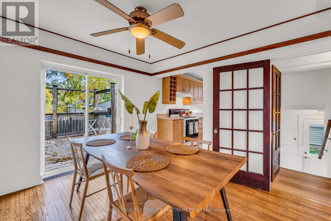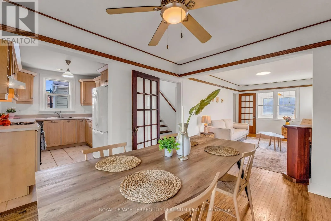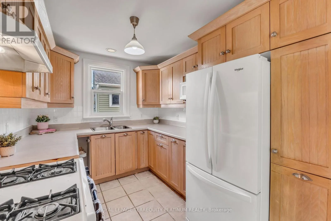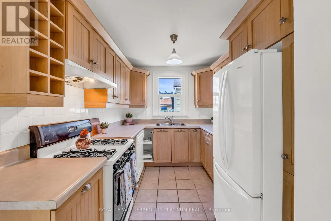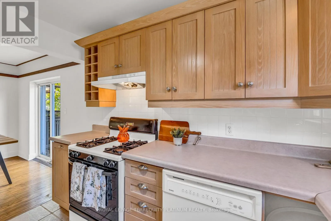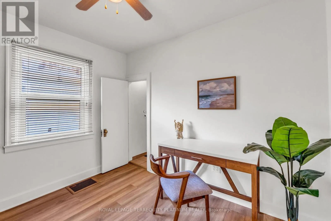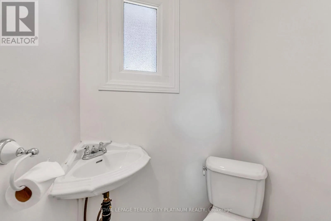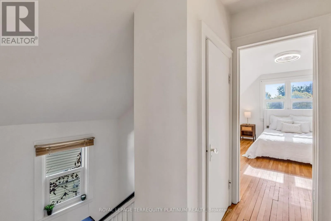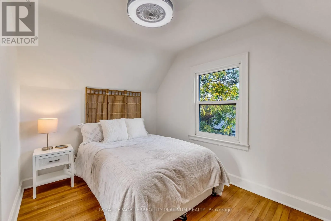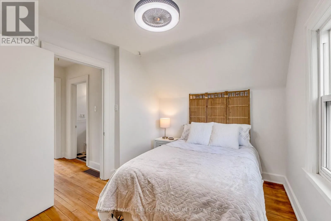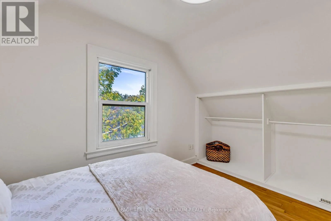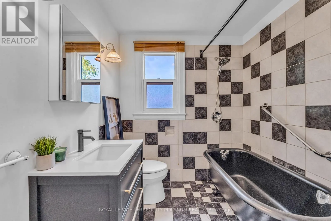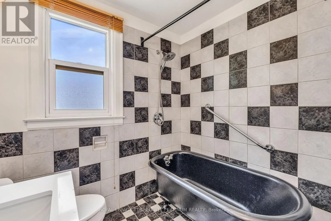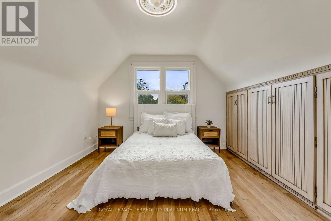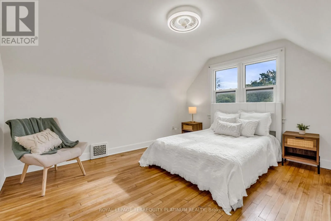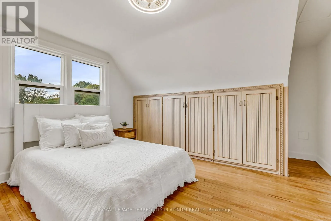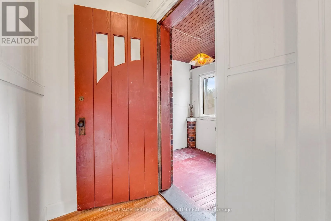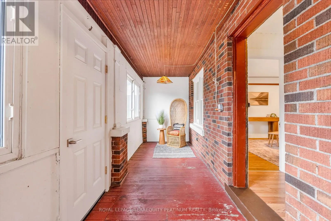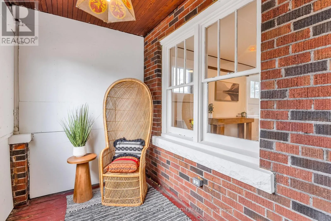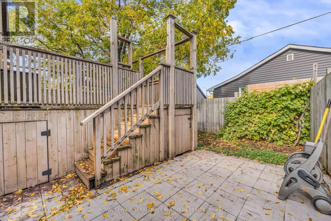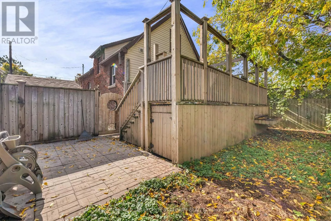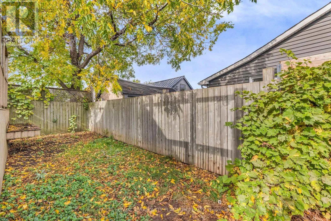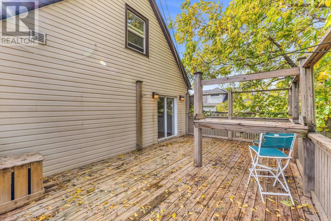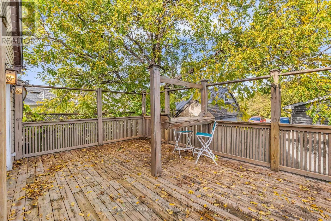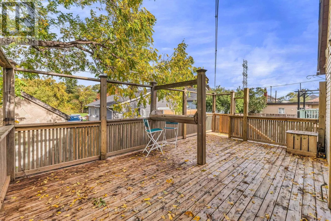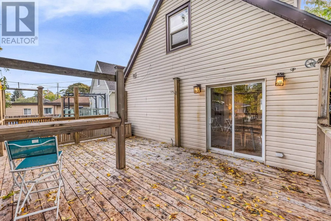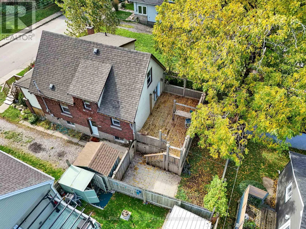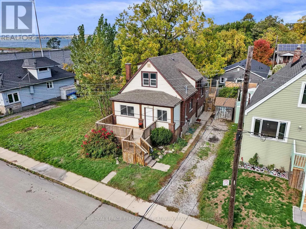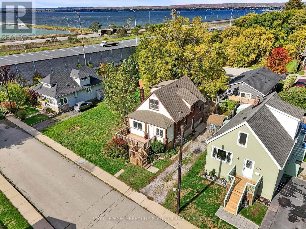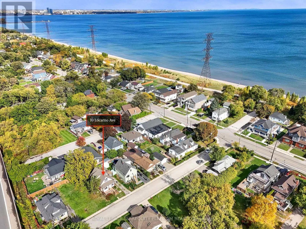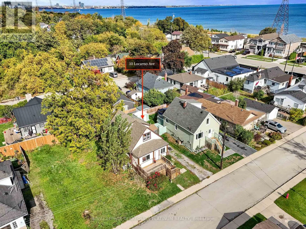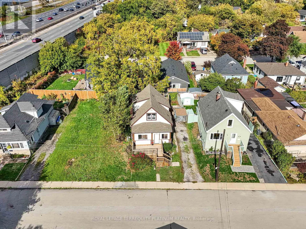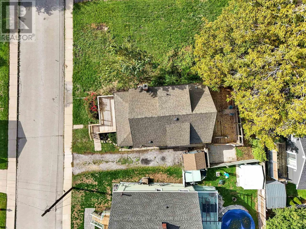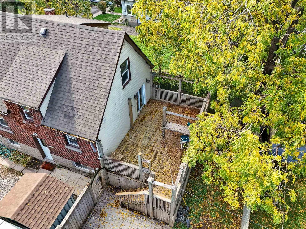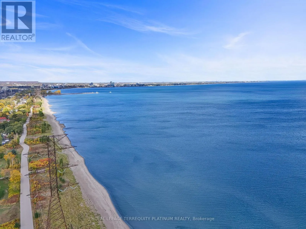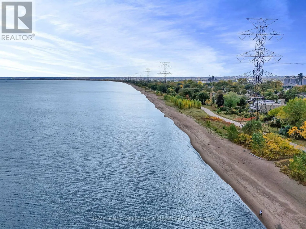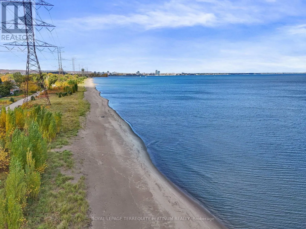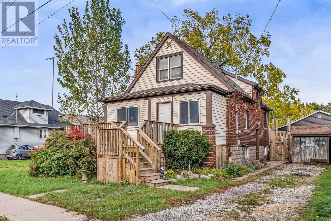
Beach Blvd & Eastport Drive Enjoy everything this Beach area home has to offer on quiet Locarno Avenue, just steps from theShoreline. Welcome home to this delightful 3-bedroom, 2-bathroom residence located justseconds from the beach in one of Hamilton's most desirable lakeside communities. Nestled onquiet, low-traffic Locarno Avenue, this property offers the perfect blend of comfort,character, and coastal living. Inside, you'll find a warm and inviting layout featuringbeautiful hardwood floors and a cozy ambiance ideal for both everyday living and entertaining.The full kitchen offers a gas range for those who love to cook! Walk out from the dining areato the spacious back deck, already wired for a hot tub, which is perfect for morning coffee,summer gatherings, or simply relaxing in the sun. From the living area, step out into anenclosed porch and walk out to a large front deck, recently refreshed like new! The unfinished,waterproofed basement provides ample storage and exciting potential, offering extra spaceneeded for everyday living. The lower-level waterproofing comes with a warranty, and the sumppumps have been recently replaced. This is more than just a home; it's a lifestyle. Enjoyserene lakeside walks, vibrant community spirit, and the relaxed pace of beach living, all fromyour doorstep. (id:27476)