437 Eaglewood Drive, Hamilton, Ontario L8W 2T1

Listed for:
$749,900
4 beds
2 baths
Listed 3 days ago
House for rent: 437 Eaglewood Drive, Hamilton, Ontario L8W 2T1

View all 34 photos

About

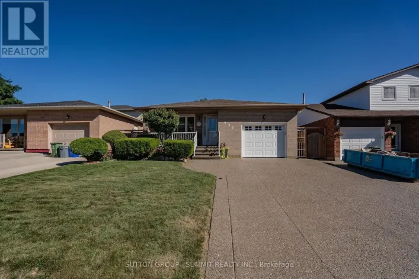
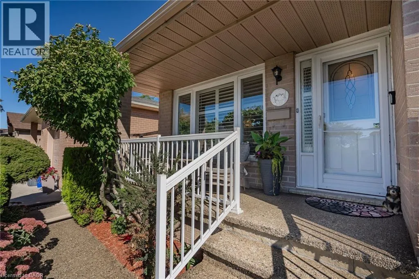
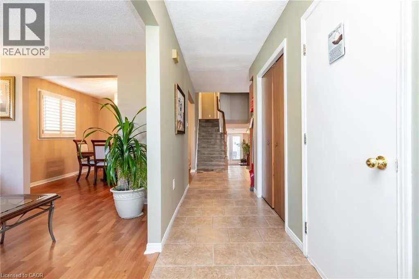
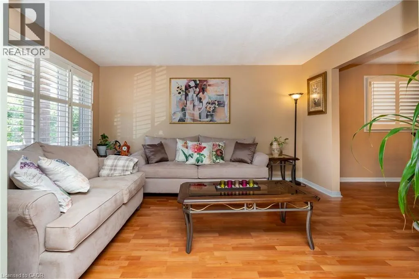
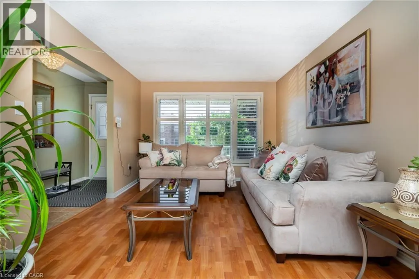
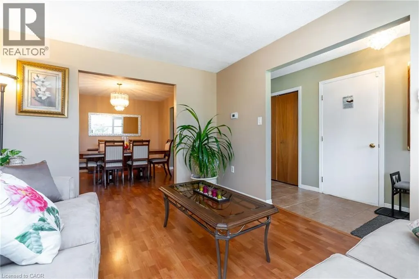
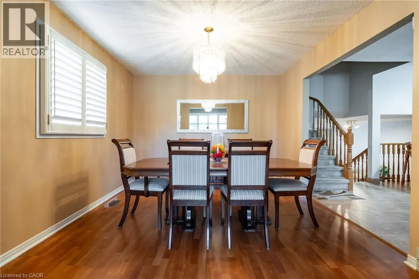
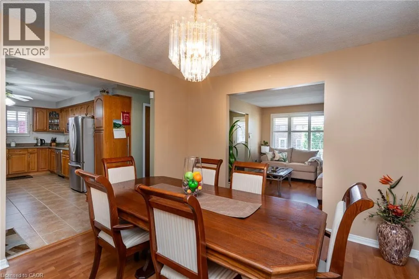
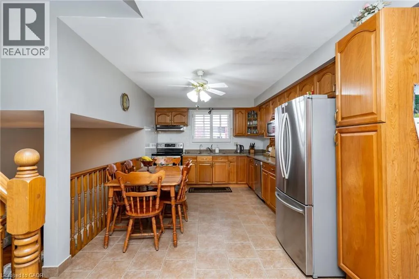
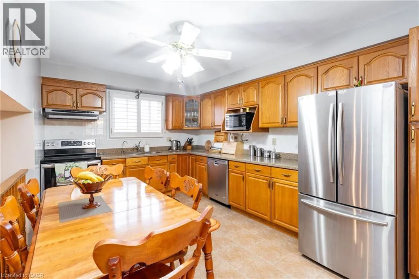
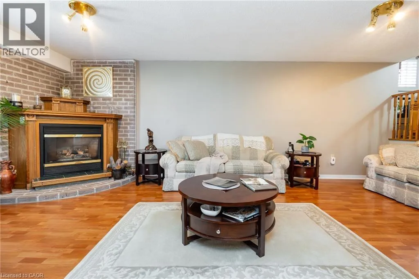
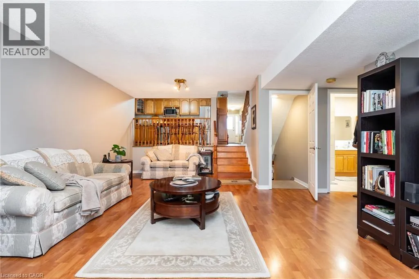
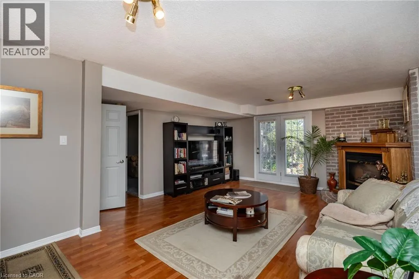
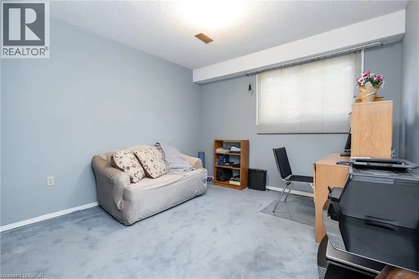
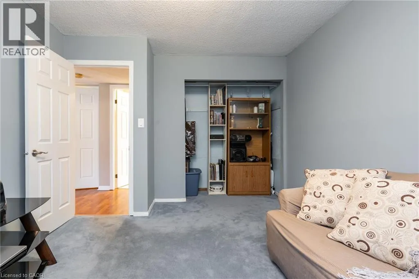
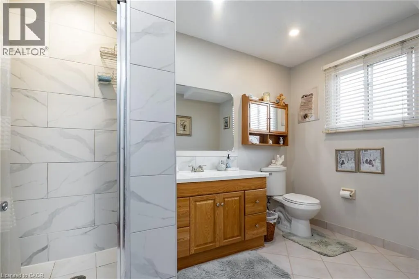
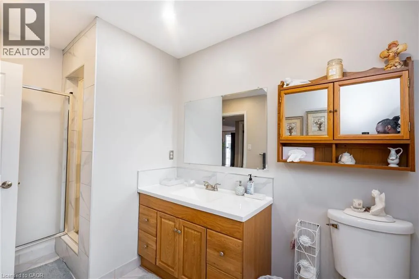
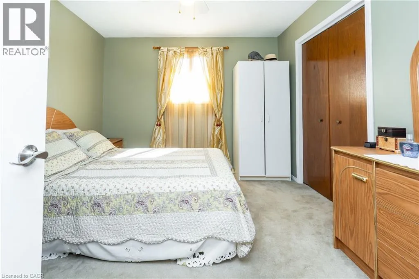
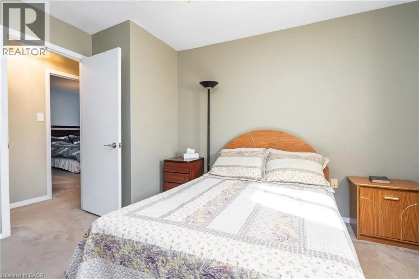
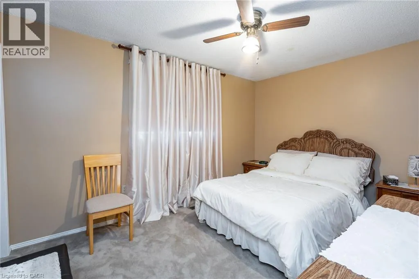
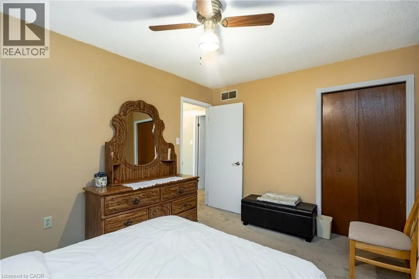
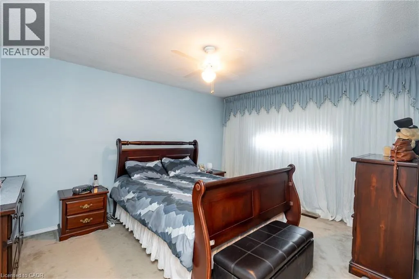
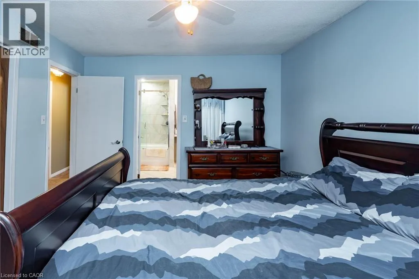
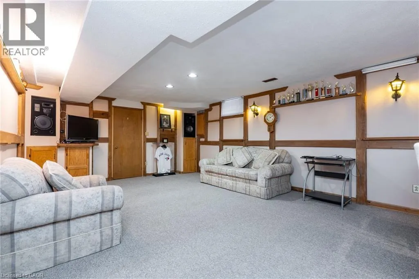
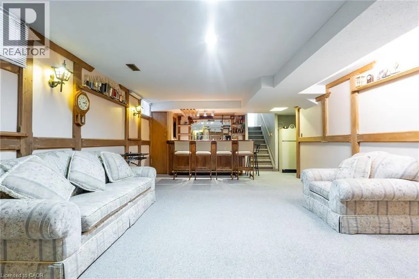
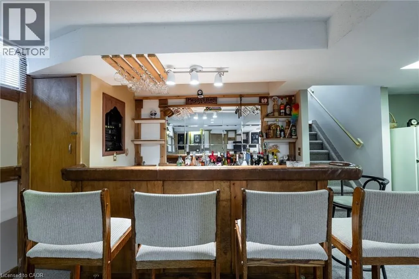
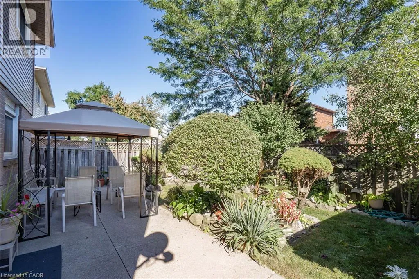
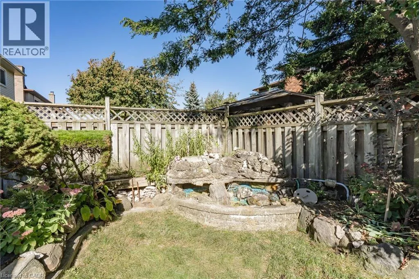
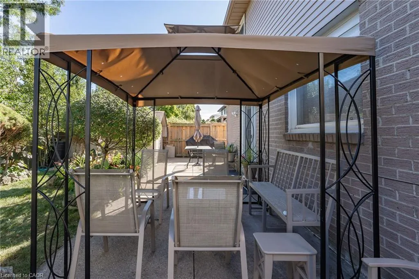
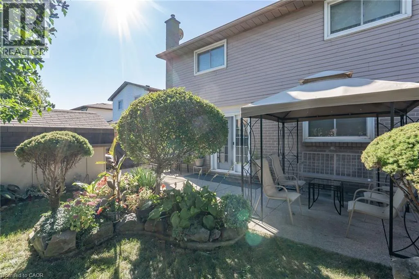
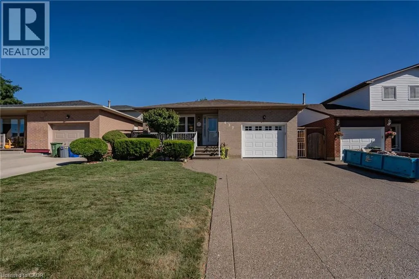
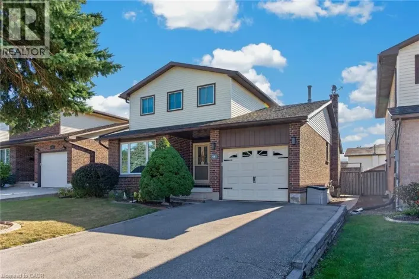
SINENA Welcome to this beautifully appointed 3+1 bedroom, 2-bathroom home, offering a thoughtfully designed layout with exceptional space for everyday living and entertaining. The main level showcases a spacious combined living and dining area, accented by elegant California shutters, an inviting eat-in kitchen, and a warm family room featuring a fireplace and a walk out to a well manicured private retreat backyard - creating a comfortable setting for both relaxed evening and memorable gatherings. The generous bedrooms feature carpeting, while the primary bedroom offers the added convenience of a semi-ensuite 3 piece bathroom. Downstairs, the finished basement extends the living space with a large recreation room and wet bar, offering endless possibilities for entertaining, a home theatre, games area, or family retreat. Thoughtful upgrades provide added peace of mind, including AC & Furnace (2020), Hot water tank (2021), Roof (2023). A spacious versatile home offering comfort, style, and functionality across every level. (id:27476)

Property Highlights

MLS® Number
40866856
Type
Single Family
Ownership Type
Freehold
Land Size
under 1/2 acre
Parking Space Total
5

Building

Building Type
House
Storeys
1.00
Square Footage
2016 sqft
Bathrooms Total
2
Bedrooms Above Ground
4
Bedrooms Total
4
Amenities
Park
Exterior Finish
Brick
Fireplace Present
Yes
Basement Type
Full (Finished)
Basement Features
Building Heating Type
Forced air
Heating Fuel
Natural gas
Building Cooling Type
Central air conditioning

Utilities

Water
Municipal water
Utility Sewer
Municipal sewage system

Room Layout

Kitchen
Second level
11'0'' x 15'0''
Dining room
Second level
11'0'' x 12'0''
Living room
Second level
14'0'' x 11'0''
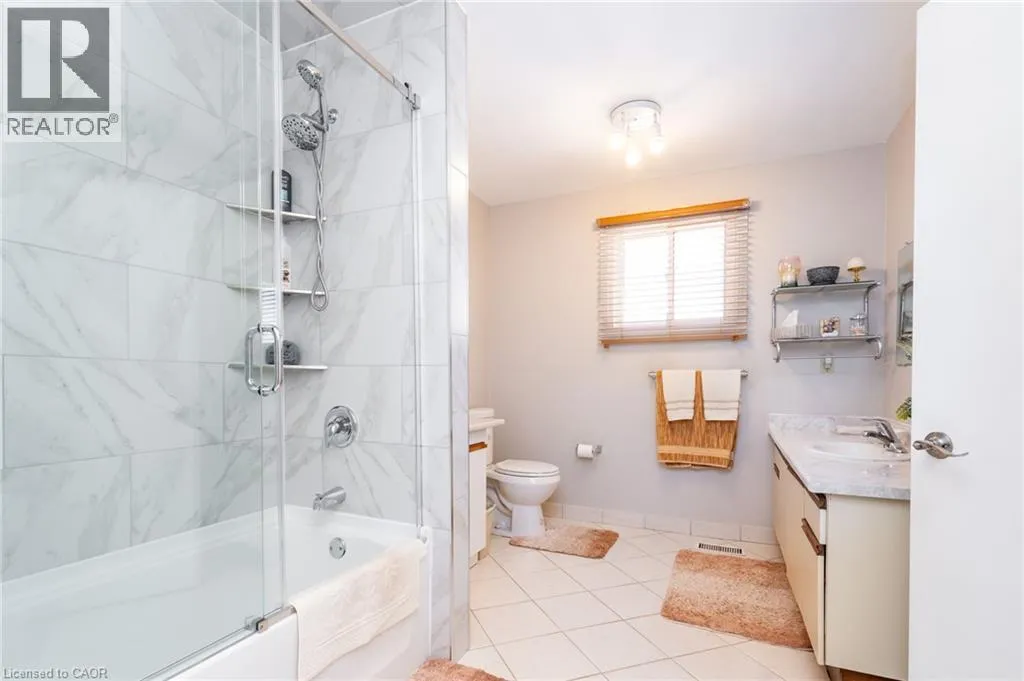
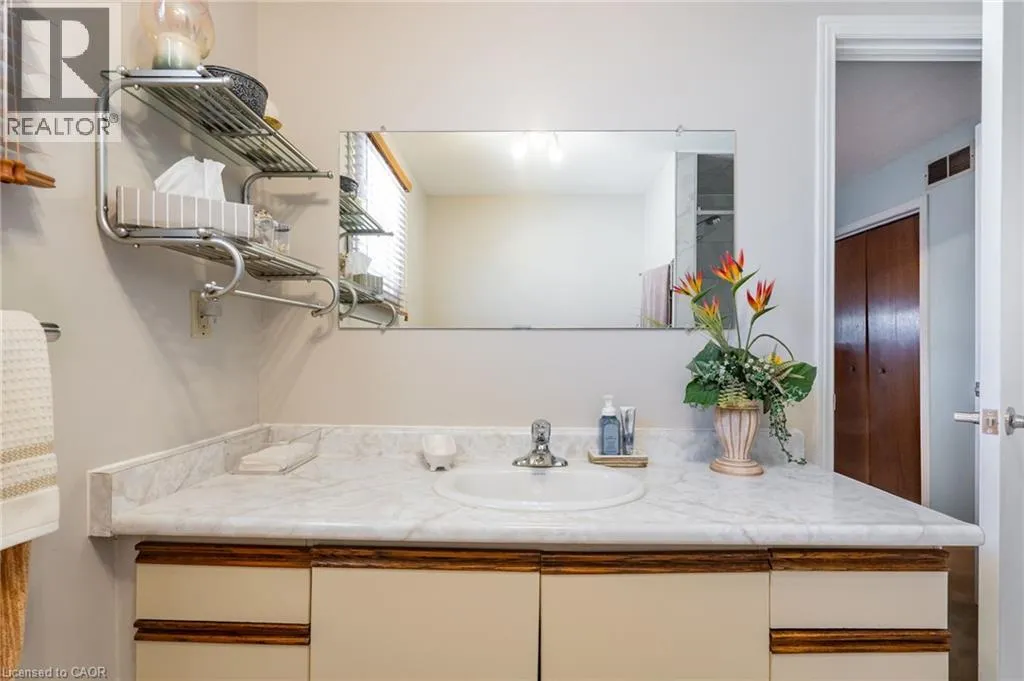
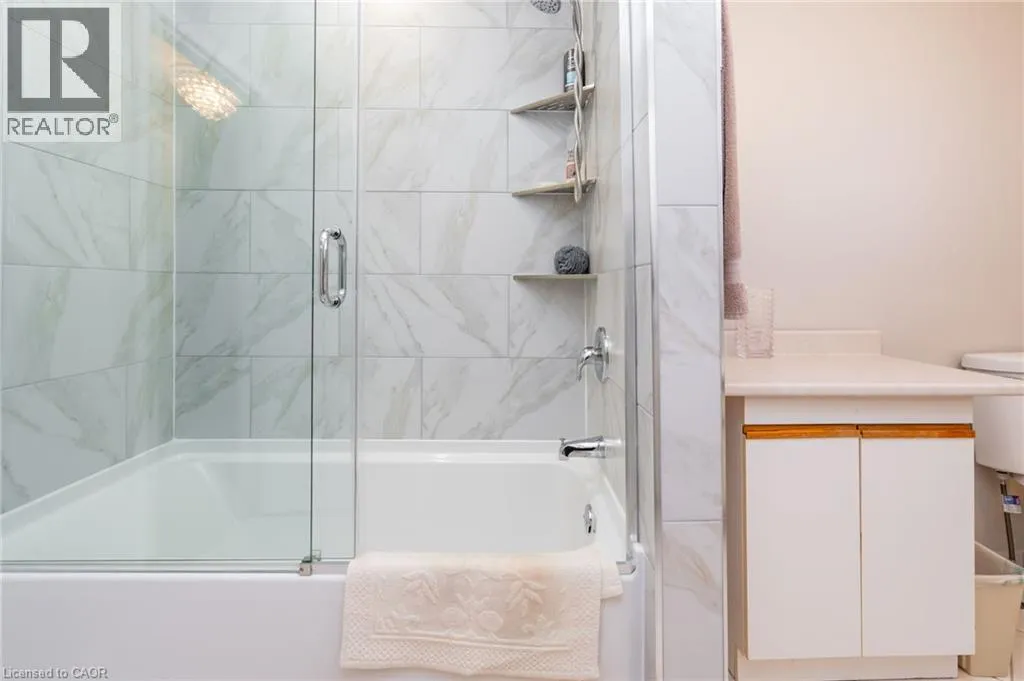
4pc Bathroom
Third level
Measurements not available
Bedroom
Third level
12'4'' x 10'6''
Bedroom
Third level
13'3'' x 10'0''
Bedroom
Third level
14'0'' x 11'6''
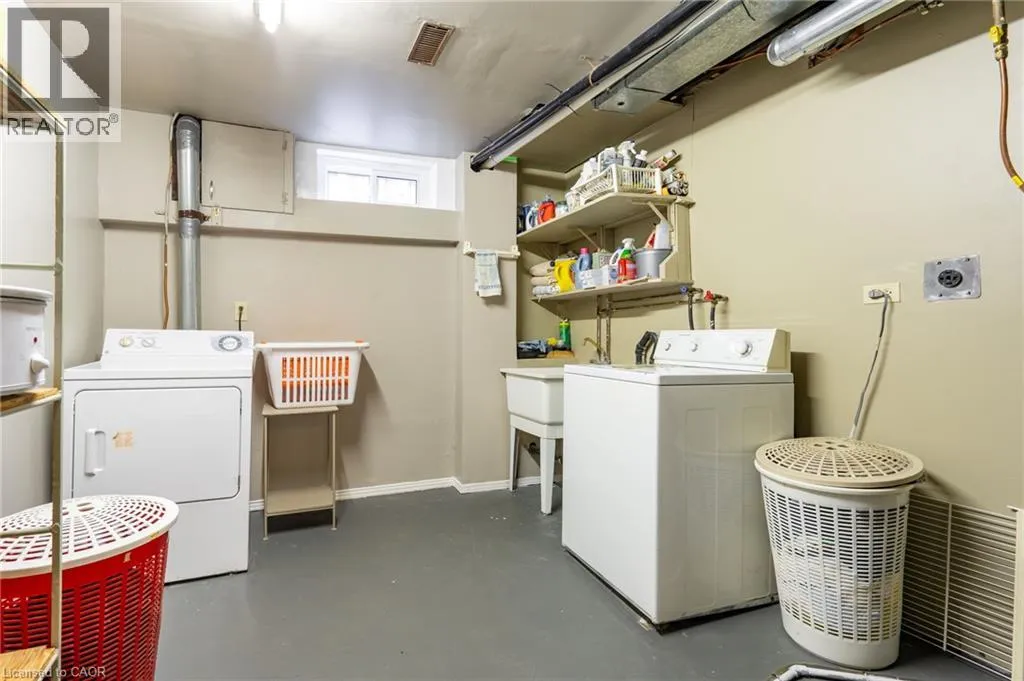
Laundry room
Basement
Measurements not available
Games room
Basement
14'0'' x 24'0''
3pc Bathroom
Main level
Measurements not available
Bedroom
Main level
11'0'' x 12'0''
Family room
Main level
22'6'' x 15'0''

Location

Learn more about this property
Listing provided by:
SUTTON GROUP SUMMIT REALTY INC BROKERAGE
MLS® number:
40866856
Agent:
Bain Thompson
*Indicates required field
Name is required
Email is required
Please enter a valid phone number (e.g., 416-111-1111).