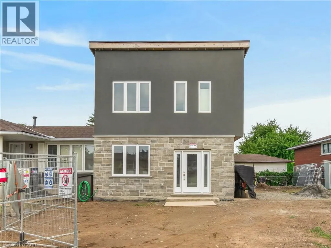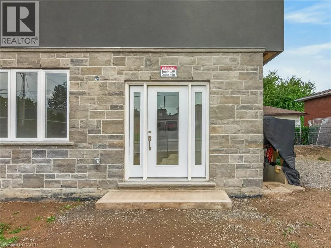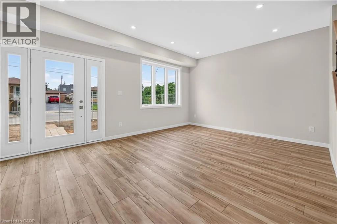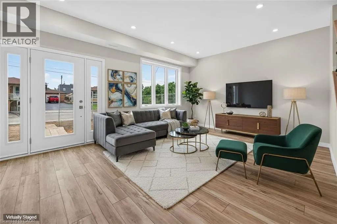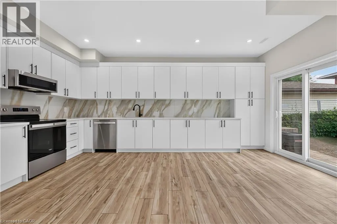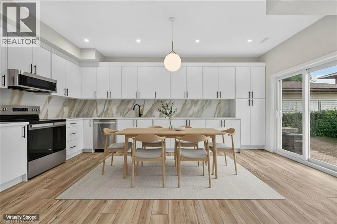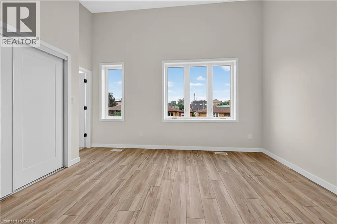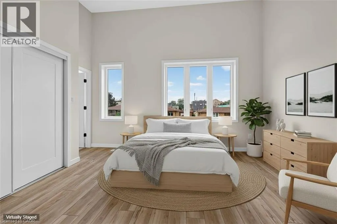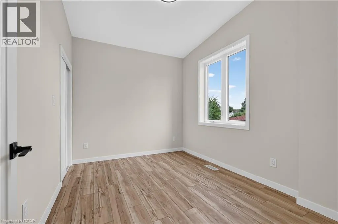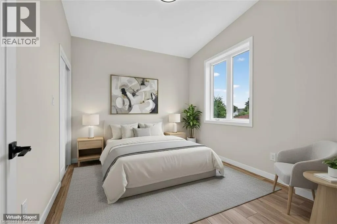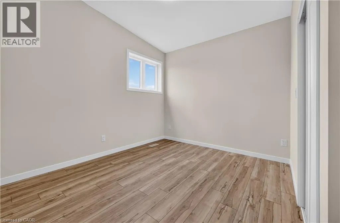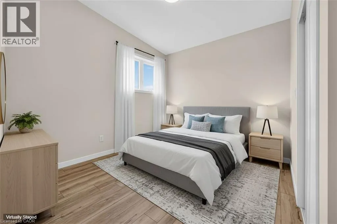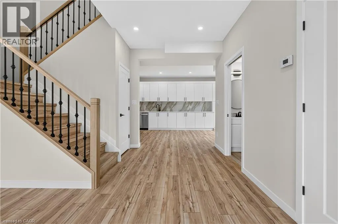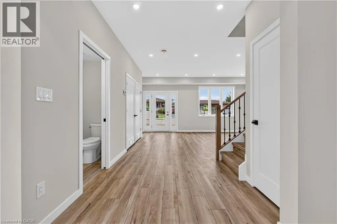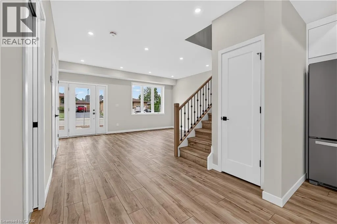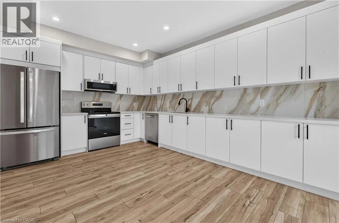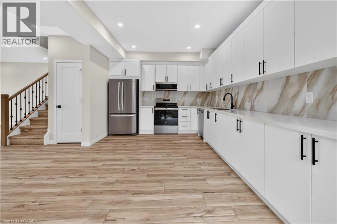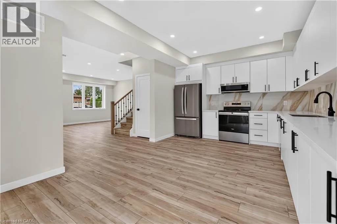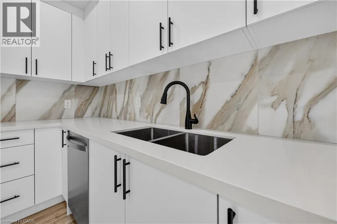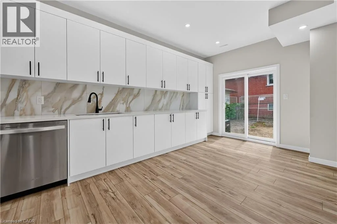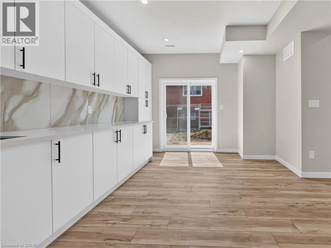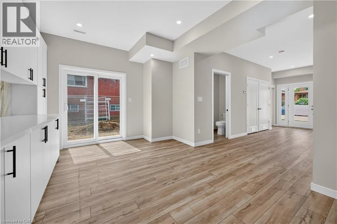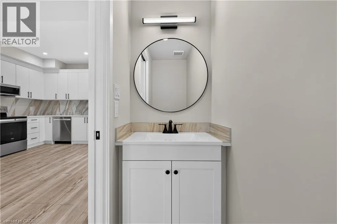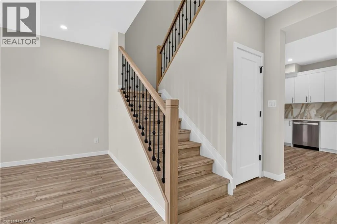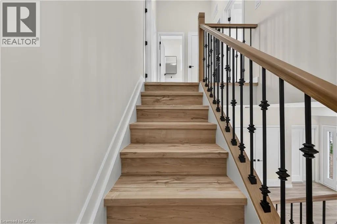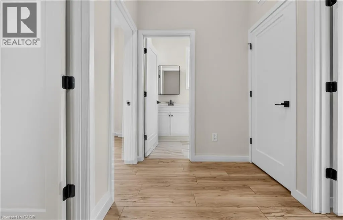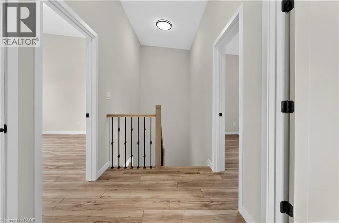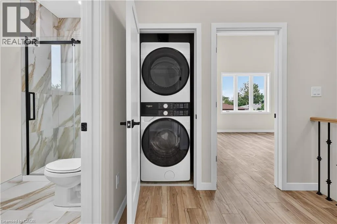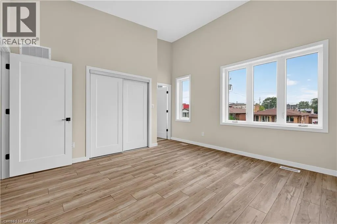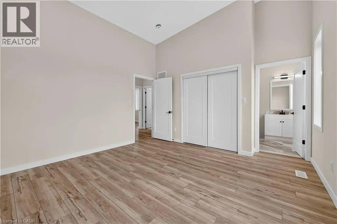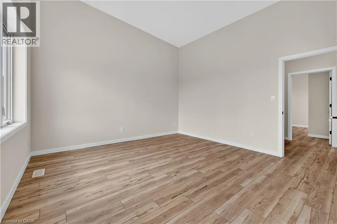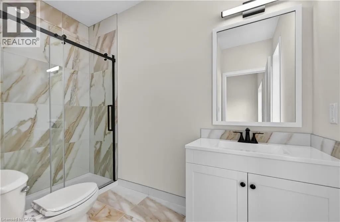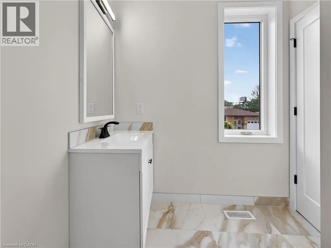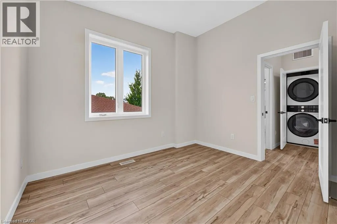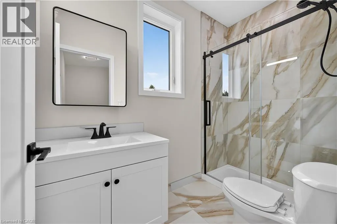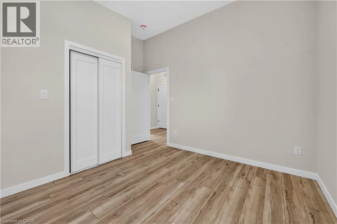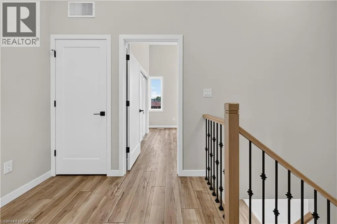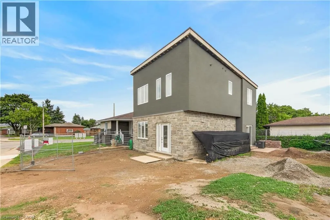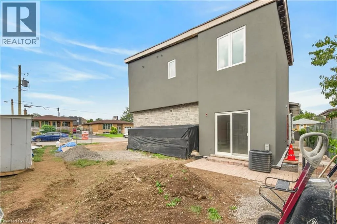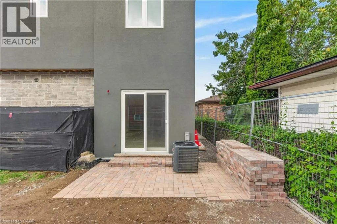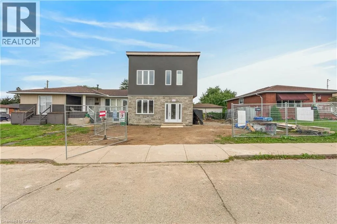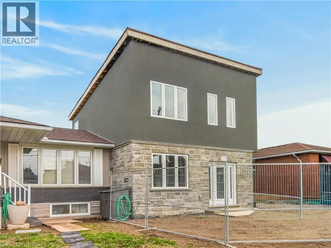
Welcome to this brand new 2-storey residence in one of Hamilton Mountain's most desirable neighbourhoods, just minutes from Upper James,the Lincoln Alexander Parkway, shopping, restaurants, parks, and every convenience. This beautifully designed home offers an exceptional blendof luxury, privacy, and modern living. Featuring 10-foot ceilings throughout both floors, an abundance of natural light, and a thoughtfullydesigned open-concept layout, every detail has been finished to impress. The stunning chef's kitchen is the heart of the home, showcasing wall-to-wall quartz countertops, extensive custom cabinetry, and generous prep and entertaining space. The bright living and dining area flowsseamlessly to private side sliding glass doors, creating the perfect indoor-outdoor connection. Upstairs, you'll find a spacious primary retreatcomplete with a private 3-piece ensuite, two additional bedrooms, and a full bathroom. A convenient second-floor laundry closet adds everydayfunctionality, while a stylish main-floor powder room is ideal for guests. Enjoy the comfort of carpet-free living throughout, two dedicated parkingspaces, and the privacy of your own separate entrance. This move-in-ready home is perfectly suited for professionals or a family seekingupscale, low-maintenance living in a prime Hamilton Mountain location. Available immediately for A+ tenants. Tenants are responsible for allutilities. (id:27476)