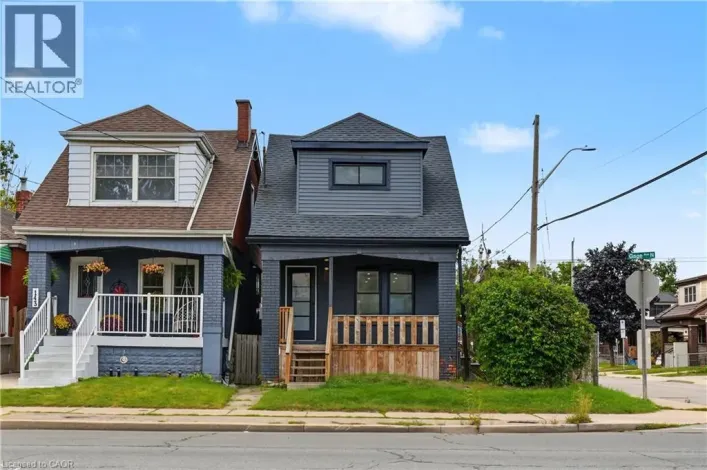
69 Gage Avenue N, Hamilton, Ontario L8L 6Z8

Listed for:
$375,000
3 beds
2 baths
Listed 2 days ago
House for rent: 69 Gage Avenue N, Hamilton, Ontario L8L 6Z8

View all 26 photos

About

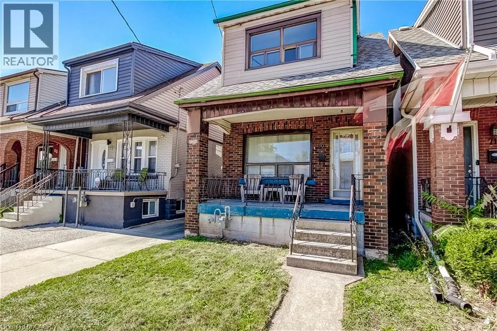
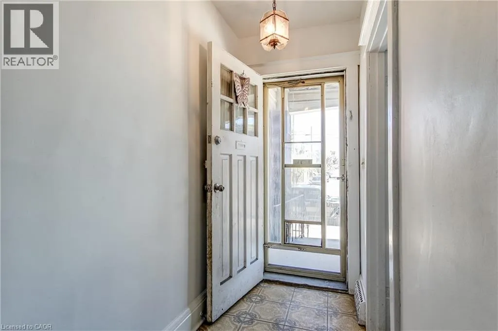
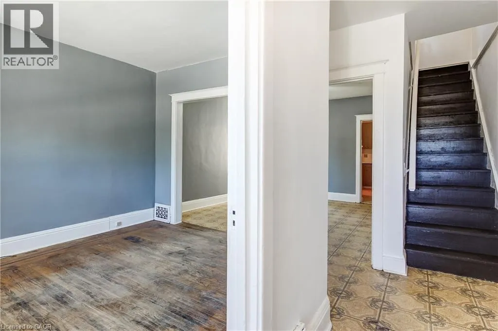
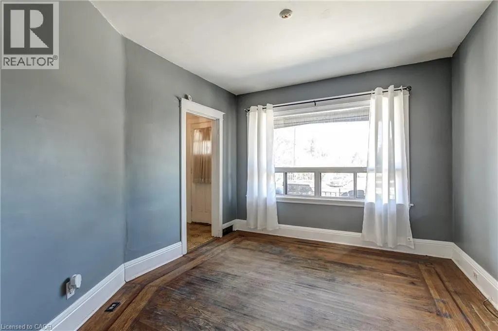
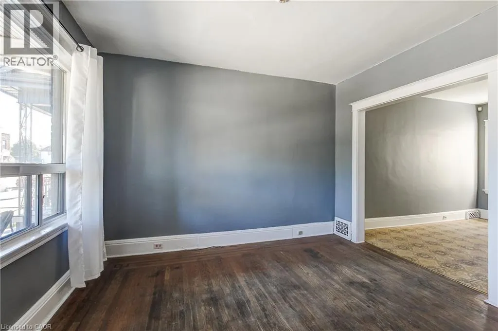
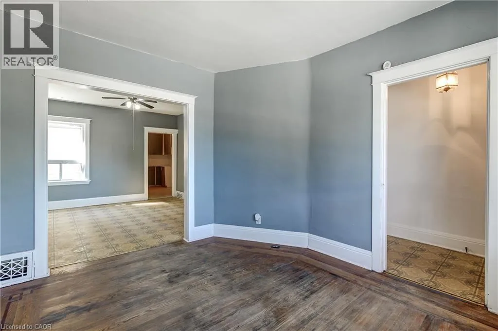
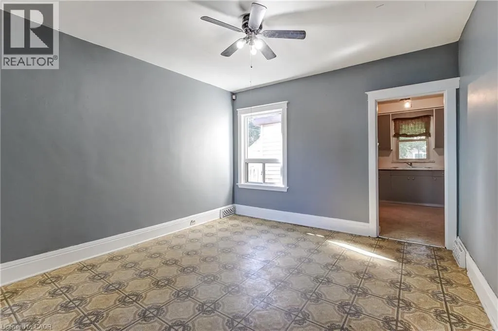
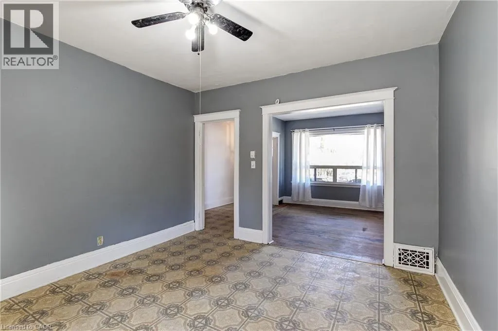
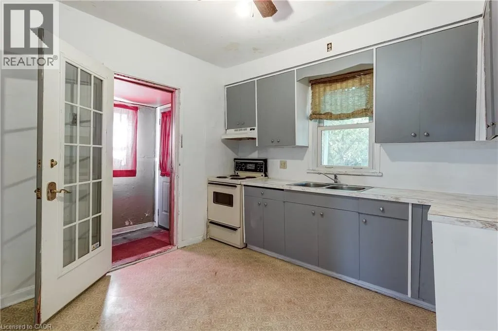
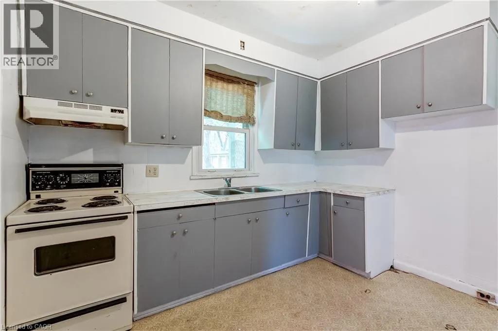
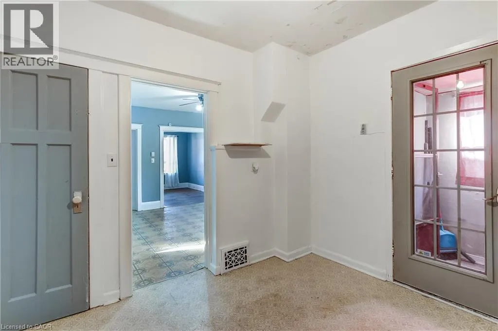
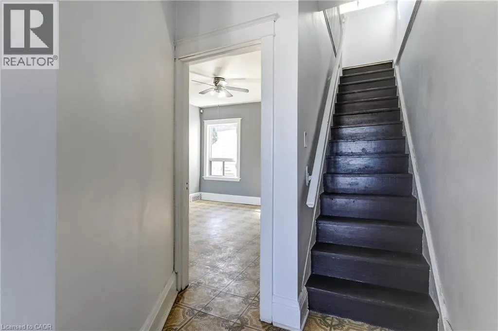
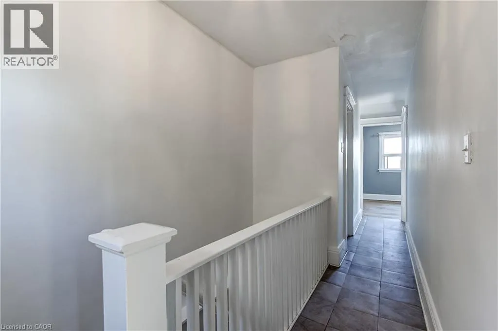
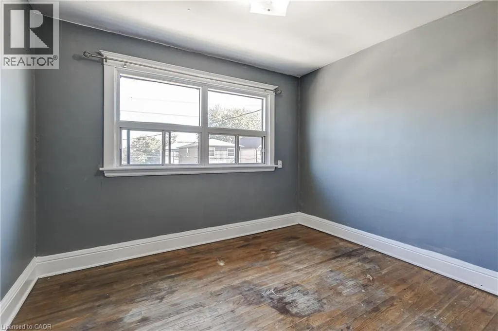
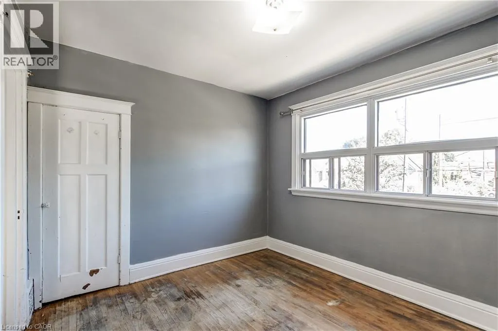
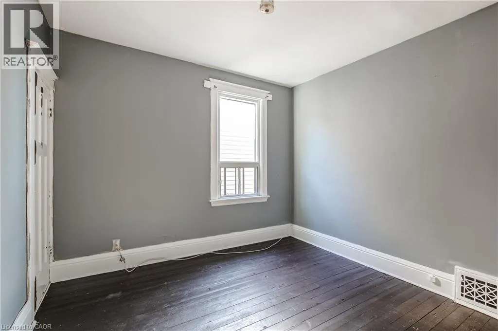
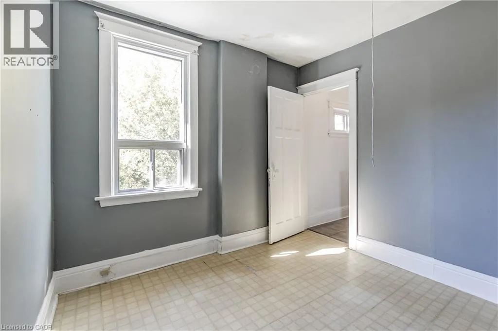
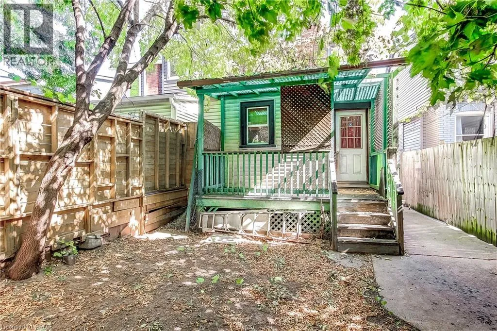
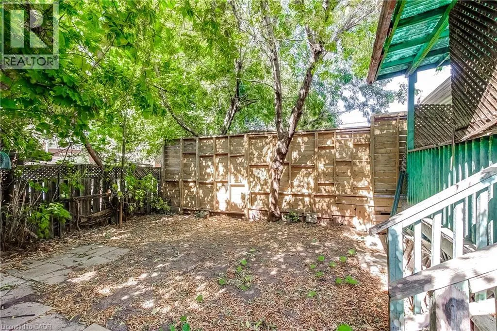
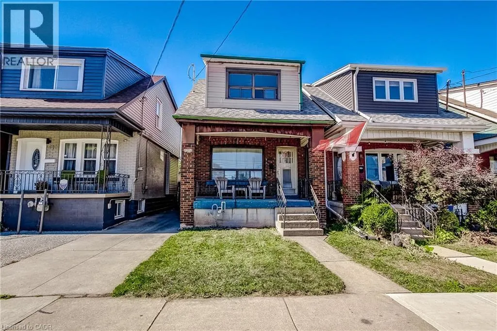
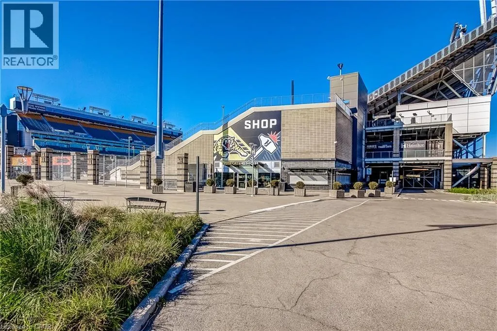
Gage Ave N between Mayflower Ave & Primrose Ave Great Opportunity for First-Time Buyers or Investors! This DETACHED 3-Bedroom Home Offers Plenty of Potential to Personalize and Make it Your Own. The Main Level Features a Separate Living Room, Dining Room and a Spacious Kitchen. Additional Features Include Some Original Hardwood Flooring, an Unfinished Basement with Plenty of Storage, Front and Rear Porches, and a Low-Maintenance Lot with a Fully Fenced Backyard. Conveniently Located Just Two Blocks from the Hamilton Stadium, Home of the Hamilton Tiger-Cats, and Within Walking Distance of Gage Park, Known for its Expansive Green Space and Community Festivals and Events. Situated on Main Bus Routes with Easy Access to the QEW, Hamilton Mountain, and The Red Hill Valley Parkway/LINC. Street Parking Available. Estate Sale. Quick Possession is Available. (id:27476)

Property Highlights

MLS® Number
40867046
Type
Single Family
Ownership Type
Freehold
Land Size
under 1/2 acre

Building

Building Type
House
Storeys
2.00
Square Footage
1142 sqft
Bathrooms Total
2
Bedrooms Above Ground
3
Bedrooms Total
3
Amenities
Hospital, Park, Place of Worship, Public Transit, Schools
Exterior Finish
Asbestos, Brick, Vinyl siding
Fireplace Present
No
Basement Type
Full (Unfinished)
Basement Features
Building Heating Type
Forced air
Heating Fuel
Natural gas
Building Cooling Type
Central air conditioning

Utilities

Water
Municipal water
Utility Sewer
Municipal sewage system

Room Layout

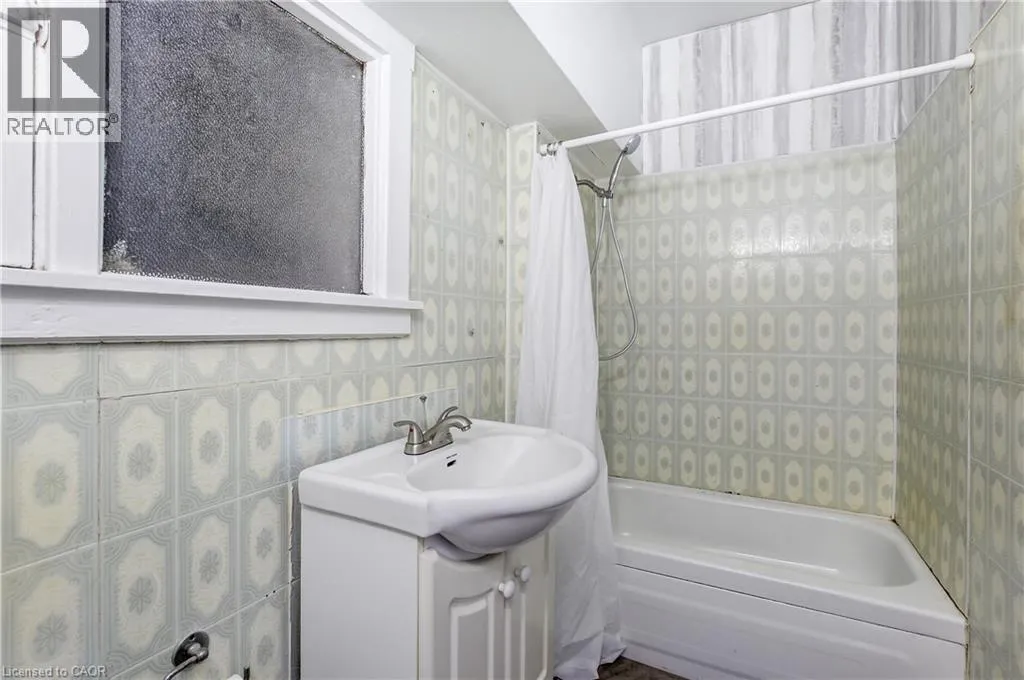
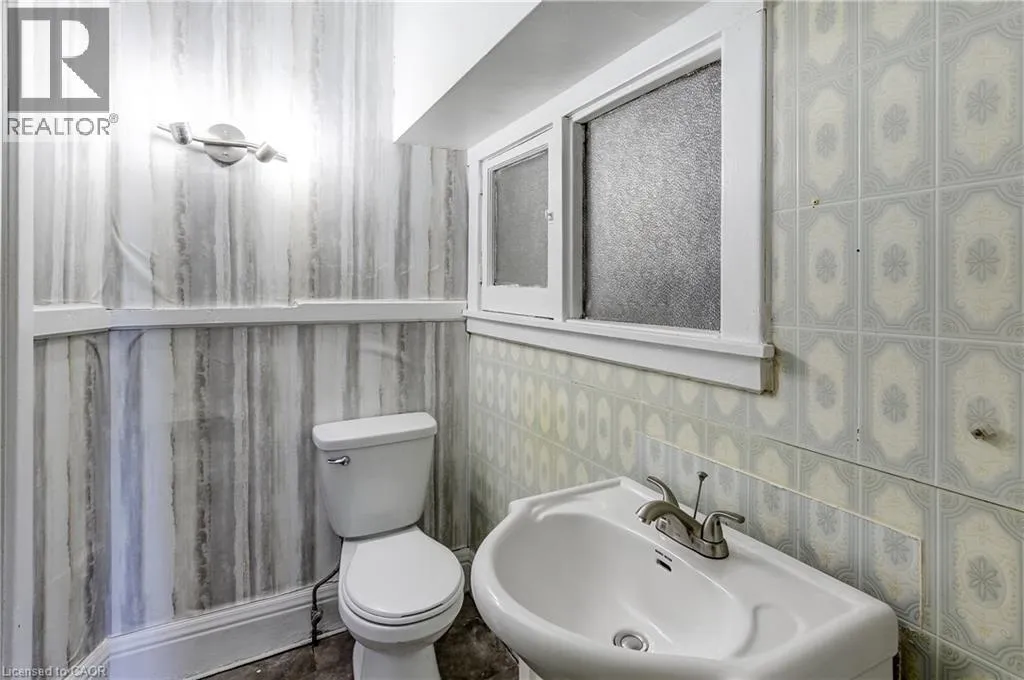
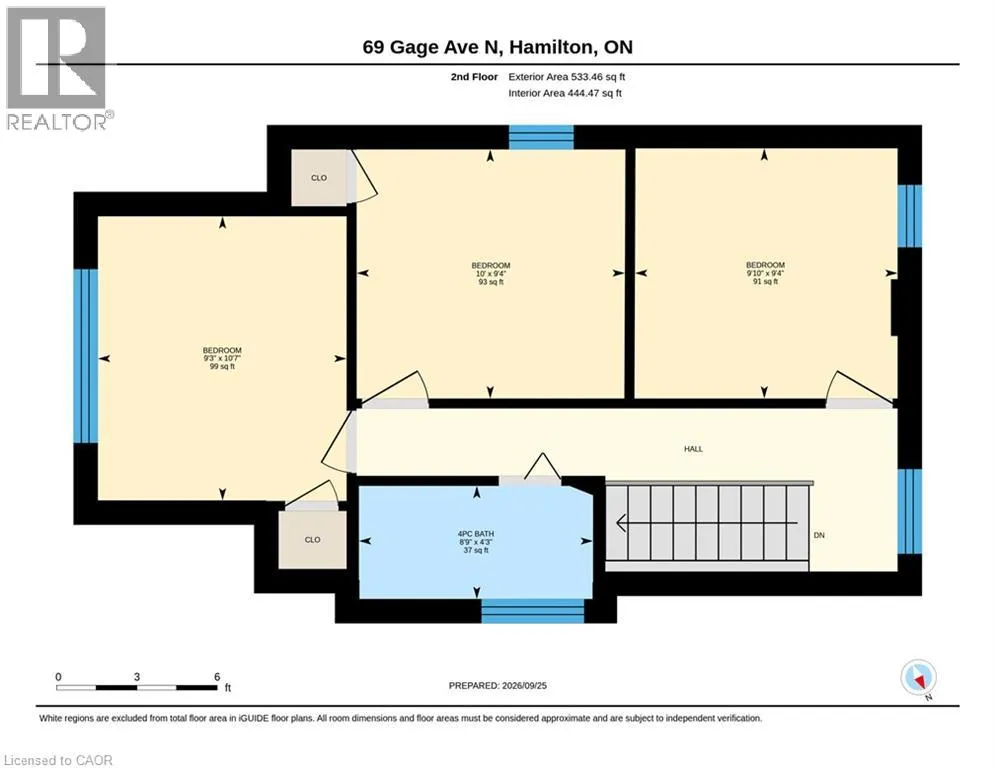
4pc Bathroom
Second level
8'9'' x 4'3''
Bedroom
Second level
9'10'' x 9'4''
Bedroom
Second level
10'0'' x 9'4''
Bedroom
Second level
9'3'' x 10'7''
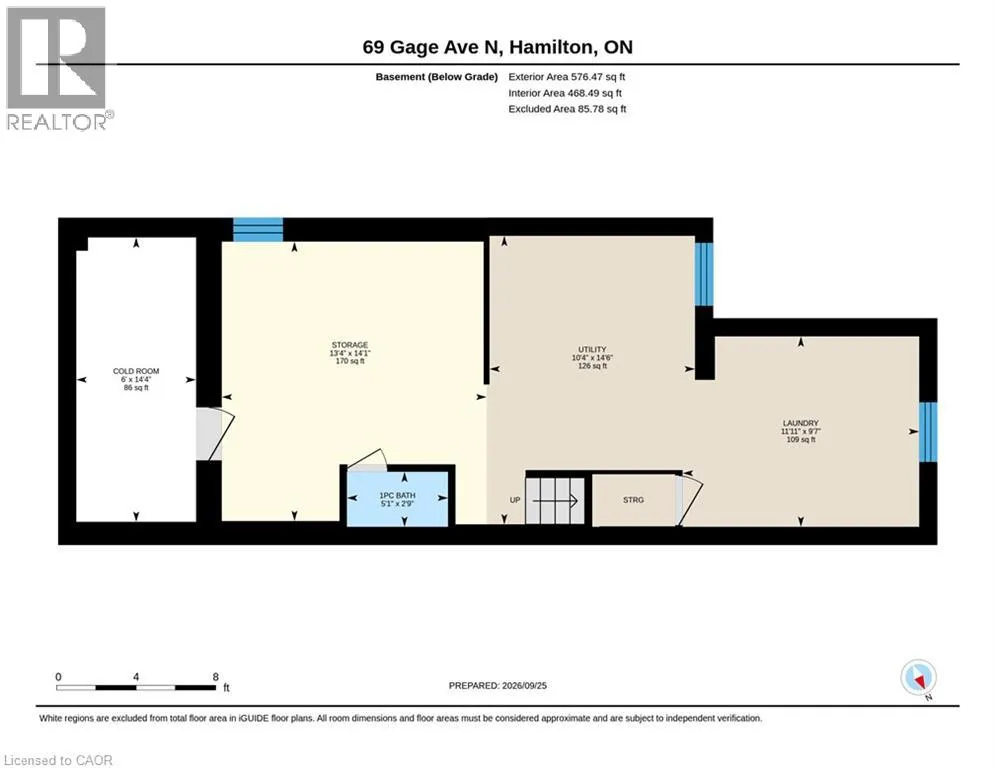
1pc Bathroom
Basement
5'1'' x 2'9''
Storage
Basement
13'4'' x 14'1''
Utility room
Basement
10'4'' x 14'6''
Laundry room
Basement
11'11'' x 9'7''
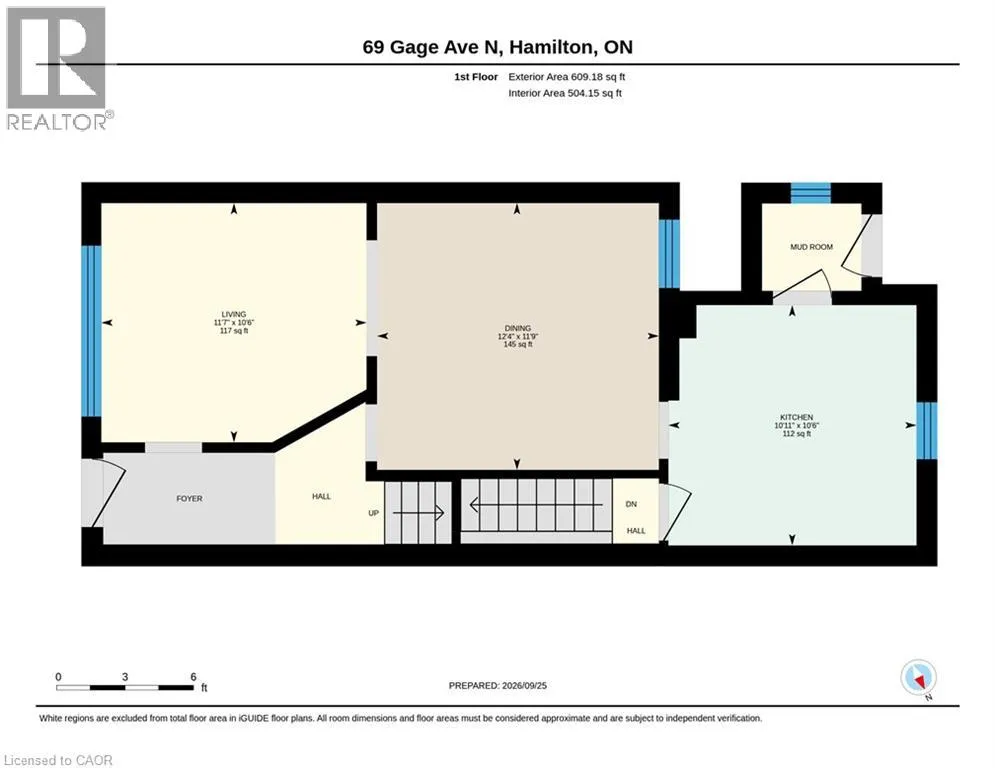
Kitchen
Main level
10'11'' x 10'6''
Dining room
Main level
12'4'' x 11'9''
Living room
Main level
11'7'' x 10'6''
Foyer
Main level
Measurements not available

Location

Learn more about this property
Listing provided by:
Royal LePage State Realty Inc.
MLS® number:
40867046
Agent:
Susan Mcarthur
*Indicates required field
Name is required
Email is required
Please enter a valid phone number (e.g., 416-111-1111).

Street Spotlight - For sale