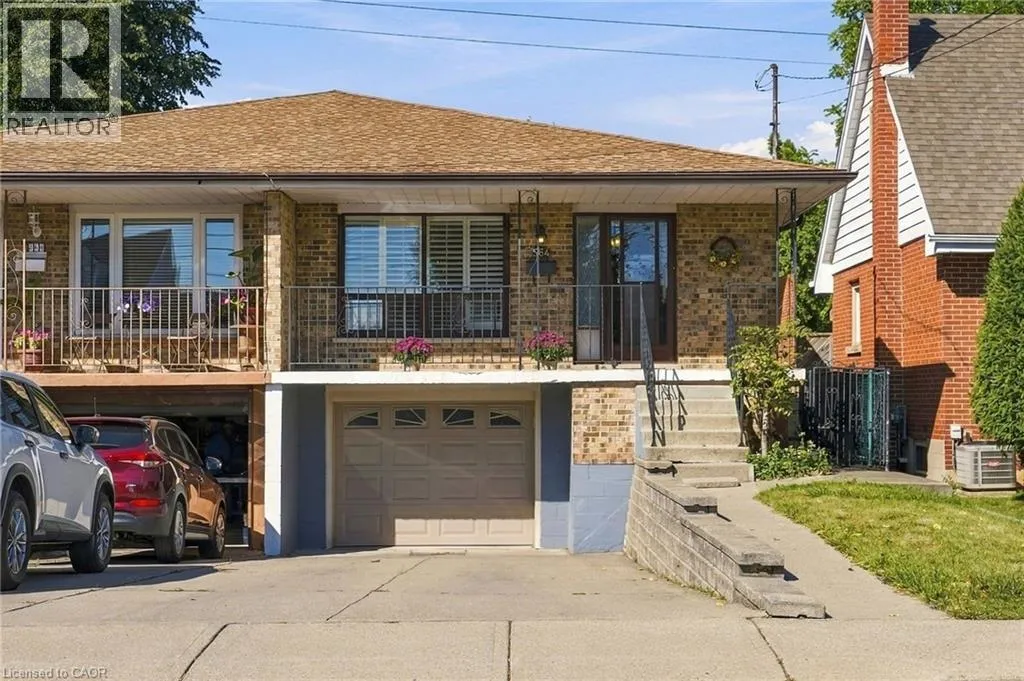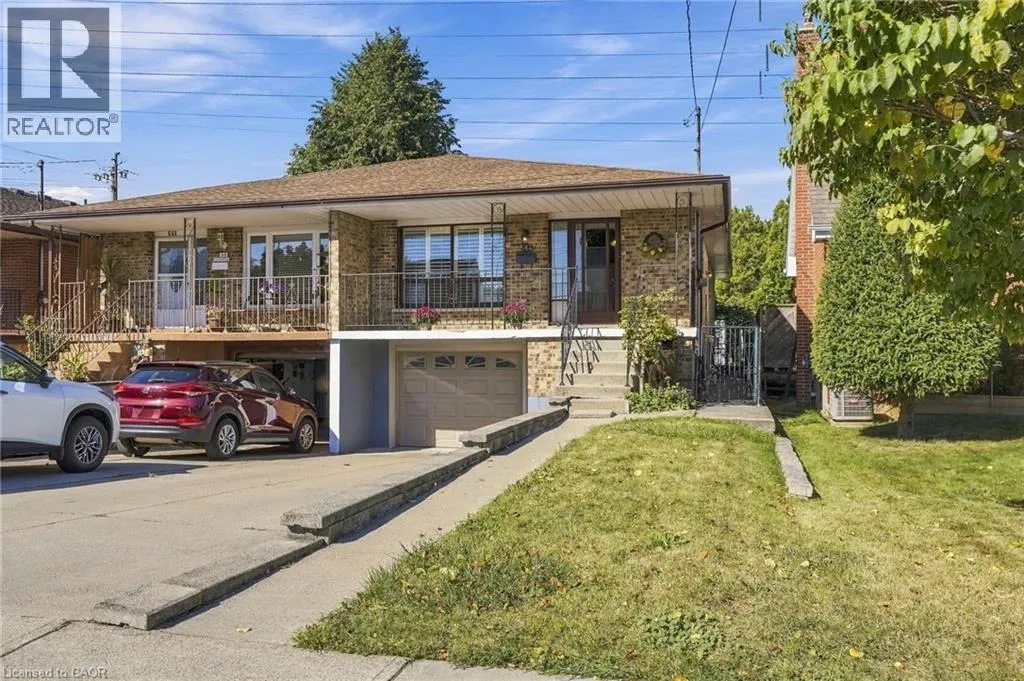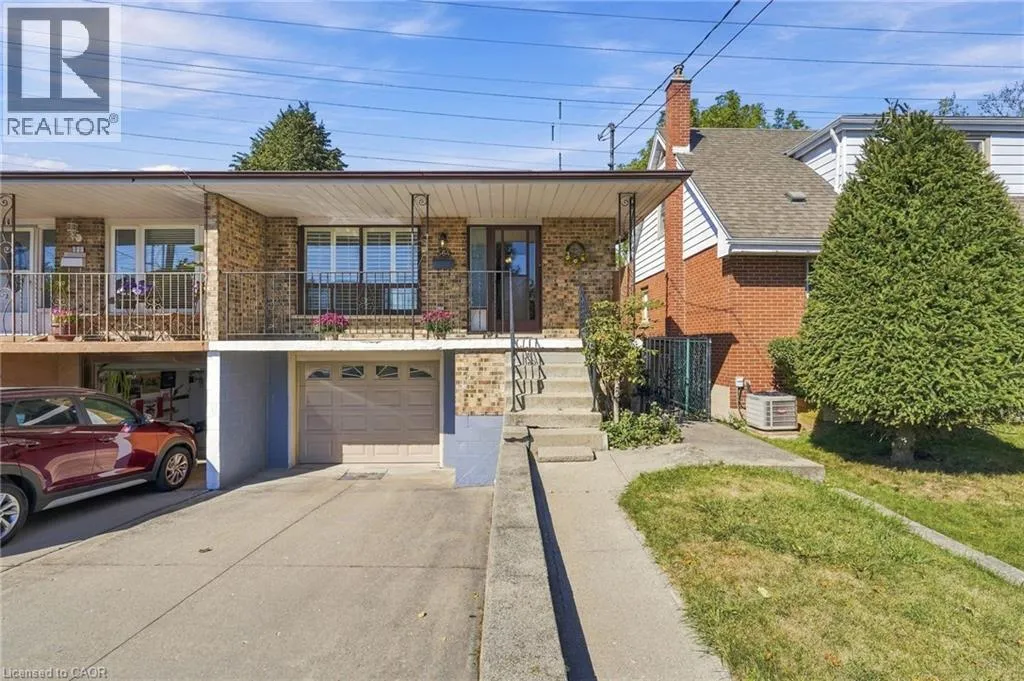
564 Cochrane Road, Hamilton, Ontario L8K 3H5

Listed for:
$649,900
3 beds
2 baths
Listed 2 days ago
House for rent: 564 Cochrane Road, Hamilton, Ontario L8K 3H5

View all 47 photos

About

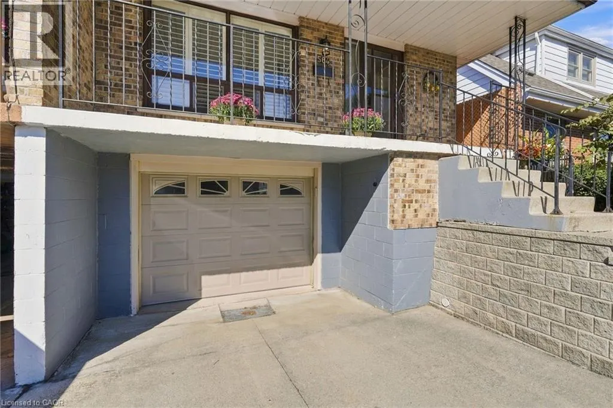
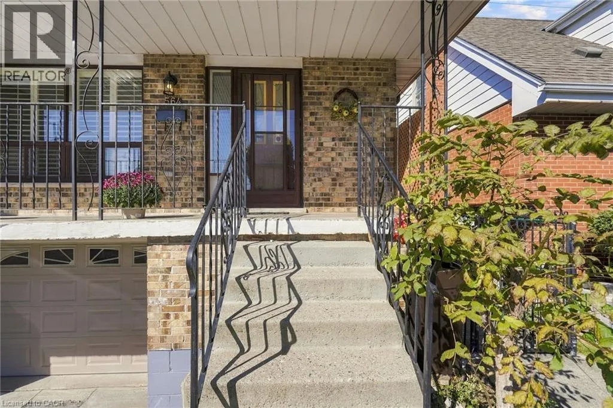
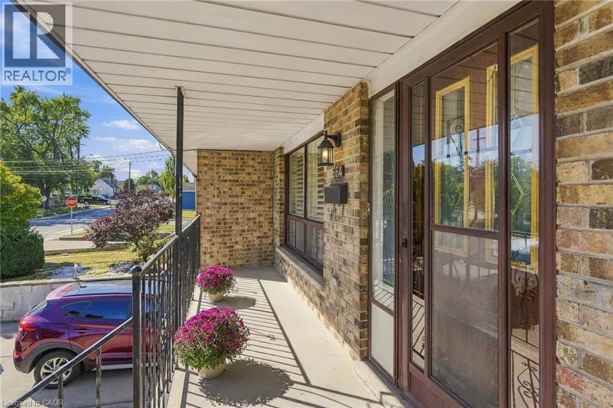
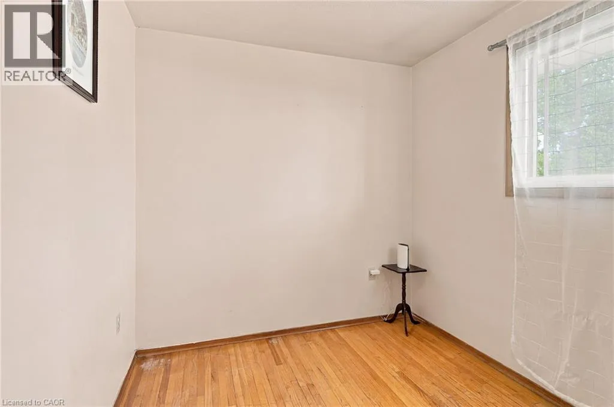
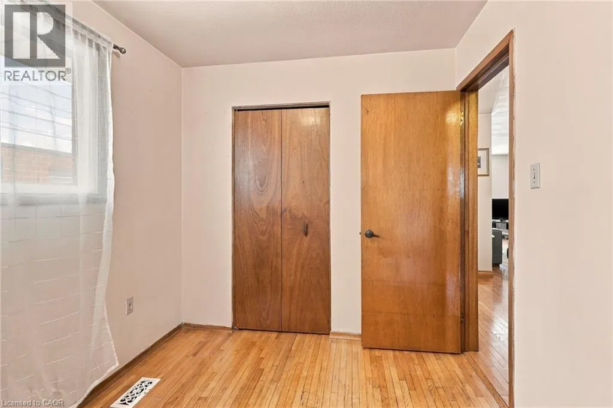
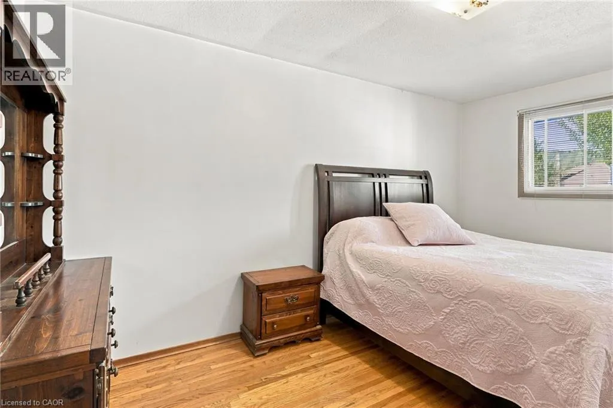
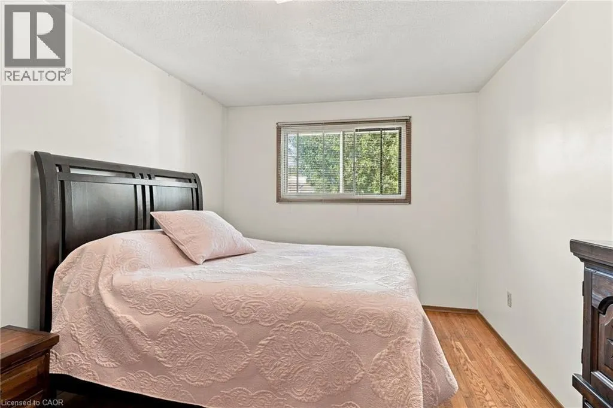
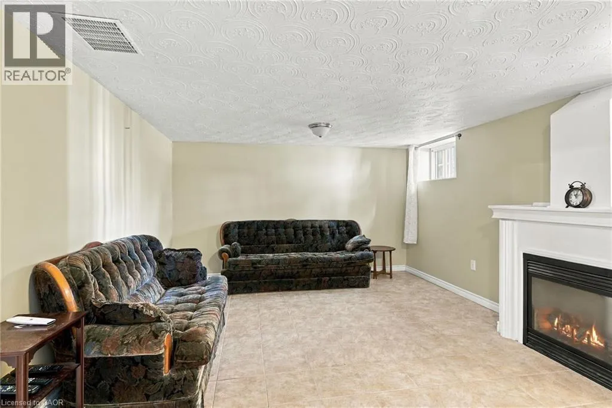
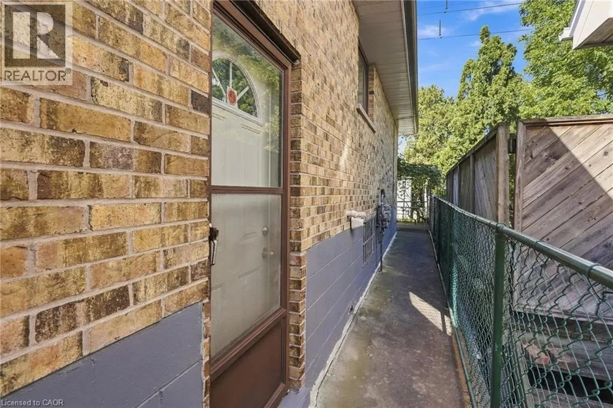
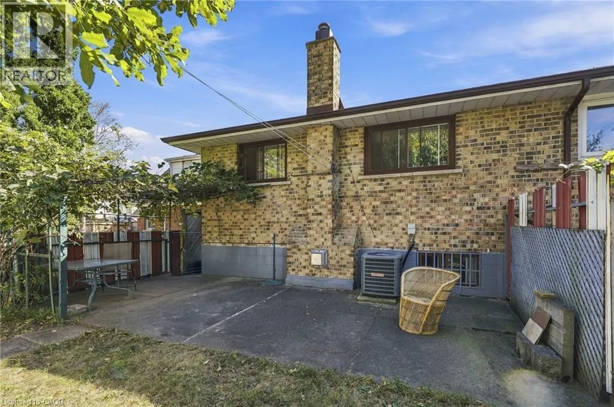
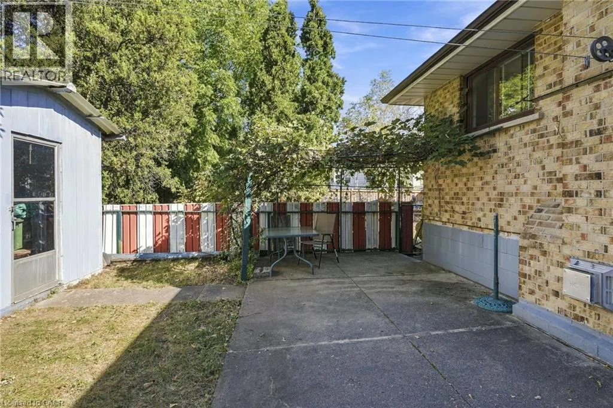
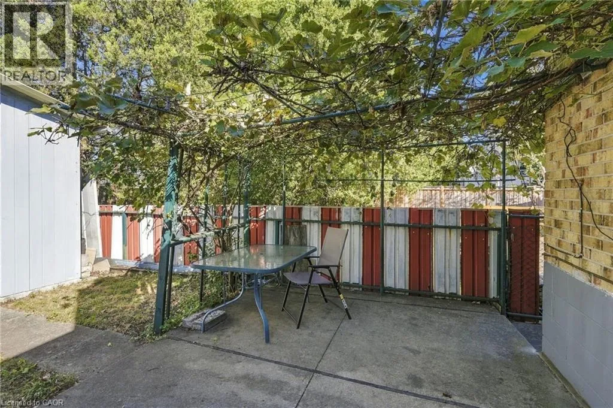
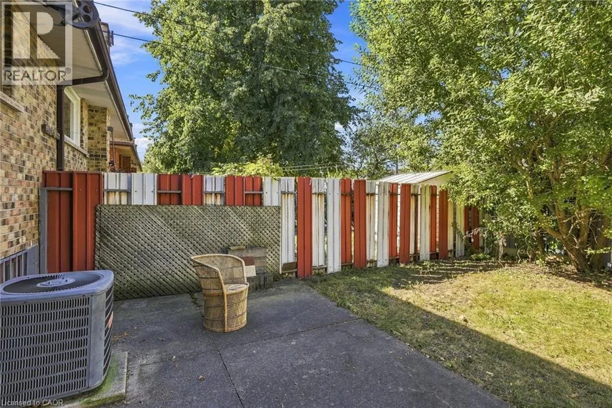
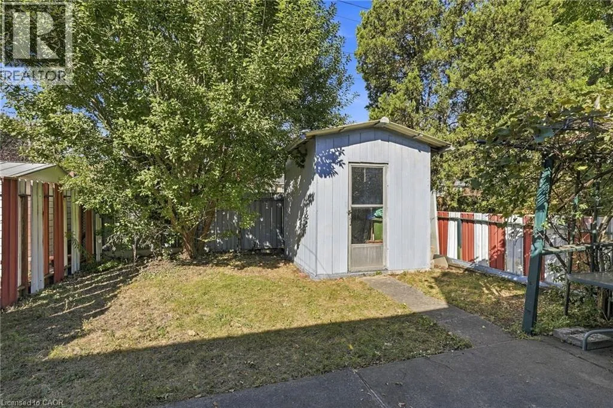
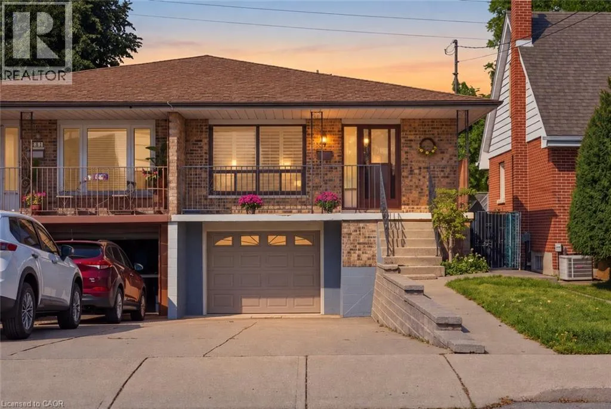
Lawrence Rd. South on Cochrane Road Welcome to this well-maintained semi-detached home in the desirable Rosedale neighbourhood of Hamilton. Lovingly owned by the same family for 50 years, this home offers the solid construction, character, and “good bones” that buyers appreciate. The flexible layout offers in-law potential, making it an excellent option for multigenerational living, guests, or those looking for additional space. A garage adds valuable convenience and storage. Located in Rosedale, a sought-after Hamilton community known for its convenient location and established neighbourhood feel, this property is perfectly suited to first-time buyers looking to enter the market or empty nesters seeking a manageable home with versatility. A home with a long history, great potential, and plenty of opportunity, ready for its next chapter. (id:27476)

Property Highlights

MLS® Number
40866801
Type
Single Family
Ownership Type
Freehold
Land Size
under 1/2 acre
Parking Space Total
3

Building

Building Type
House
Storeys
1.00
Square Footage
1108 sqft
Bathrooms Total
2
Bedrooms Above Ground
3
Bedrooms Total
3
Amenities
Golf Nearby, Public Transit
Exterior Finish
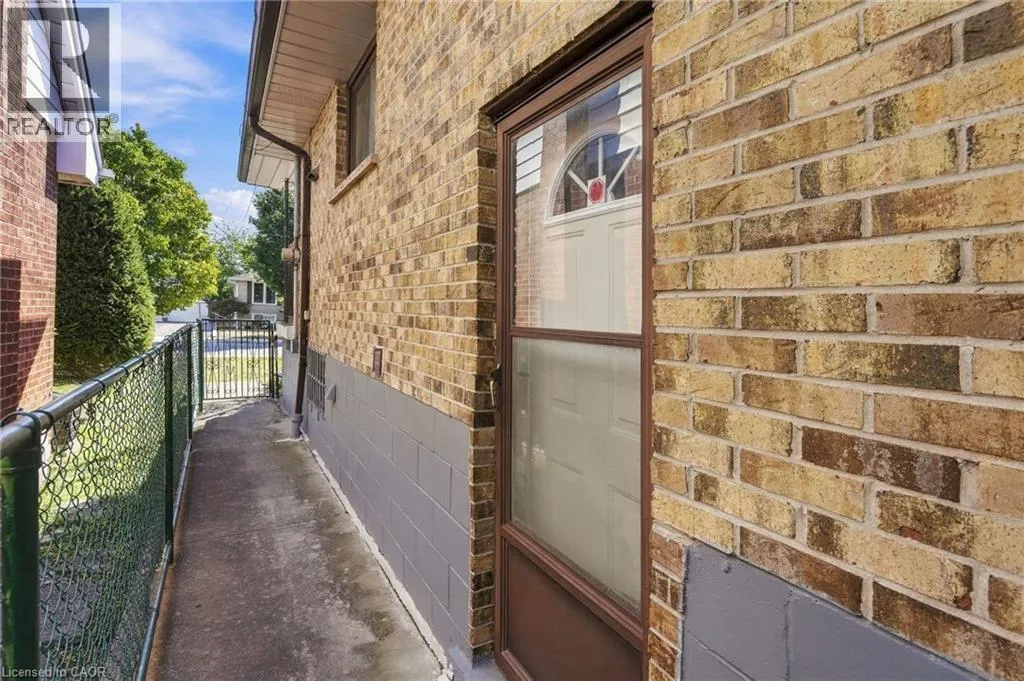
Brick
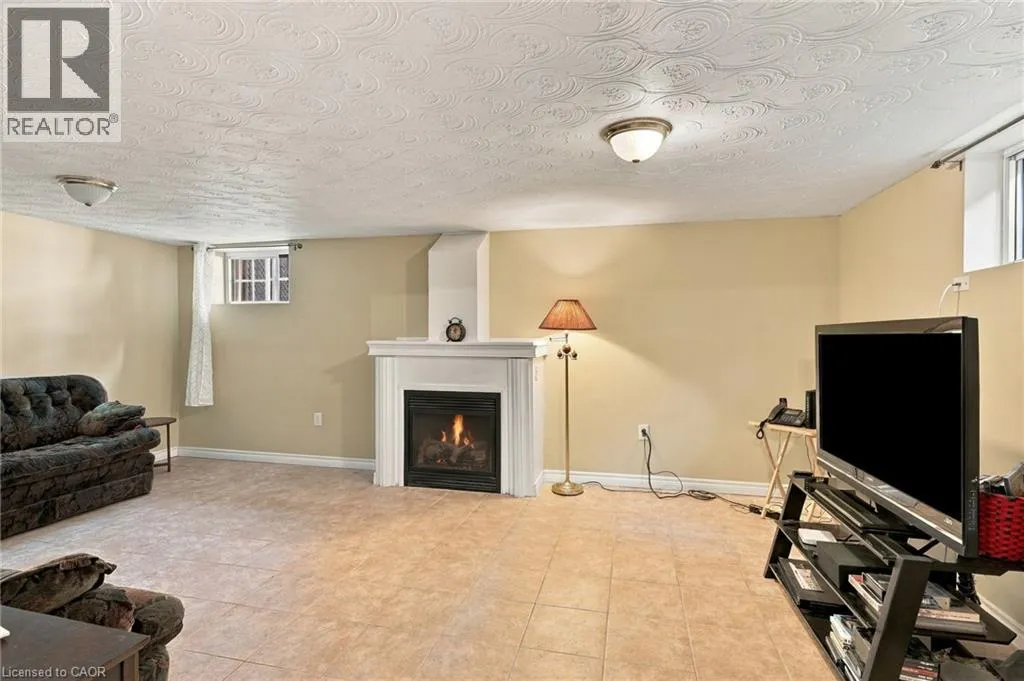
Fireplace Present
Yes
Basement Type
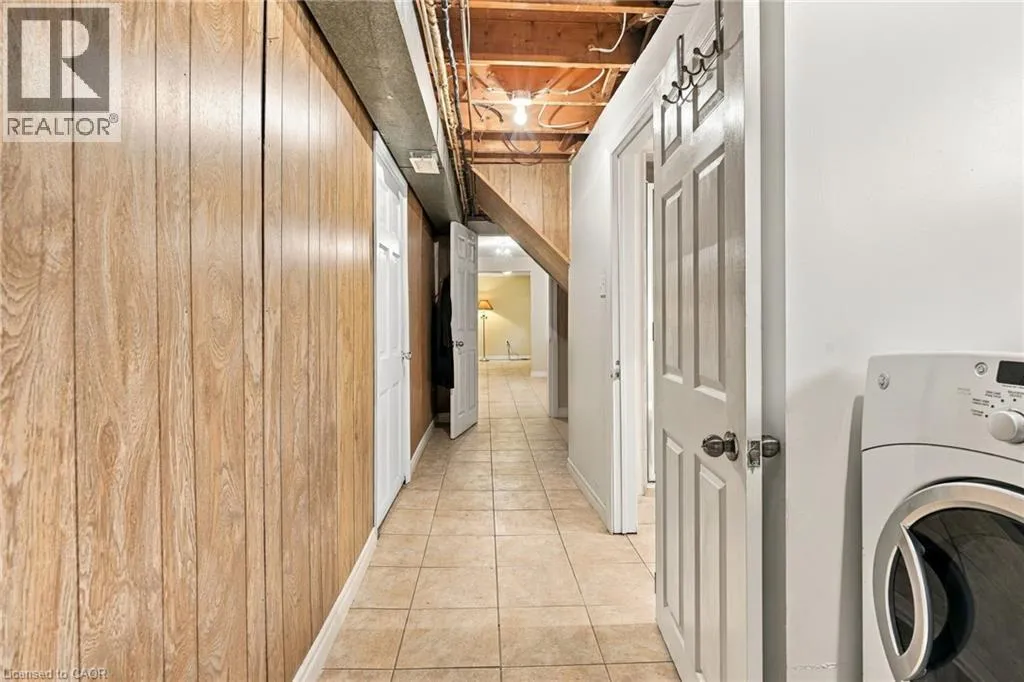
Full (Finished)
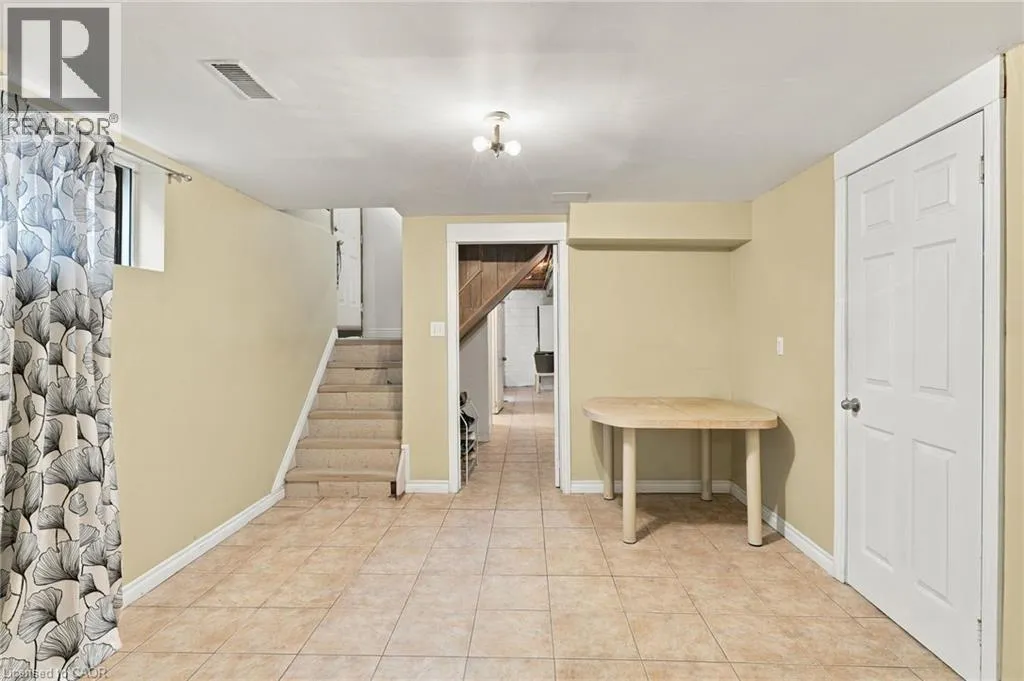
Basement Features
Building Heating Type
Forced air
Heating Fuel
Natural gas
Building Cooling Type
Central air conditioning

Utilities

Water
Municipal water
Utility Sewer
Municipal sewage system

Room Layout

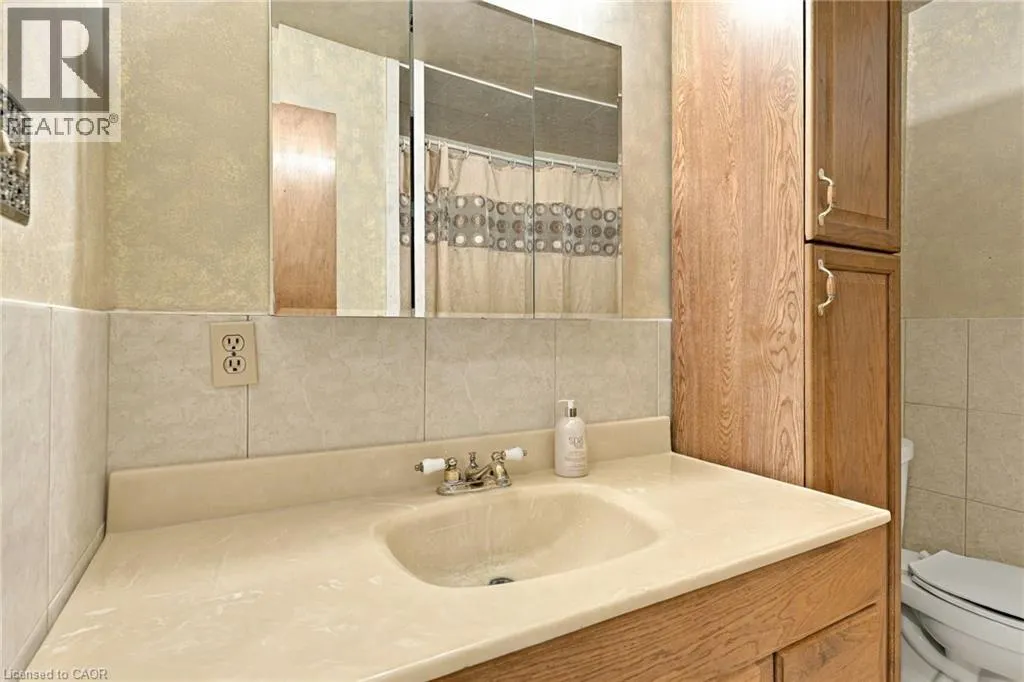
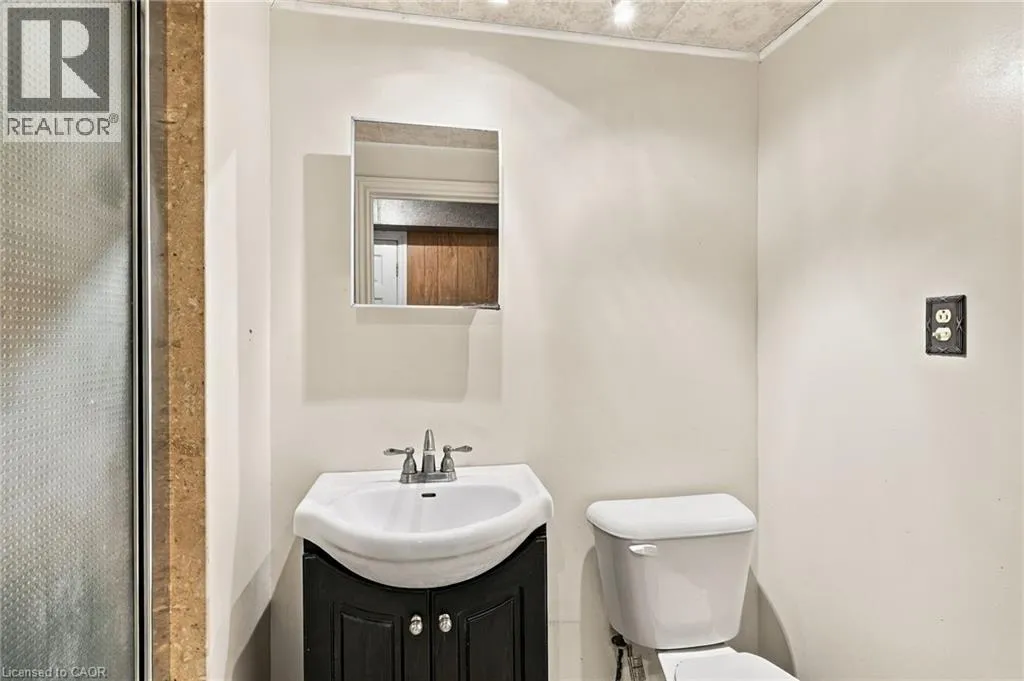
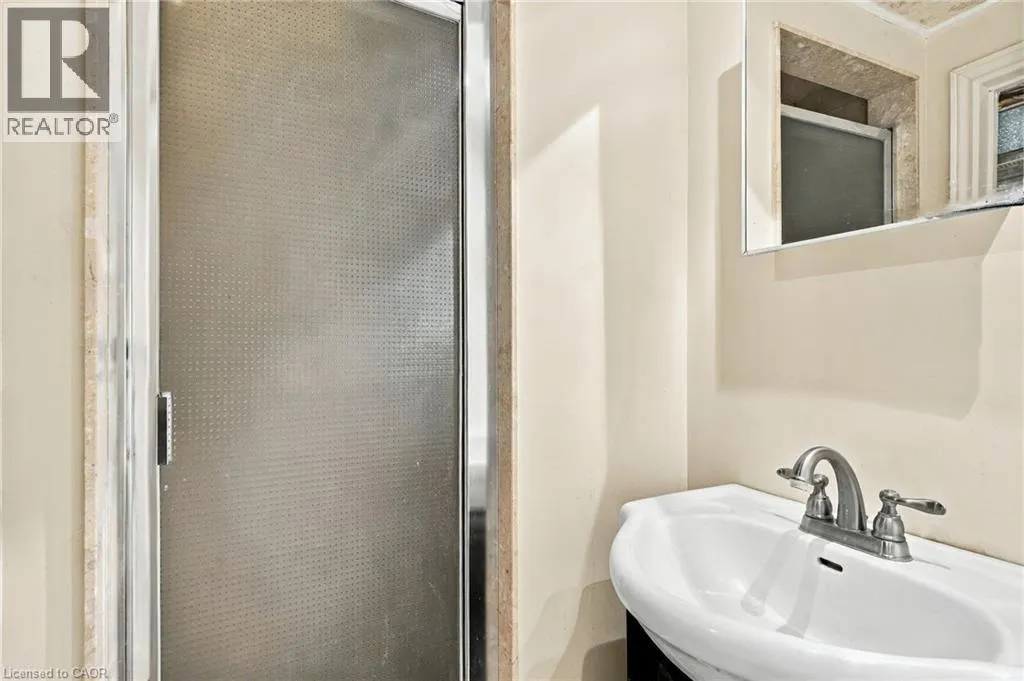
3pc Bathroom
Lower level
4'3'' x 7'3''
Storage
Lower level
8'6'' x 4'4''
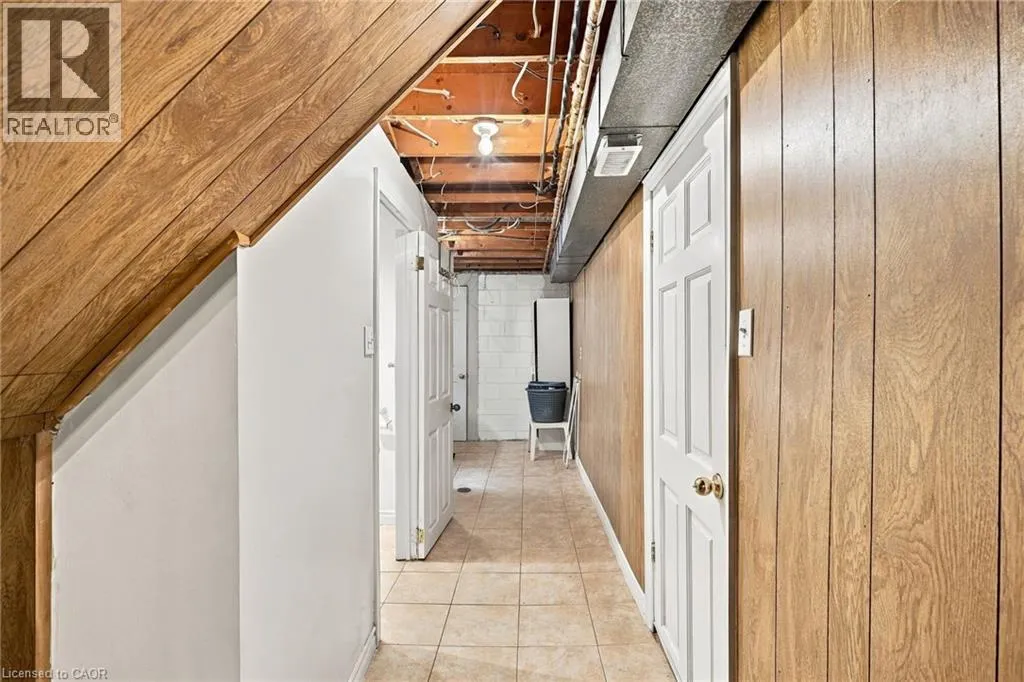
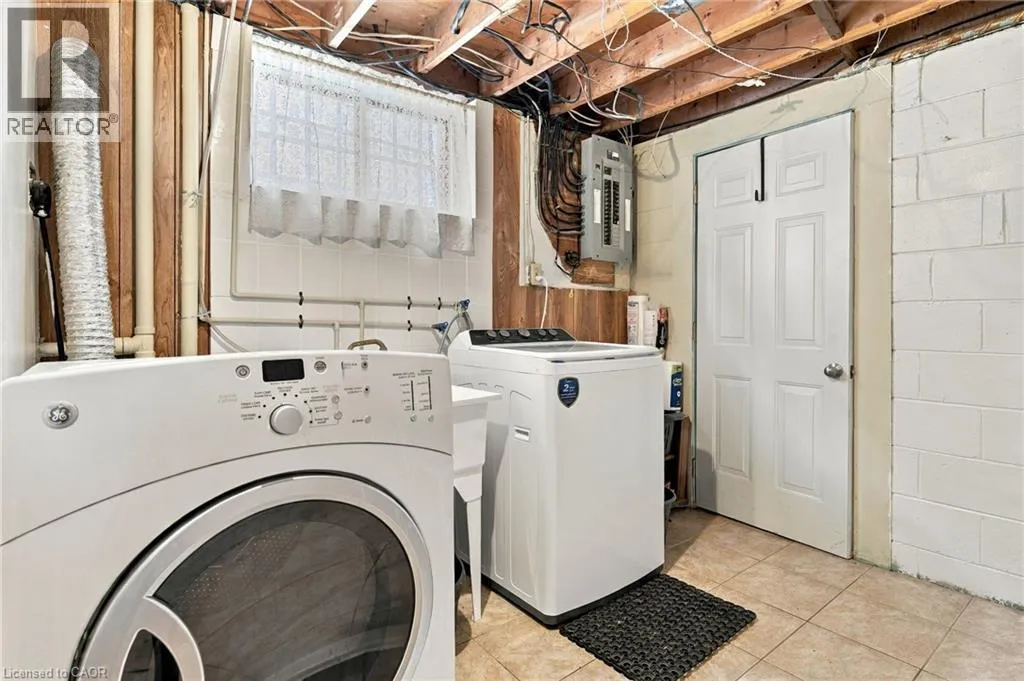
Laundry room
Lower level
8'6'' x 8'8''
Utility room
Lower level
8'11'' x 8'3''
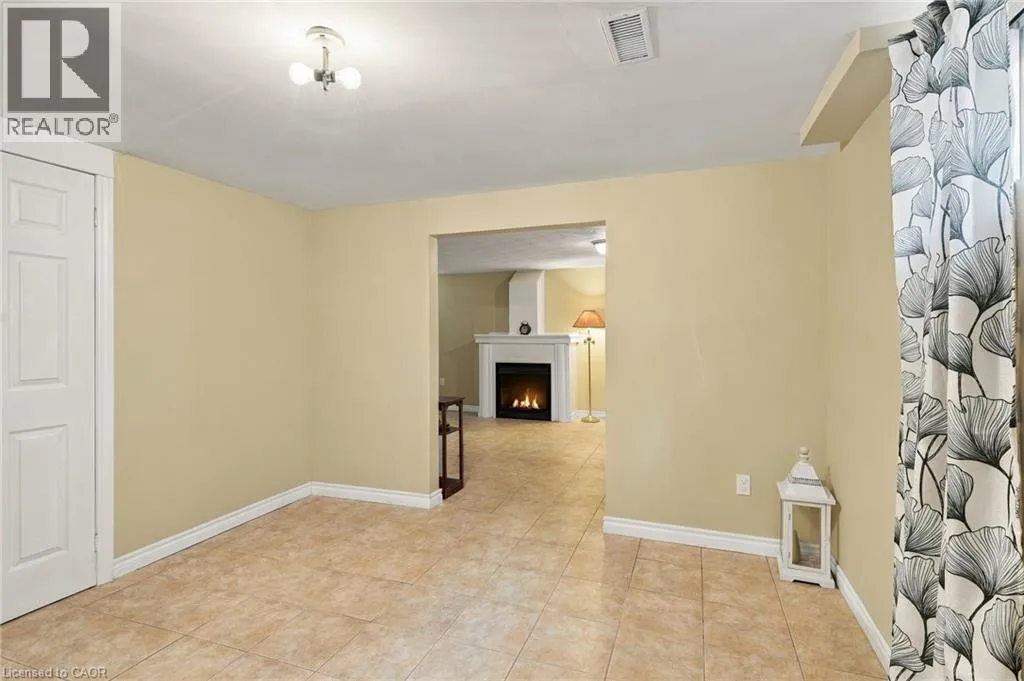
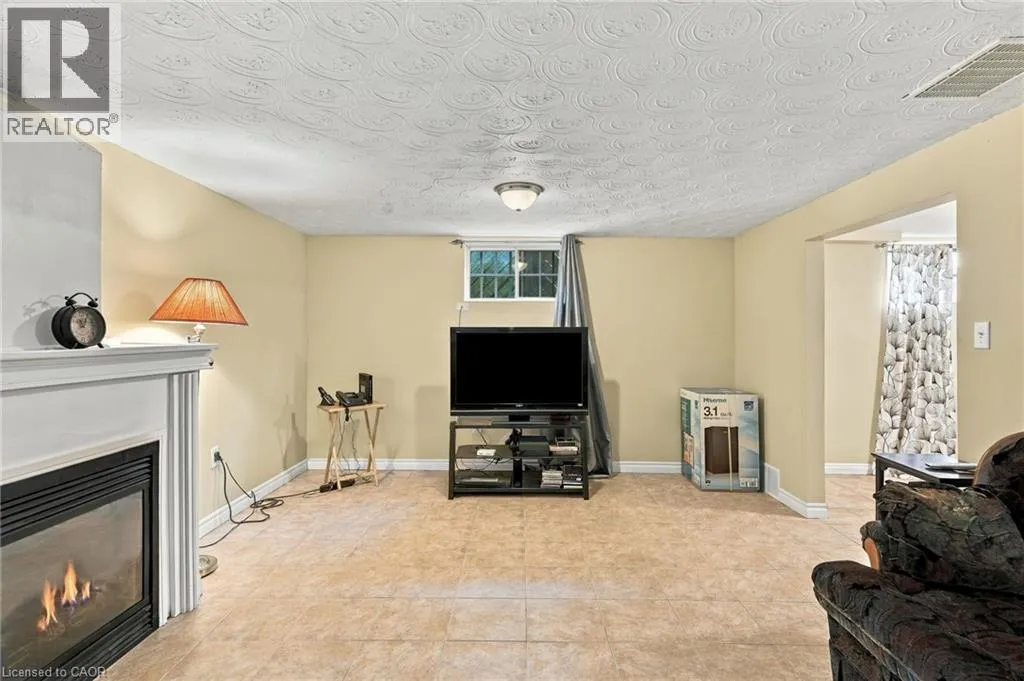
Recreation room
Lower level
19'8'' x 12'8''
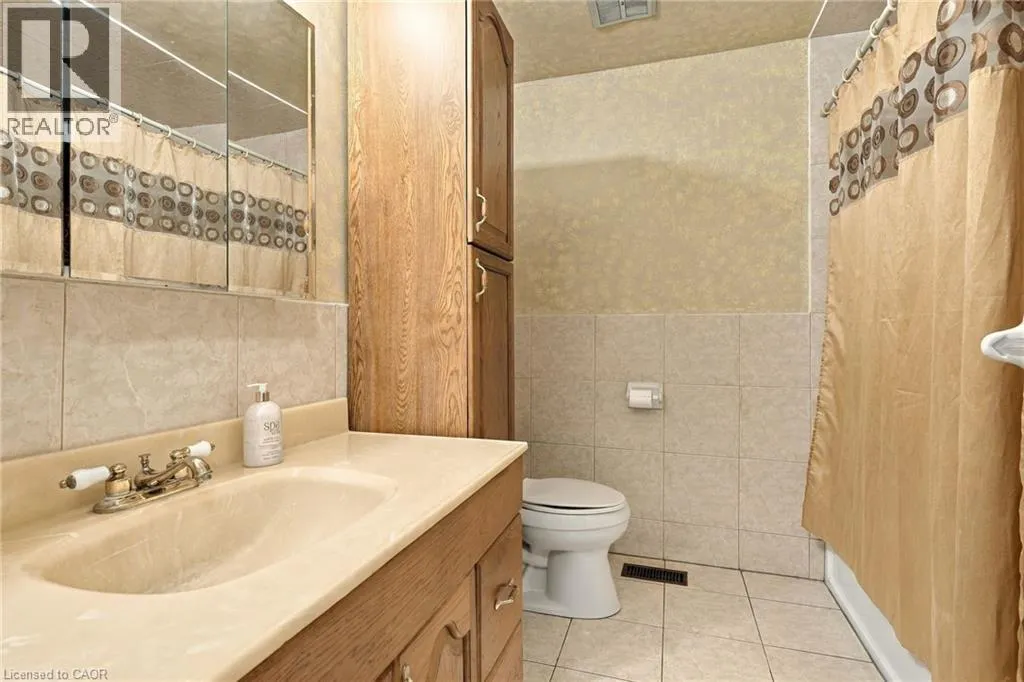
4pc Bathroom
Main level
8'5'' x 7'10''
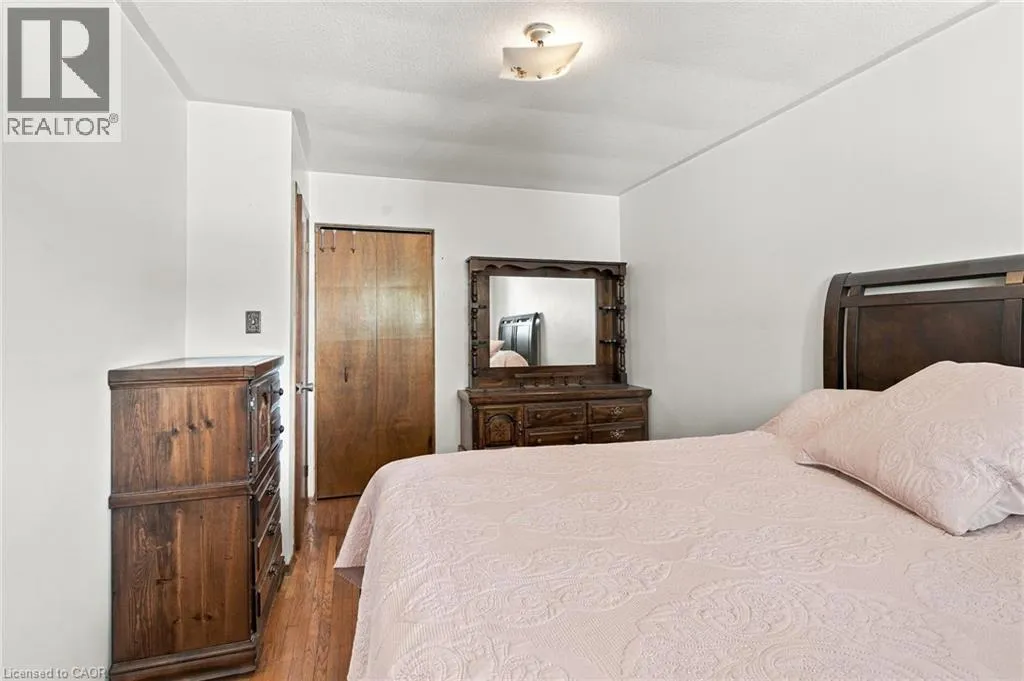
Primary Bedroom
Main level
10'5'' x 14'0''
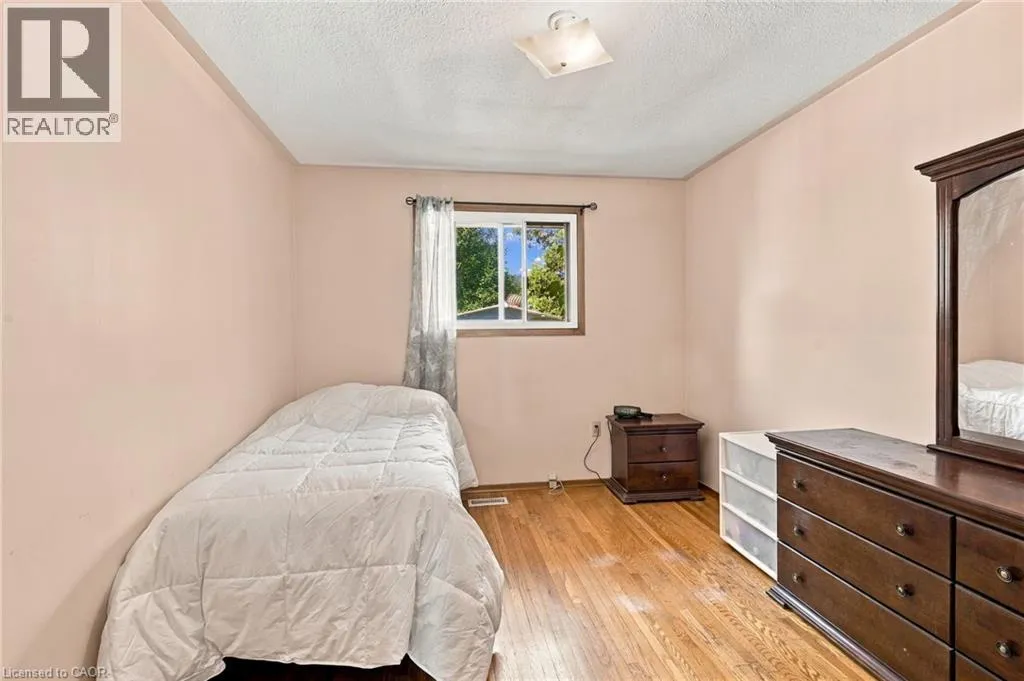
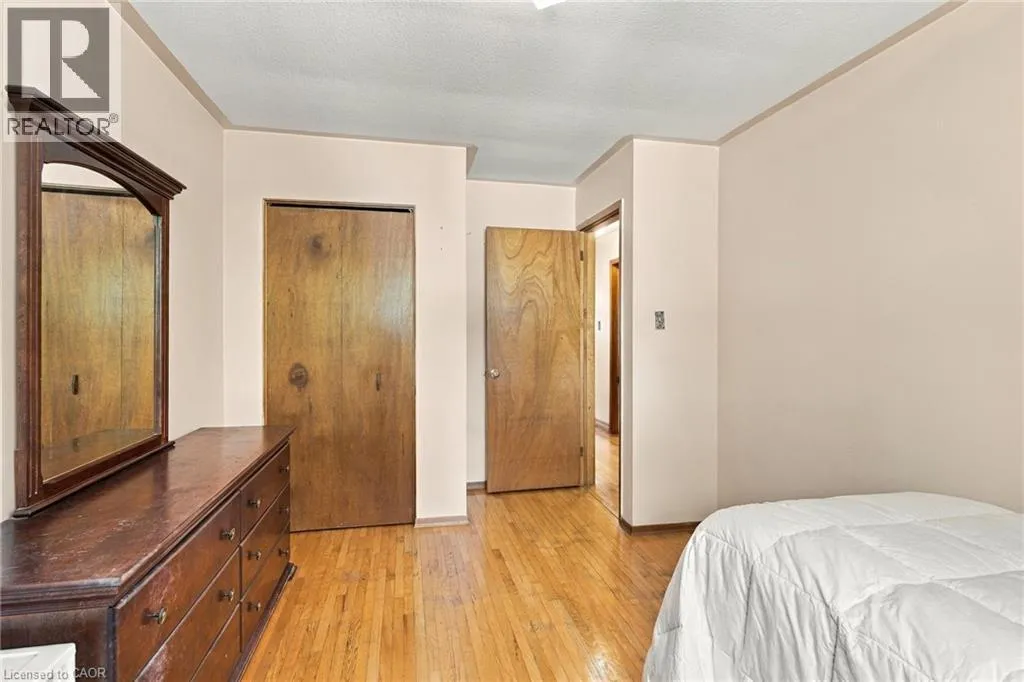
Bedroom
Main level
9'0'' x 14'9''
Bedroom
Main level
7'5'' x 9'10''
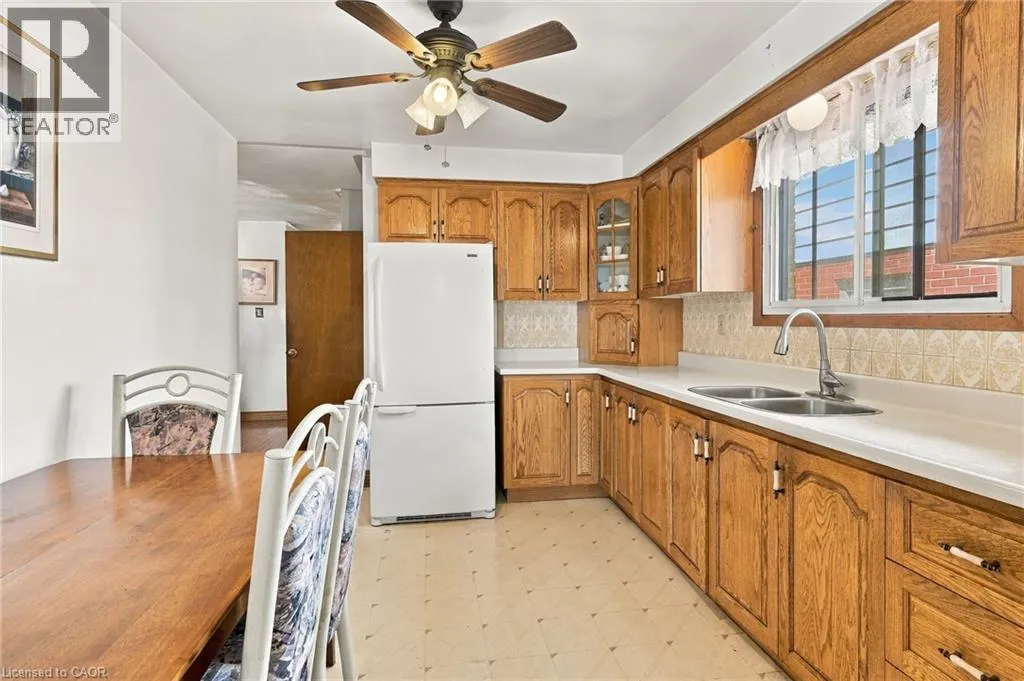
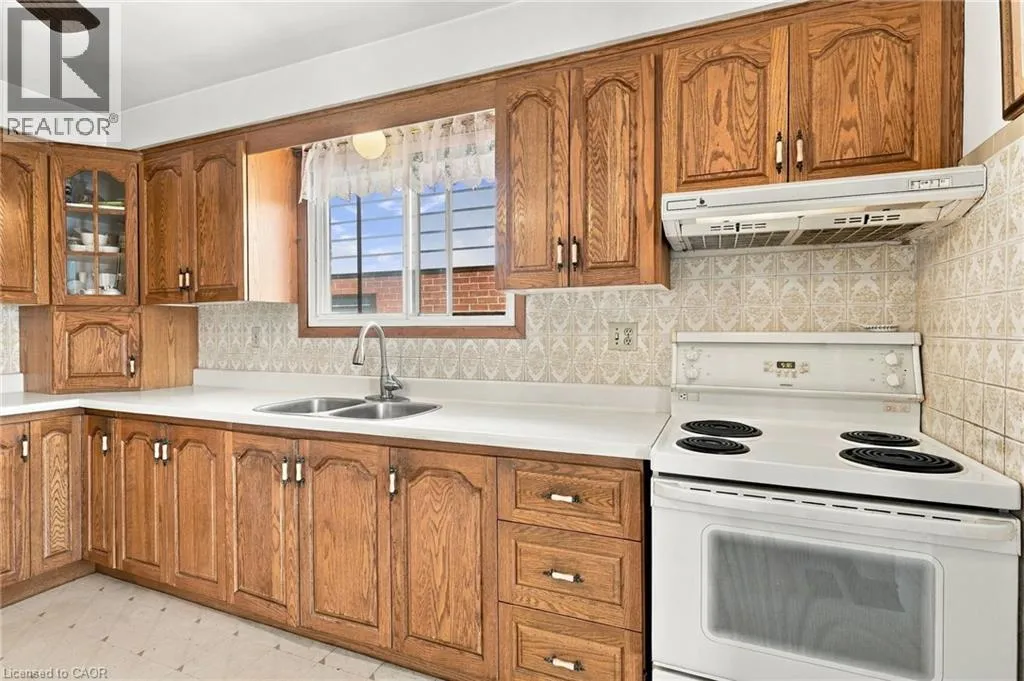
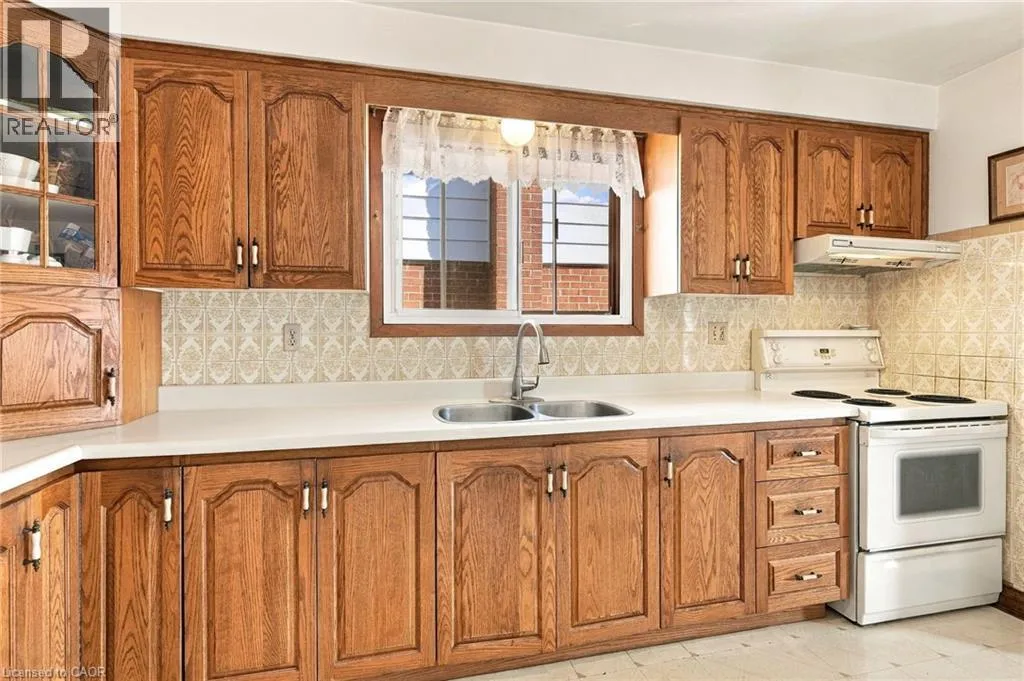
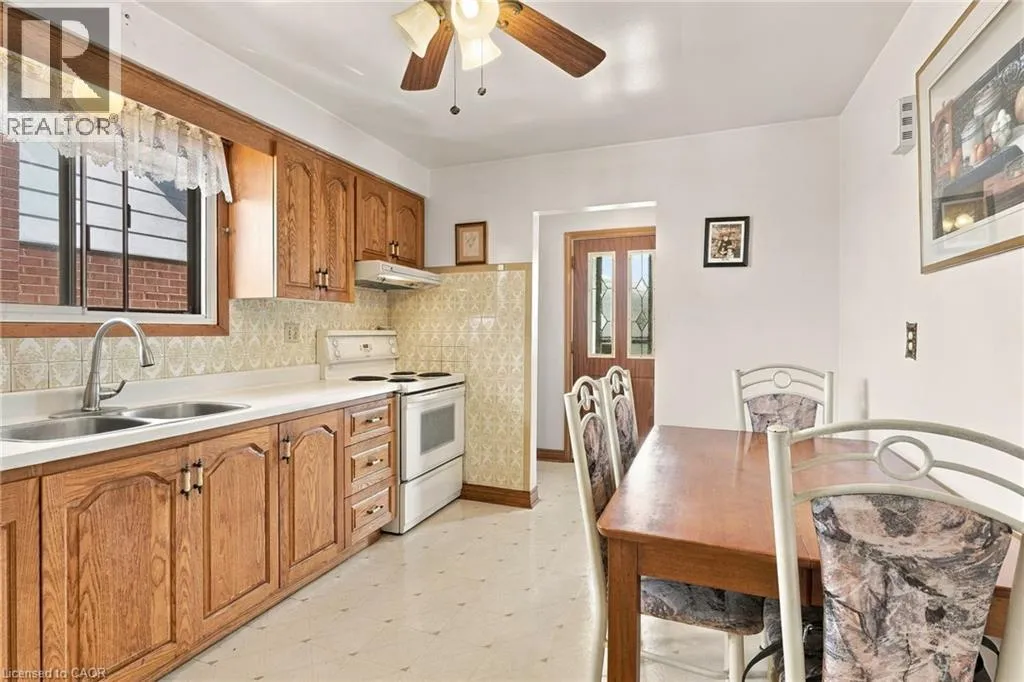
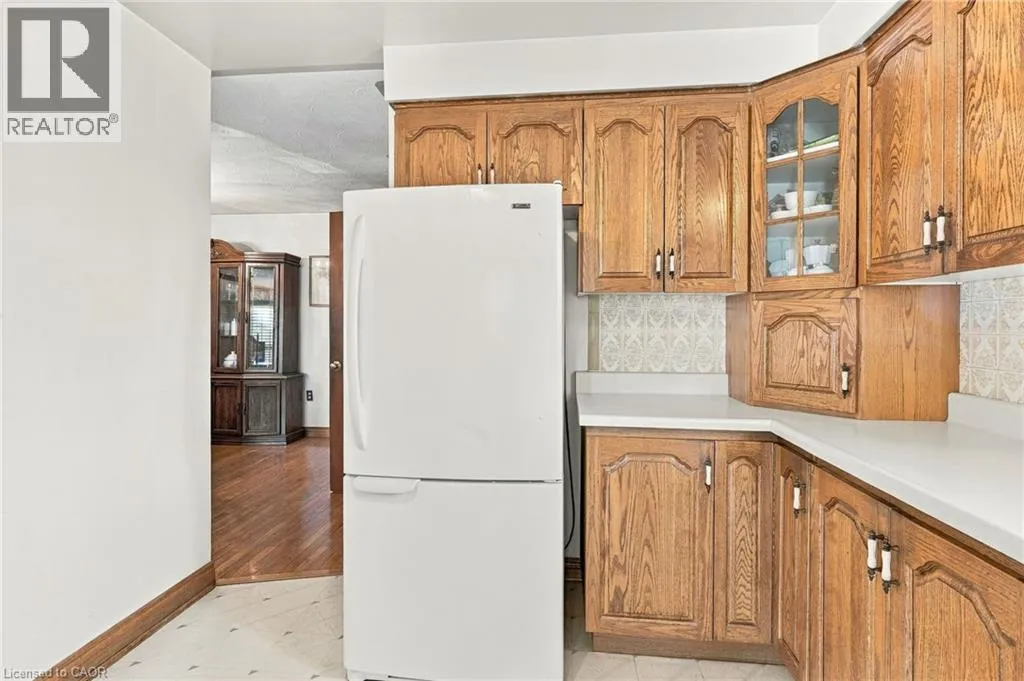
Kitchen
Main level
9'2'' x 12'8''
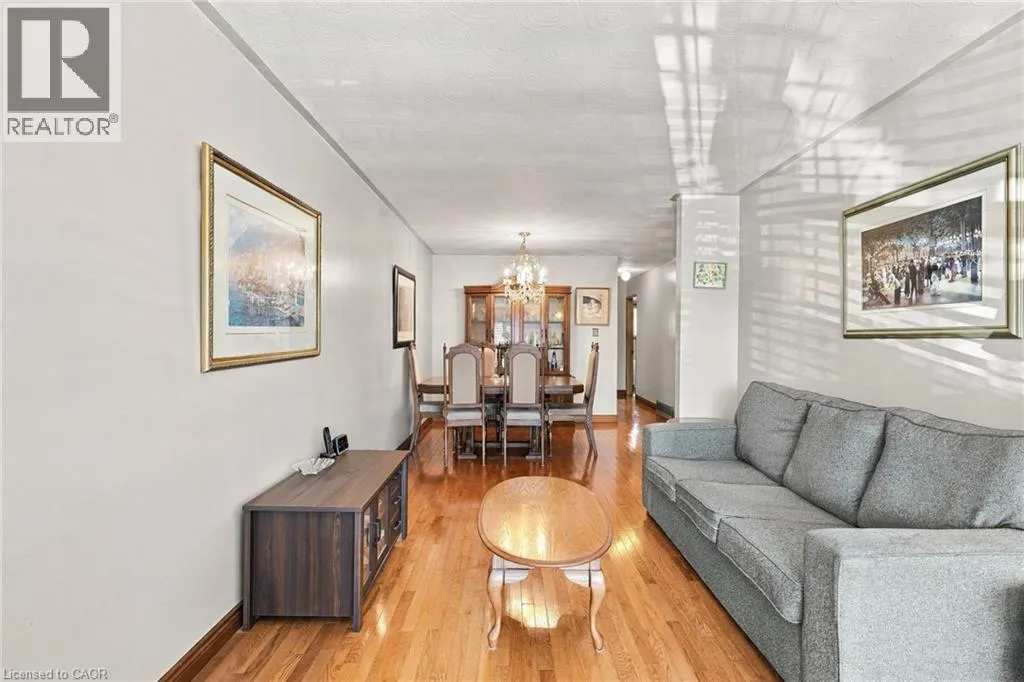
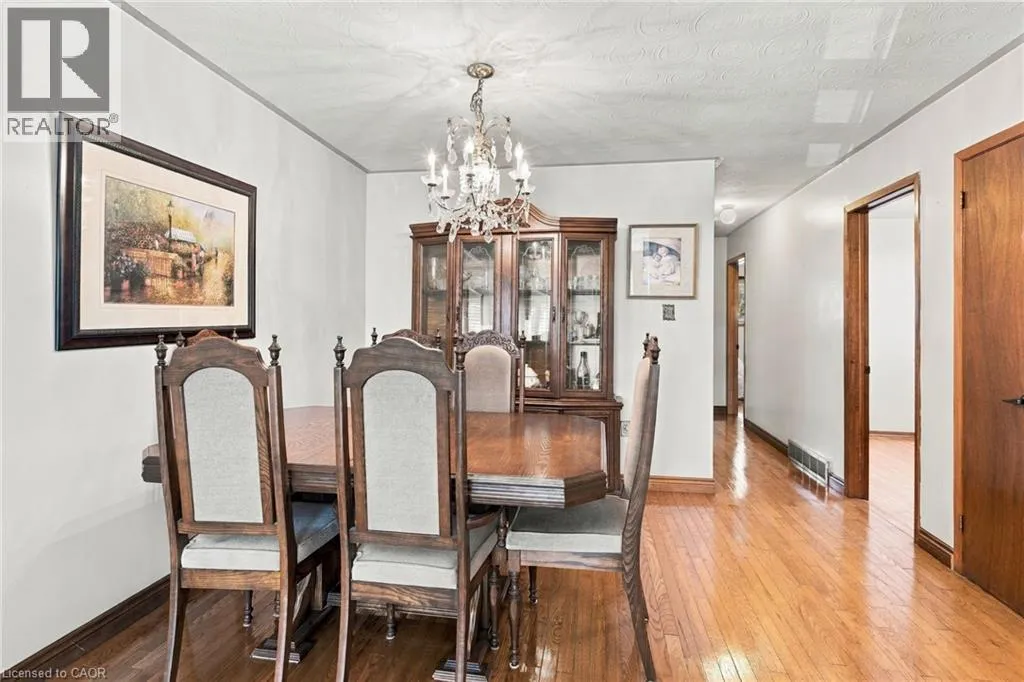
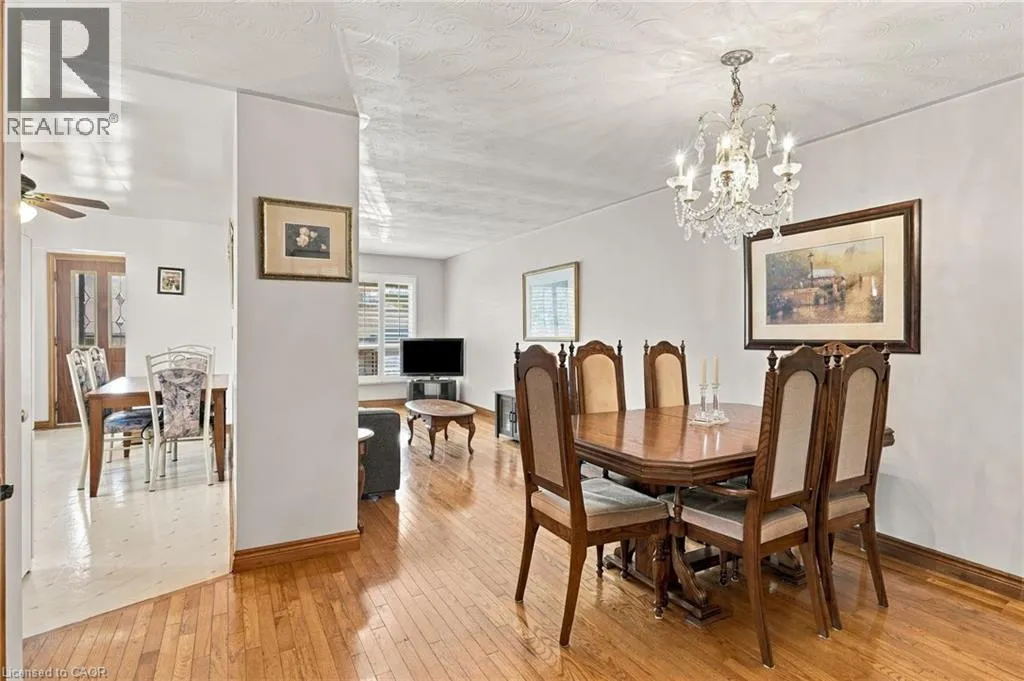
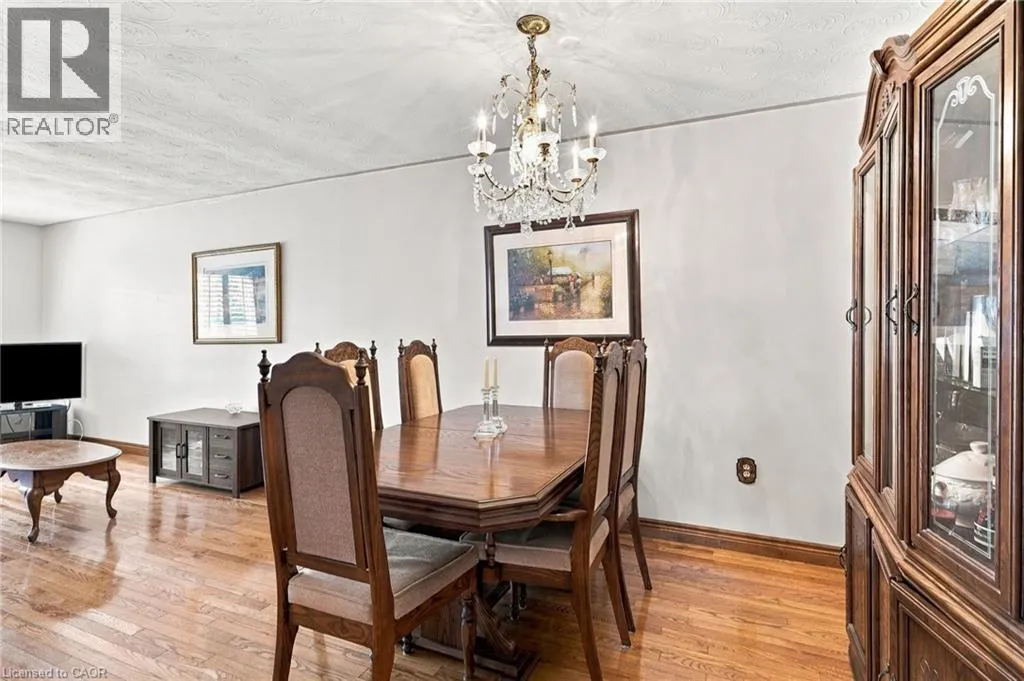
Dining room
Main level
12'11'' x 9'10''
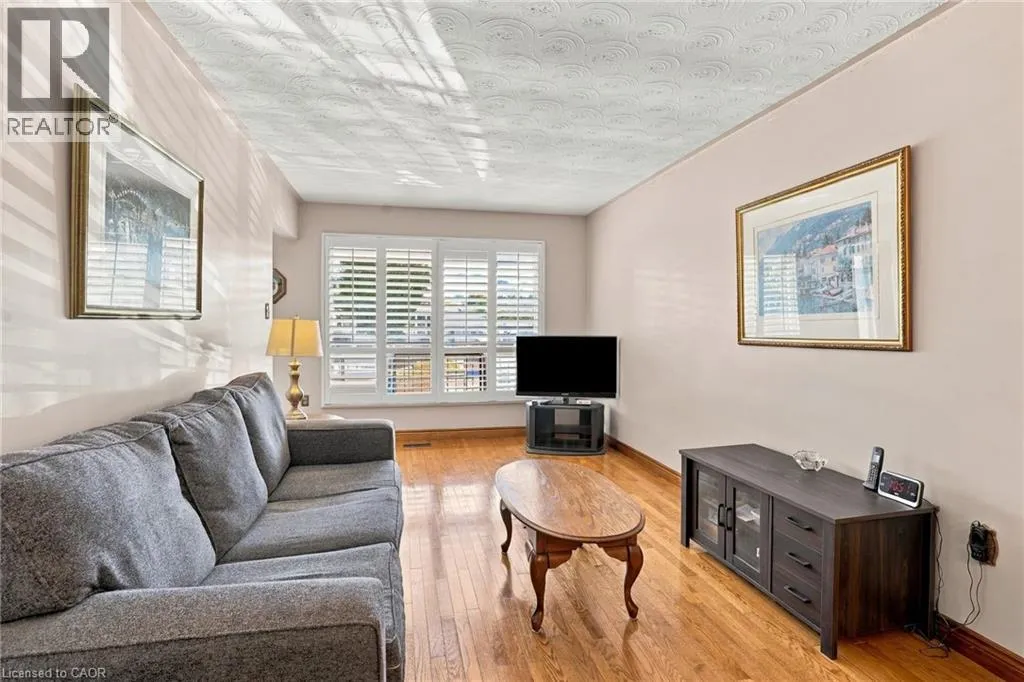
Living room
Main level
10'2'' x 15'5''
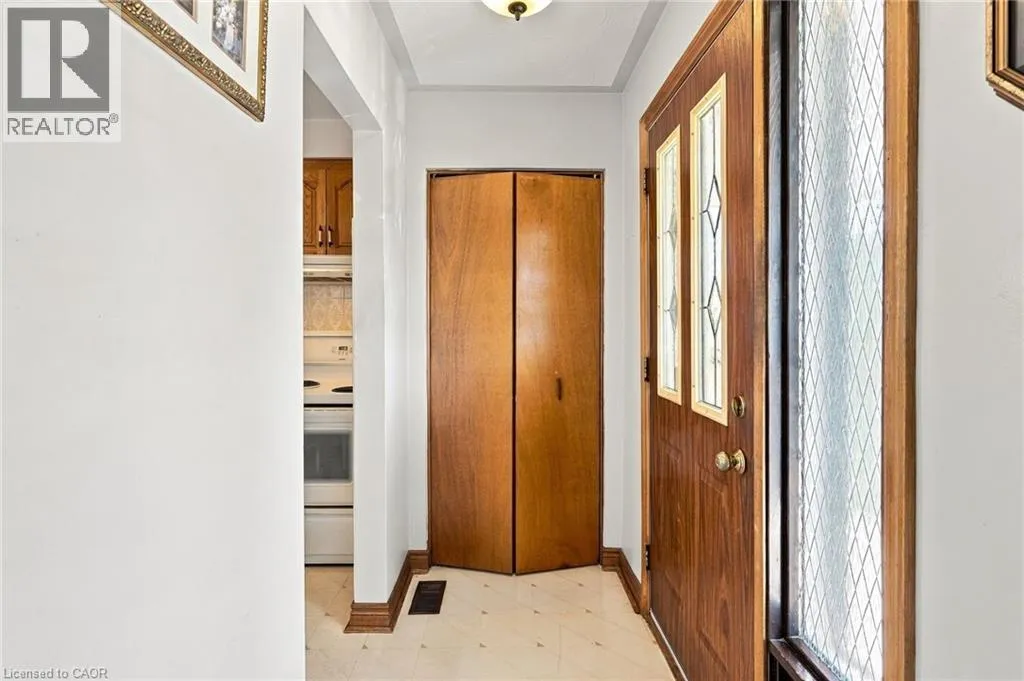
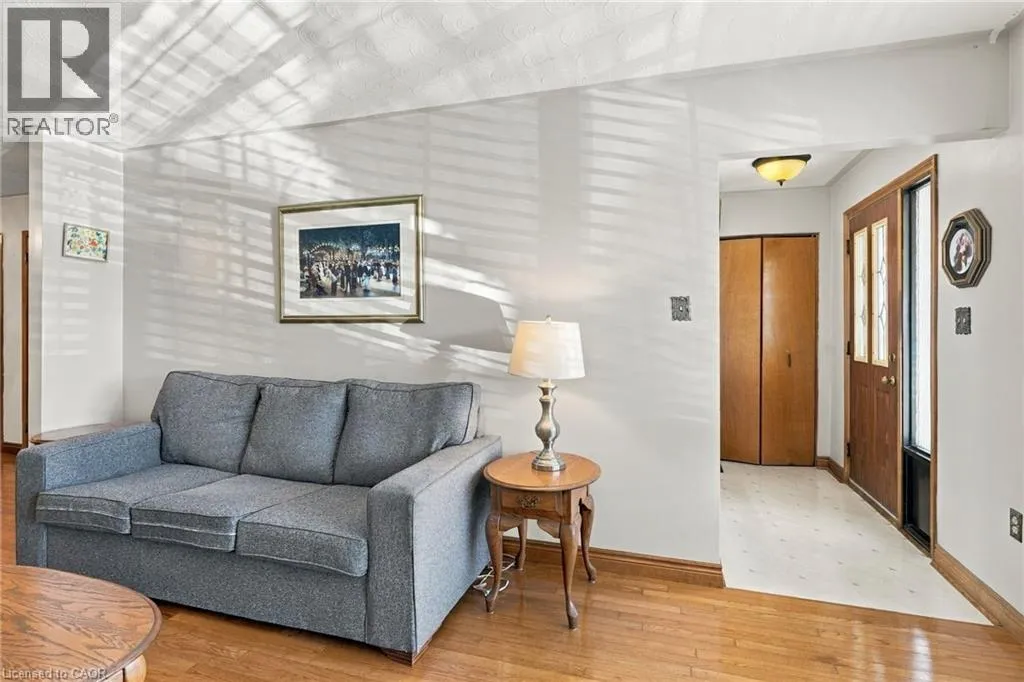
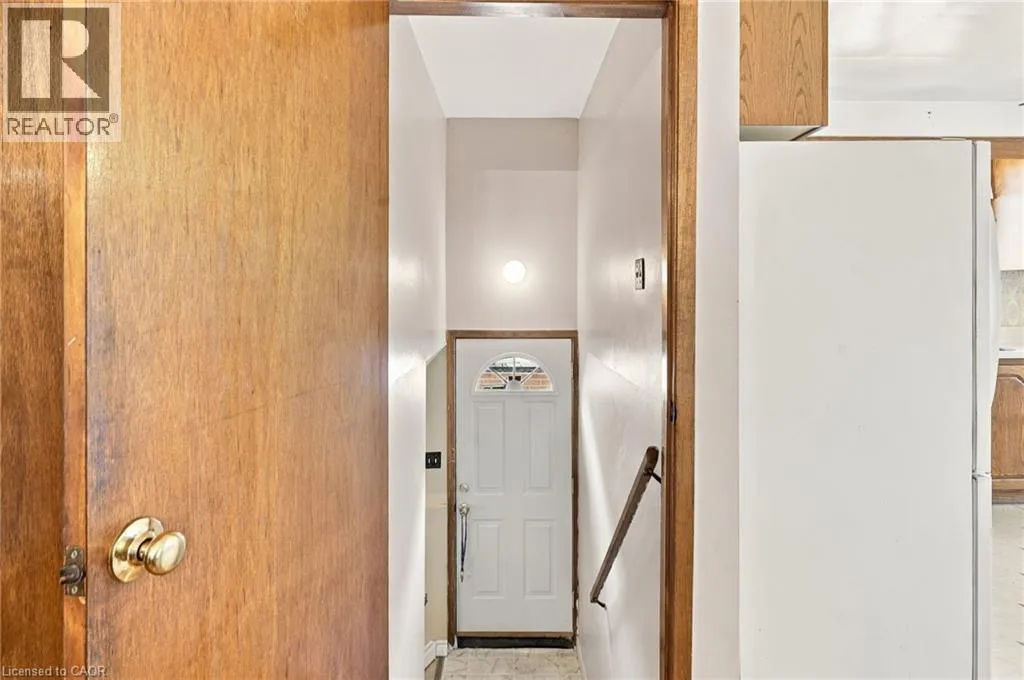
Foyer
Main level
7'10'' x 3'3''

Location

Learn more about this property
Listing provided by:
Michael St. Jean Realty Inc.
MLS® number:
40866801
Agent:
Michael St. Jean
*Indicates required field
Name is required
Email is required
Please enter a valid phone number (e.g., 416-111-1111).

Street Spotlight - For sale