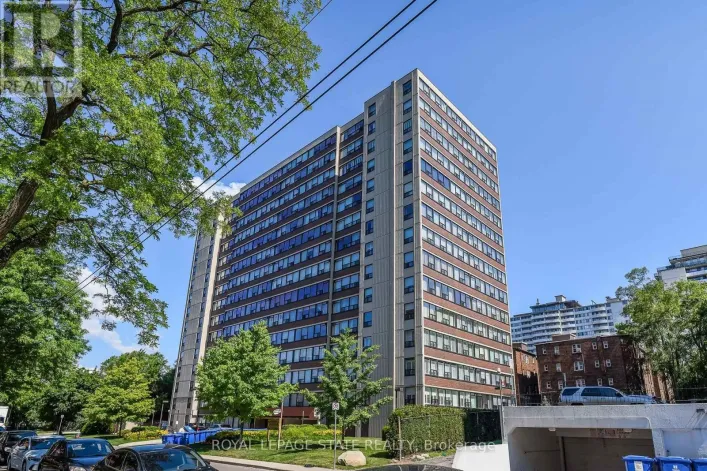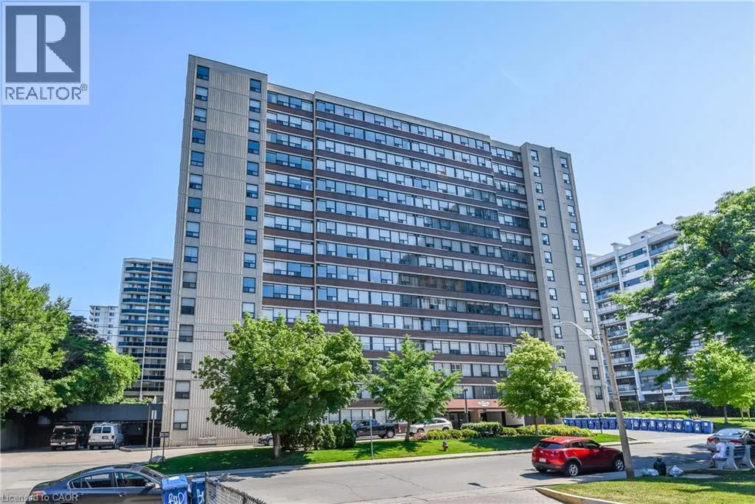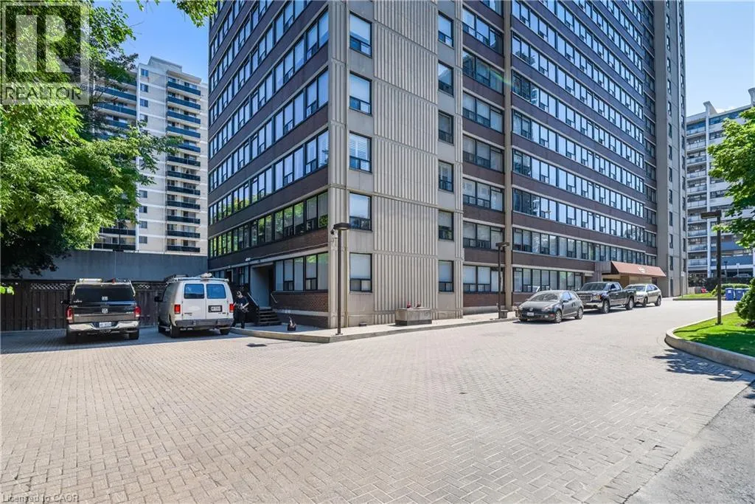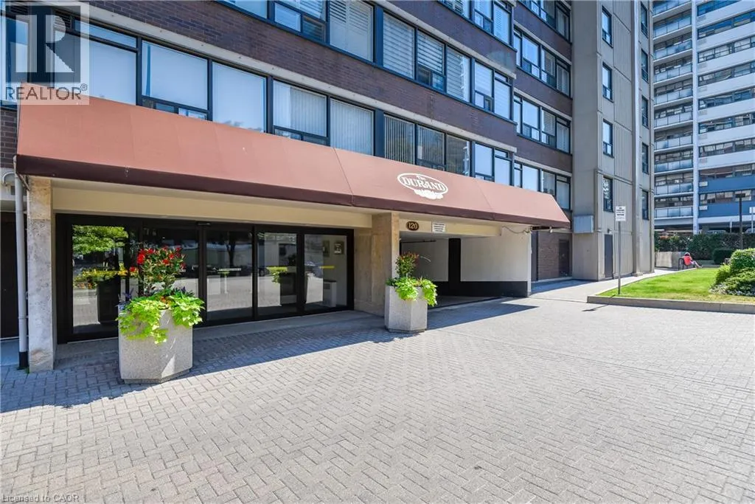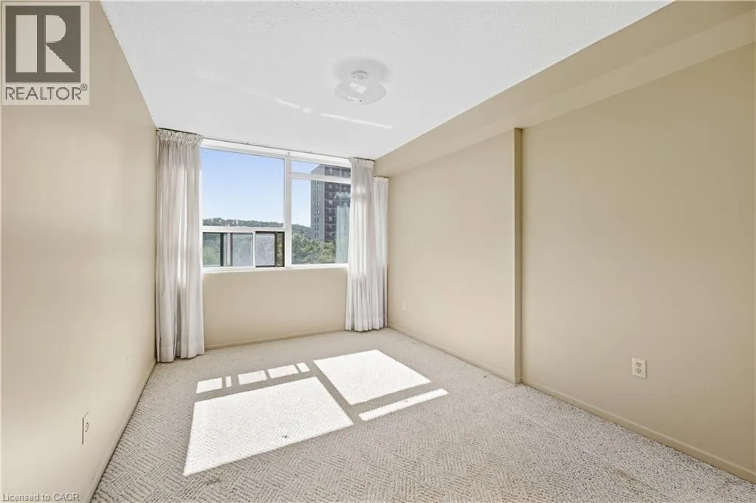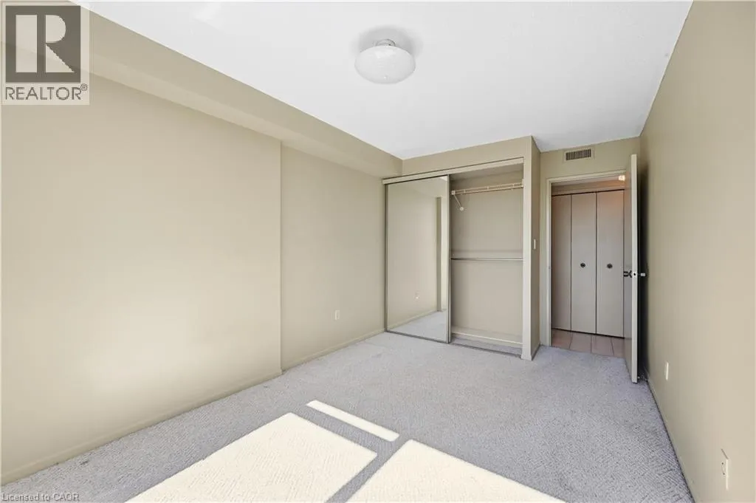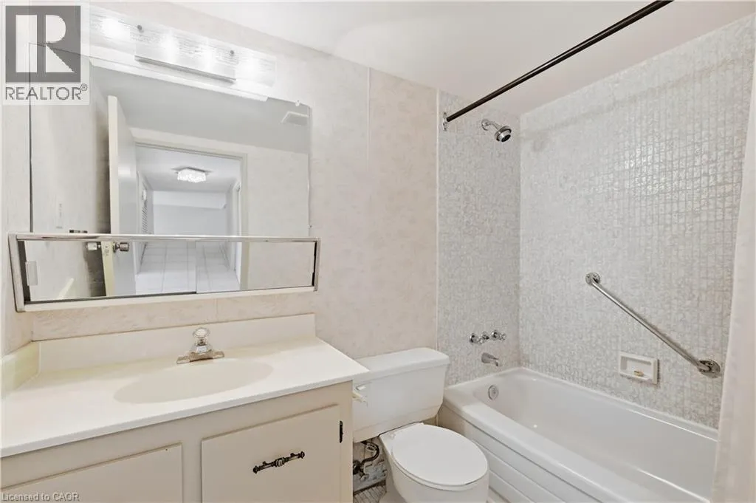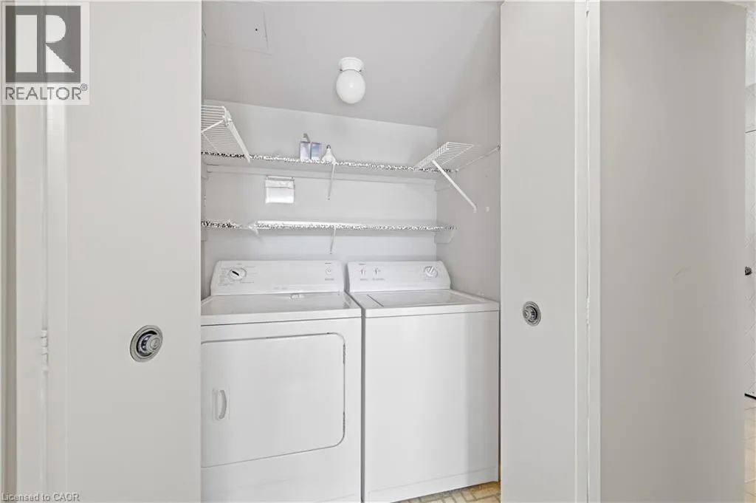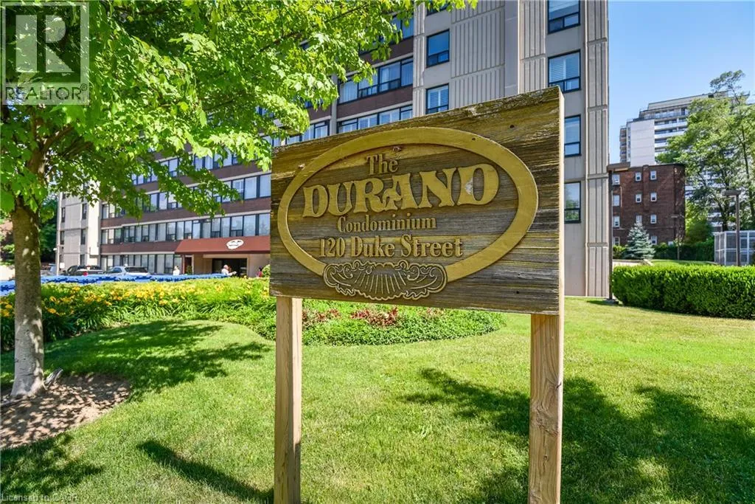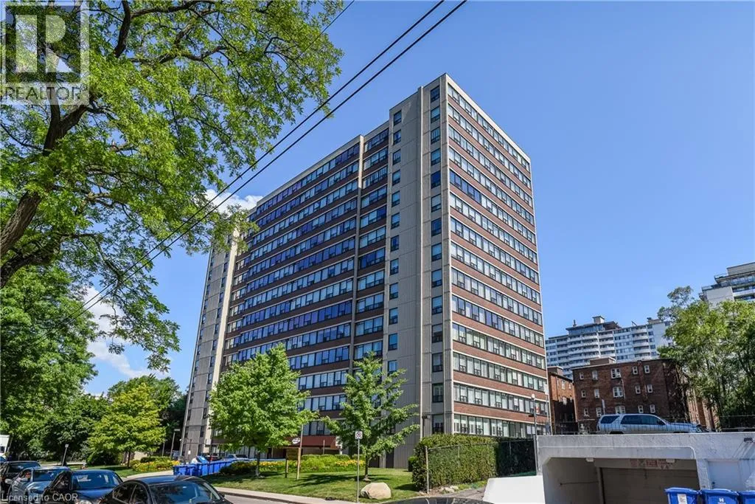
120 Duke Street Unit# 803, Hamilton, Ontario L8P 4T1

Listed for:
$399,999
3 beds
2 baths
Listed 1 day ago
Apartment for rent: 120 Duke Street Unit# 803, Hamilton, Ontario L8P 4T1

View all 32 photos

About

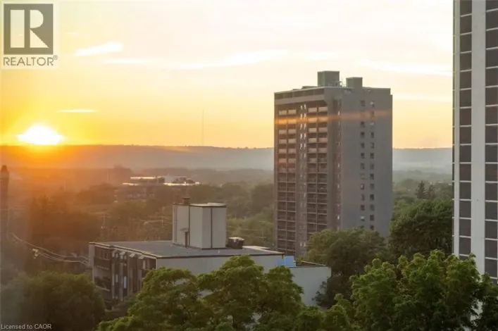
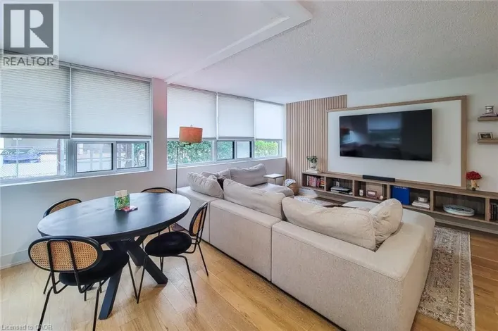
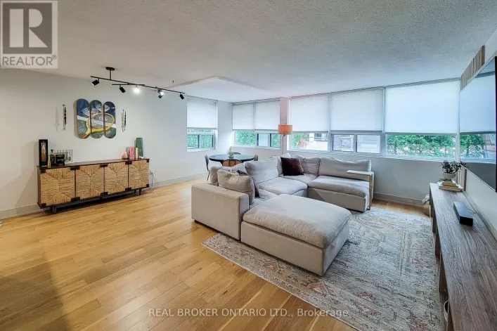
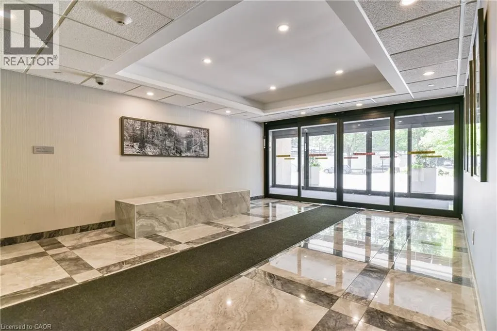
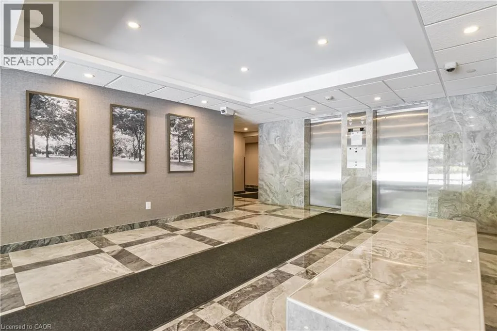
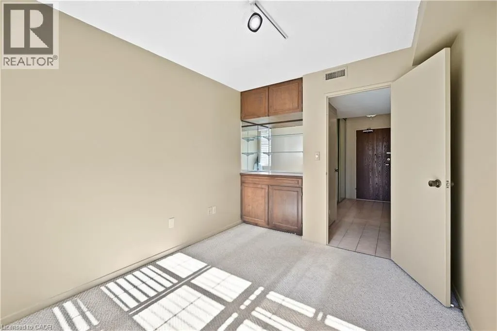
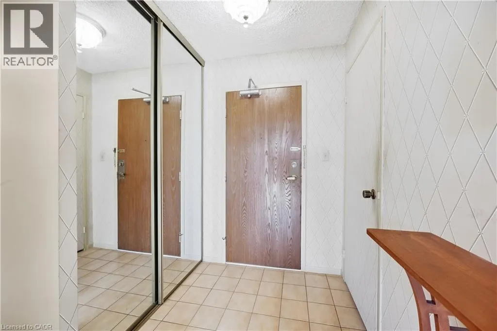
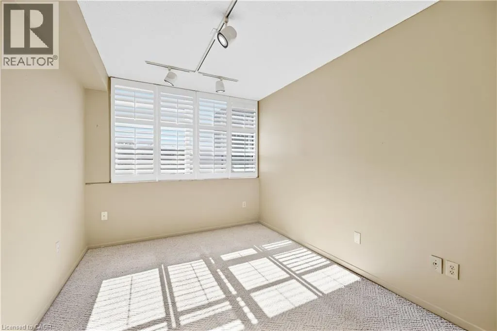
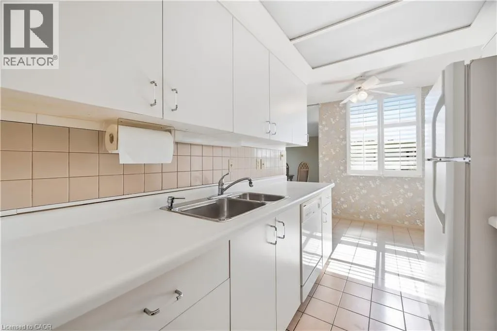
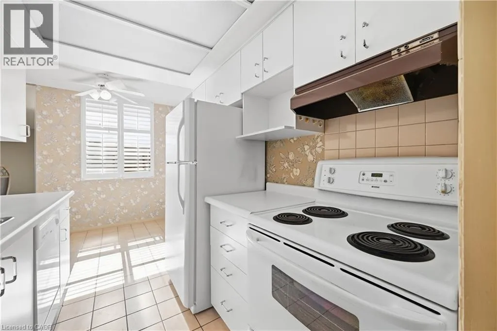
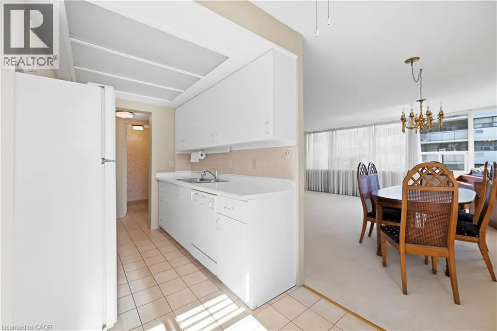
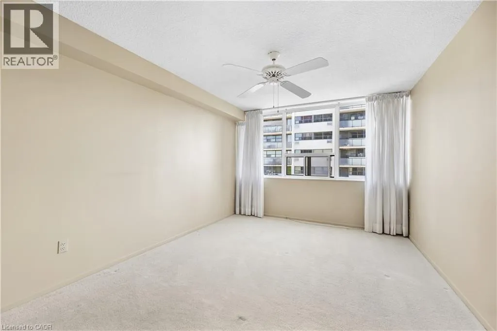
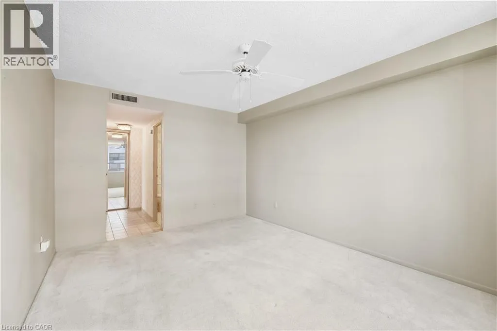
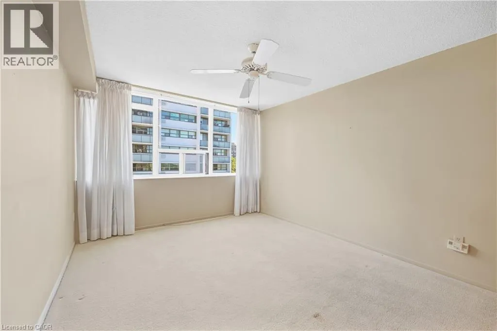
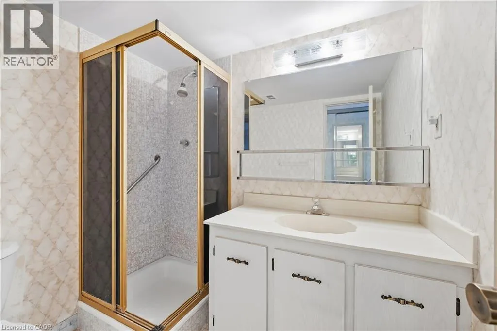
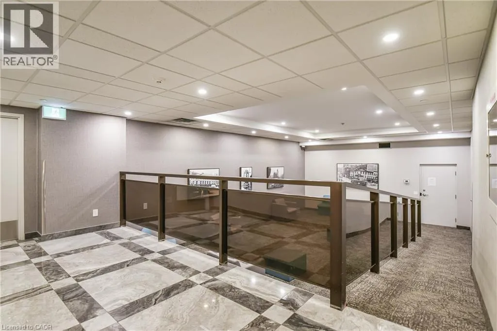
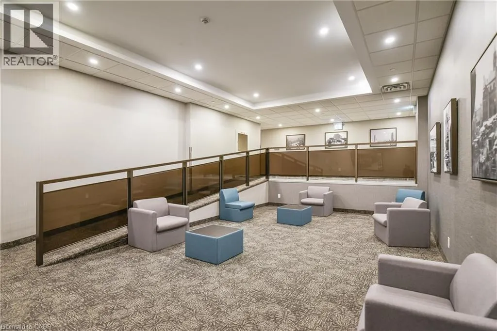
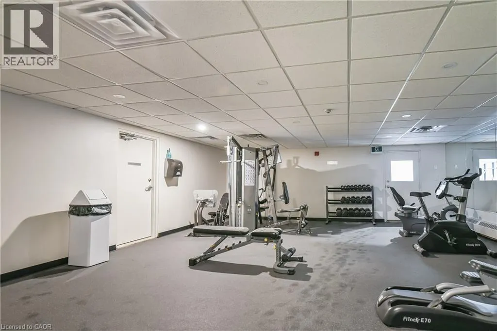
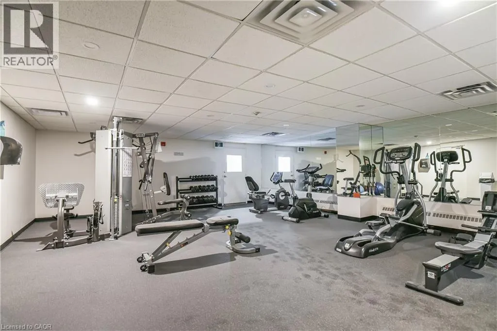
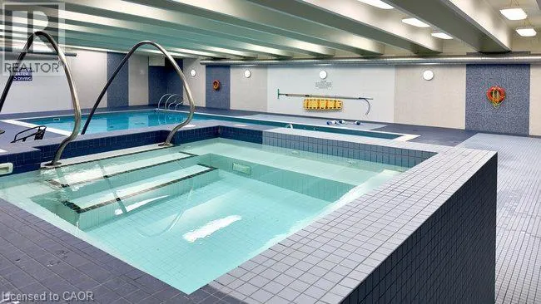
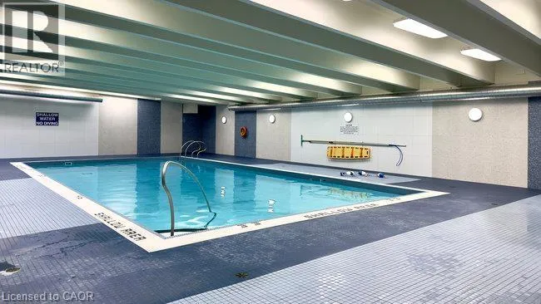
Bay St. S., turn westerly (left) onto Duke St. Welcome to The Durand, in the vibrant Durand neighborhood of Hamilton. OR This highly sought-after building features this 3 bedroom, 2 bathroom spacious corner condo unit, complete with convenient in-suite laundry. Lots of natural light. Enjoy the convenience of underground parking space along with underground visitor parking and extensive street parking for your guests. The building offers fantastic amenities, including an indoor salt water pool, hot tub with abutting patio and BBQ area, sauna, fitness room, and an inviting party room. Central heat/air conditioning, hydro and water utilities are included in condo fee. Many building upgrades and modernization. This preferred location boasts access to medical, religious recreational and educational institutions, parks and many options for dining, entertainment and shopping. Close proximity to major transit routes and highways, GO Transit and public transit. (id:27476)

Property Highlights

MLS® Number
40867202
Type
Single Family
Maintenance Fee
1250.00
Ownership Type
Condominium
Land Size
Unknown
Parking Space Total
1

Building

Building Type
Apartment
Storeys
1.00
Square Footage
1214 sqft
Bathrooms Total
2
Bedrooms Above Ground
3
Bedrooms Total
3
Amenities
Exercise Centre, Party Room Golf Nearby, Hospital, Park, Place of Worship, Playground, Public Transit, Schools, Shopping
Exterior Finish
Brick
Fireplace Present
No
Basement Type
None
Basement Features
Building Heating Type
Forced air
Heating Fuel
Electric
Building Cooling Type
Central air conditioning

Utilities

Water
Municipal water
Utility Sewer
Municipal sewage system

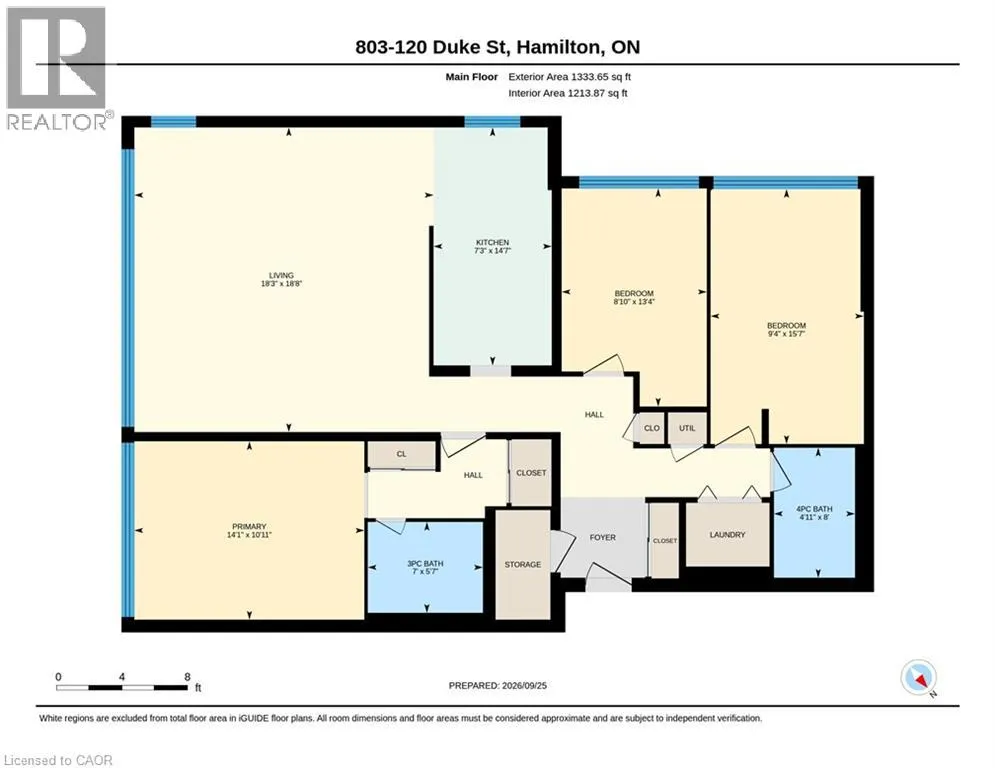
Room Layout

3pc Bathroom
Main level
8'0'' x 4'11''
Bedroom
Main level
13'4'' x 8'10''
Bedroom
Main level
15'7'' x 9'4''
3pc Bathroom
Main level
7'0'' x 5'7''
Primary Bedroom
Main level
14'1'' x 10'11''
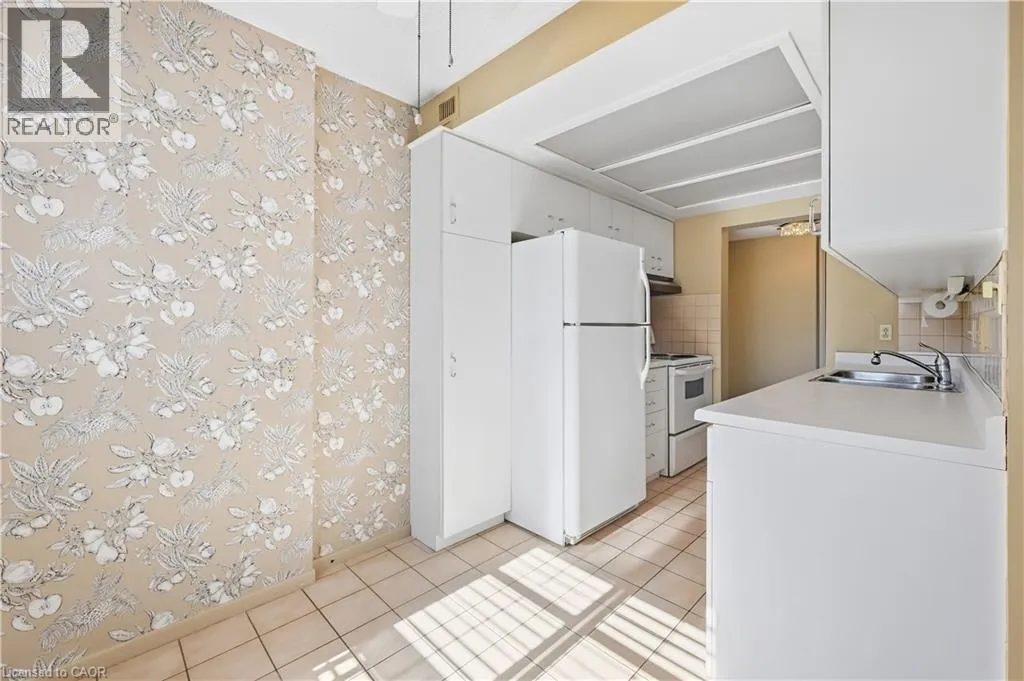
Eat in kitchen
Main level
7'3'' x 14'7''
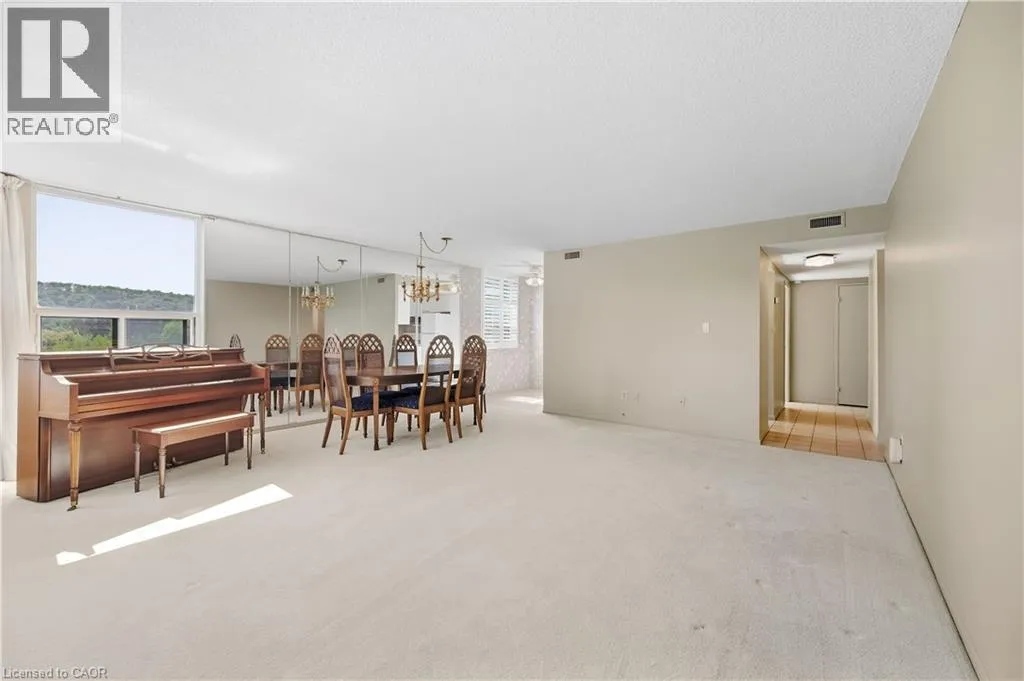
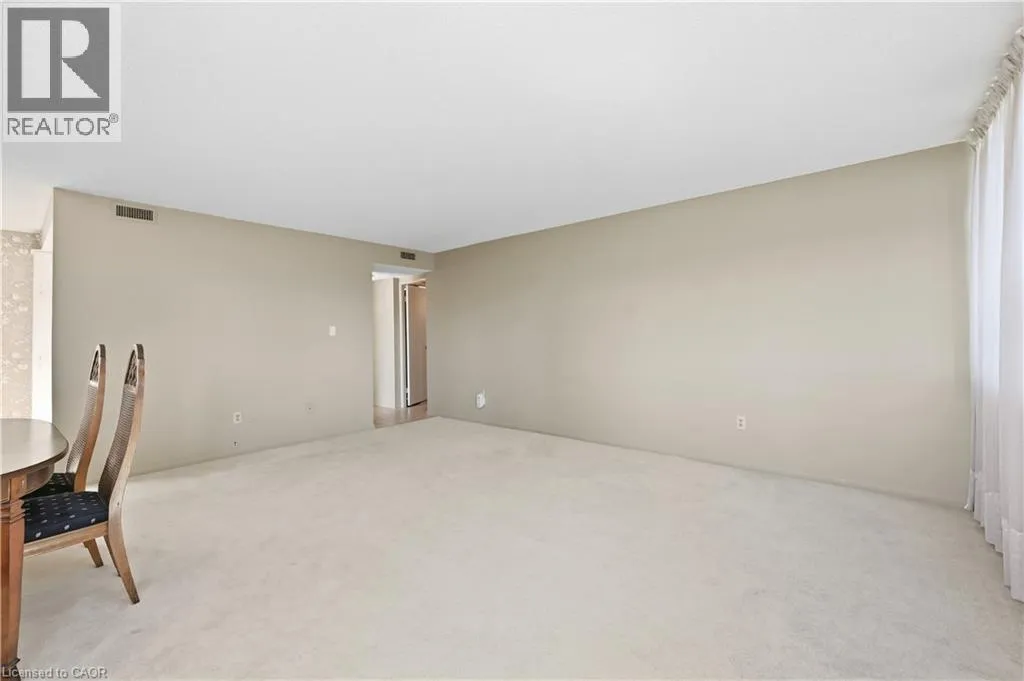
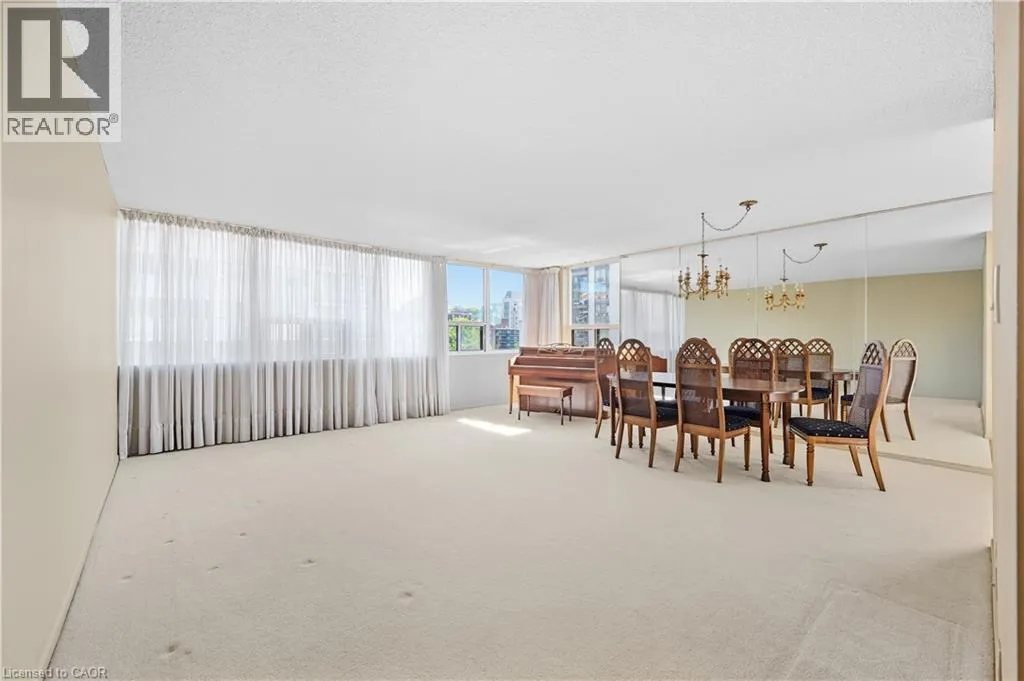
Living room/Dining room
Main level
18'8'' x 18'3''

Location

Learn more about this property
Listing provided by:
Royal LePage State Realty Inc.
MLS® number:
40867202
Agent:
Larry P. Szpirglas
*Indicates required field
Name is required
Email is required
Please enter a valid phone number (e.g., 416-111-1111).

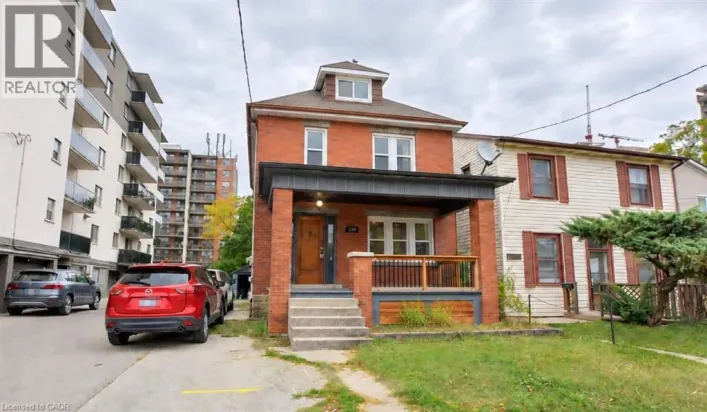
Street Spotlight - For sale