128 John Street N, Hamilton, Ontario L8R 1H6

Listed for:
$200,000
6 beds
2 baths
Listed 1 day ago
Duplex for rent: 128 John Street N, Hamilton, Ontario L8R 1H6

View all 10 photos

About

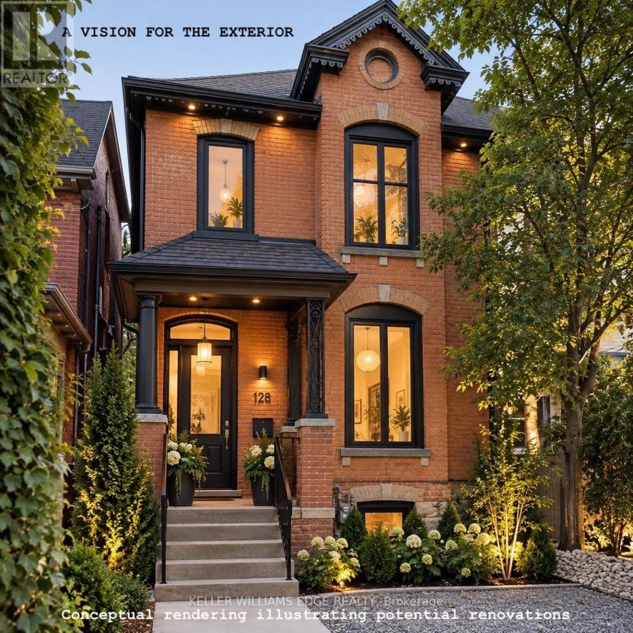
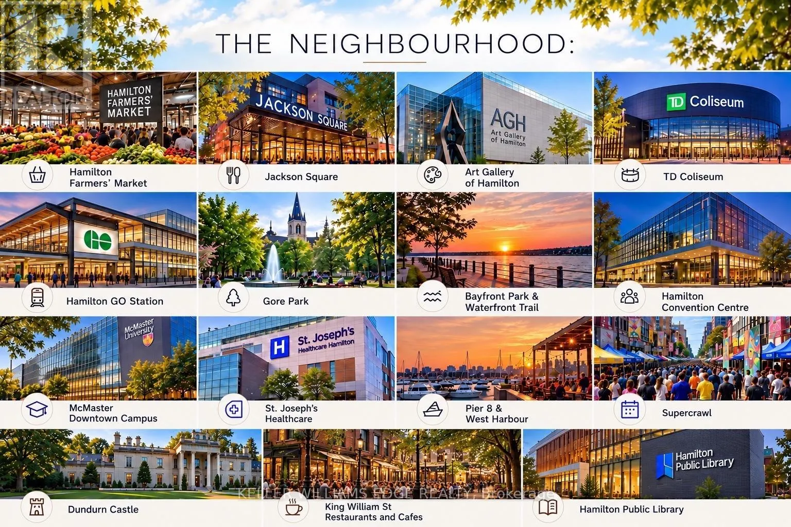
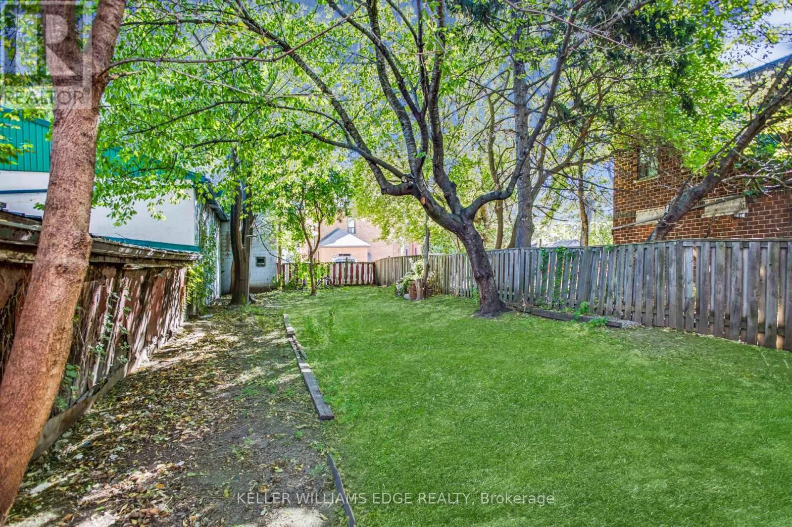
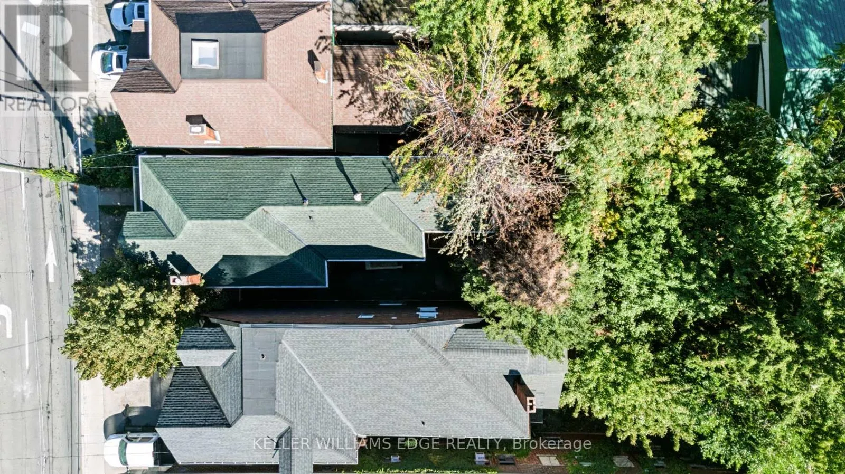
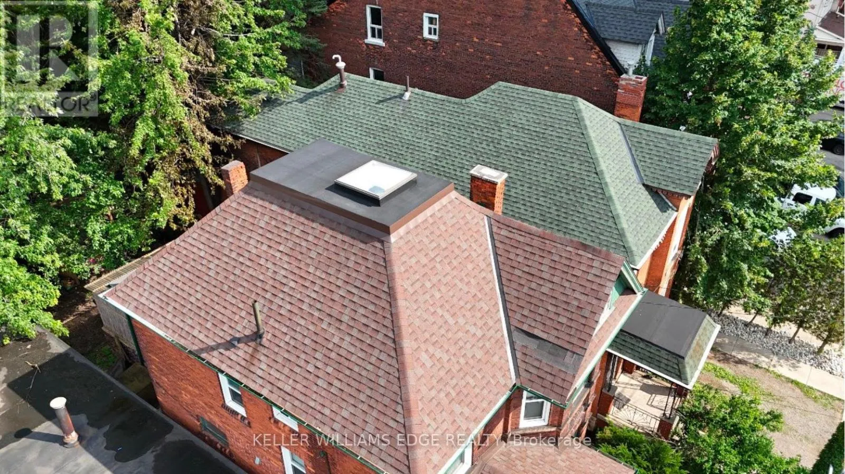
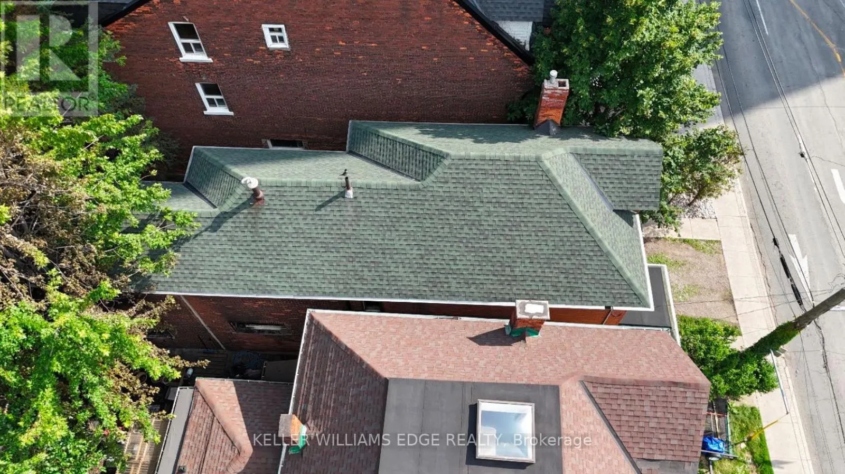
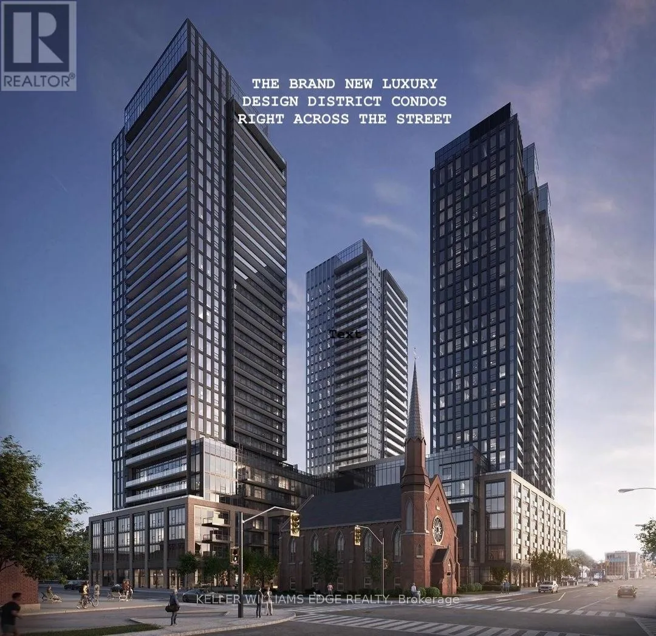
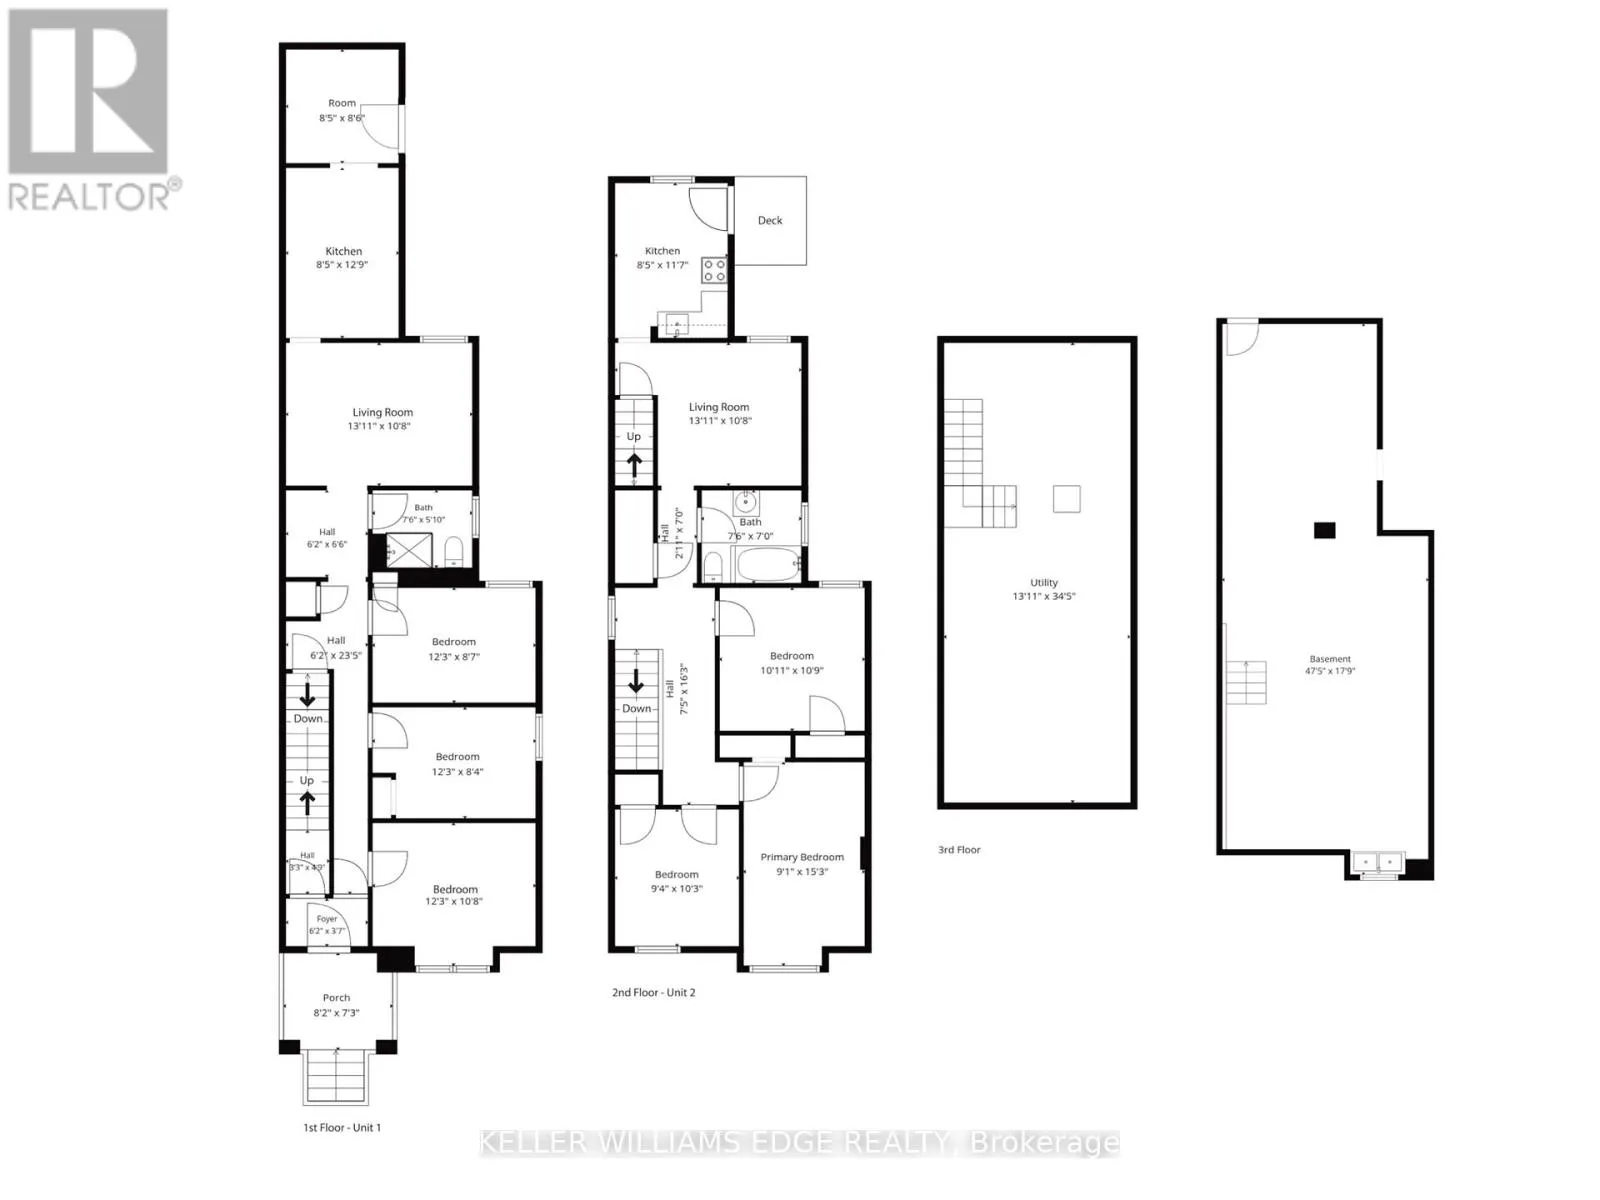
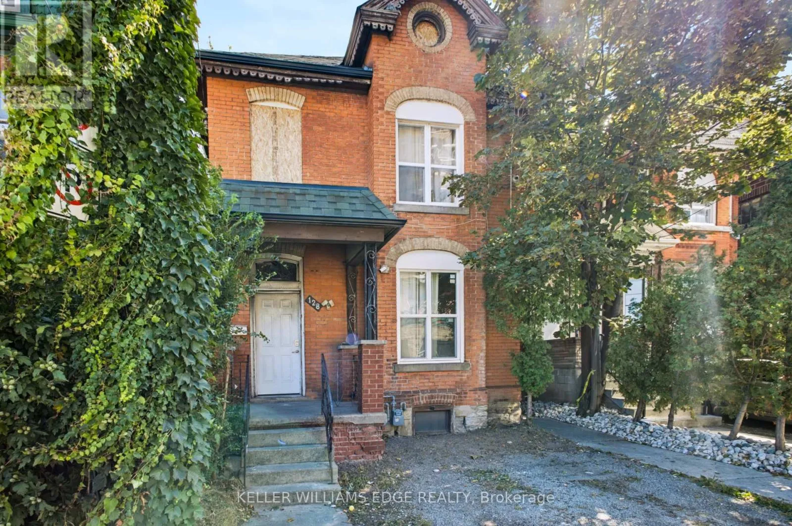
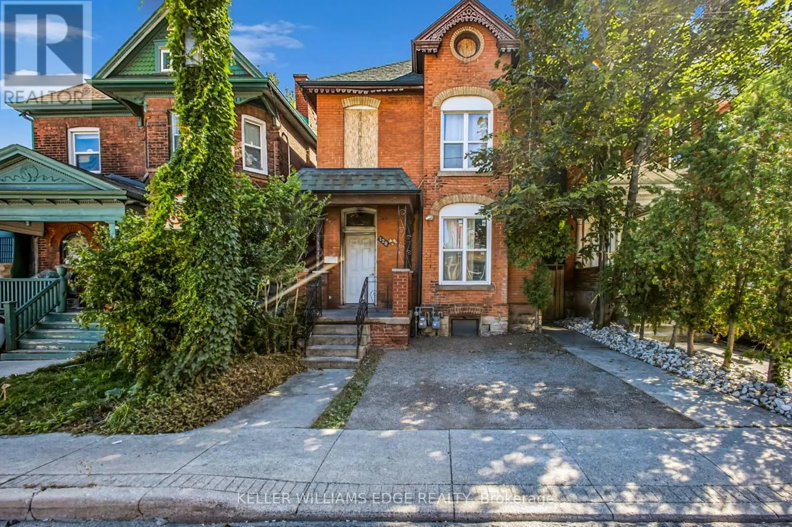
Cross Streets: Wilson St. ** Directions: Wilson St, Left On John St N. Attention Investors, Renovators & Builders! Opportunity knocks at 128 John St N, offering exceptional potential in one of Hamilton's rapidly evolving urban neighbourhoods. Recognized use is a legal duplex, configured as two 3-bedroom units, one on ground floor, and the other on the second floor. The property is in significant disrepair and requires extensive renovation - an ideal opportunity for those looking for a substantial renovation, investment or redevelopment project. The unfinished basement features high ceilings and a side exit/opening (currently covered), offering additional future potential (3rd unit possibly), subject to zoning, building and all required municipal approvals. EXCEPTIONAL LOCATION - Steps from James Street North art and restaurant scene and within walking distance of King William St cafés, Hamilton Farmers' Market, TD Coliseum, Supercrawl, West Harbour GO Station, Bayfront Park, the waterfront, boardwalks, yacht clubs and outdoor skating. Short drive/ride to McMaster University, St. Joseph's Hospital, and the 403 Highway. Located across from the newly built Design District Condos, in an area undergoing exciting transformation and investment. Sold strictly "as is, where is" with no representations or warranties. Bring your vision and unlock the potential! (id:27476)

Property Highlights

MLS® Number
X13840180
Type
Multi-family
Community Name
Beasley
Land Size
27 x 157 FT
Parking Space Total
1

Building

Building Type
Duplex
Storeys
2.00
Square Footage
2000 - 2500 sqft
Bathrooms Total
2
Bedrooms Above Ground
6
Bedrooms Total
6
Exterior Finish
Brick
Fireplace Present
No
Basement Type
Full, N/A (Unfinished), N/A
Basement Features
Separate entrance
Building Heating Type
Forced air
Heating Fuel
Natural gas
Building Cooling Type
None

Utilities

Water
Municipal water
Utility Sewer
Sanitary sewer

Room Layout

Bedroom
Second level
3.33 m x 3.28 m
Bathroom
Second level
2.29 m x 2.13 m
Living room
Second level
4.24 m x 3.25 m
Kitchen
Second level
2.57 m x 3.53 m
Bedroom
Second level
2.84 m x 3.12 m
Bedroom
Second level
2.77 m x 4.65 m
Other
Basement
14.45 m x 5.41 m
Foyer
Main level
1.88 m x 1.09 m
Bedroom
Main level
3.73 m x 3.25 m
Bedroom
Main level
3.73 m x 2.54 m
Bedroom
Main level
3.73 m x 2.62 m
Bathroom
Main level
2.29 m x 1.78 m
Living room
Main level
4.24 m x 3.25 m
Kitchen
Main level
2.57 m x 3.89 m
Other
Main level
2.57 m x 2.59 m

Location

Learn more about this property
Listing provided by:
KELLER WILLIAMS EDGE REALTY
MLS® number:
X13840180
Agent:
Sarah Kiani
*Indicates required field
Name is required
Email is required
Please enter a valid phone number (e.g., 416-111-1111).

Community Spotlight: Homes For sale in Your Neighborhood