480 Rosseau Road, Hamilton, Ontario L8K 4T5

Listed for:
$639,900
4 beds
2 baths
Listed 1 day ago
House for rent: 480 Rosseau Road, Hamilton, Ontario L8K 4T5

View all 34 photos

About

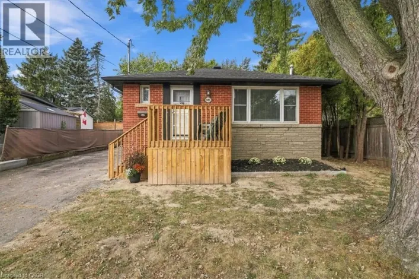
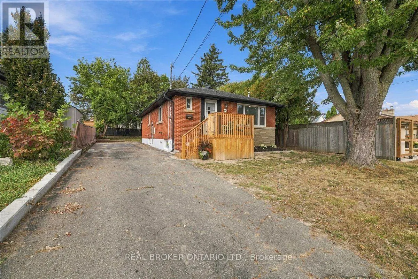
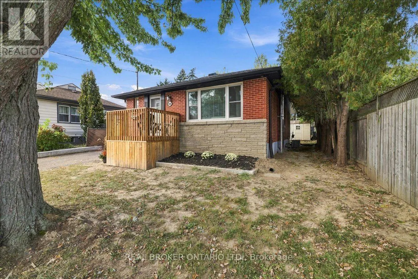
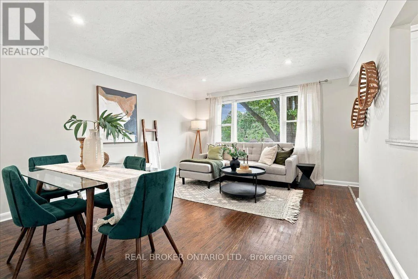
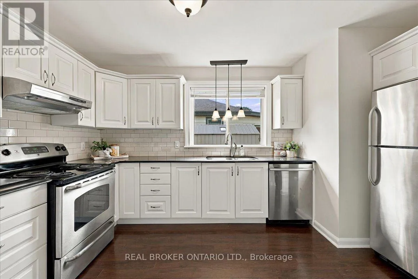
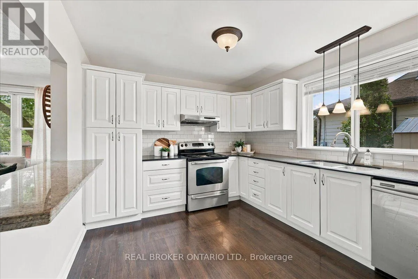
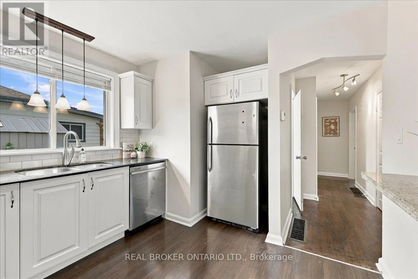
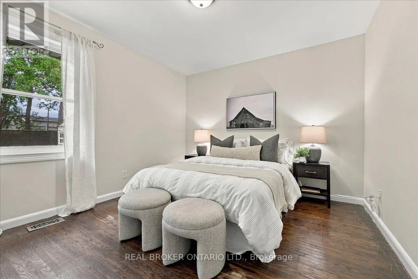
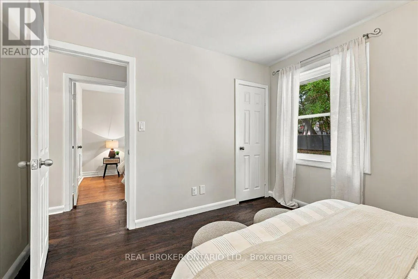
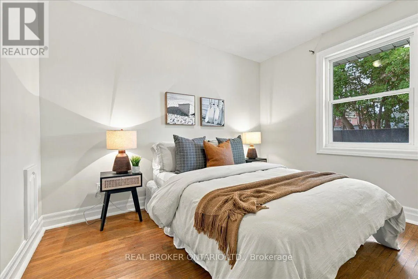
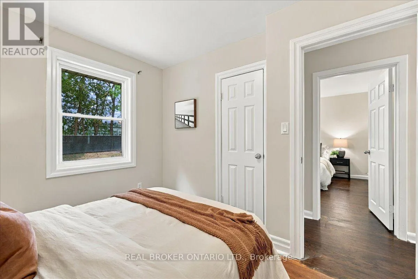
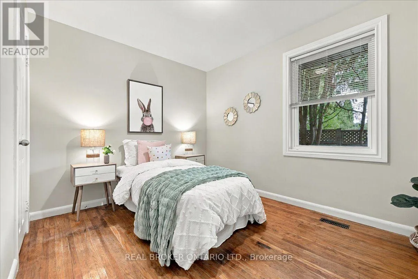
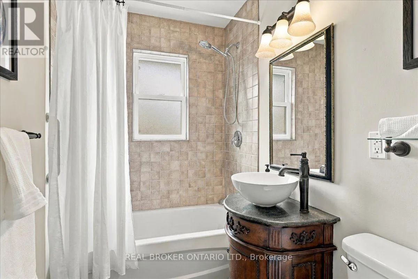
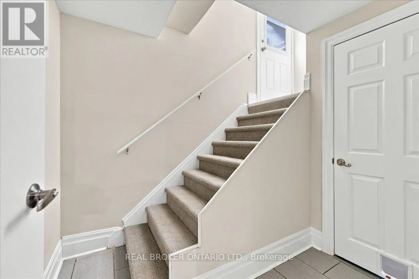
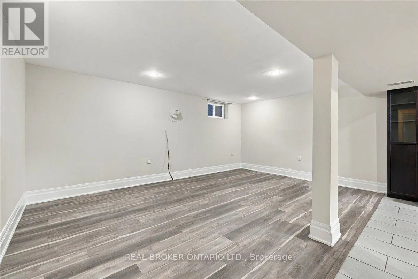
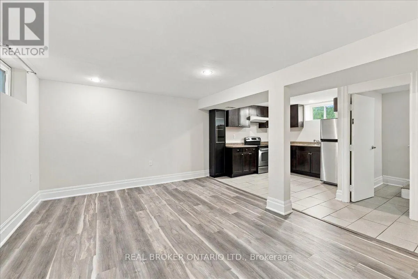
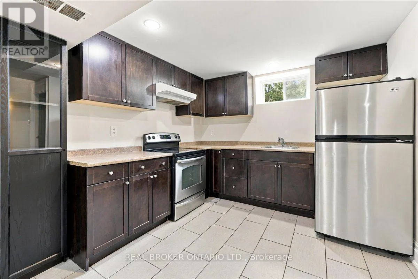
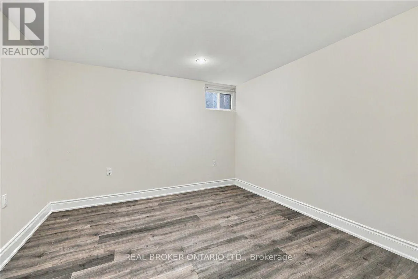
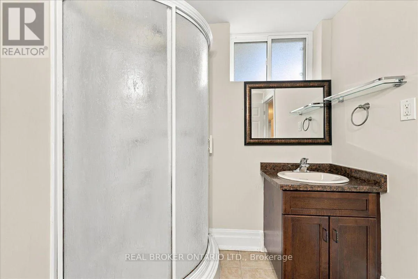
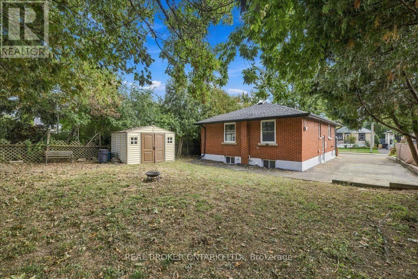
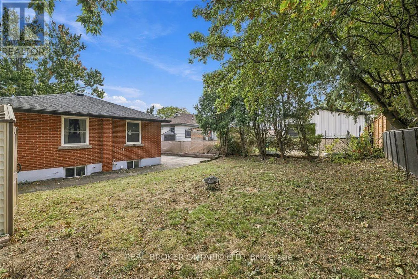
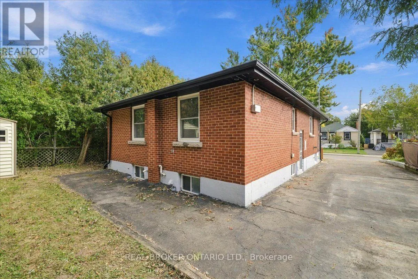
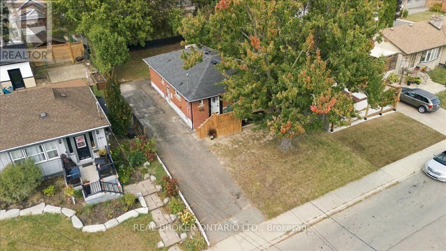
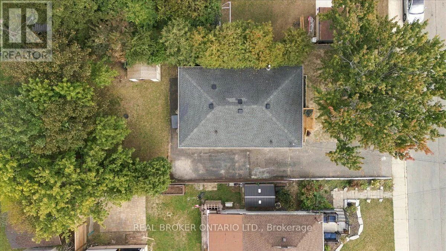
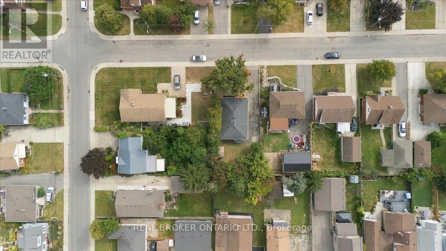
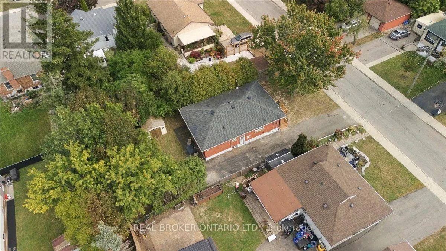
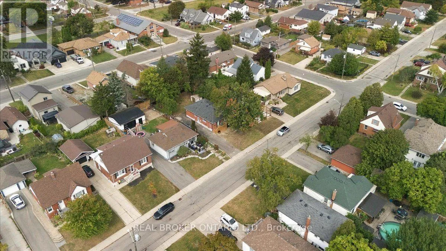
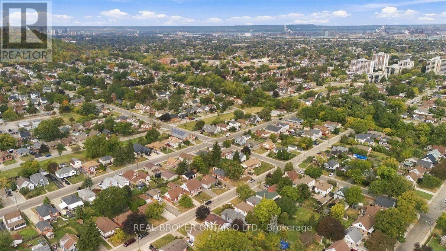
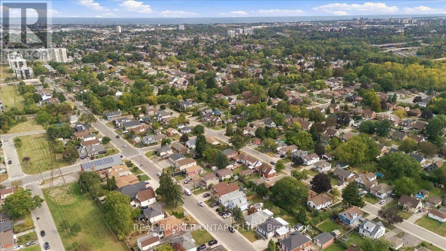
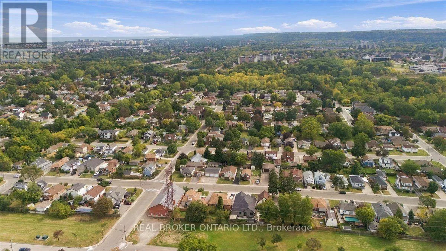
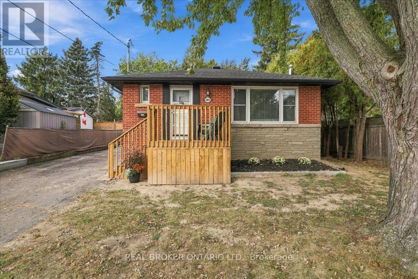
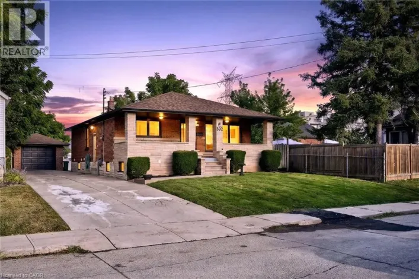
Cross Streets: Montrose. ** Directions: Cochrane to Montrose, north on Rosseau. Welcome to 480 Rosseau Road, a versatile 3+1 bedroom, 2 full bathroom home situated on a generous 50 x 100 ft lot in Hamilton's desirable Rosedale neighbourhood. Offering flexible living space for growing or multi-generational families, the home features a finished basement with an in-law suite, providing added space for extended family, older children, guests or a private secondary living area. Recent updates include waterproofing completed at the front of the home with new front porch, new vinyl flooring in the basement and fresh paint throughout, creating a clean and refreshed interior ready for its next owners. Outside, the private lot offers plenty of potential, along with convenient parking for up to four vehicles. Located in the established and family-friendly Rosedale community, this home is close to parks, schools, trails, shopping, transit and everyday amenities, with convenient access to the Red Hill Valley Parkway for commuters. (id:27476)

Property Highlights

MLS® Number
X13840848
Type
Single Family
Community Name
Rosedale
Ownership Type
Freehold
Land Size
50 x 100 FT
Parking Space Total
4

Building

Building Type
House
Square Footage
700 - 1100 sqft
Bathrooms Total
2
Bedrooms Above Ground
3
Bedrooms Total
4
Exterior Finish
Brick
Fireplace Present
No
Basement Type
Full (Finished)
Basement Features
Building Heating Type
Forced air
Heating Fuel
Natural gas
Building Cooling Type
Central air conditioning

Utilities

Water
Municipal water
Utility Sewer
Sanitary sewer

Room Layout

Other
Basement
2.02 m x 2.44 m
Recreational, Games room
Basement
4.94 m x 5.57 m
Kitchen
Basement
3.73 m x 3.14 m
Bedroom 4
Basement
3.67 m x 3.39 m
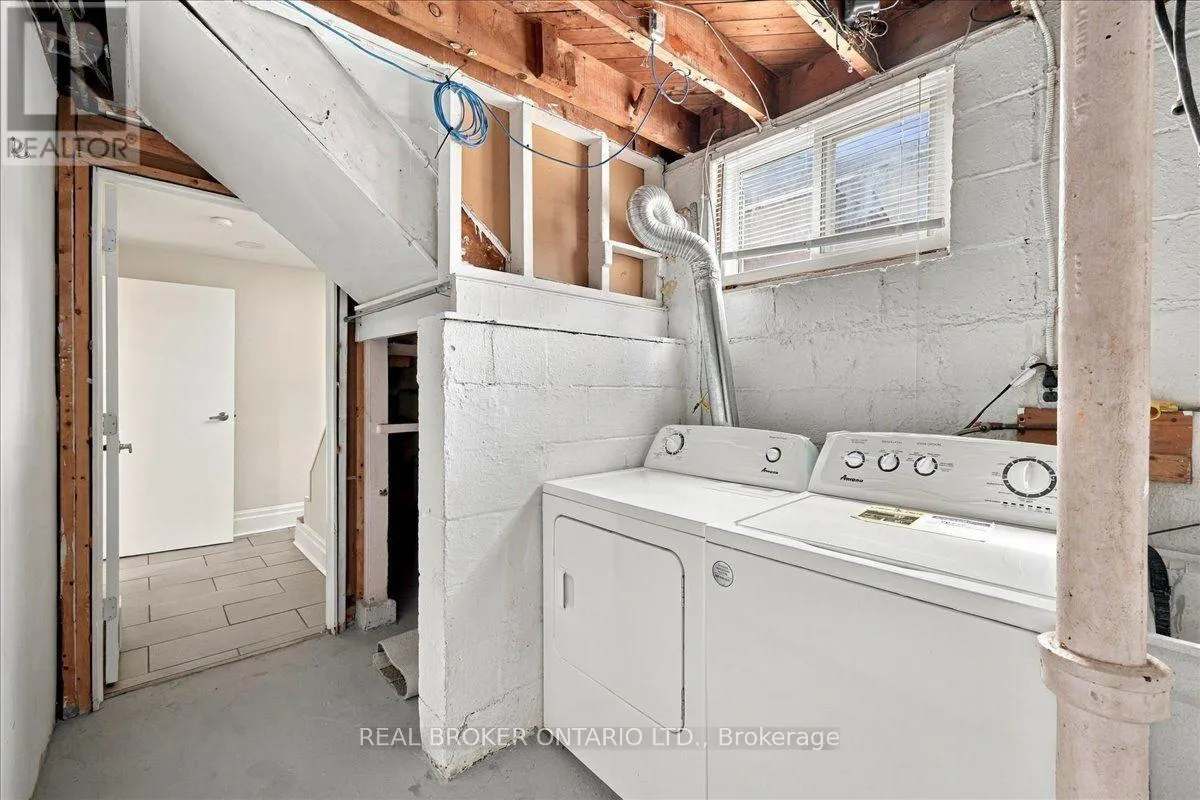
Laundry room
Basement
2.09 m x 3.29 m
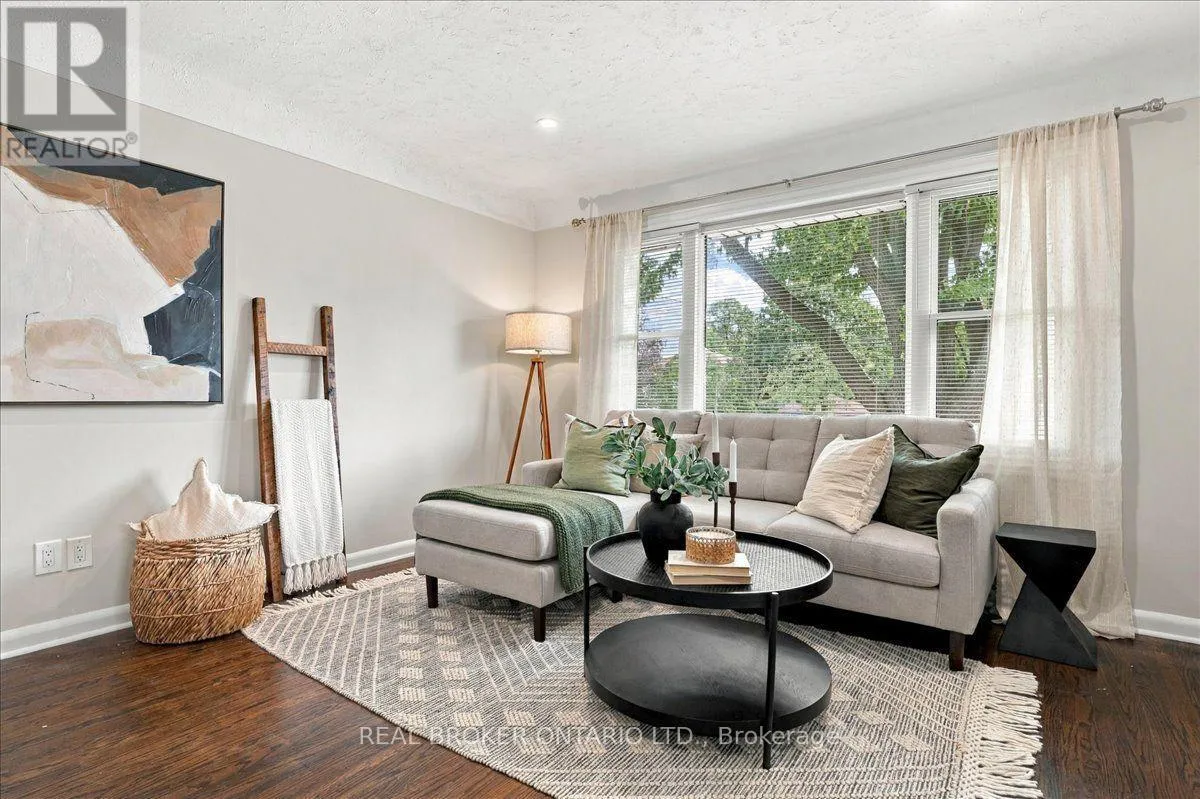
Living room
Main level
3.96 m x 2.87 m
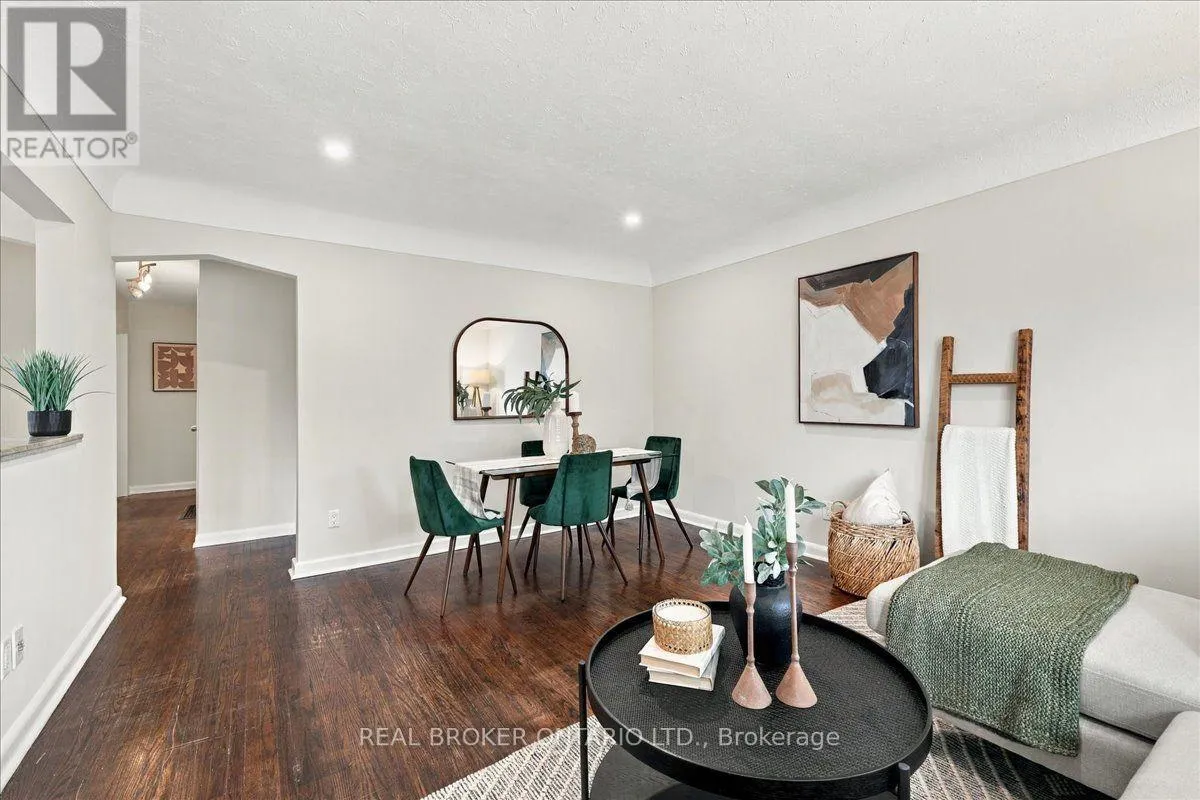
Dining room
Main level
3.91 m x 1.96 m
Kitchen
Main level
3.12 m x 4.53 m
Primary Bedroom
Main level
3.42 m x 3.2 m
Bedroom 2
Main level
2.59 m x 3.21 m
Bedroom 3
Main level
2.77 m x 3.57 m

Location

Learn more about this property
Listing provided by:
REAL BROKER ONTARIO LTD.
MLS® number:
X13840848
Agent:
Lindsay Castelli
*Indicates required field
Name is required
Email is required
Please enter a valid phone number (e.g., 416-111-1111).