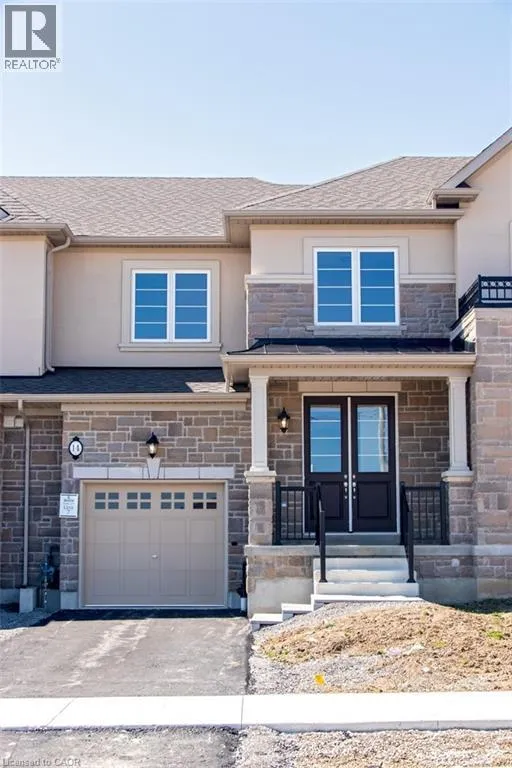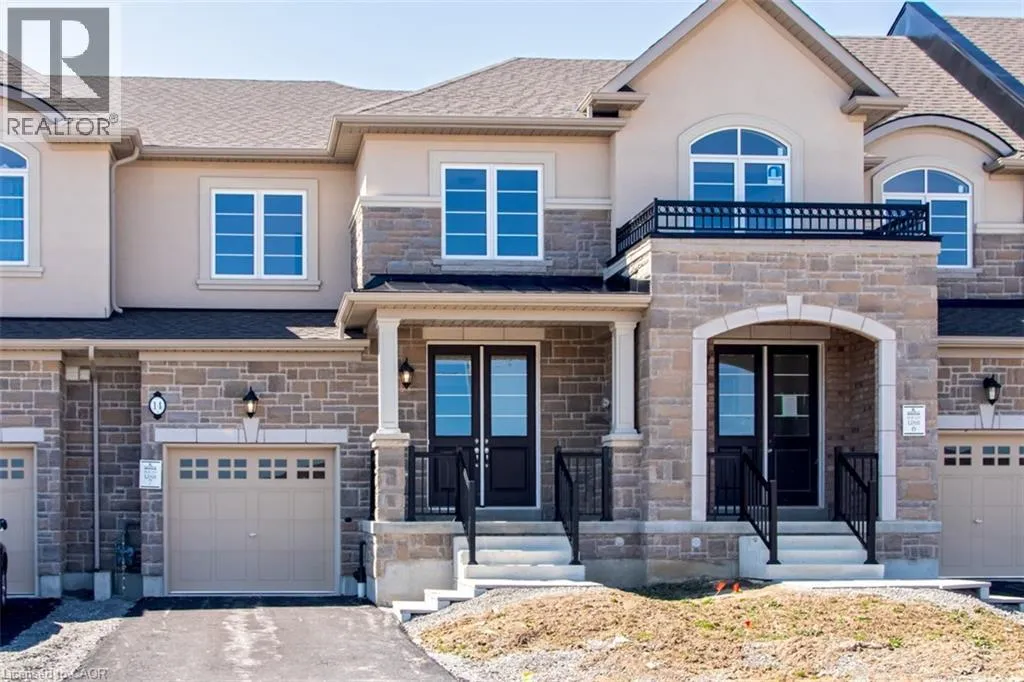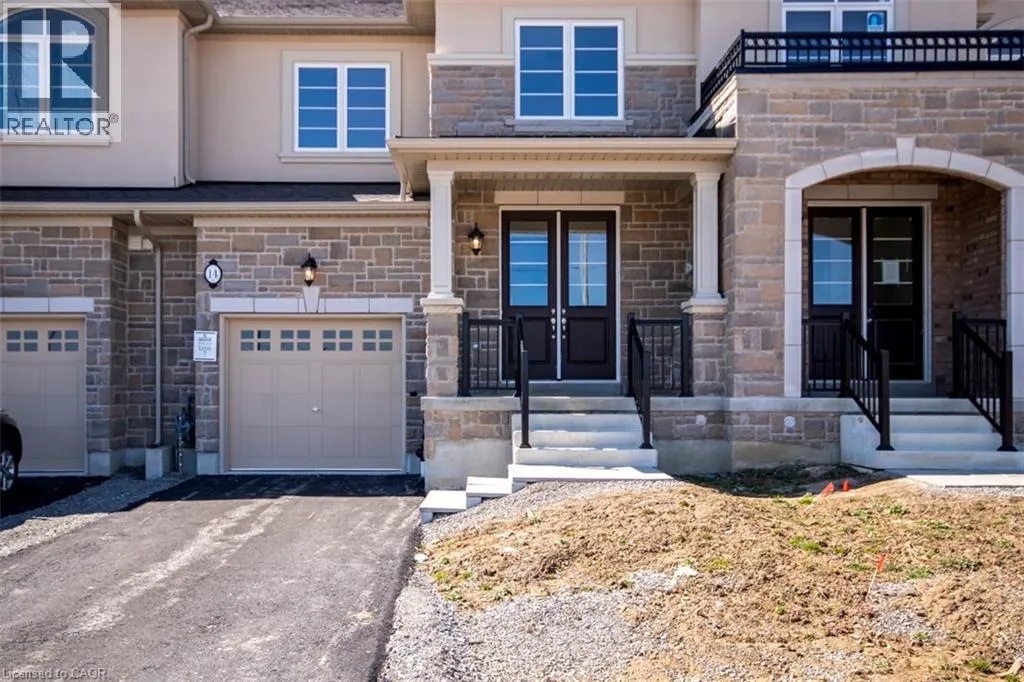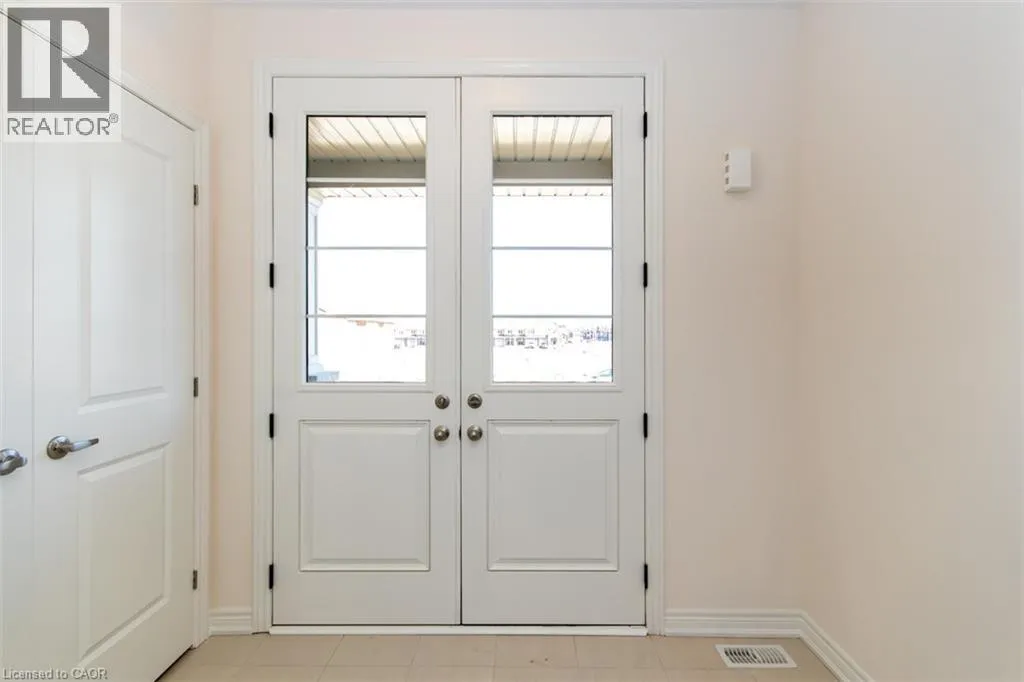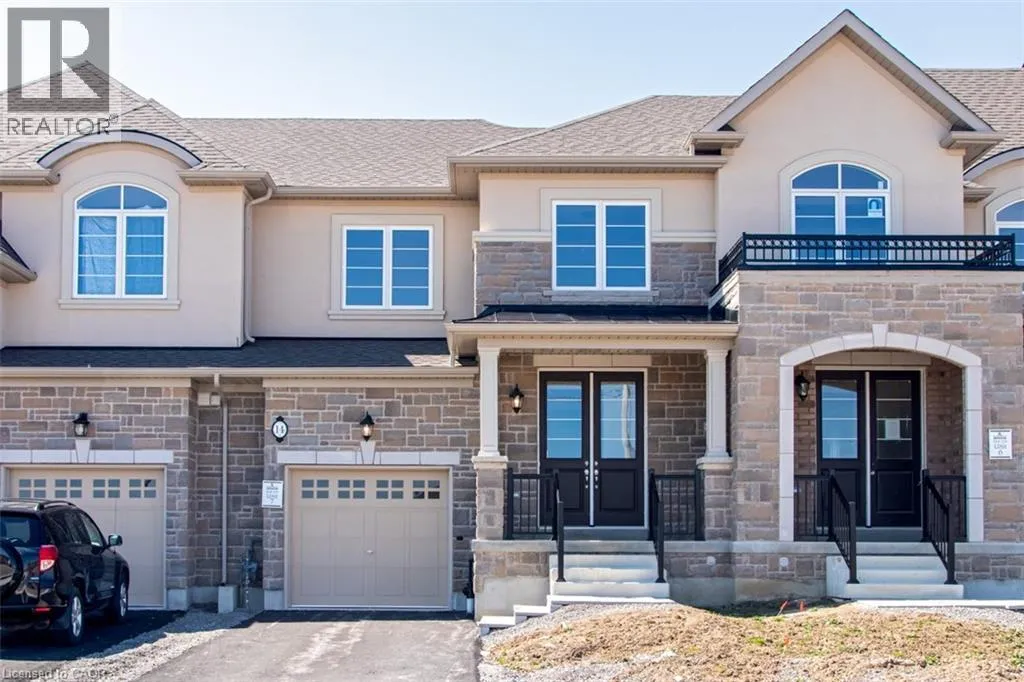
14 Cooley Grove, Hamilton, Ontario L9K 0J7

Listed for:
$3,200
4 beds
3 baths
Listed 1 day ago
Row / Townhouse for rent: 14 Cooley Grove, Hamilton, Ontario L9K 0J7

View all 35 photos

About

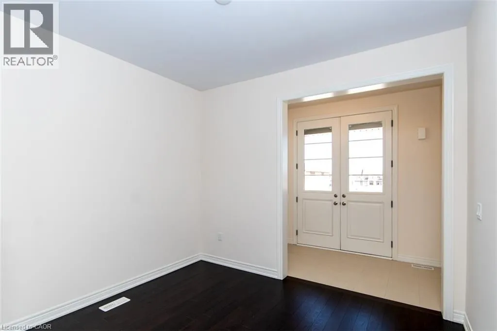
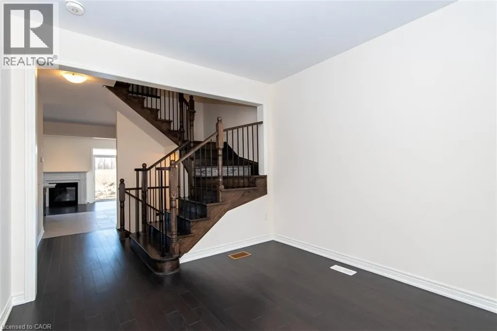
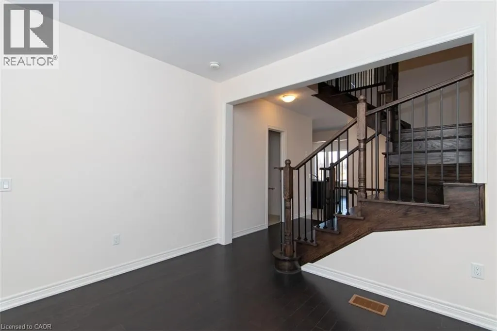
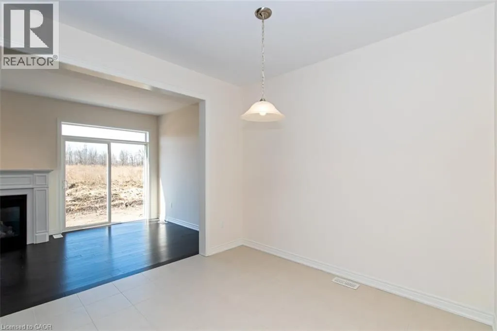
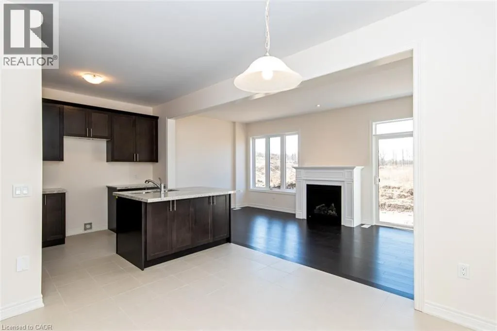
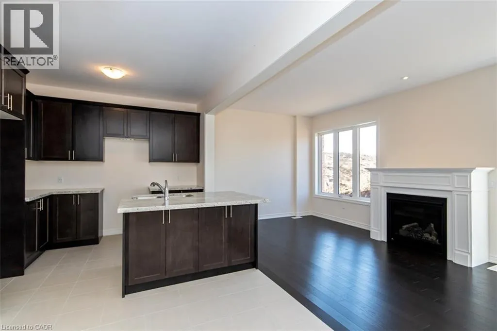
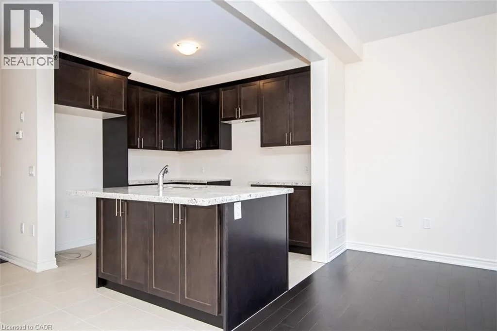
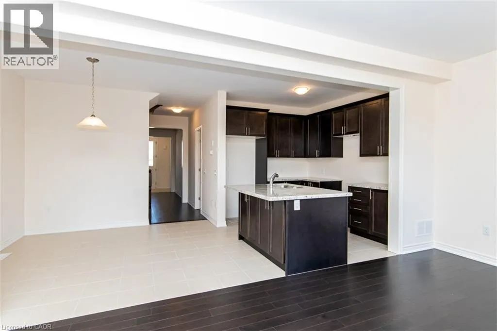
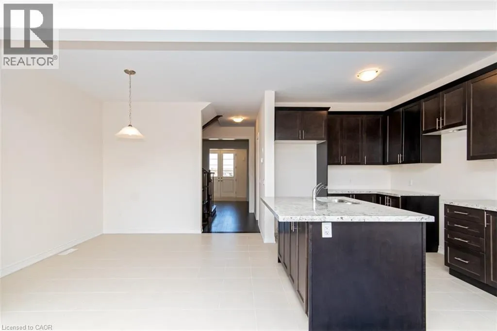
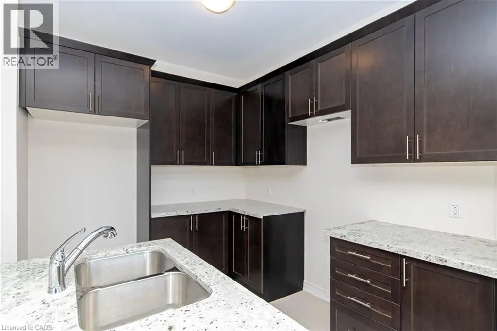
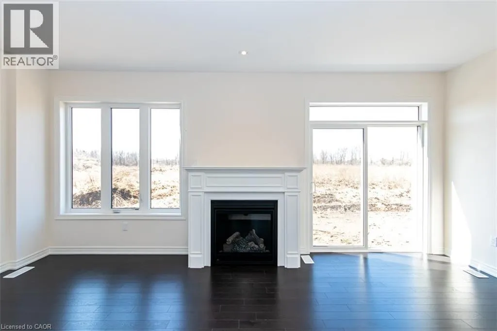
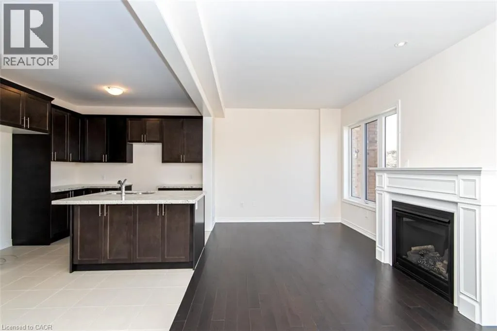
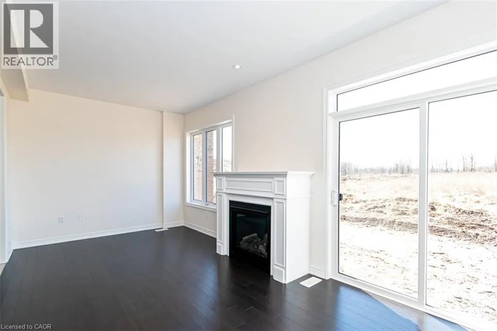
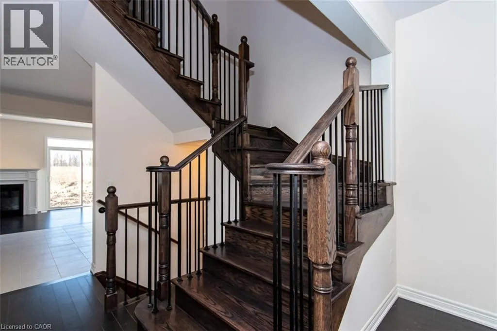
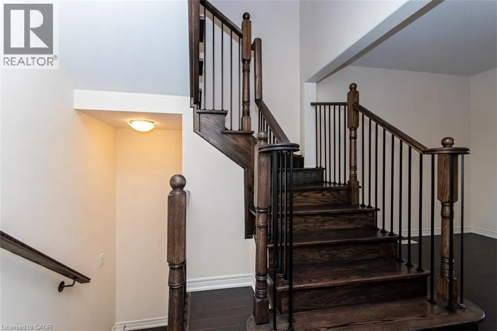
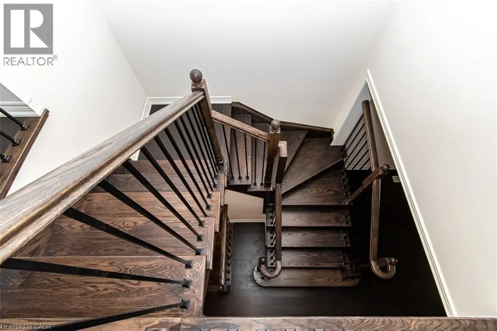
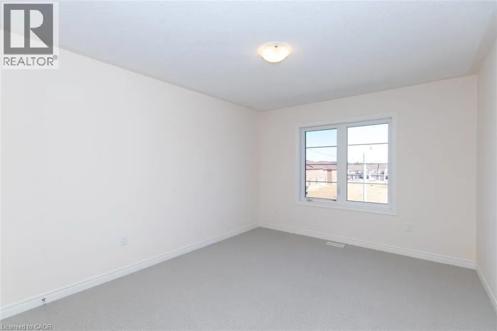
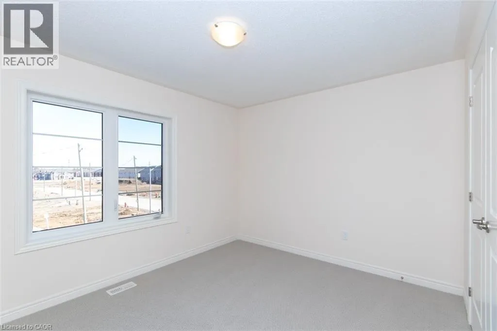
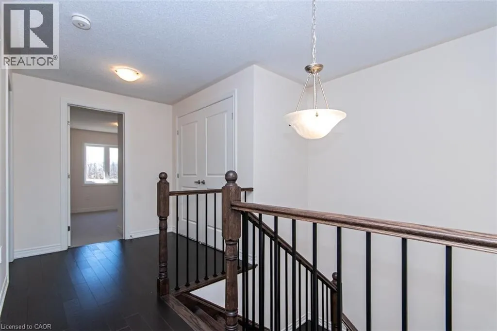
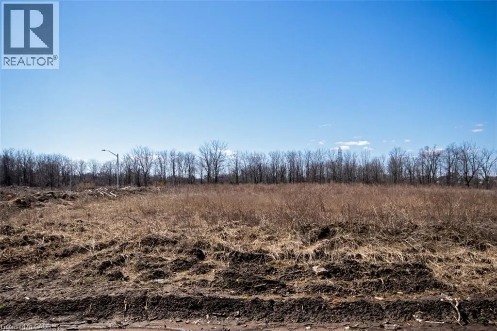
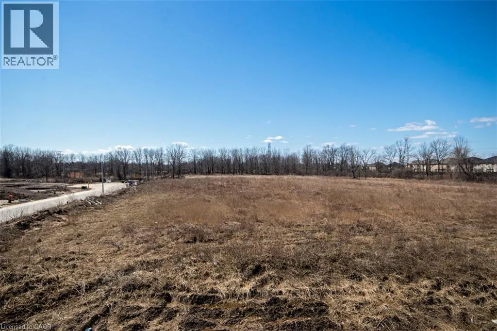
Welcome to this beautiful, move-in-ready townhouse in the heart of Ancaster! Offering over 1,900 sq. ft. of spacious living space, this exceptional home features 4 generous bedrooms, 2.5 bathrooms, upgraded finishes, and a bright open-concept main floor perfect for both everyday living and entertaining. Enjoy the added privacy and peaceful setting of a home that backs onto lush greenspace, providing beautiful views and a tranquil backdrop. Located in a fantastic, family-friendly community with excellent local schools within walking distance, this home is ideally situated close to parks, shopping, restaurants, amenities, and everything Ancaster has to offer. With its spacious layout, modern finishes, desirable location, and serene greenspace setting, this townhouse is an excellent opportunity for families or professionals looking for a quality home in one of Ancaster's most desirable communities. Don't miss your opportunity to make this exceptional townhouse your next home—schedule your private viewing today! (id:27476)


Property Highlights

MLS® Number
40863056
Type
Single Family
Ownership Type
Freehold
Land Size
Unknown
Parking Space Total
2

Building

Building Type
Row / Townhouse
Storeys
2.00
Square Footage
1970 sqft
Bathrooms Total
3
Bedrooms Above Ground
4
Bedrooms Total
4
Amenities
Hospital, Place of Worship, Playground, Public Transit
Exterior Finish
Brick
Fireplace Present
No
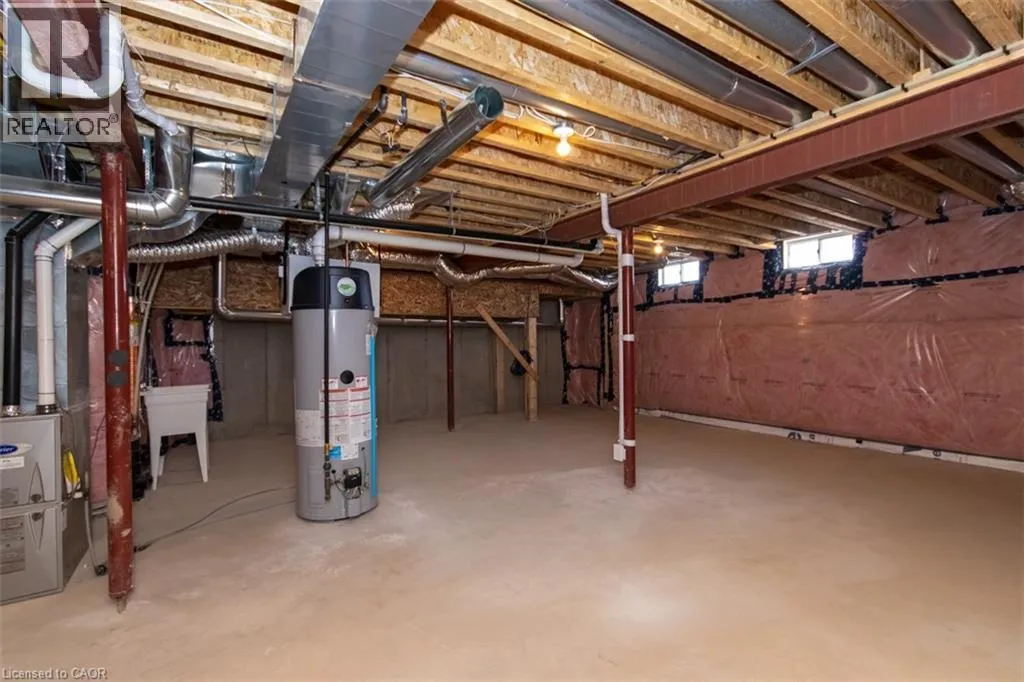
Basement Type
Full (Unfinished)
Basement Features
Building Heating Type
Forced air
Heating Fuel
Building Cooling Type
Central air conditioning

Utilities

Water
Municipal water
Utility Sewer
Municipal sewage system

Room Layout

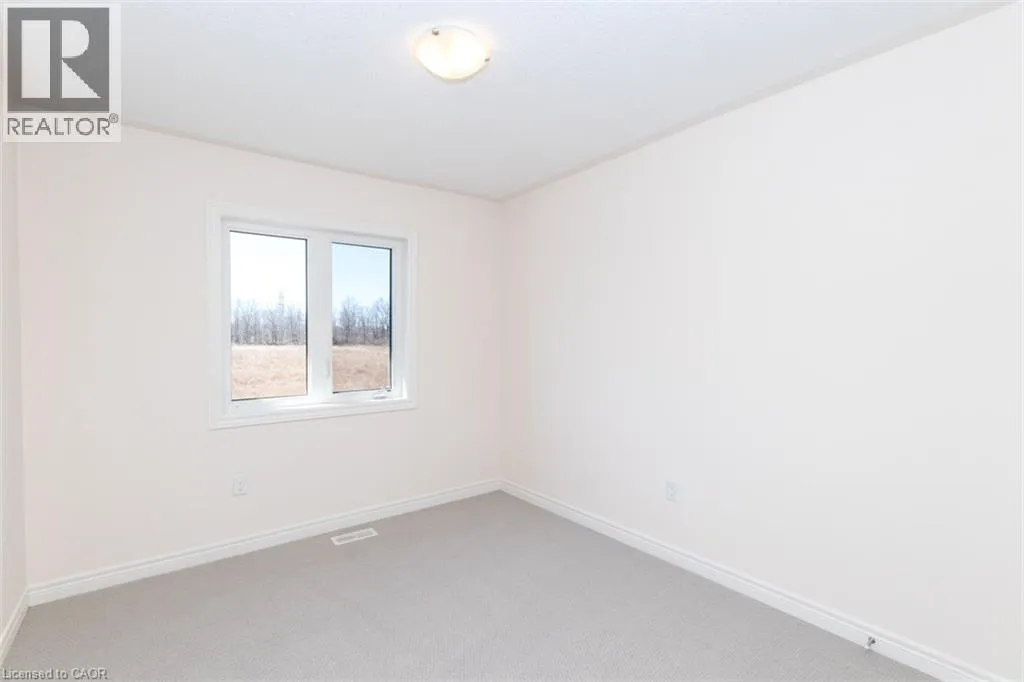
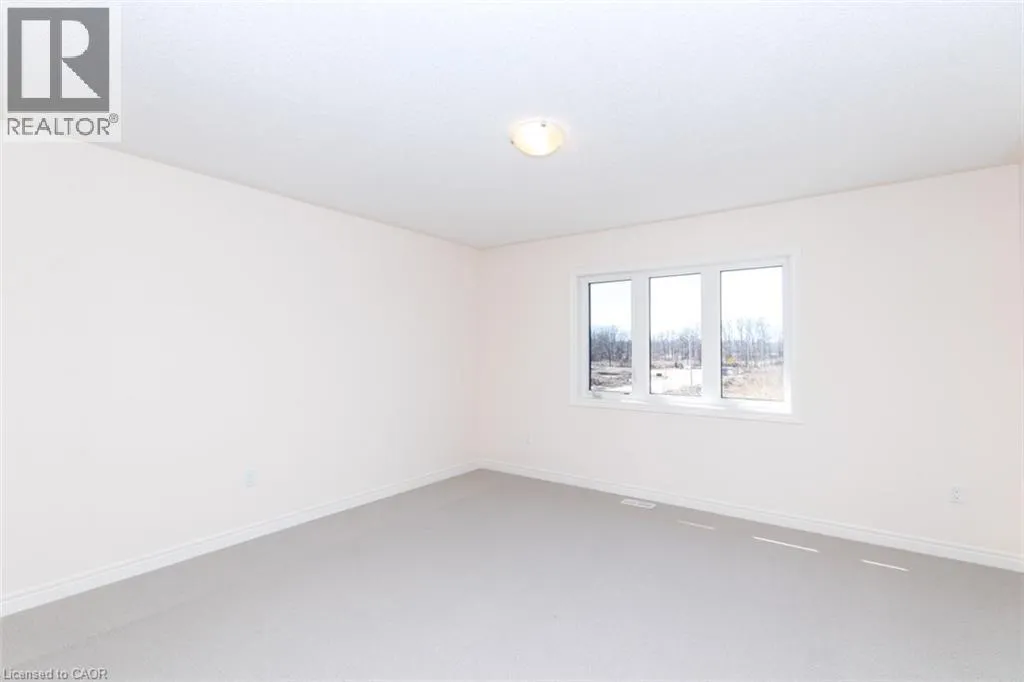
Bedroom
Second level
10'0'' x 13'0''
Bedroom
Second level
12'5'' x 10'0''
Bedroom
Second level
13'3'' x 9'6''
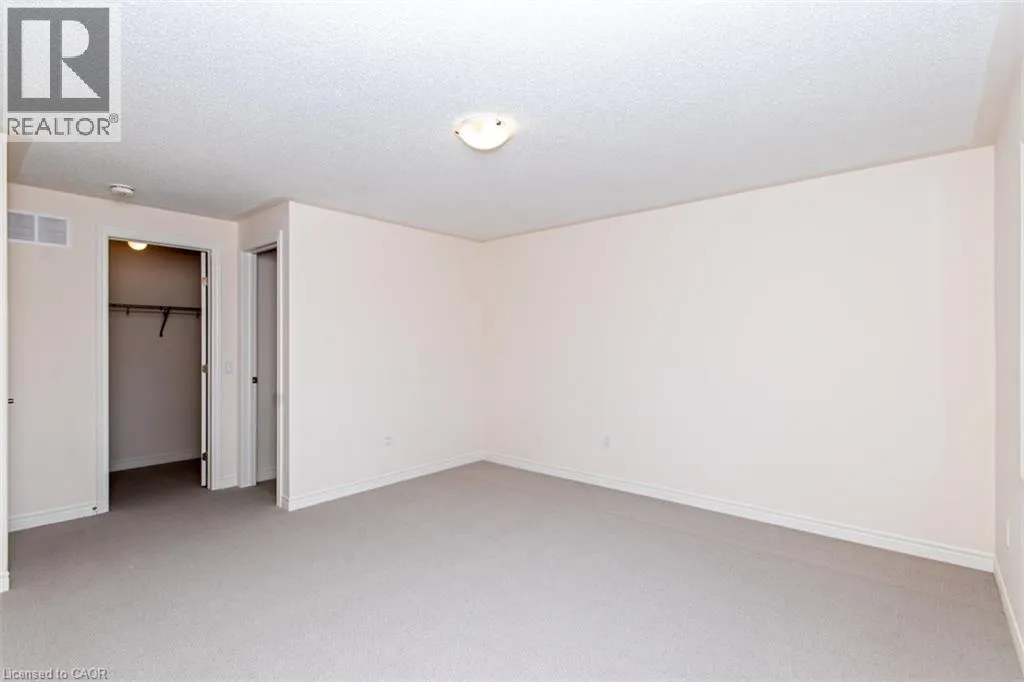
Primary Bedroom
Second level
13'9'' x 13'6''
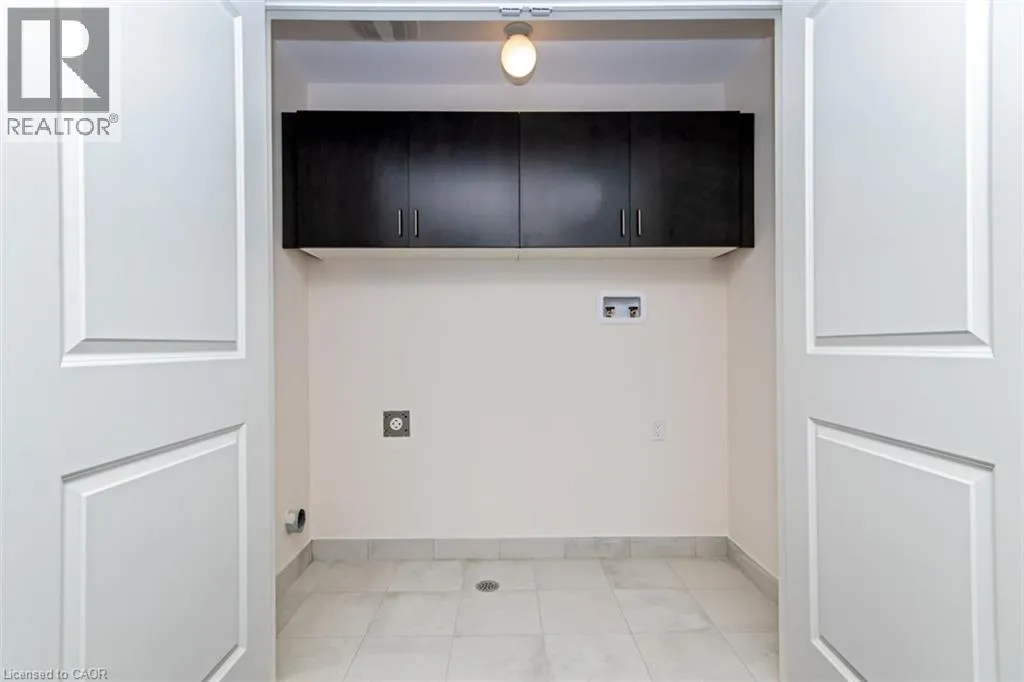
Laundry room
Second level
Measurements not available
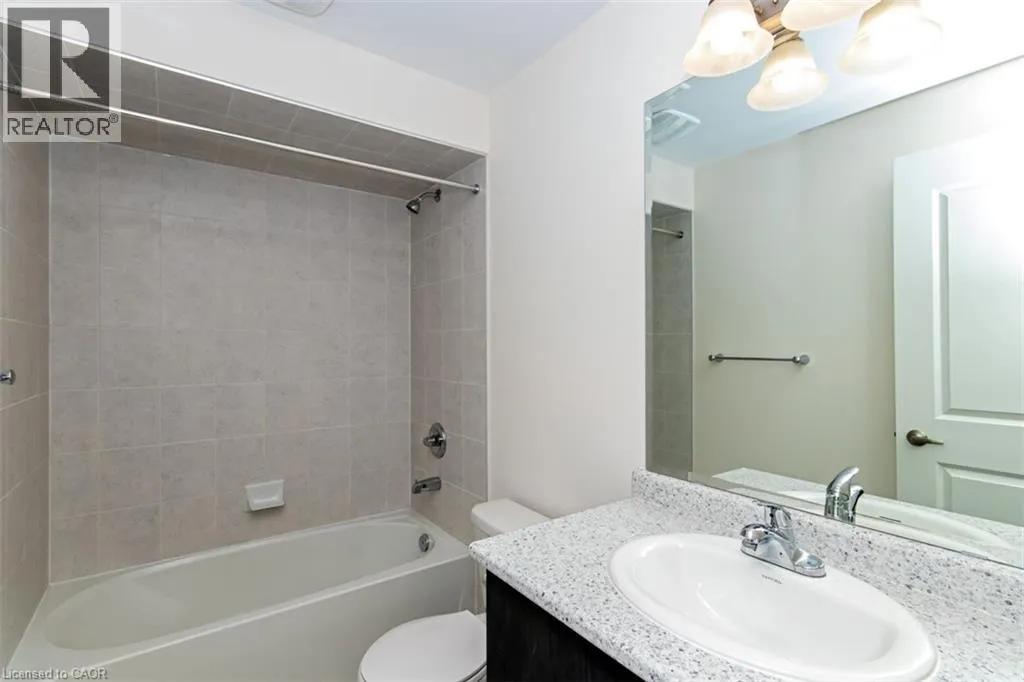
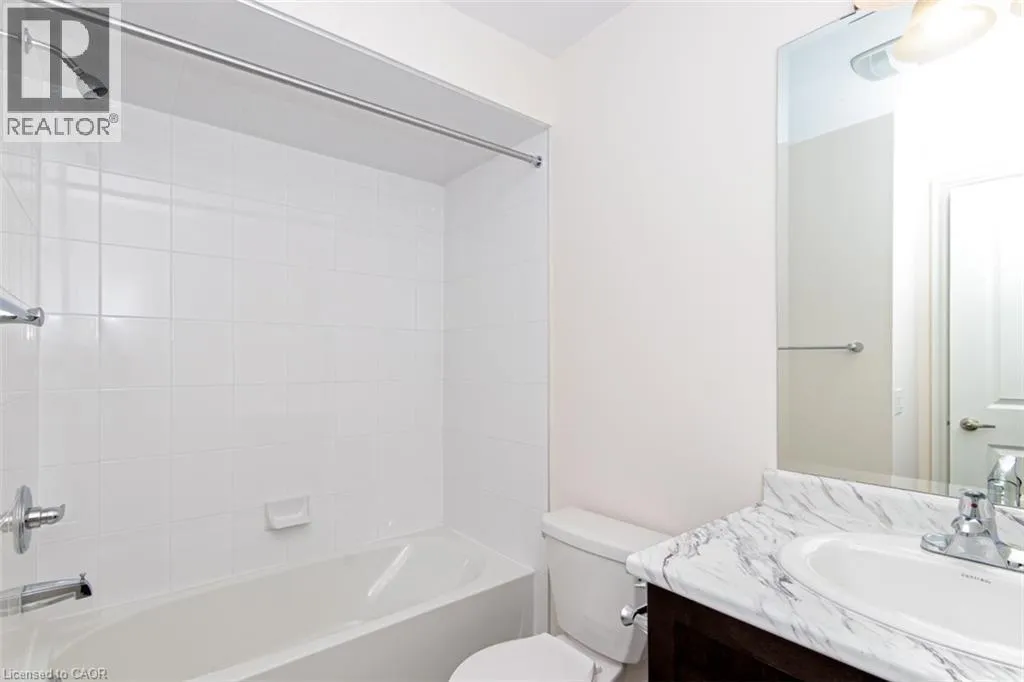
5pc Bathroom
Second level
Measurements not available
4pc Bathroom
Second level
Measurements not available
Storage
Basement
Measurements not available
Family room
Main level
19'0'' x 10'0''
Breakfast
Main level
Measurements not available
Kitchen
Main level
10'3'' x 10'0''
Family room
Main level
10'10'' x 10'0''
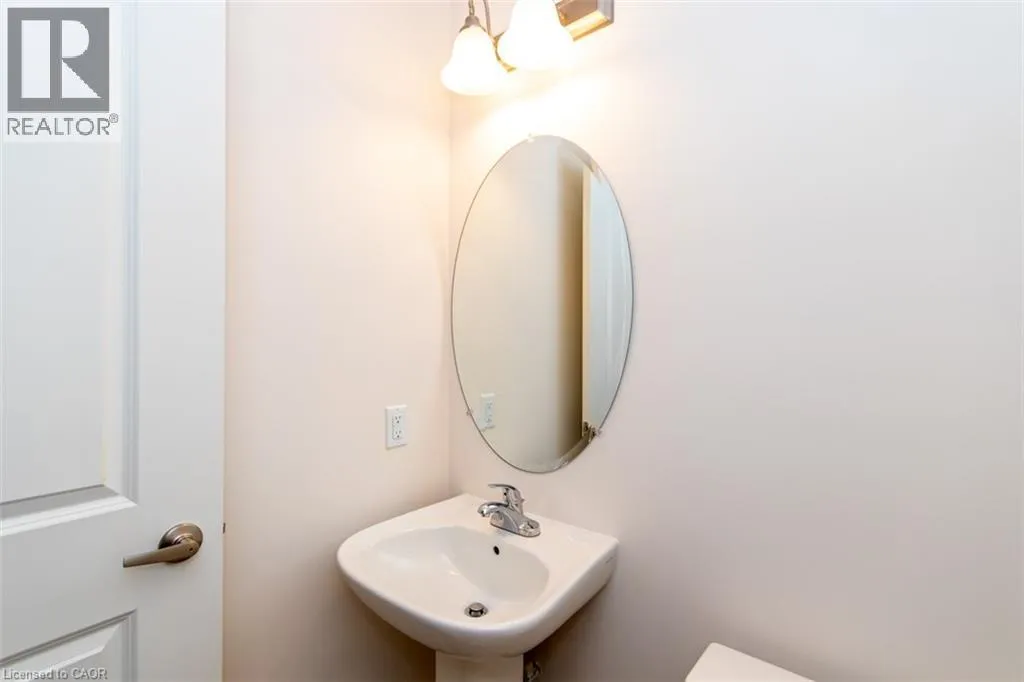
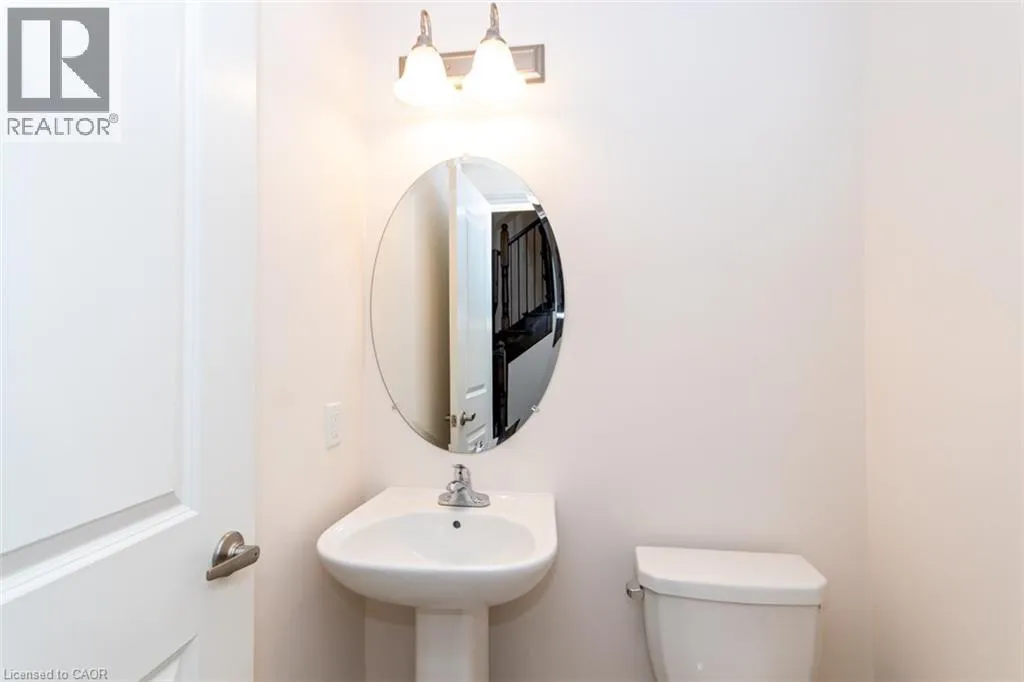
2pc Bathroom
Main level
Measurements not available

Location

Learn more about this property
Listing provided by:
RE/MAX Escarpment Realty Inc.
MLS® number:
40863056
Agent:
Mark Silenzi
*Indicates required field
Name is required
Email is required
Please enter a valid phone number (e.g., 416-111-1111).