96 Kenesky Drive, Hamilton, Ontario L8B 1Y4

Listed for:
$899,900
3 beds
3 baths
Listed 7 days ago
House for rent: 96 Kenesky Drive, Hamilton, Ontario L8B 1Y4

View all 35 photos

About

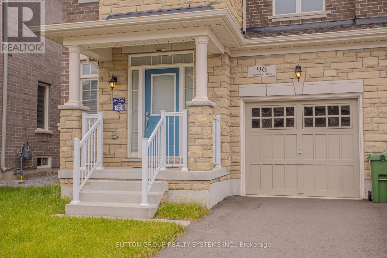
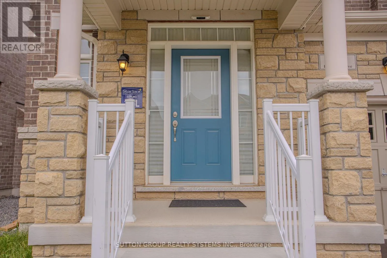
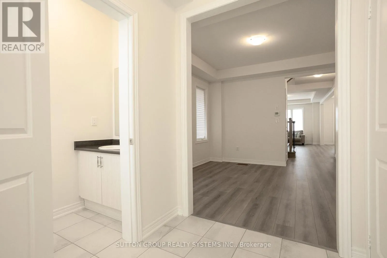
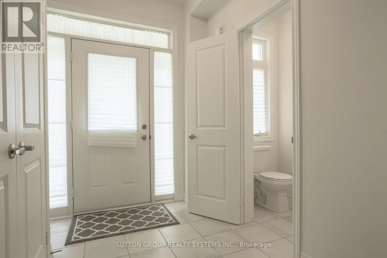
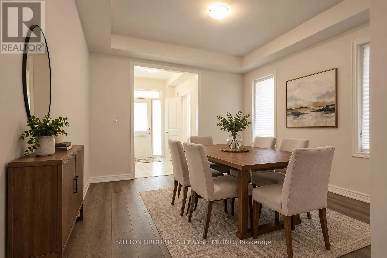
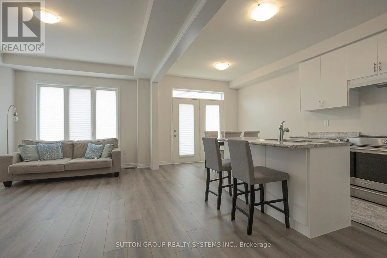
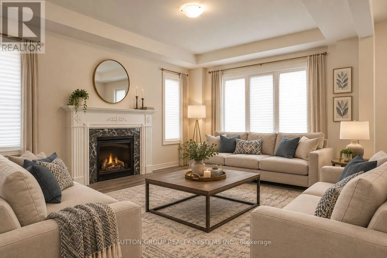
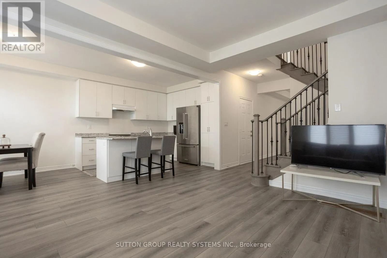
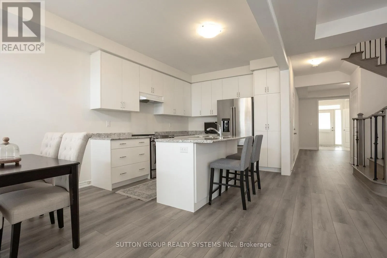
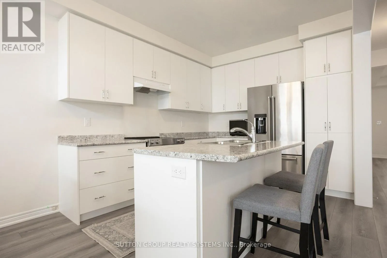
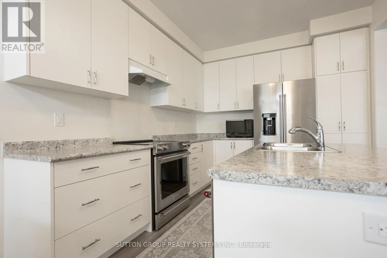
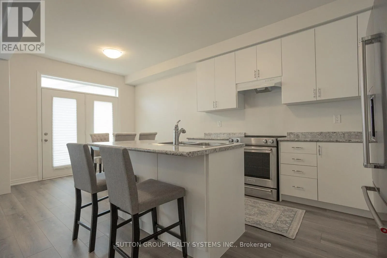
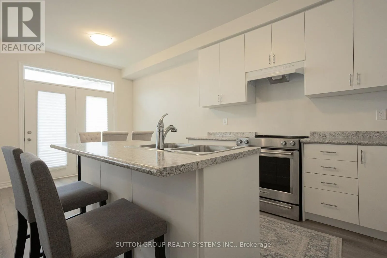
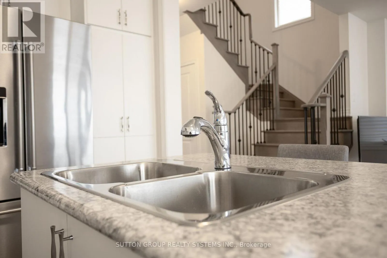
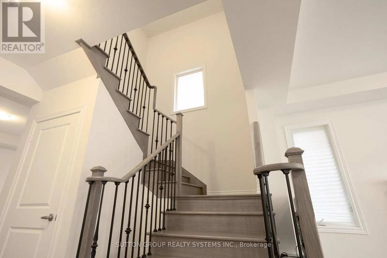
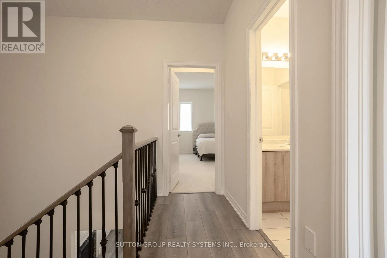
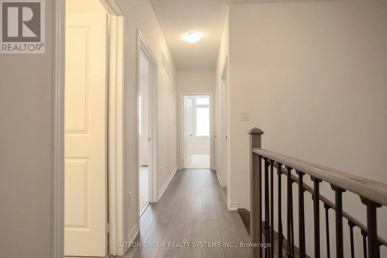
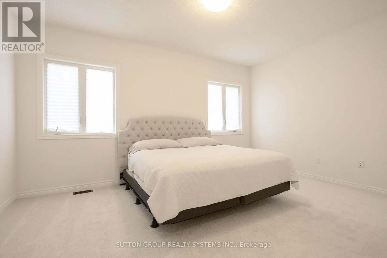
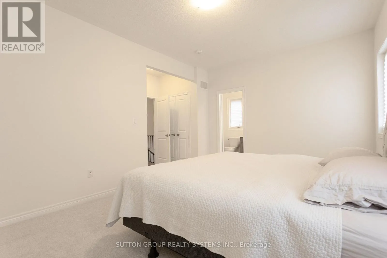
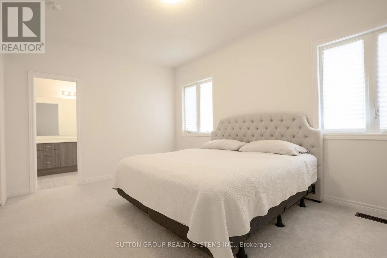
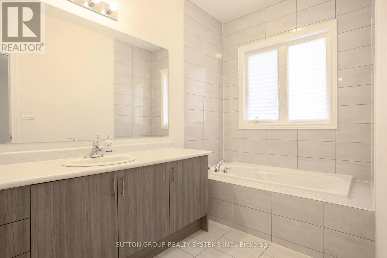
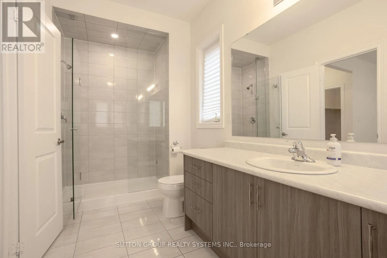
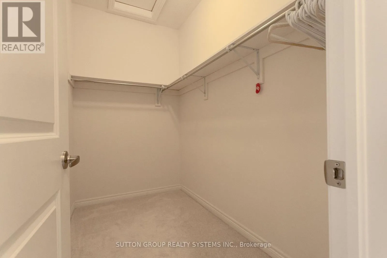
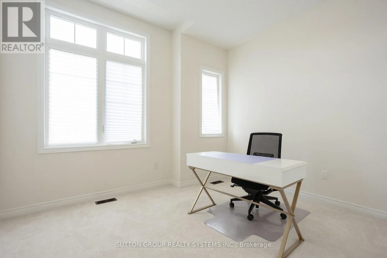
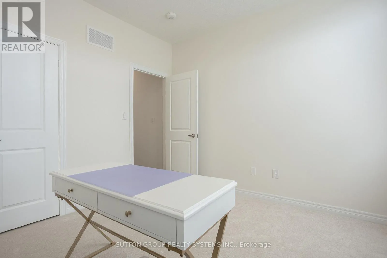
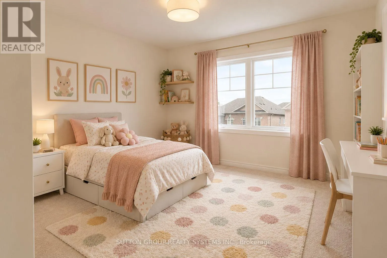
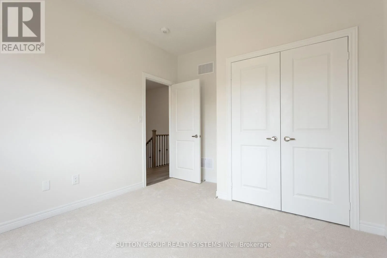
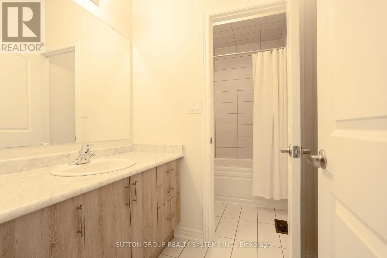
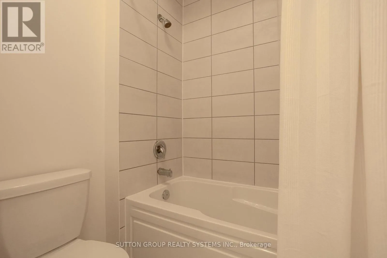
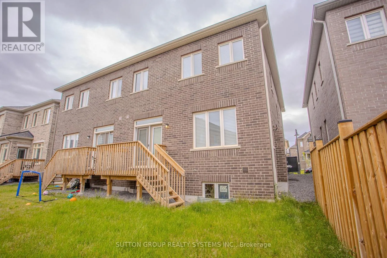
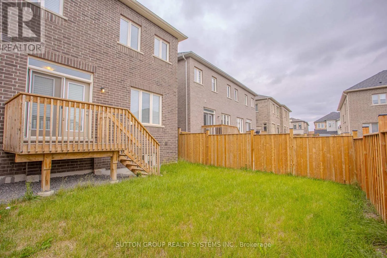
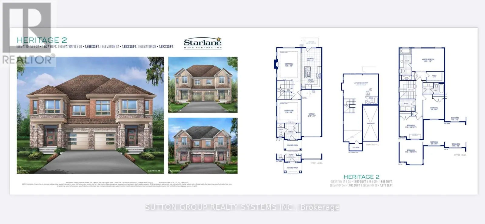
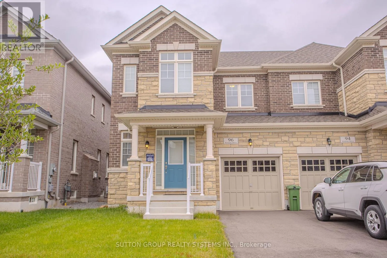
Cross Streets: Dundas St E & Burke St. ** Directions: South of Dundas St E and East of Burke St. Welcome to this beautifully maintained 3-bedroom, 2.5-bathroom semi-detached home by Starlane Homes in the sought-after Mountainview Heights community of Waterdown. Offering approximately 1,870 sq ft of bright, thoughtfully designed living space, this home features a spacious open-concept layout, 9-ft ceilings, separate living and dining areas, iron picket railings, and a cozy gas fireplace .The modern kitchen boasts stainless steel appliances, centre island, pantry, and breakfast area with walk-out to the backyard, perfect for everyday living and entertaining. The spacious primary bedroom features a 4-piece ensuite and walk-in closet, complemented by two additional bedrooms offering flexibility for family, guests, or a home office. Additional highlights include a brick and stone exterior, garage access, and a functional family-friendly layout. Ideally located just north of Burlington with easy access to Hwy 6, 403, 407, QEW and Aldershot GO Station. Close to Costco, Walmart, shopping, restaurants, parks, schools and Tyandaga Golf Course. A fantastic opportunity to enjoy modern comfort and convenience in a desirable Waterdown community. (id:27476)

Property Highlights

MLS® Number
X13842396
Type
Single Family
Community Name
Waterdown
Ownership Type
Freehold
Land Size
27.9 x 90.2 FT
Parking Space Total
2

Building

Building Type
House
Storeys
2.00
Square Footage
1500 - 2000 sqft
Bathrooms Total
3
Bedrooms Above Ground
3
Bedrooms Total
3
Amenities
Fireplace(s)
Exterior Finish
Brick, Stone
Fireplace Present
No
Basement Type
N/A (Unfinished)
Basement Features
Building Heating Type
Forced air
Heating Fuel
Natural gas
Building Cooling Type
Central air conditioning

Utilities

Water
Municipal water
Utility Sewer
Sanitary sewer

Room Layout

Primary Bedroom
Second level
4.88 m x 3.54 m
Bedroom 2
Second level
3.23 m x 3.05 m
Bedroom 3
Second level
3.54 m x 3.35 m
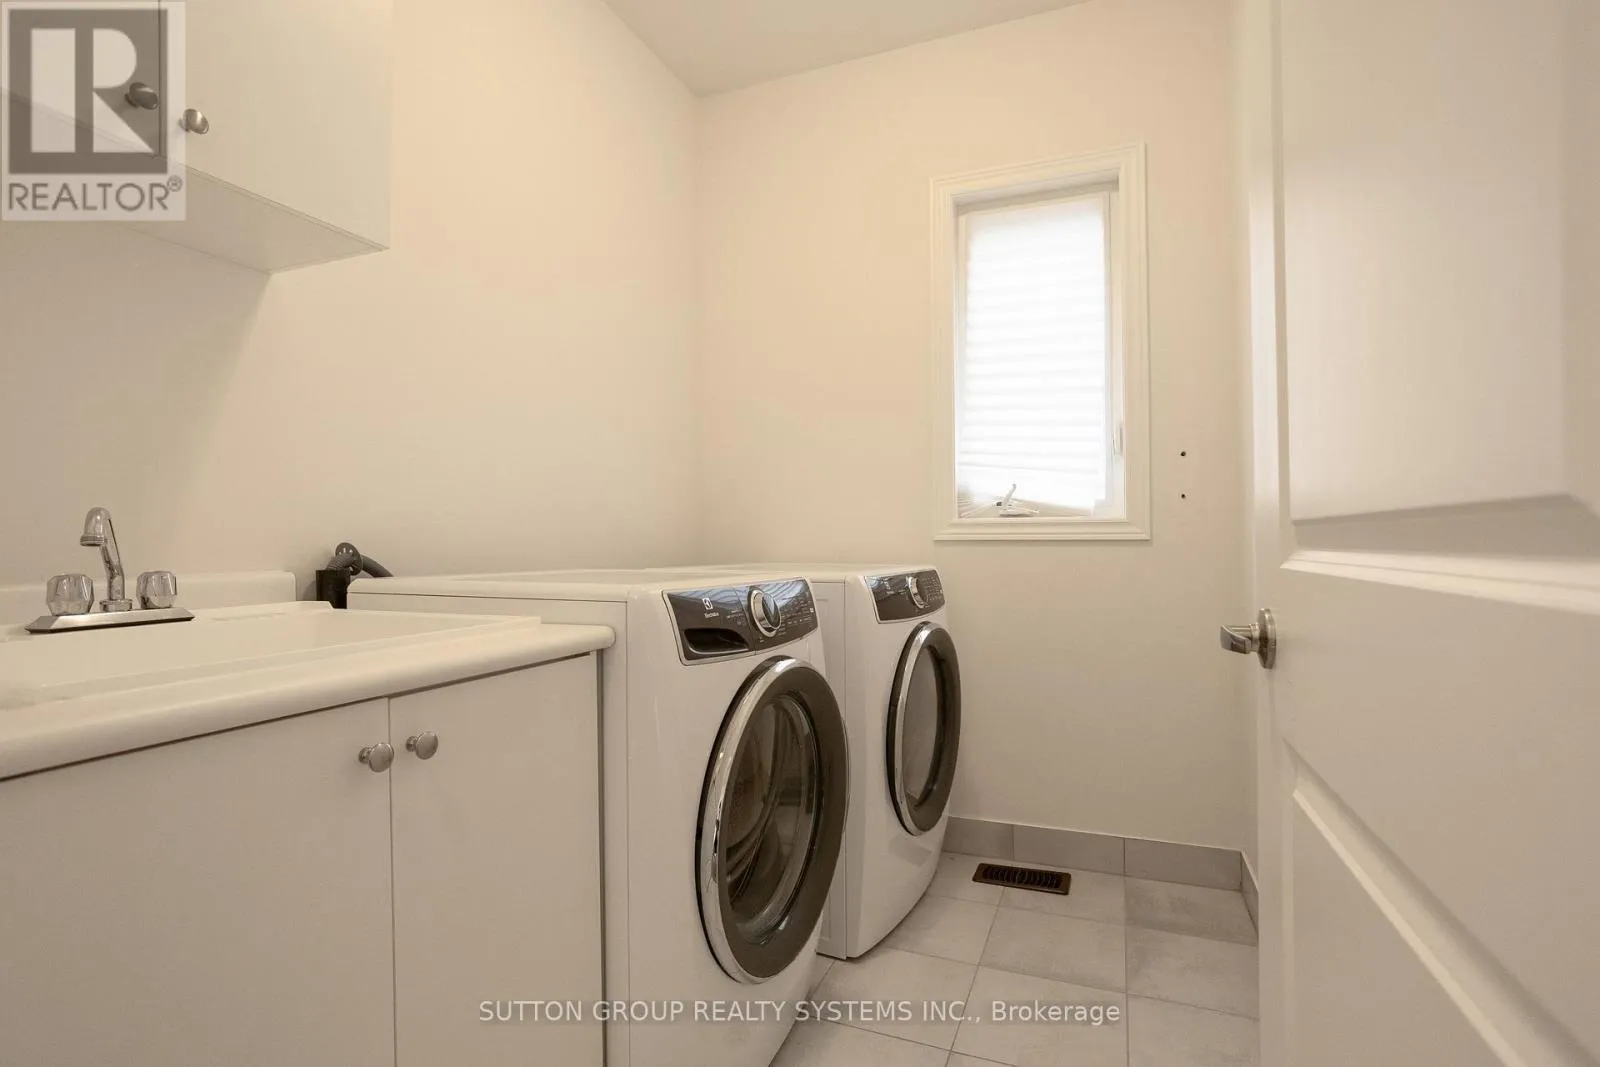
Laundry room
Second level
3.9 m x 3.28 m
Foyer
Main level
3.28 m x 3.28 m
Great room
Main level
4.88 m x 3.6 m
Dining room
Main level
3.6 m x 3.54 m
Eating area
Main level
3.05 m x 2.74 m
Kitchen
Main level
3.41 m x 3.05 m

Location

Learn more about this property
Listing provided by:
SUTTON GROUP REALTY SYSTEMS INC.
MLS® number:
X13842396
Agent:
Agata Iwicki
*Indicates required field
Name is required
Email is required
Please enter a valid phone number (e.g., 416-111-1111).